

79 Centre Street W
79 Centre Street W
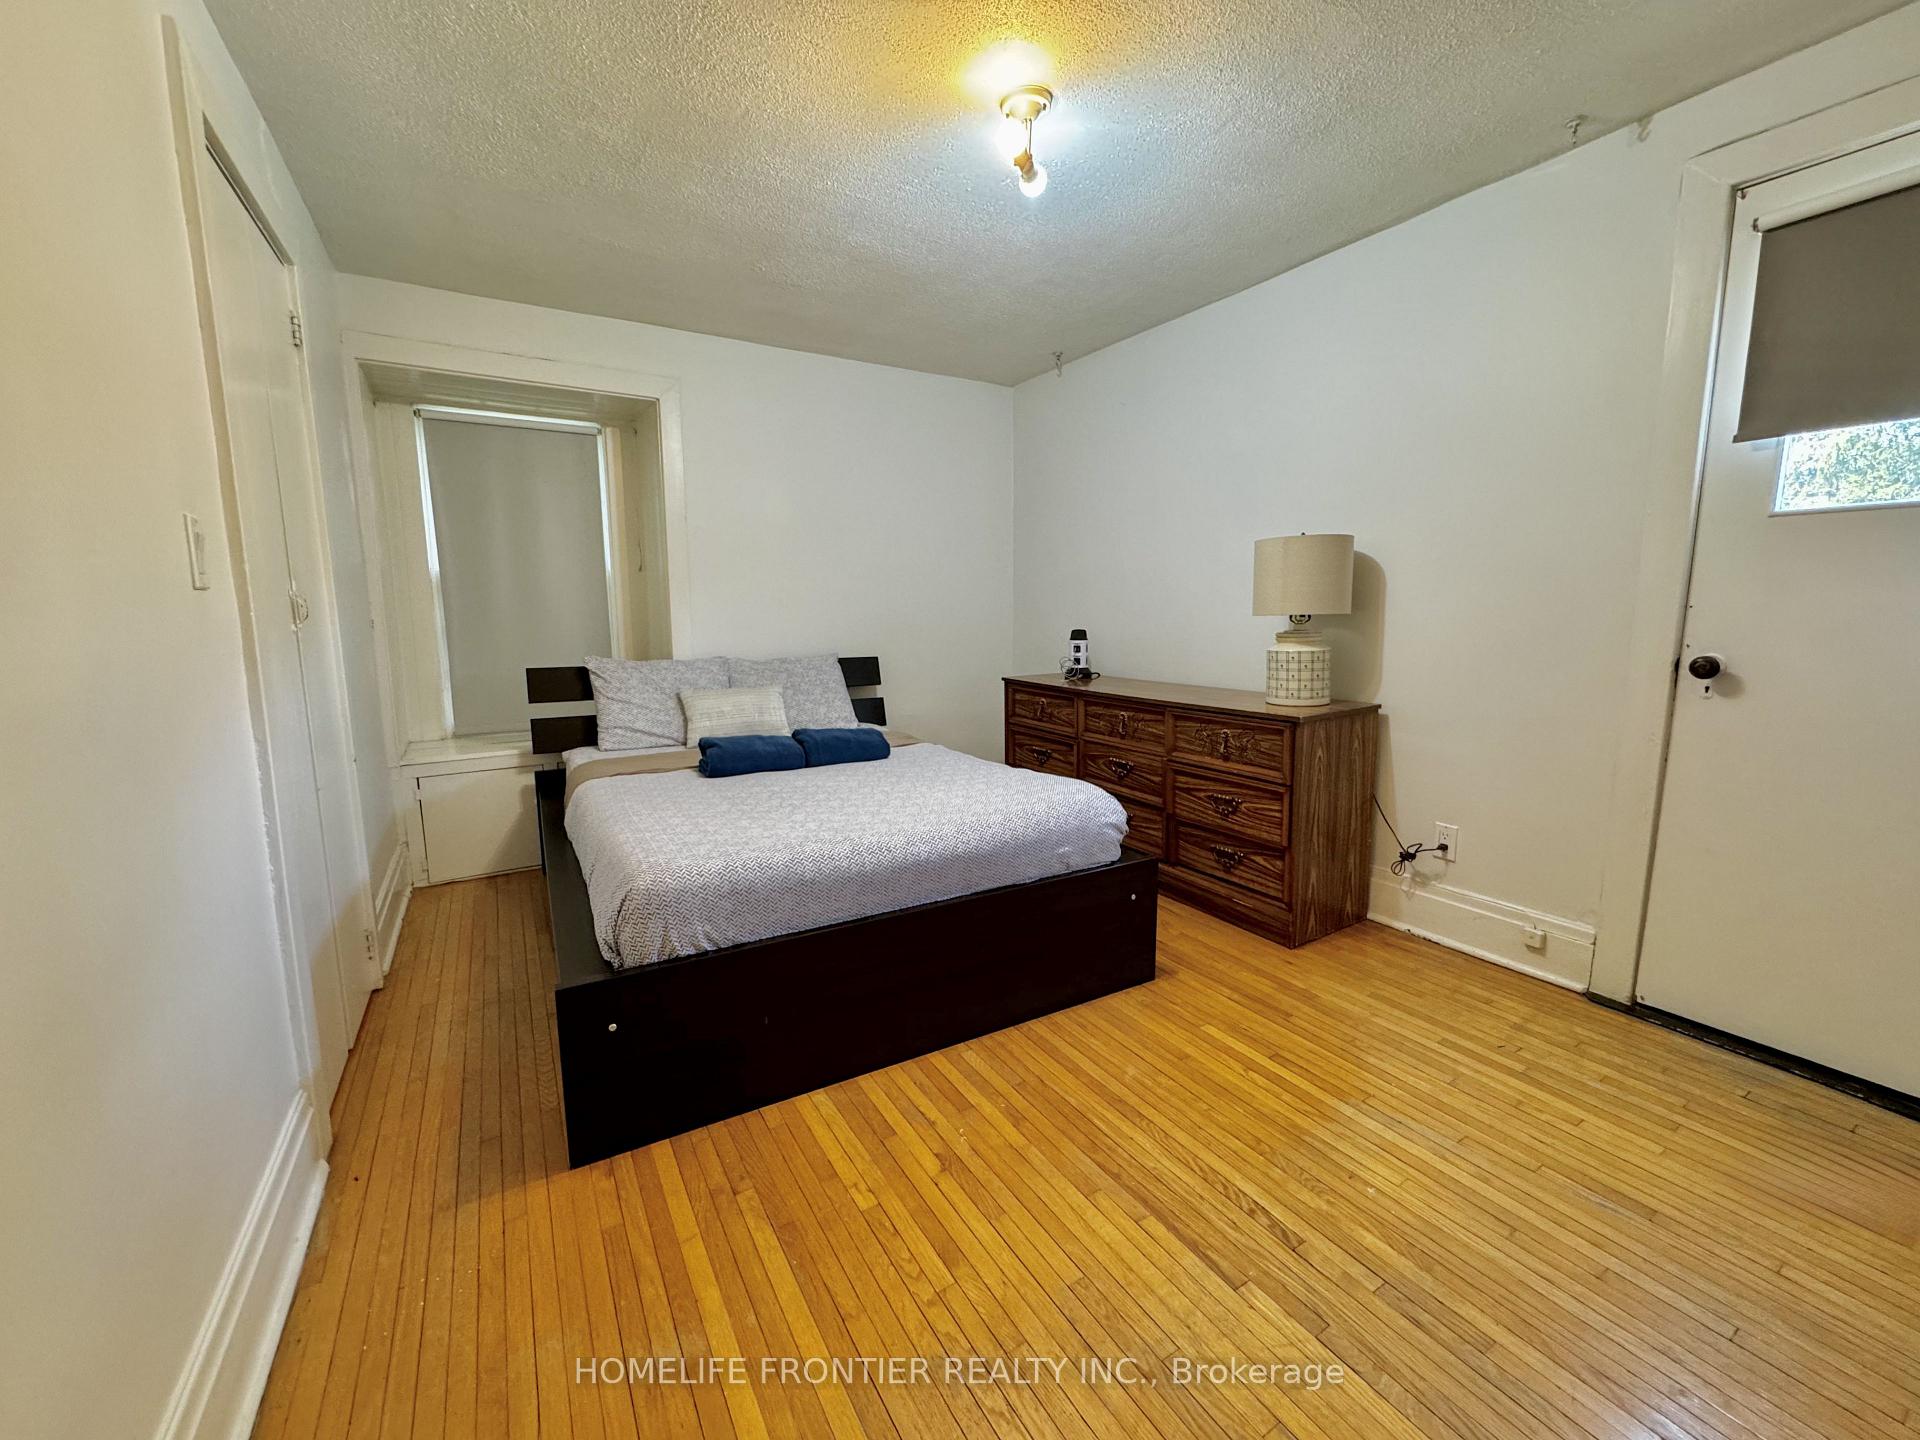 See all 24 photos
Property history
Facts and features
- BasementPart finished
- Age of home100+
- Water, sewerMunicipal
- HeatingWater
- Hardwood floors
- Fireplace
The homeDetached, 2-storey, 100+
- Type: Detached
- Style: 2-storey
- Age: 100+
- Living space: 1,500–2,000 sq ft
- Basement: Crawl space, partially finished
- Special designation: Other
InsideFireplace Yes, Hardwood, Lower level
- Fireplace: Yes
- Flooring: Hardwood
- Laundry: Lower level
- Features: Atrium
- Rooms above ground: 8
- Bedrooms: 3
- Bathrooms: 3
- Kitchens: 1
- Family room: Yes
Outside and lotBrick, Shingles, Concrete
- Exterior: Brick
- Roof: Shingles
- Foundation: Concrete
- Features: Deck, privacy, porch
- Size: 50.14 × 147.31 ft
- Zoning: R2
Parking2 Garage, Detached, Front yard parking, private double
- Spaces: 2 Garage
- Garage: Detached
- Driveway: Front yard parking, private double
Heating, water and powerWater, gas, Municipal water, Municipal sewer
- Heating: Water, gas
- Water: Municipal water
- Sewer: Municipal sewer
Costs and taxesTaxes $5,665 a year, HST included in the price, Hwt rental
- Taxes, 2024: $5,665 a year
- HST: HST included in the price
- Rental items: Hwt rental
Included in the saleAll electric light fixtures, window coverings, stove, dishwasher, stove, fridge.
- Included: All electric light fixtures, window coverings, stove, dishwasher, stove, fridge.
NearbyArts centre, fenced yard, hospital, lake/pond, library, park
- Close to: Arts centre, fenced yard, hospital, lake/pond, library, park
Listing detailsN12064405, Sold, Apr 5, 2025
- MLS® number: N12064405
- Status: Sold
- Listed on: Apr 5, 2025
- Days on market: 12
- Updated: Apr 17, 2025
- Possession: Flexible
- Occupied by: Partial
- Listing brokerage: HOMELIFE FRONTIER REALTY INC.
About this home
79 Centre Street W, Richmond Hill (Mill Pond), ON L4C 3P6
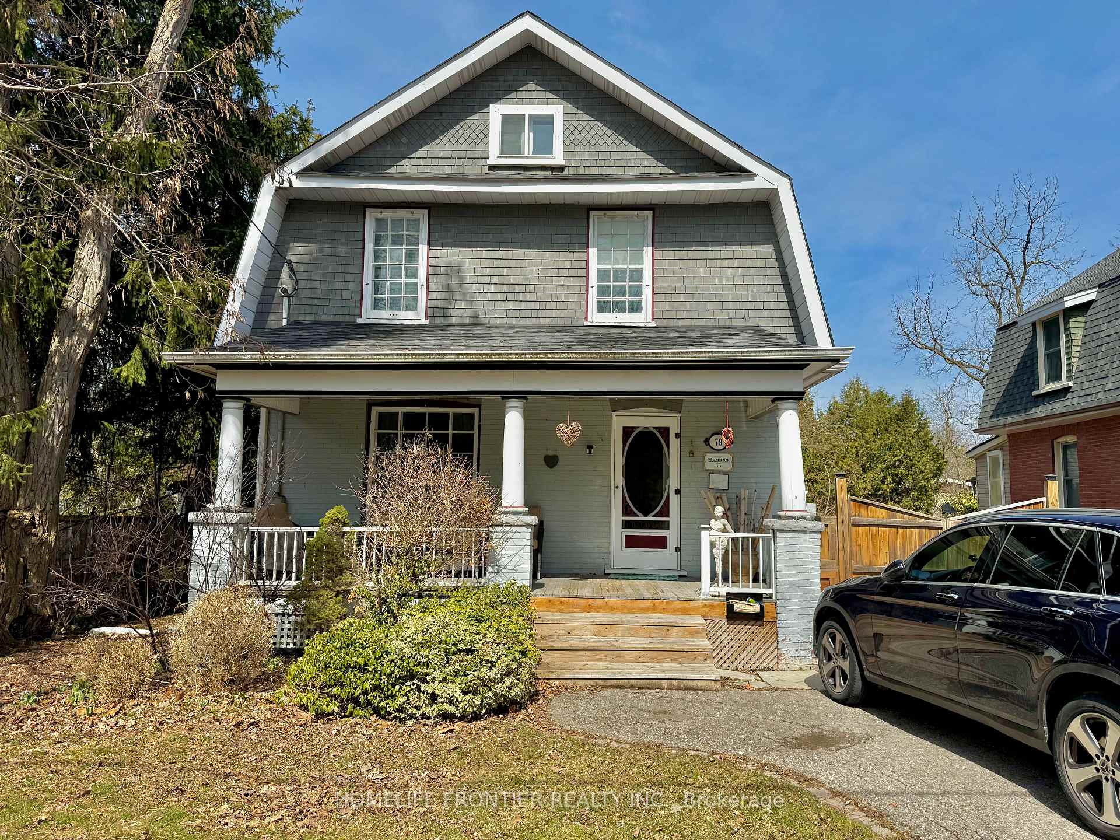
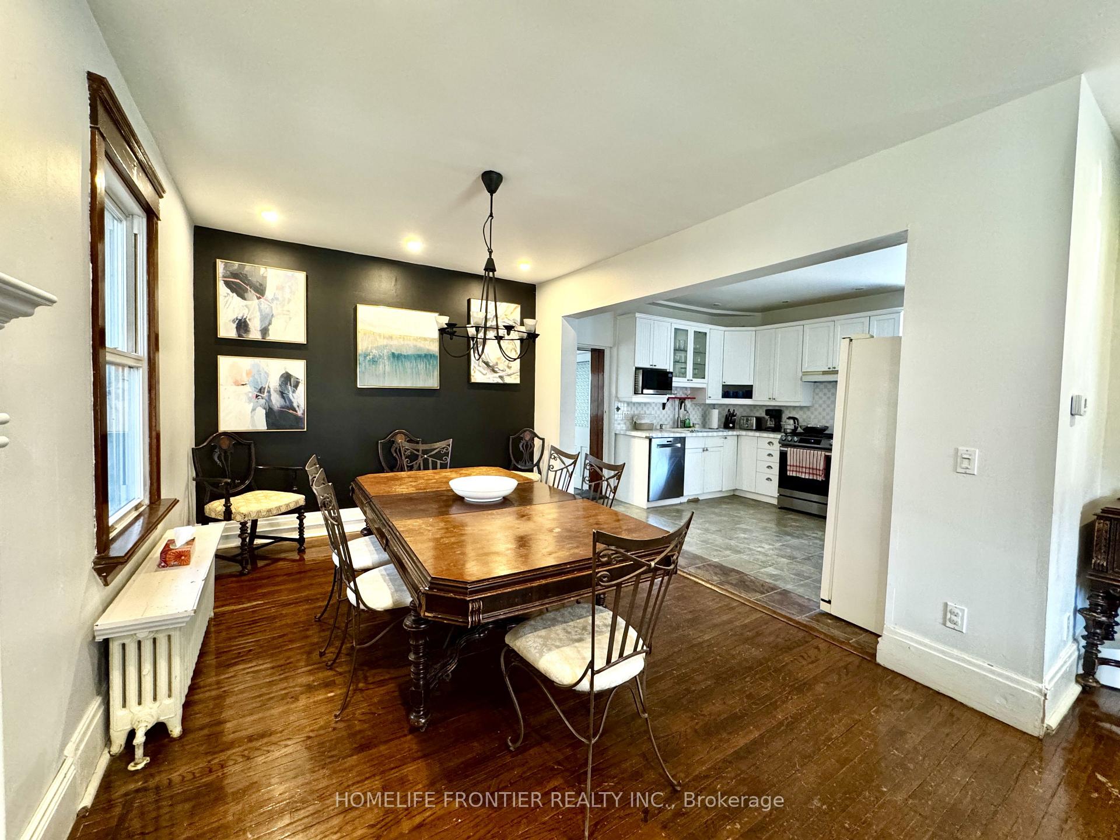
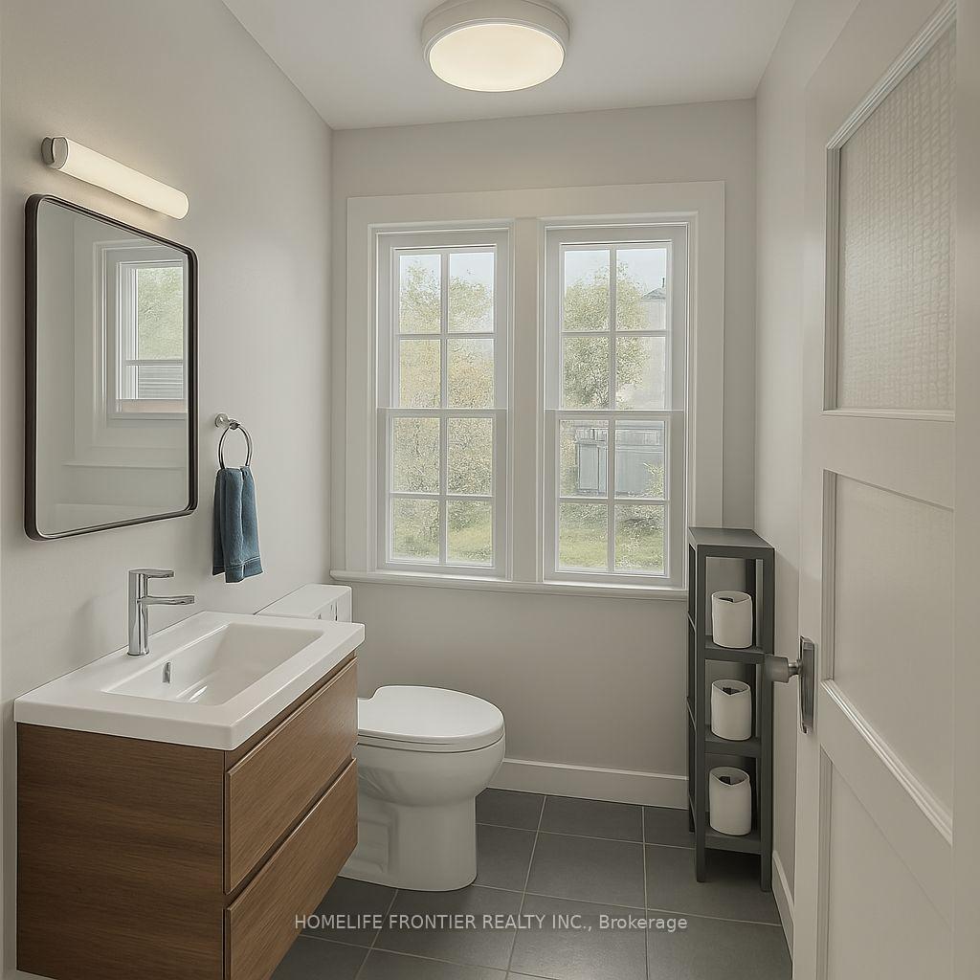
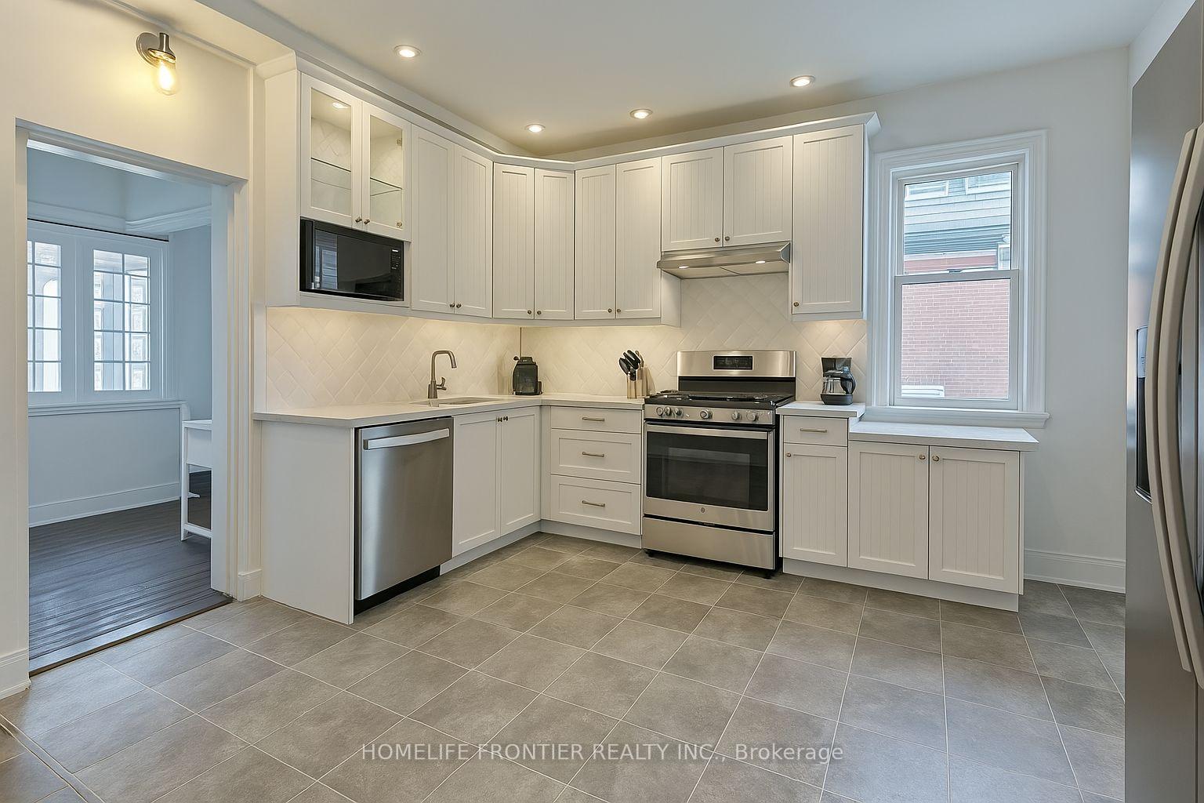
Step into a piece of Richmond Hill history with the Winifrid Mortson House- a stunning two story detached brick home built in 1920 by John A. Graham. This architecturally distinguished residence boasts timeless details, including an attic window that bathes the interior in natural light, a classic gable front with a side hall layout, and a unique gambrel roof accented by pent eaves and a diamond-patterned wood shingled gable. An elegant shed-roofed side dormer adds character, while the inviting shed-roofed verandah-supported by stately Tuscan columns set on brick pedestals- offers a perfect spot for outdoor relaxation. Inside, you'll find three decent sized bedrooms and two baths that harmonize with the homes period charm. The versatile detached garage has been thoughtfully converted into a dedicated home office, ideal for today's work-from-home lifestyle. A large driveway enhances the property's curb appeal and functionality. Heritage listed yet not formally designated, this home possibly provides the rare opportunity to make strategic modifications or additions- truly a blank canvas for those ready to create their dream residence while preserving an enduring legacy. Perfectly positioned just moments from downtown Richmond Hill, enjoy convenient access to local shops, restaurants, and a vibrant community atmosphere- all while owning a timeless piece of history with limitless potential
Ask about this home
A HOMEH agent will answer your questions about this home.
Around this home
Daily convenience, out of 100, from the distances below
Schools nearby
School rating, out of 10.
Helpful calculators
Your HOMEH agent

"I would see it this week."