

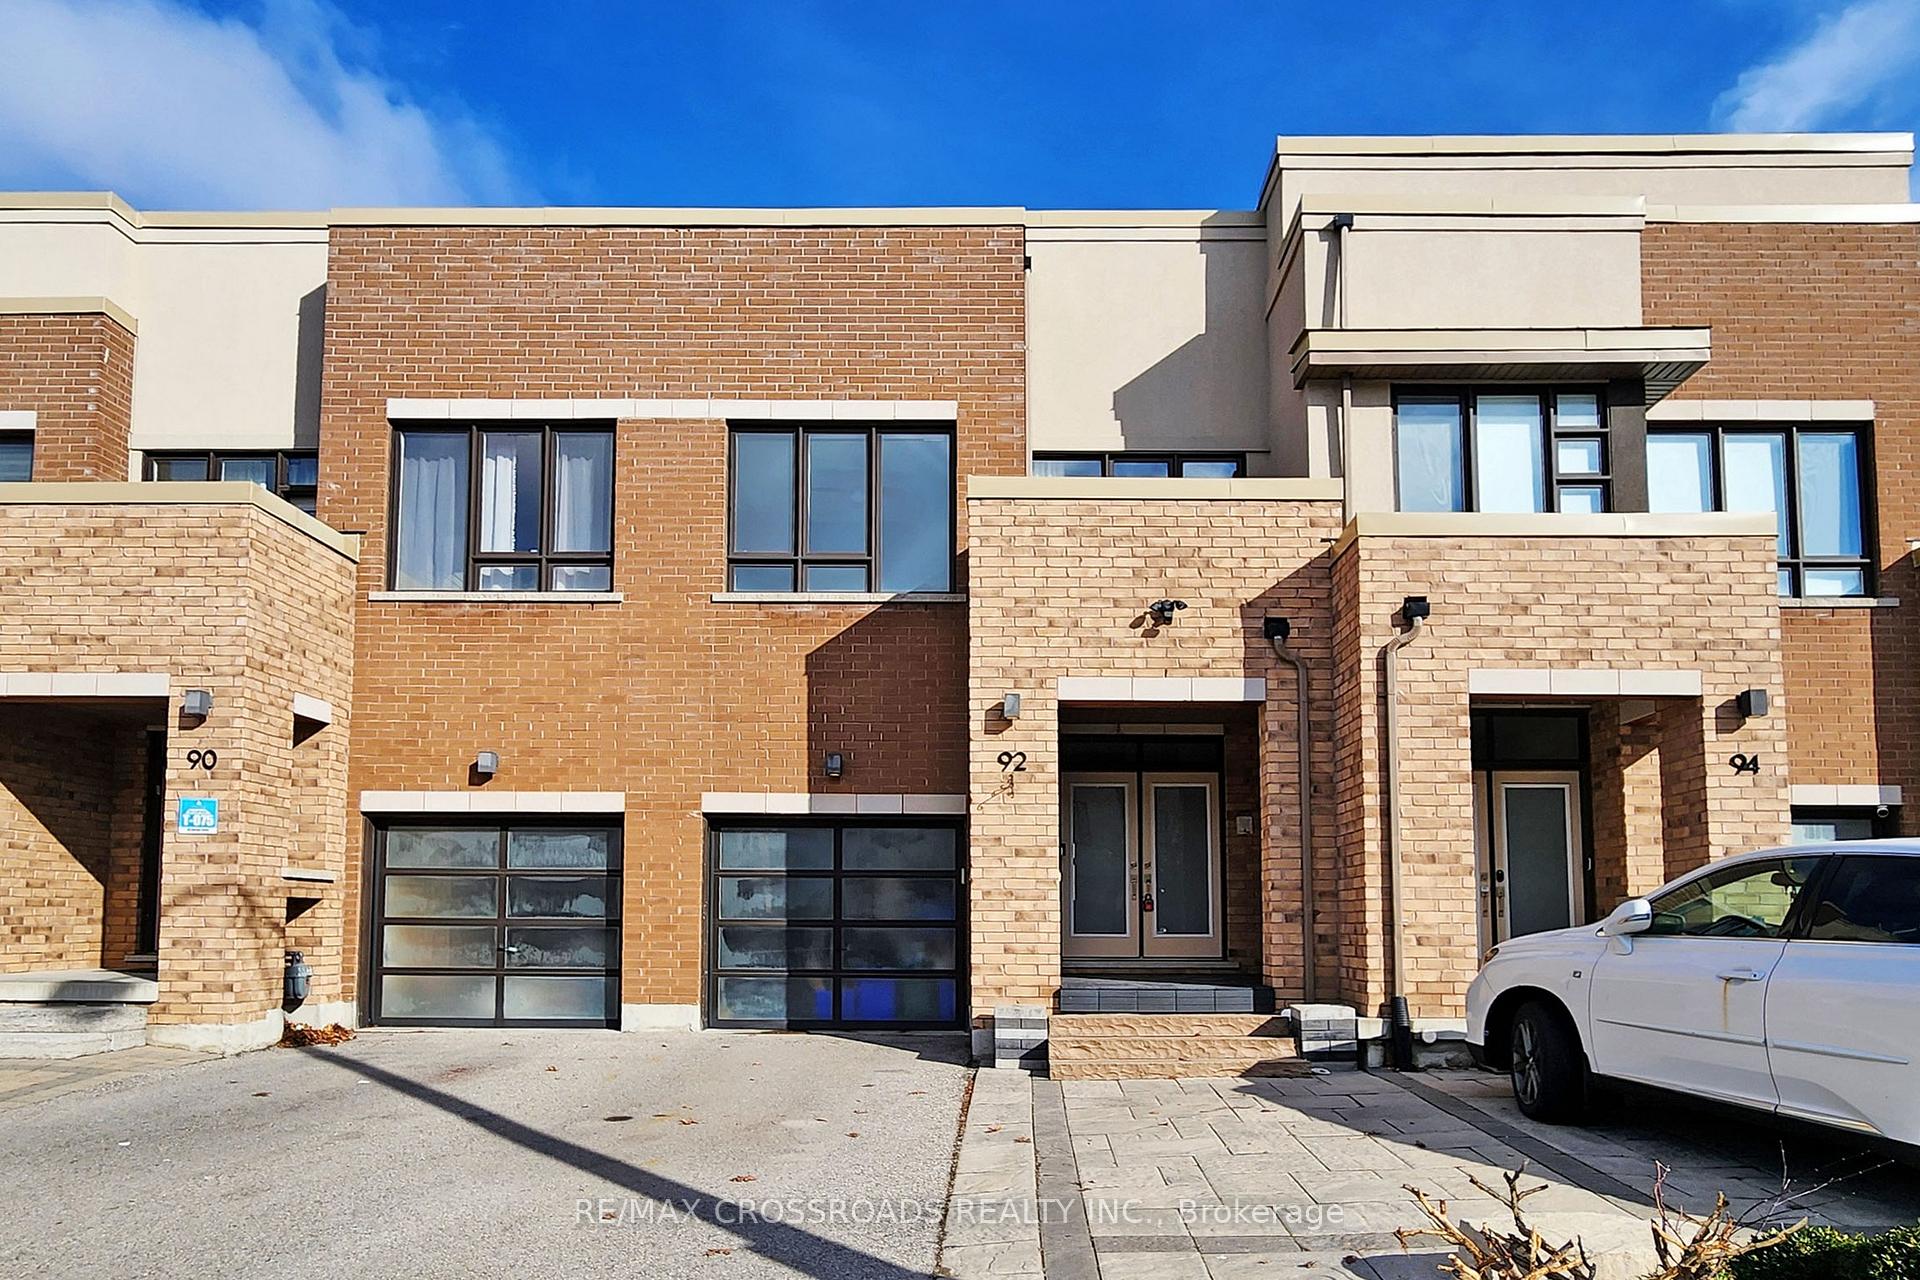
92 Dariole Drive
92 Dariole Drive
 See all 50 photos
Property history
Facts and features
- BasementFinished
- Age of home6–15 years
- Water, sewerMunicipal
- HeatingForced air
- Hardwood floors
- Central air
The homeFreehold Townhouse, 2-storey, Age 6–15 years
- Type: Freehold Townhouse
- Style: 2-storey
- Age: 6–15 years
- Living space: 1,500–2,000 sq ft
- Basement: Finished
InsideHardwood, Ceramic, Lower level, Water softener, water heater, ventilation system
- Flooring: Hardwood, Ceramic
- Laundry: Lower level
- Features: Water softener, water heater, ventilation system
- Security: Alarm system, smoke detector
- Rooms above ground: 6
- Rooms in the basement: 2
- Bedrooms: 3
- Bathrooms: 4
- Kitchens: 1
- Family room: Yes
Outside and lotBrick, stucco (plaster), Flat, Concrete
- Exterior: Brick, stucco (plaster)
- Roof: Flat
- Foundation: Concrete
- Features: Landscaped
- Other structures: Fence - full
- Size: 19.68 × 107.28 ft
- Zoning: Residedntial
Parking1 Garage, Built-in, Private
- Spaces: 1 Garage
- Garage: Built-in
- Driveway: Private
Heating, water and powerForced air, gas, Central air, Municipal water
- Heating: Forced air, gas
- Cooling: Central air
- Water: Municipal water
- Sewer: Municipal sewer
Costs and taxesTaxes $4,649 a year, HST included in the price, Hot water tank
- Taxes, 2024: $4,649 a year
- HST: HST included in the price
- Rental items: Hot water tank
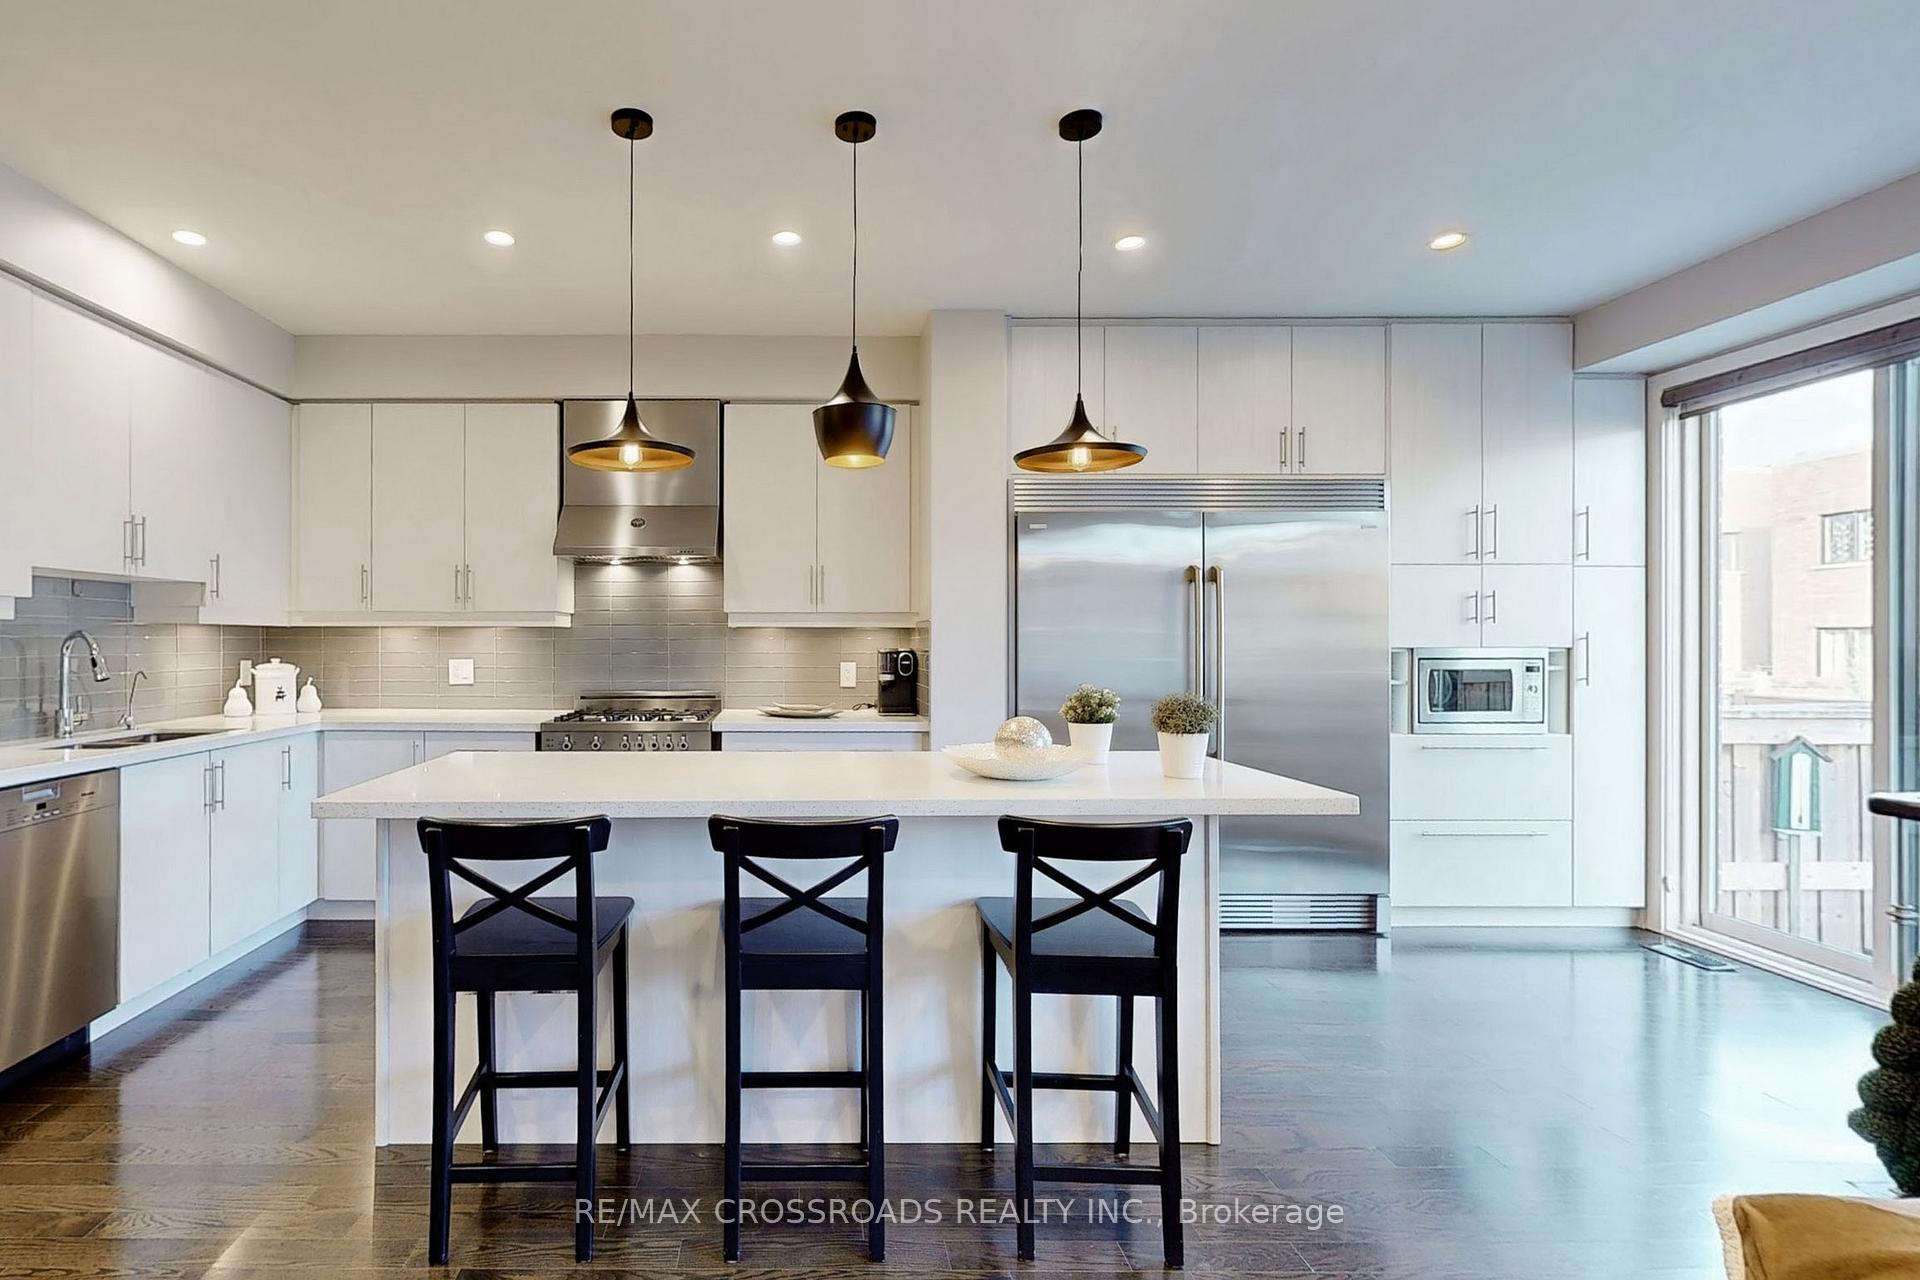
Included in the saleCrystal chandelier in the dining room, ceiling fans in bedrooms, pot lights underneath kitchen valance cover, stainless steel (dishwasher, hood fan, gas stove, oversize double door fridge, microwave). window coverings, toggle electrical switches, alarm system & accessories, garage door opener w/1 remote control, gas furnace, water system & water softener, humidifier, hrv ventilation system, central air conditioner (american standard), stainless steel (front loaded washer and dryer), Cabinets and shelves in bathroom and chandelier in foyer are excluded
- Included: Crystal chandelier in the dining room, ceiling fans in bedrooms, pot lights underneath kitchen valance cover, stainless steel (dishwasher, hood fan, gas stove, oversize double door fridge, microwave). window coverings, toggle electrical switches, alarm system & accessories, garage door opener w/1 remote control, gas furnace, water system & water softener, humidifier, hrv ventilation system, central air conditioner (american standard), stainless steel (front loaded washer and dryer)
- Not included: Cabinets and shelves in bathroom and chandelier in foyer are excluded
NearbyRec./commun.centre, lake/pond
- Close to: Rec./commun.centre, lake/pond
Listing detailsN12213541, Sold, Jun 11, 2025
- MLS® number: N12213541
- Status: Sold
- Listed on: Jun 11, 2025
- Days on market: 19
- Updated: Jun 30, 2025
- Possession: 2025-07-10 / 30-59 days
- Occupied by: Vacant
- Listing brokerage: RE/MAX CROSSROADS REALTY INC.
About this home
92 Dariole Drive, Richmond Hill (Oak Ridges Lake Wilcox), ON L4E 0Z4
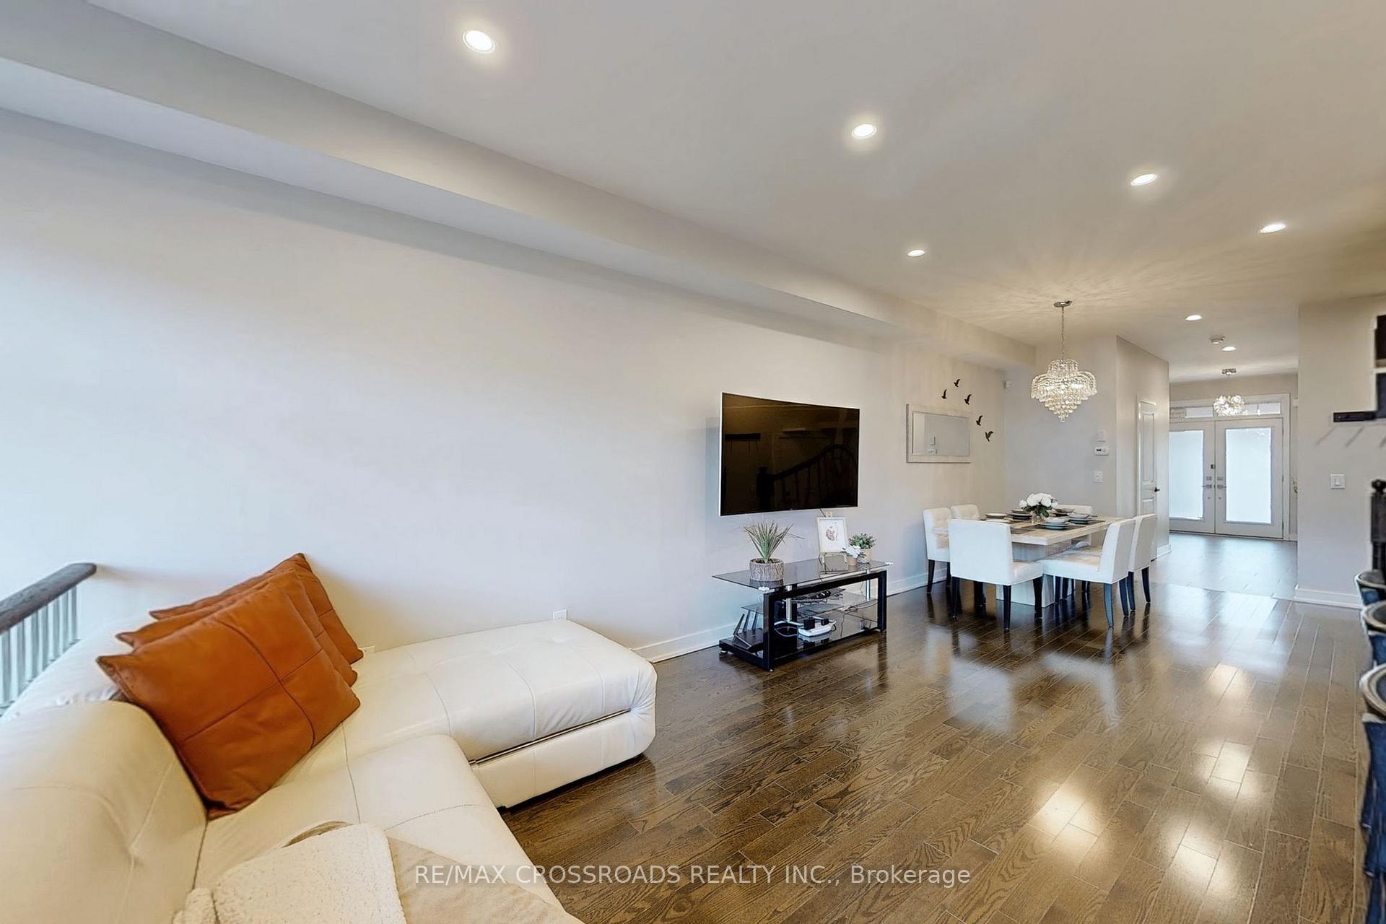
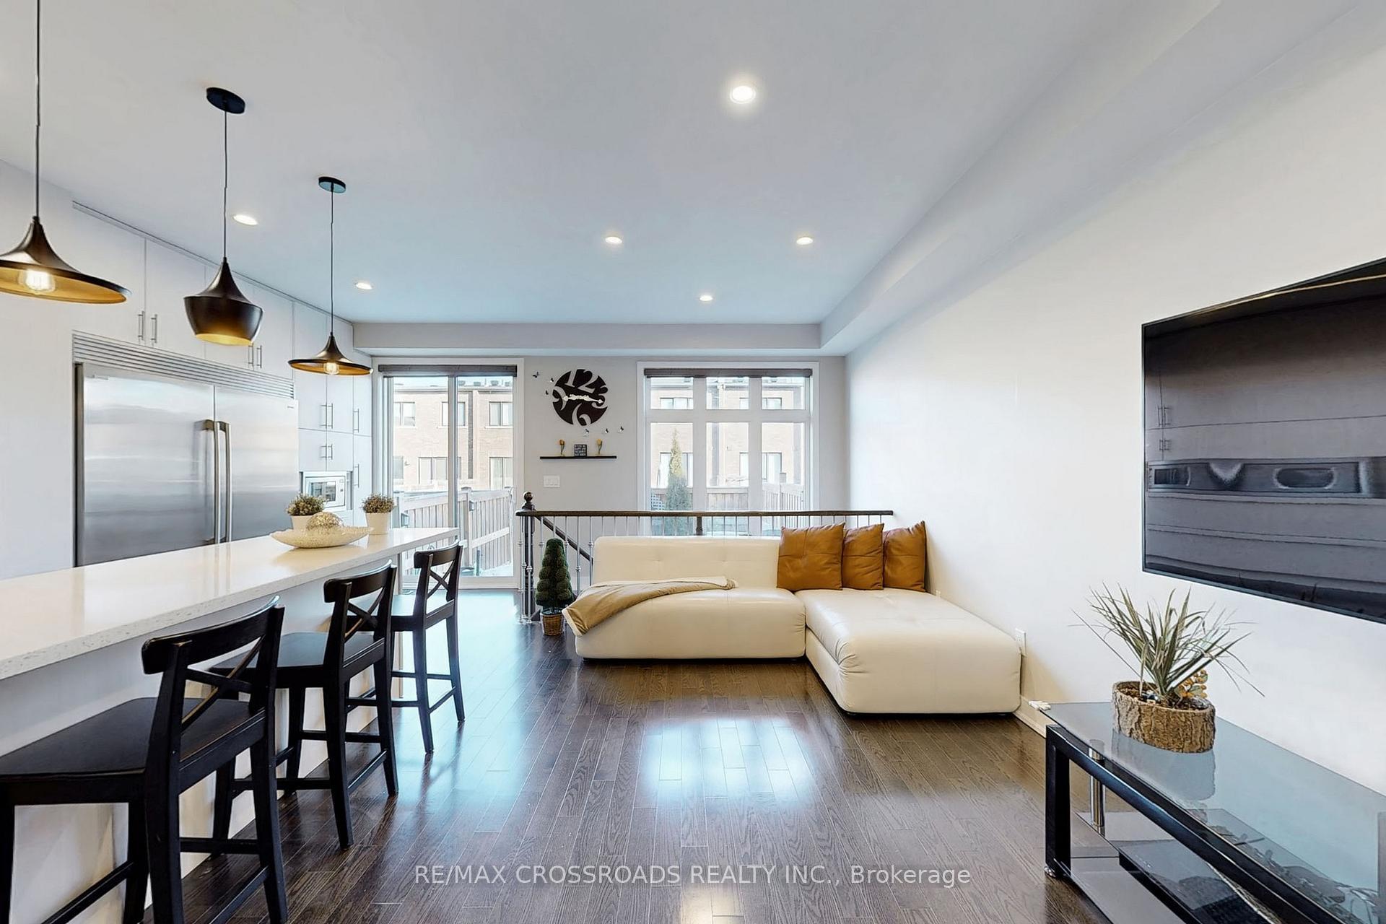
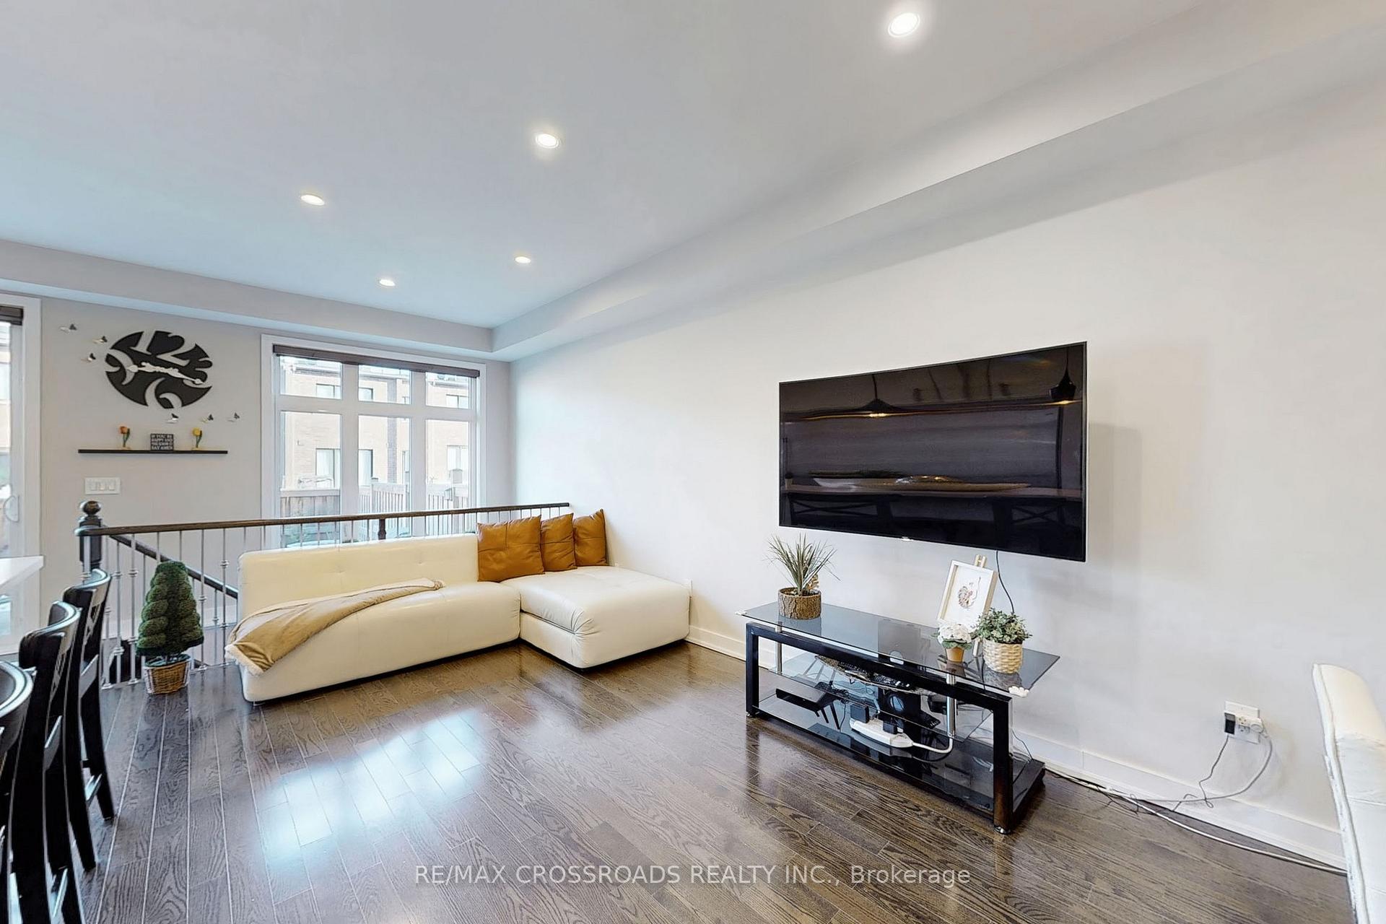
This gorgeous & renovated, one of a kind freehold 2 storey townhouse is located in the highly desirable neighbourhood of Oak Ridges Lake Wilcox area. The living space is more than 2,100 sq. ft., 9 foot ceiling on the G/F., elegant double door main entrance, smooth ceiling throughout, pot lights, open and spacious Living and Dining Room, open concept modern kitchen featuring with stainless steel high end appliances; oversize fridge (60 inches), gas stove (Italian brand), powerful hood fan (Italian brand), built in dishwasher (Miele), microwave, extra large kitchen centre island with breakfast bar, tall upper kitchen cabinets, iron pickets, gleaming hardwood floors throughout G/F and 2/F., spacious hallway on 2/F., upgraded shower in master ensuite, complete with his/her walk-in closets featuring built-ins for effortless organization, 4 piece ensuite in primary bedroom, walk in shower, lots of storage. Functional finished basement with a recreation room and bathroom for entertainment, stunning interlocking side yard and back yard, landscaping in backyard, direct access to garage and much more. Famous public school: Bond Lake Public School, 5 minutes walk to the community centre, close to HWY 404, parks and Bond Lake, 2 minutes walk to trails. Meticulously maintained by original owner. Don't miss the opportunity to make this stunning home your own! Excellent move in condition with lots of upgrades! Must see to appreciate!
Ask about this home
A HOMEH agent will answer your questions about this home.
Around this home
Daily convenience, out of 100, from the distances below
Schools nearby
School rating, out of 10.
Helpful calculators
Your HOMEH agent

"I would see it this week."