

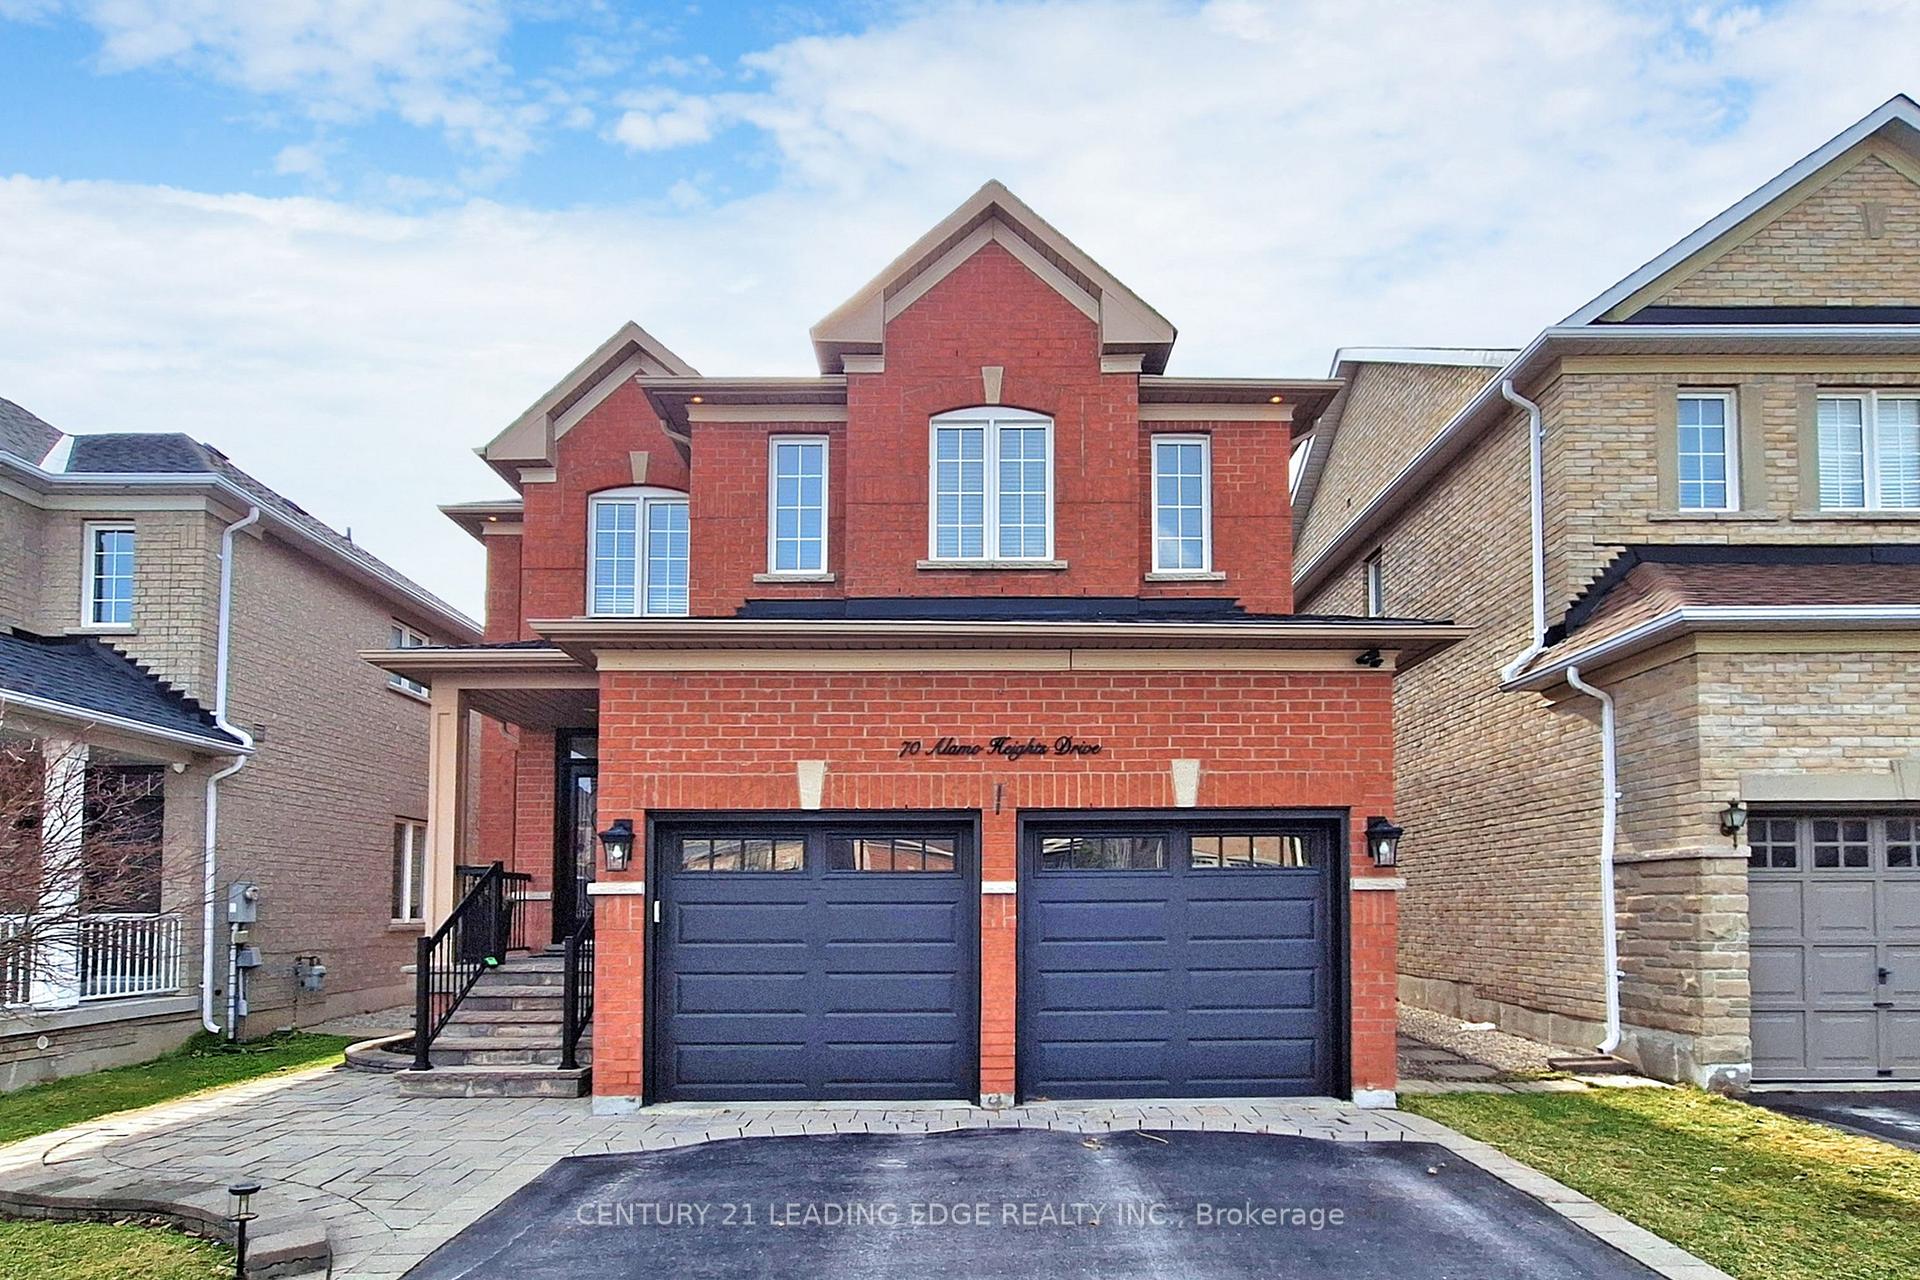
70 Alamo Heights Drive
70 Alamo Heights Drive
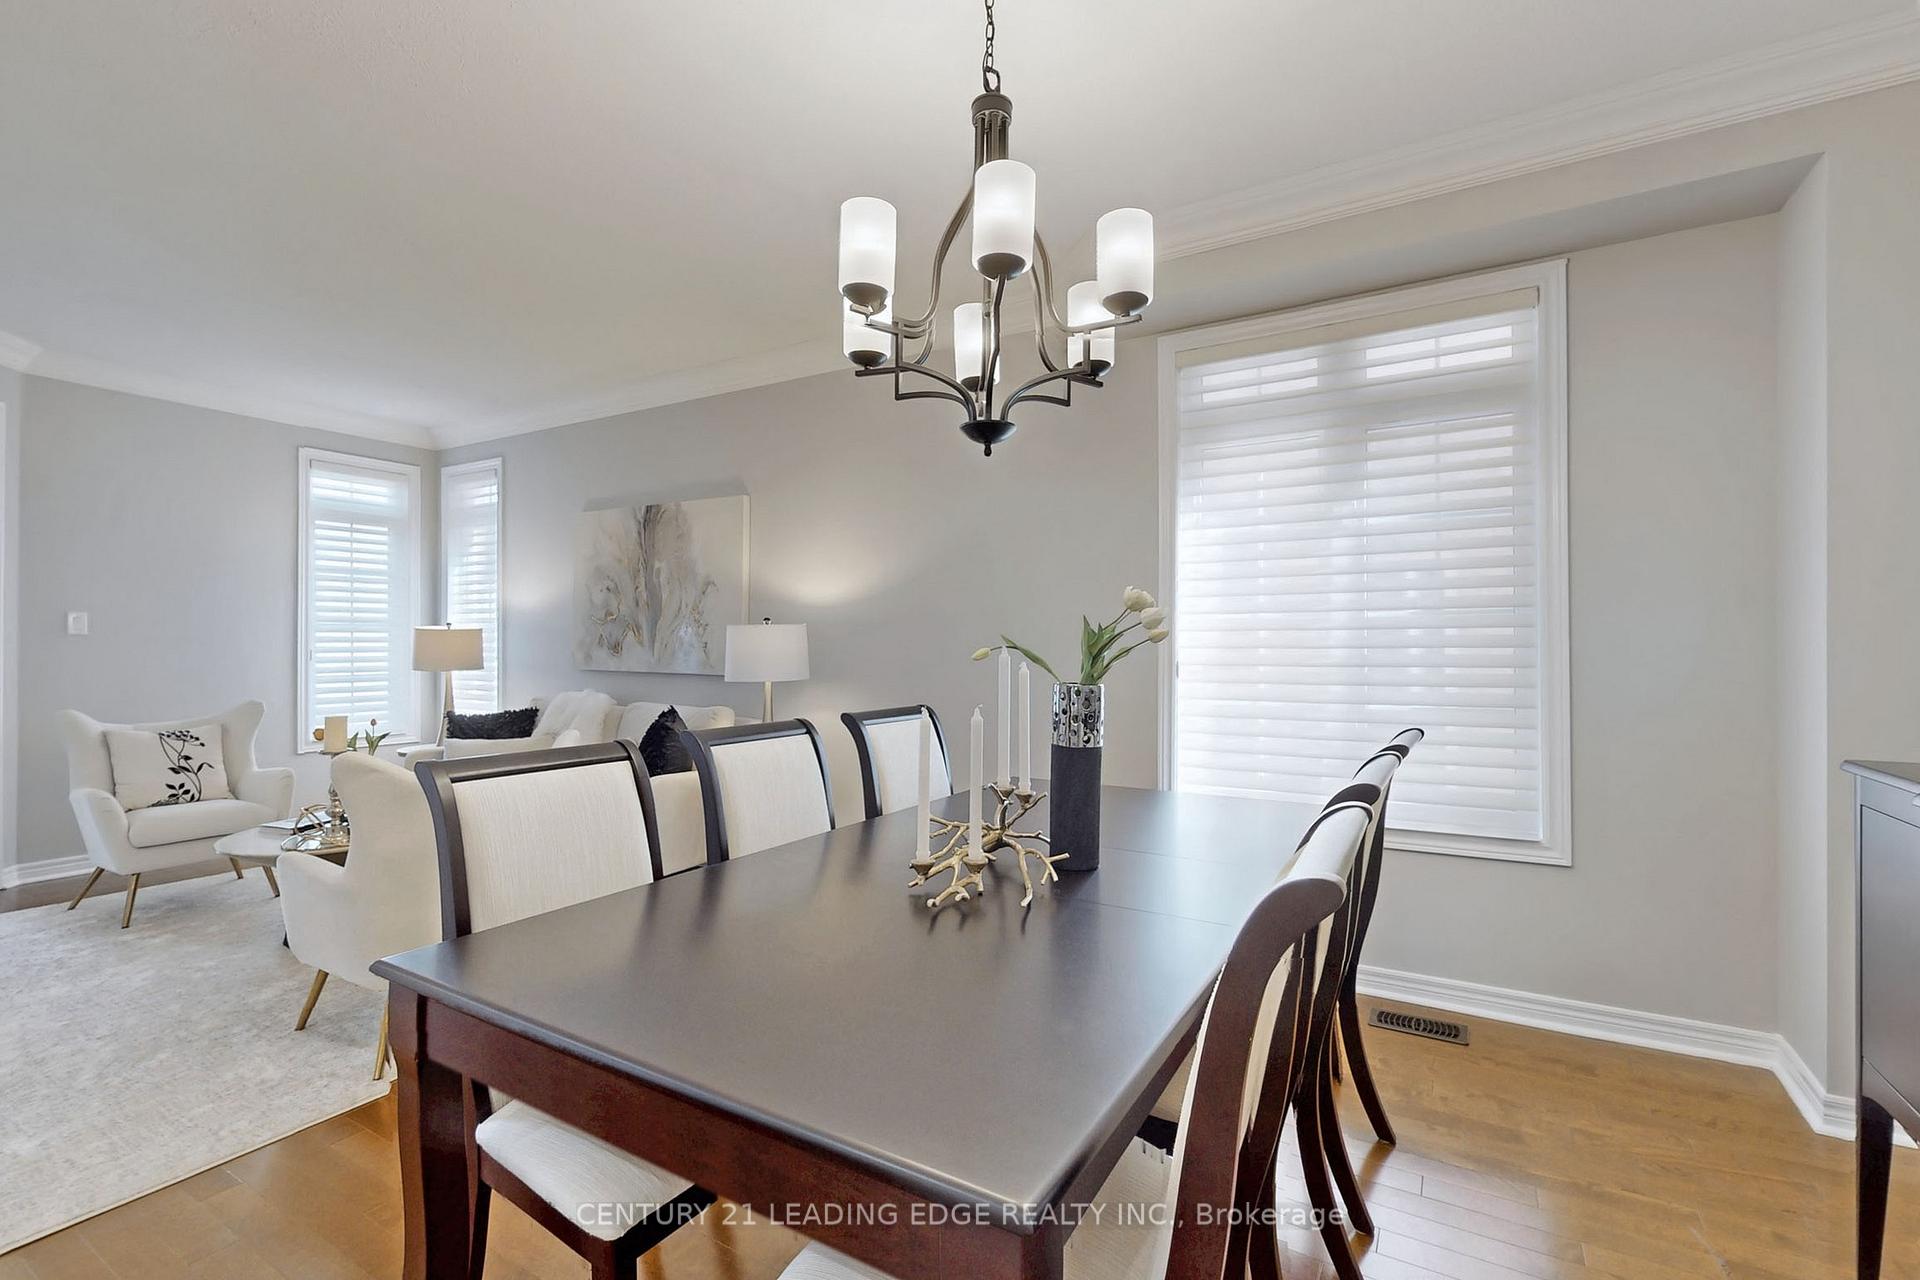 See all 50 photos
Property history
Facts and features
- BasementFinished
- Water, sewerMunicipal
- Lot shapeRectangular
- HeatingForced air
- Hardwood floors
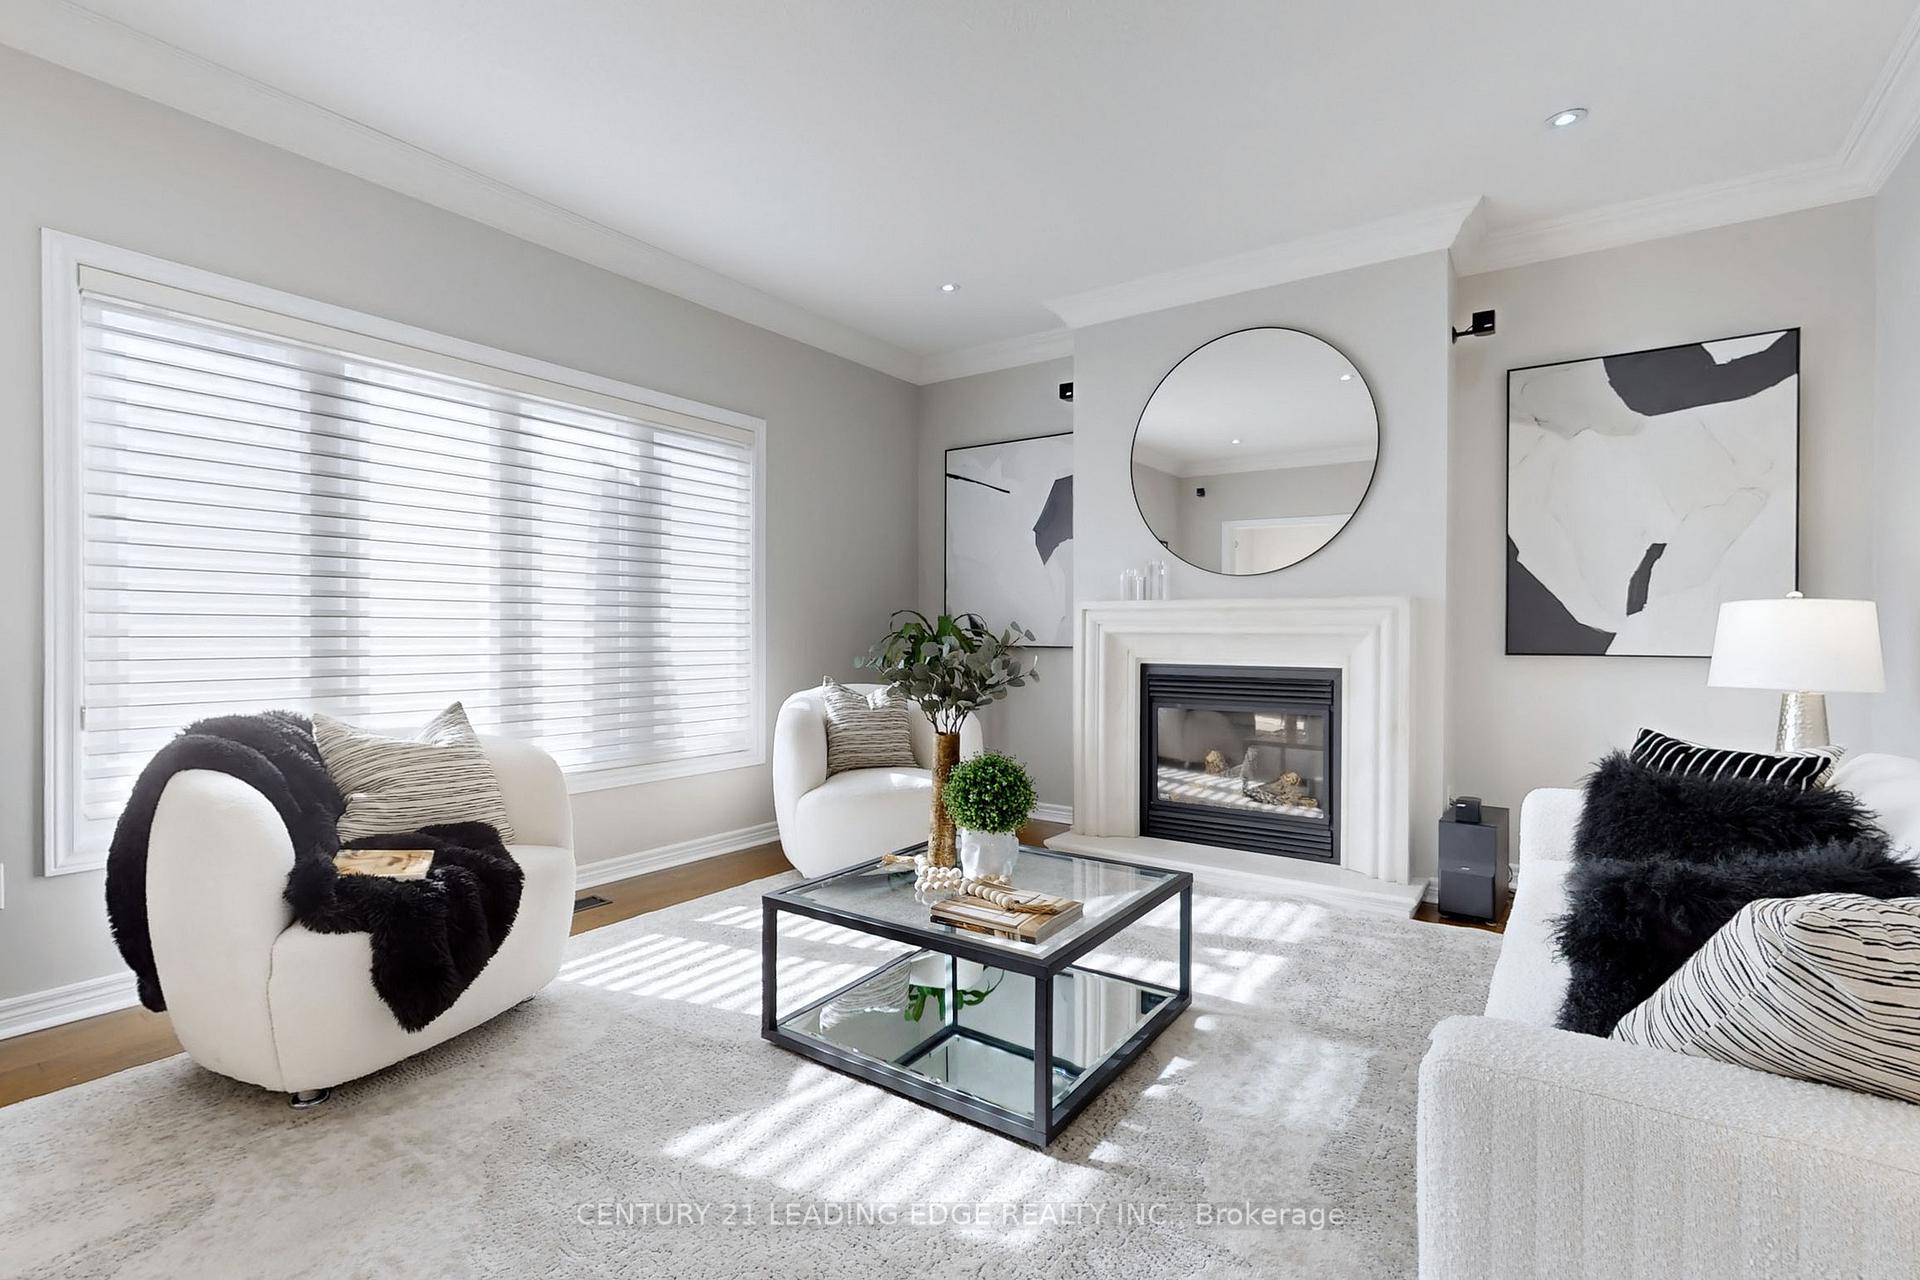
- Fireplace
- Central air
The homeDetached, 2-storey, 3,000–3,500 sq ft
- Type: Detached
- Style: 2-storey
- Living space: 3,000–3,500 sq ft
- Basement: Finished
InsideFireplace Yes, electric, natural gas, Hardwood, Main level
- Fireplace: Yes, electric, natural gas
- Flooring: Hardwood
- Laundry: Main level
- Features: Carpet free
- Security: Alarm system, smoke detector, carbon monoxide detectors
- Rooms above ground: 10
- Bedrooms: 4
- Bathrooms: 5
- Kitchens: 1
- Family room: Yes
Outside and lotBrick, Shingles, Concrete
- Exterior: Brick
- Roof: Shingles
- Foundation: Concrete
- Size: 39.41 × 121.83 ft
- Shape: Rectangular
- Zoning: Residential
Parking2 Garage, Attached, Private double
- Spaces: 2 Garage
- Garage: Attached
- Driveway: Private double
Heating, water and powerForced air, gas, Central air, Municipal water
- Heating: Forced air, gas
- Cooling: Central air
- Water: Municipal water
- Sewer: Municipal sewer
Costs and taxesTaxes $7,839 a year, HST included in the price, Hot water tank $44.55/month
- Taxes, 2024: $7,839 a year
- HST: HST included in the price
- Rental items: Hot water tank $44.55/month
Included in the saleAll light fixtures, all hunter douglas window coverings/blinds, stainless steel fridge (as is), stove, microwave/fanhood, and dishwasher. bose speakers in living room. 2 garage dr openers w/remotes, stand-up freezer in basement, beverage fridge in basement, custom floating cabinet in basement, garden shed. new garage doors - 2020- new roof shingles- 2019- new powder room - 2024., Surround sound speakers in basement
- Included: All light fixtures, all hunter douglas window coverings/blinds, stainless steel fridge (as is), stove, microwave/fanhood, and dishwasher. bose speakers in living room. 2 garage dr openers w/remotes, stand-up freezer in basement, beverage fridge in basement, custom floating cabinet in basement, garden shed. new garage doors - 2020- new roof shingles- 2019- new powder room - 2024.
- Not included: Surround sound speakers in basement
NearbyLibrary, park, rec./commun.centre, school
- Close to: Library, park, rec./commun.centre, school
Listing detailsN12076536, Sold, Apr 11, 2025
- MLS® number: N12076536
- Status: Sold
- Listed on: Apr 11, 2025
- Days on market: 8
- Updated: Apr 19, 2025
- Possession: 2025-07-04 / 60-89 days
- Occupied by: Owner
- Listing brokerage: CENTURY 21 LEADING EDGE REALTY INC.
About this home
70 Alamo Heights Drive, Richmond Hill (Westbrook), ON L4S 2W4
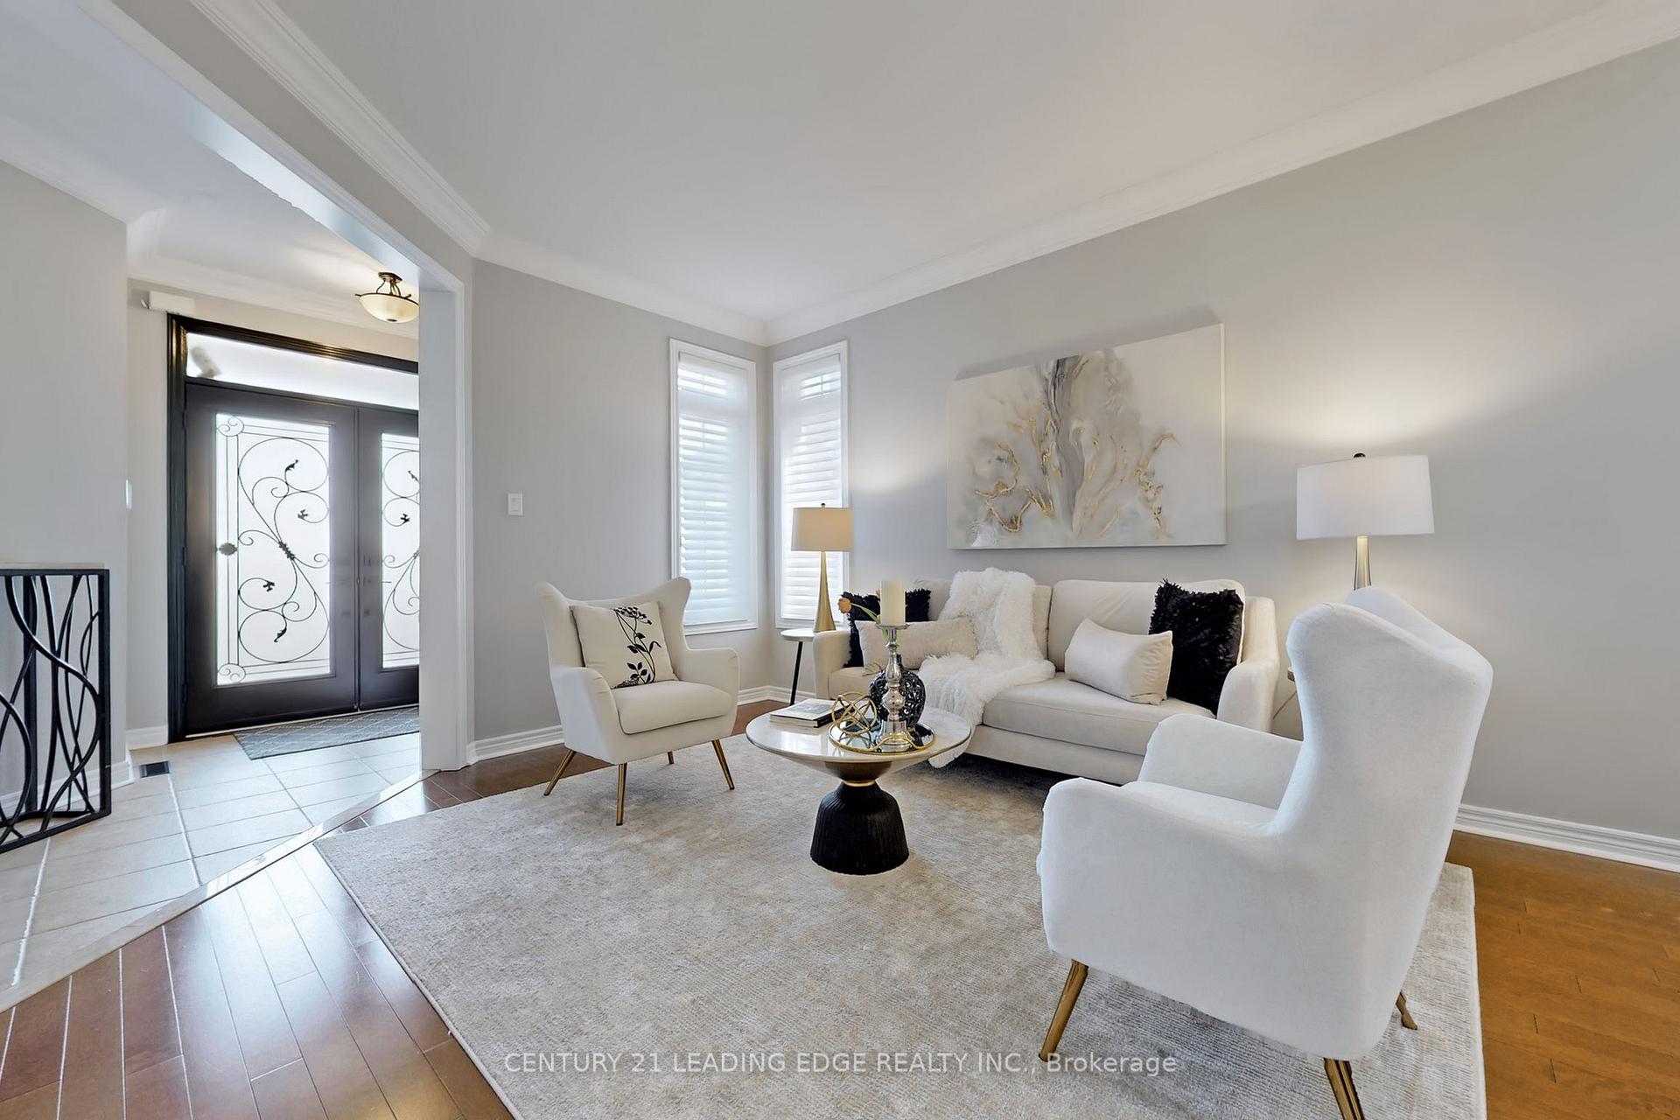
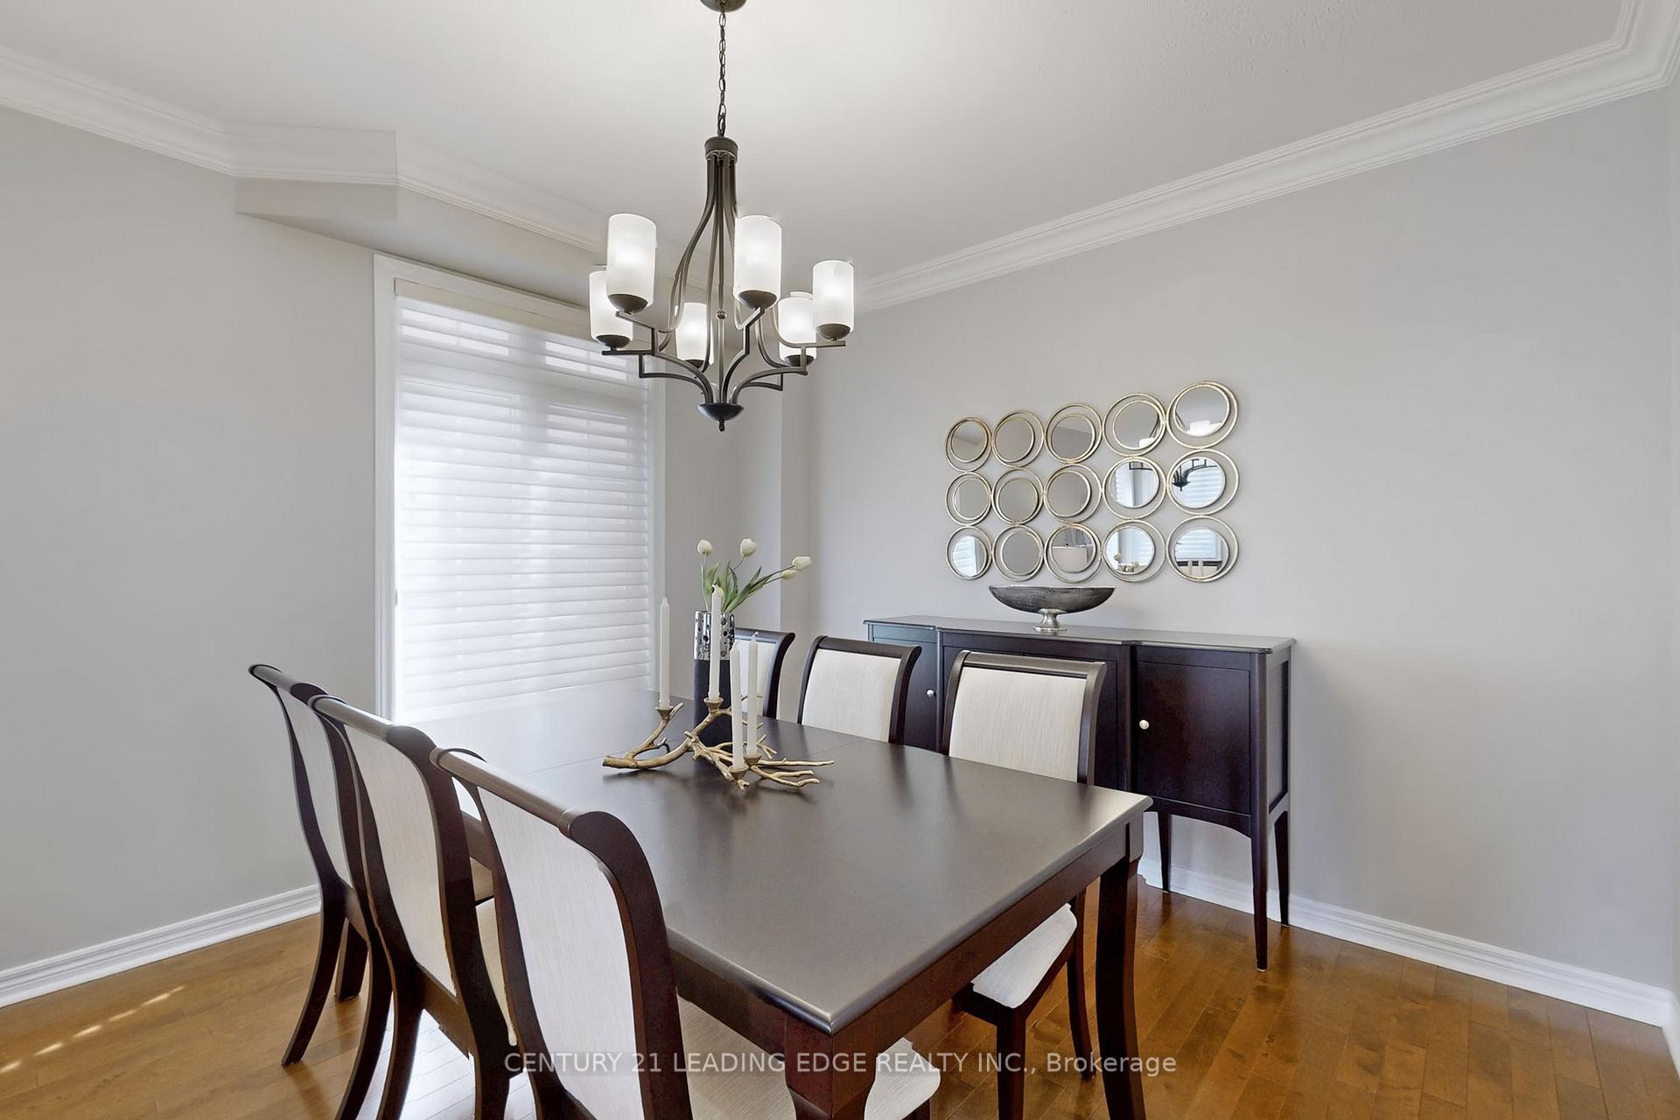
Welcome to 70 Alamo Heights Drive, an elegant and meticulously maintained home in the heart of Richmond Hill. This stunning residence offers timeless design, modern features, and a generous living space of 3180 sq ft above grade and over 4700 sq ft inclusive of the fully finished basement. Step into a grand foyer with soaring ceilings and gleaming hardwood floors that flow throughout the main level with 9-foot ceilings. The gourmet kitchen is a chef's dream, featuring premium stainless steel appliances, granite countertops, custom cabinetry, and a large center island. The adjacent family room is filled with natural light and anchored by a cozy fireplace. The combined dining and living rooms offer the perfect setting for special gatherings, while the private den provides quiet space. Upstairs, the luxurious primary suite boasts a large walk-in closet, sitting area, and spa-like ensuite. Three additional spacious bedrooms, two additional full baths, and a study nook complete the upper level. The finished basement adds versatile living space, including a recreation room, guest bedroom/office, and full bathroom. Step outside to a beautifully landscaped backyard with a stone patio, perfect for summer BBQs. Located in a prestigious neighborhood near top-rated schools, parks, shopping, and transit, this home offers exceptional comfort and convenience. Don't miss your chance to own this move-in-ready gem in Richmond Hill.
Ask about this home
A HOMEH agent will answer your questions about this home.
Around this home
Daily convenience, out of 100, from the distances below
Schools nearby
School rating, out of 10.
Helpful calculators
Your HOMEH agent

"I would see it this week."