

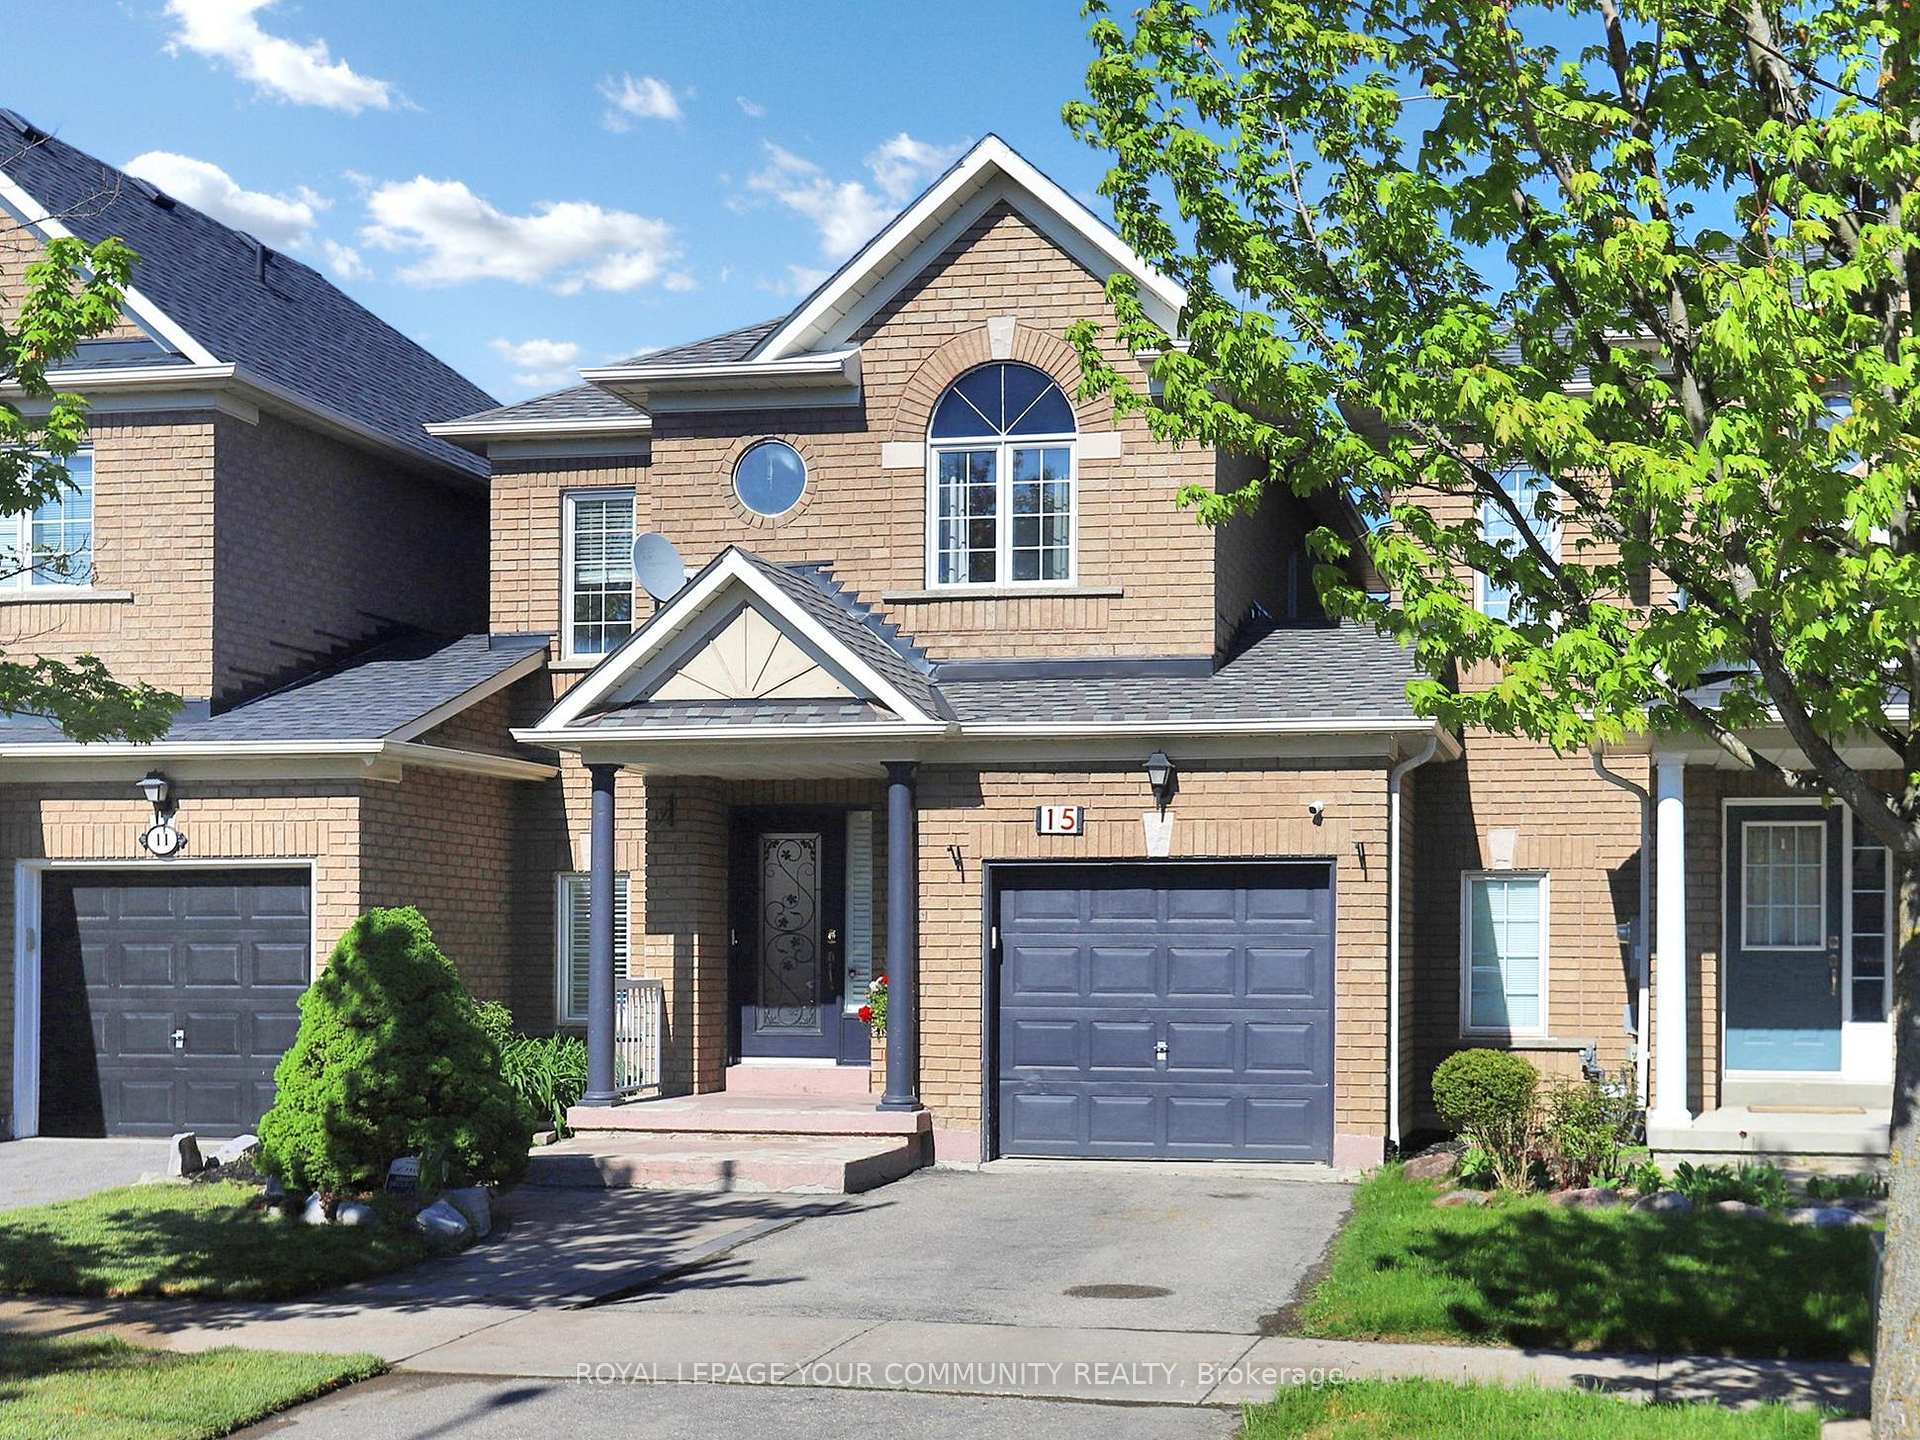
15 Walkview Crescent
15 Walkview Crescent
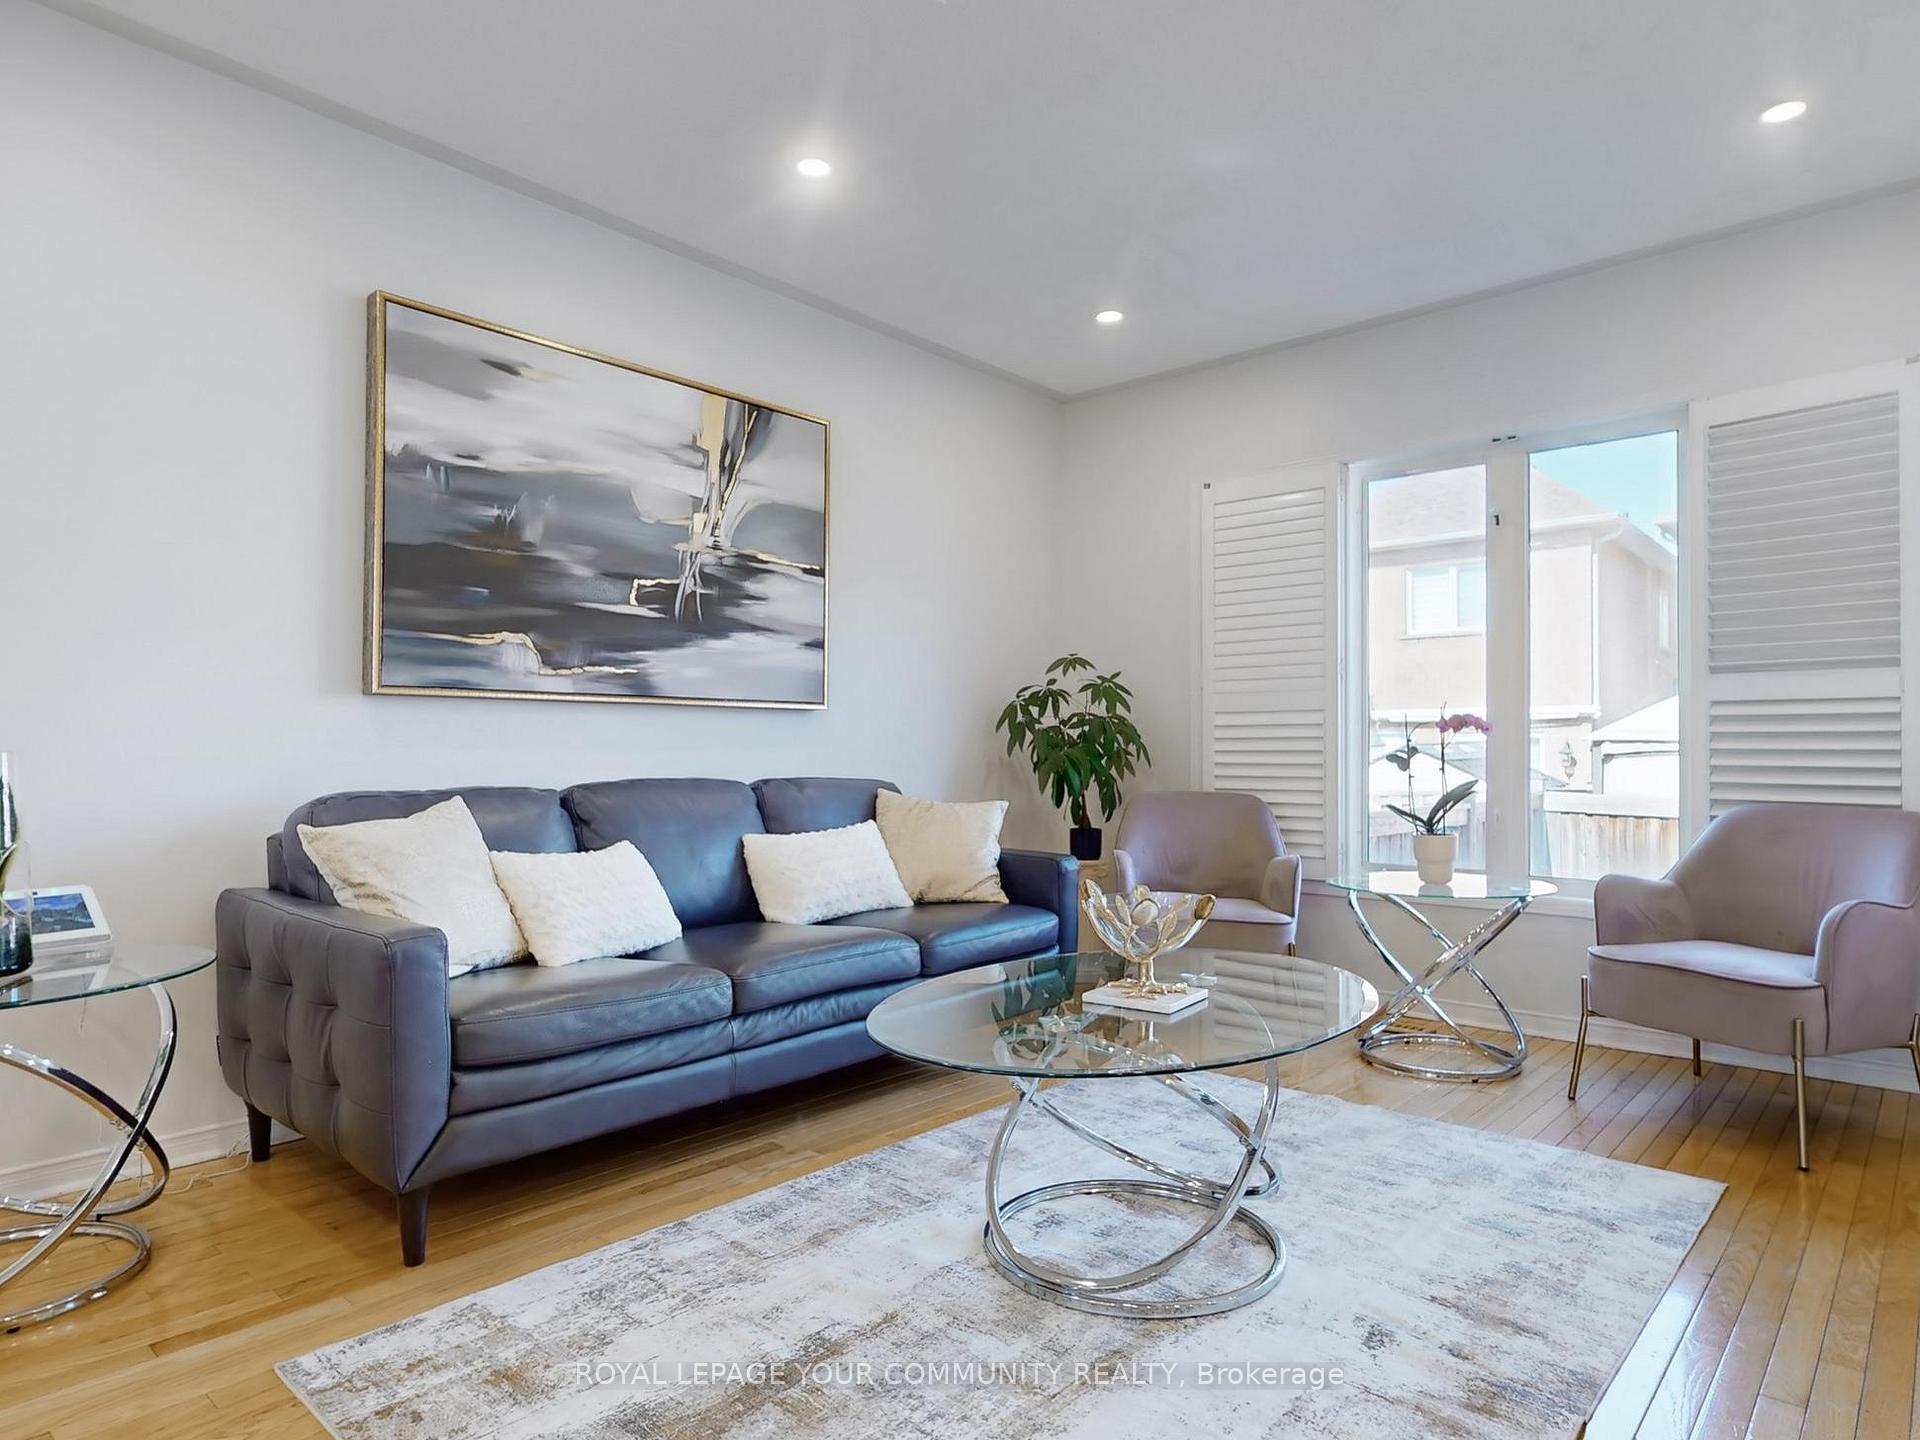 See all 43 photos
Property history
Facts and features
- BasementFinished
- Water, sewerMunicipal
- HeatingForced air
- CoolingCentral air
- Hardwood floors
- Central air
The homeFreehold Townhouse, 2-storey, 1,100–1,500 sq ft
- Type: Freehold Townhouse
- Style: 2-storey
- Living space: 1,100–1,500 sq ft
- Basement: Finished
InsideHardwood, Ceramic, Carpet free, Rooms above ground 7
- Flooring: Hardwood, Ceramic
- Features: Carpet free
- Rooms above ground: 7
- Rooms in the basement: 1
- Bedrooms: 3 + 1 in the basement
- Bathrooms: 4
- Kitchens: 1
Outside and lotBrick, Asphalt shingle, Unknown
- Exterior: Brick
- Roof: Asphalt shingle
- Foundation: Unknown
- Size: 25.26 × 85.3 ft
- Zoning: Residential
Parking1 Garage, Built-in
- Spaces: 1 Garage
- Garage: Built-in
Heating, water and powerForced air, gas, Central air, Municipal water
- Heating: Forced air, gas
- Cooling: Central air
- Water: Municipal water
- Sewer: Municipal sewer
Costs and taxesTaxes $4,049 a year, HST included in the price, Hot water tanck
- Taxes, 2025: $4,049 a year
- HST: HST included in the price
- Rental items: Hot water tanck
Included in the saleAll window coverings, light fixtures, all s/steels appliances; fridge, stove, dishwasher, built in exhaust fan, white washer/dryer, garage door opener w/remote., Freezers in basement
- Included: All window coverings, light fixtures, all s/steels appliances; fridge, stove, dishwasher, built in exhaust fan, white washer/dryer, garage door opener w/remote.
- Not included: Freezers in basement
Listing detailsN12159904, Sold, May 20, 2025
- MLS® number: N12159904
- Status: Sold
- Listed on: May 20, 2025
- Days on market: 10
- Updated: May 30, 2025
- Possession: Flexible
- Occupied by: Owner
- Listing brokerage: ROYAL LEPAGE YOUR COMMUNITY REALTY
About this home
15 Walkview Crescent, Richmond Hill (Oak Ridges), ON L4E 4H5
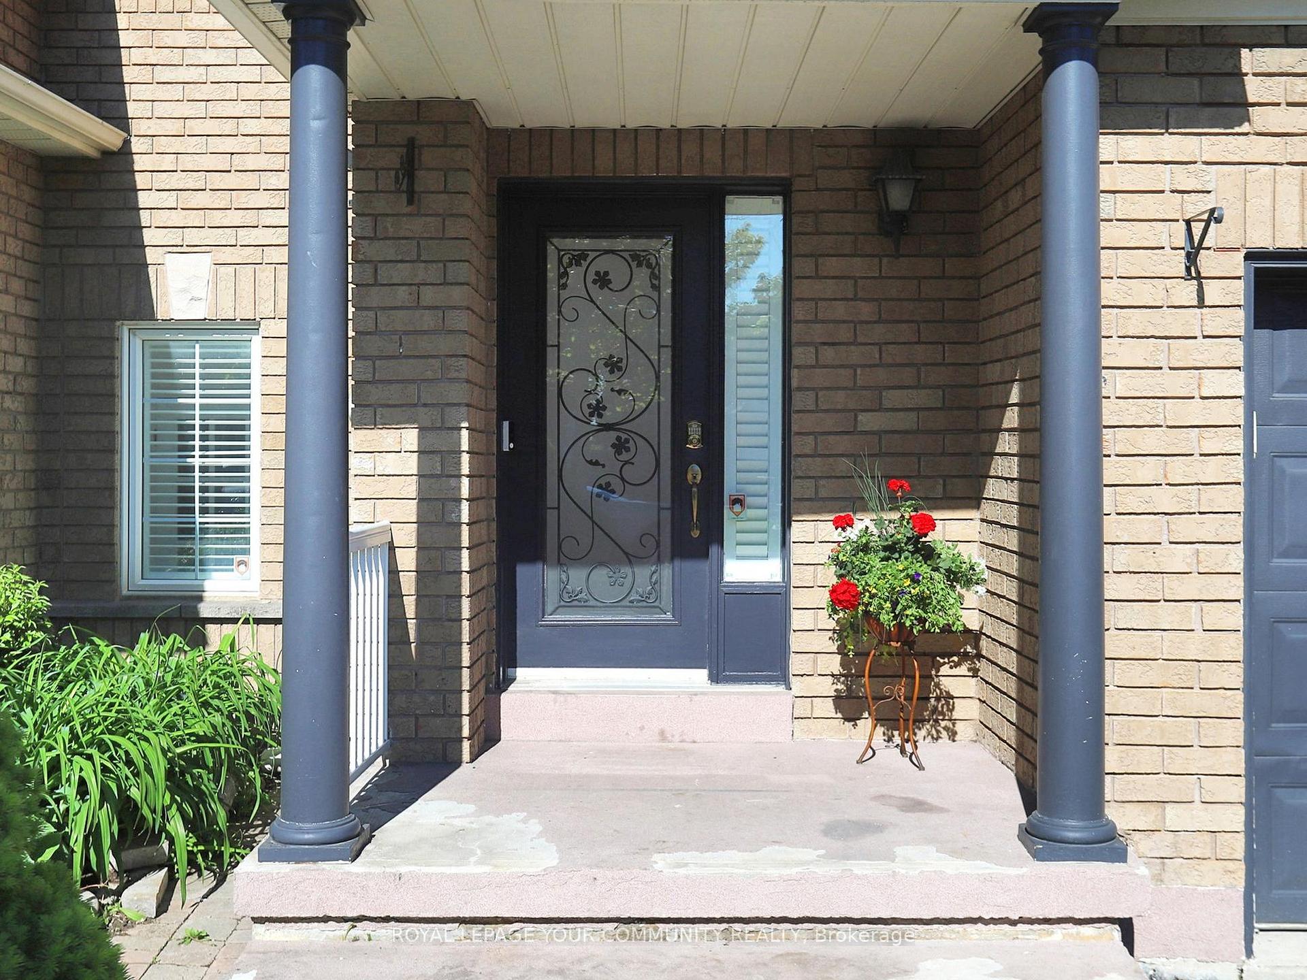
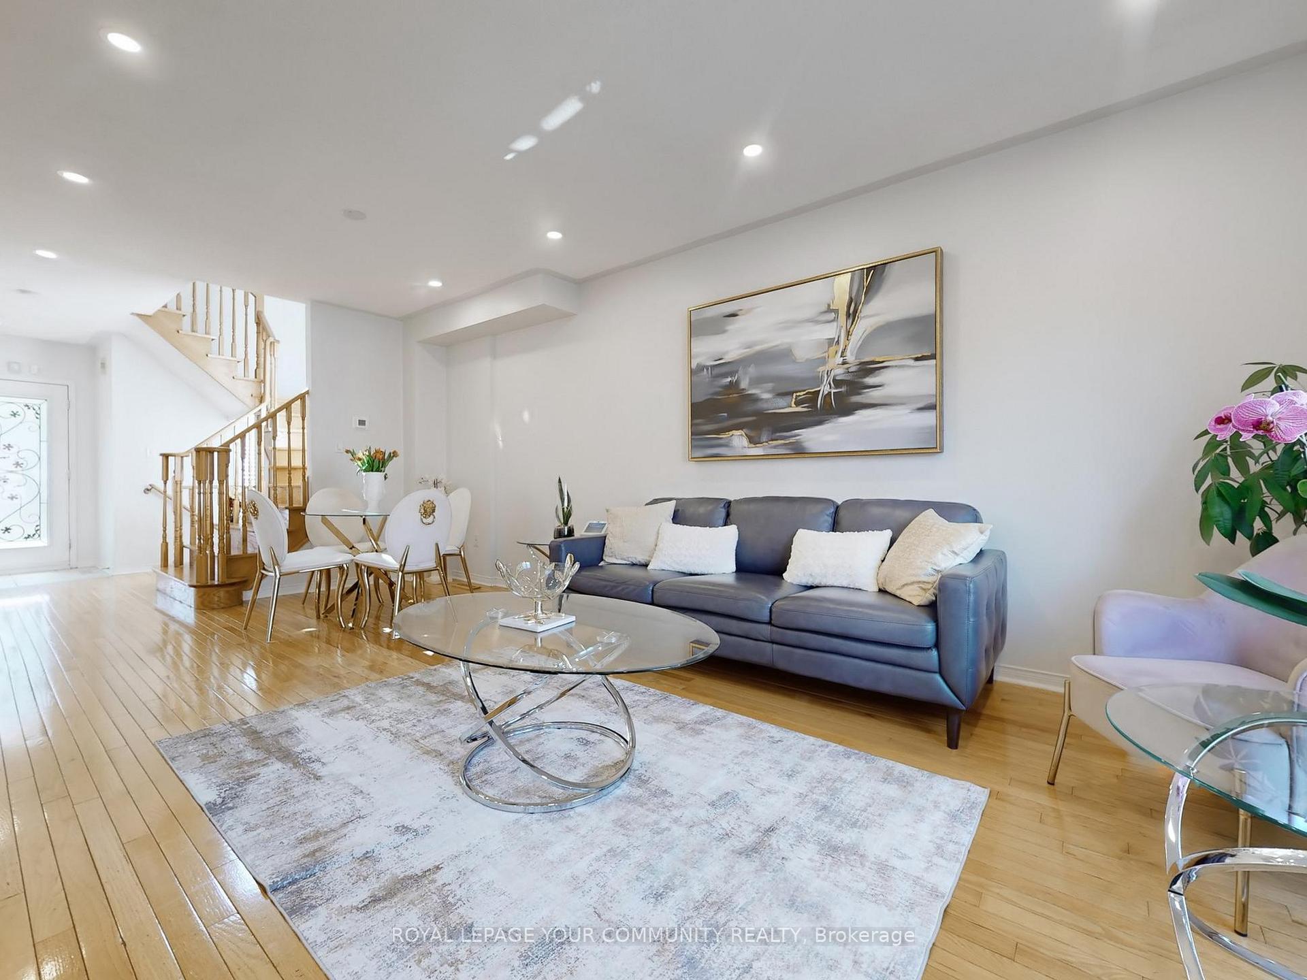
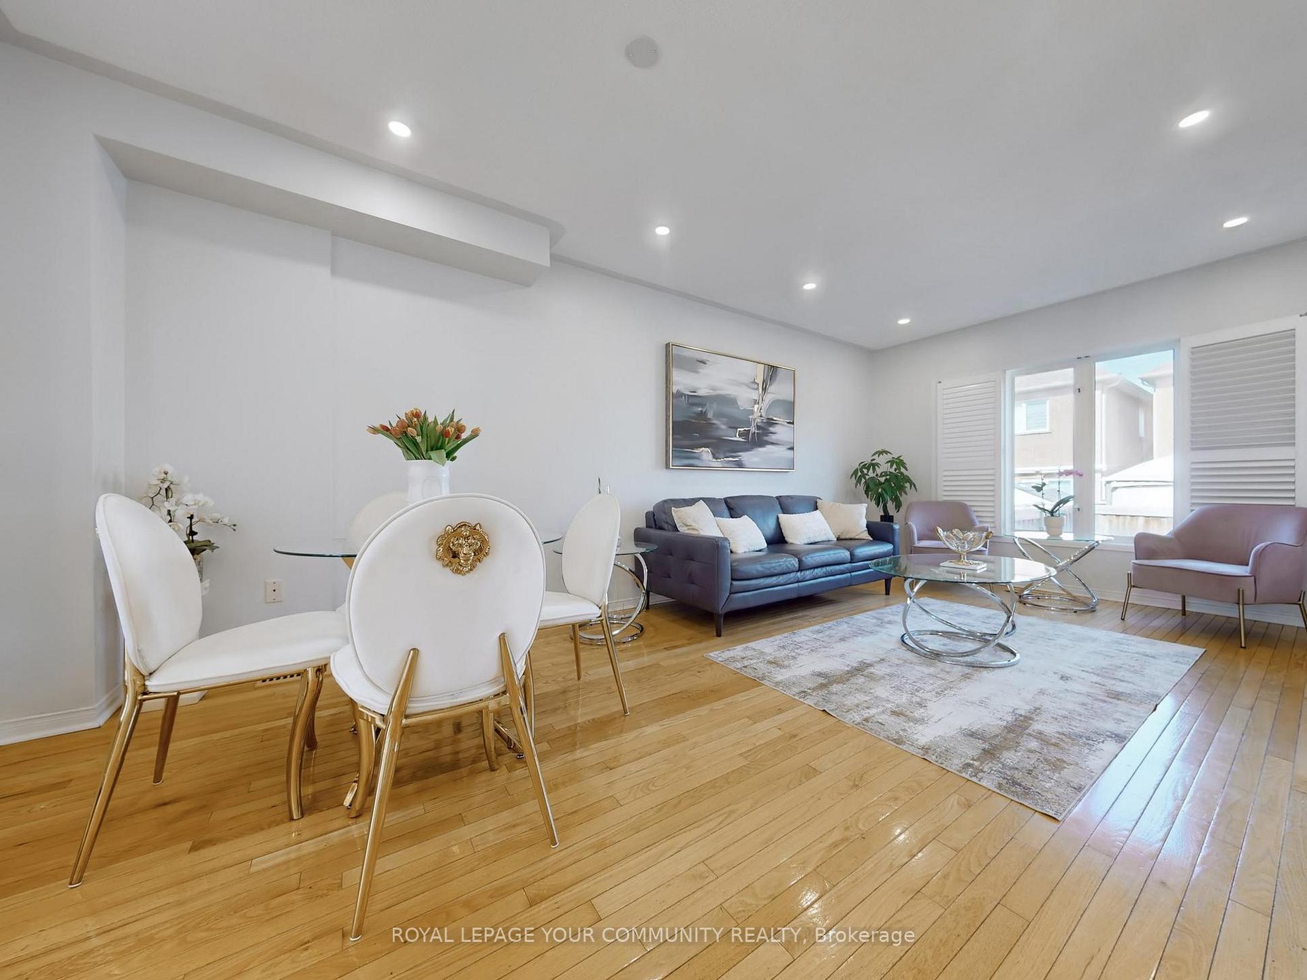
Stunning freehold townhome located in the prestigious and family-friendly Oak Ridges community.This bright and spacious two-storey home offers a well-designed layout filled with natural light and versatile living spaces. The main floor features a generous living and dining area, open concept kitchen with stainless steel appliances and a family size breakfast area with sliding doors to step outside and enjoy the well maintained good-sized backyard, recently maintained for outdoor relaxation or play, and also enjoy the fresh look of a newly sodded front lawn that adds instant curb appeal. Freshly painted throughout, the home feels fresh and move-in ready. Additional features include direct access from the house to the garage, offering everyday convenience, especially during the winter months, and a wider driveway providing extra parking space for multiple vehicles.The primary bedroom boasts a walk-in closet and a 4-piece ensuite, while the second and third bedrooms offer large windows and ample closet space.The finished basement adds valuable space with a separate room and a 3-piece bathroom ideal for a guest suite, home office, or recreation area..This is a truly turn-key property located close to top-rated schools, parks, trails, and all essential amenities in Richmond Hill, and easy access to Hwys.
Ask about this home
A HOMEH agent will answer your questions about this home.
Around this home
Daily convenience, out of 100, from the distances below
Schools nearby
School rating, out of 10.
Helpful calculators
Your HOMEH agent

"I would see it this week."