

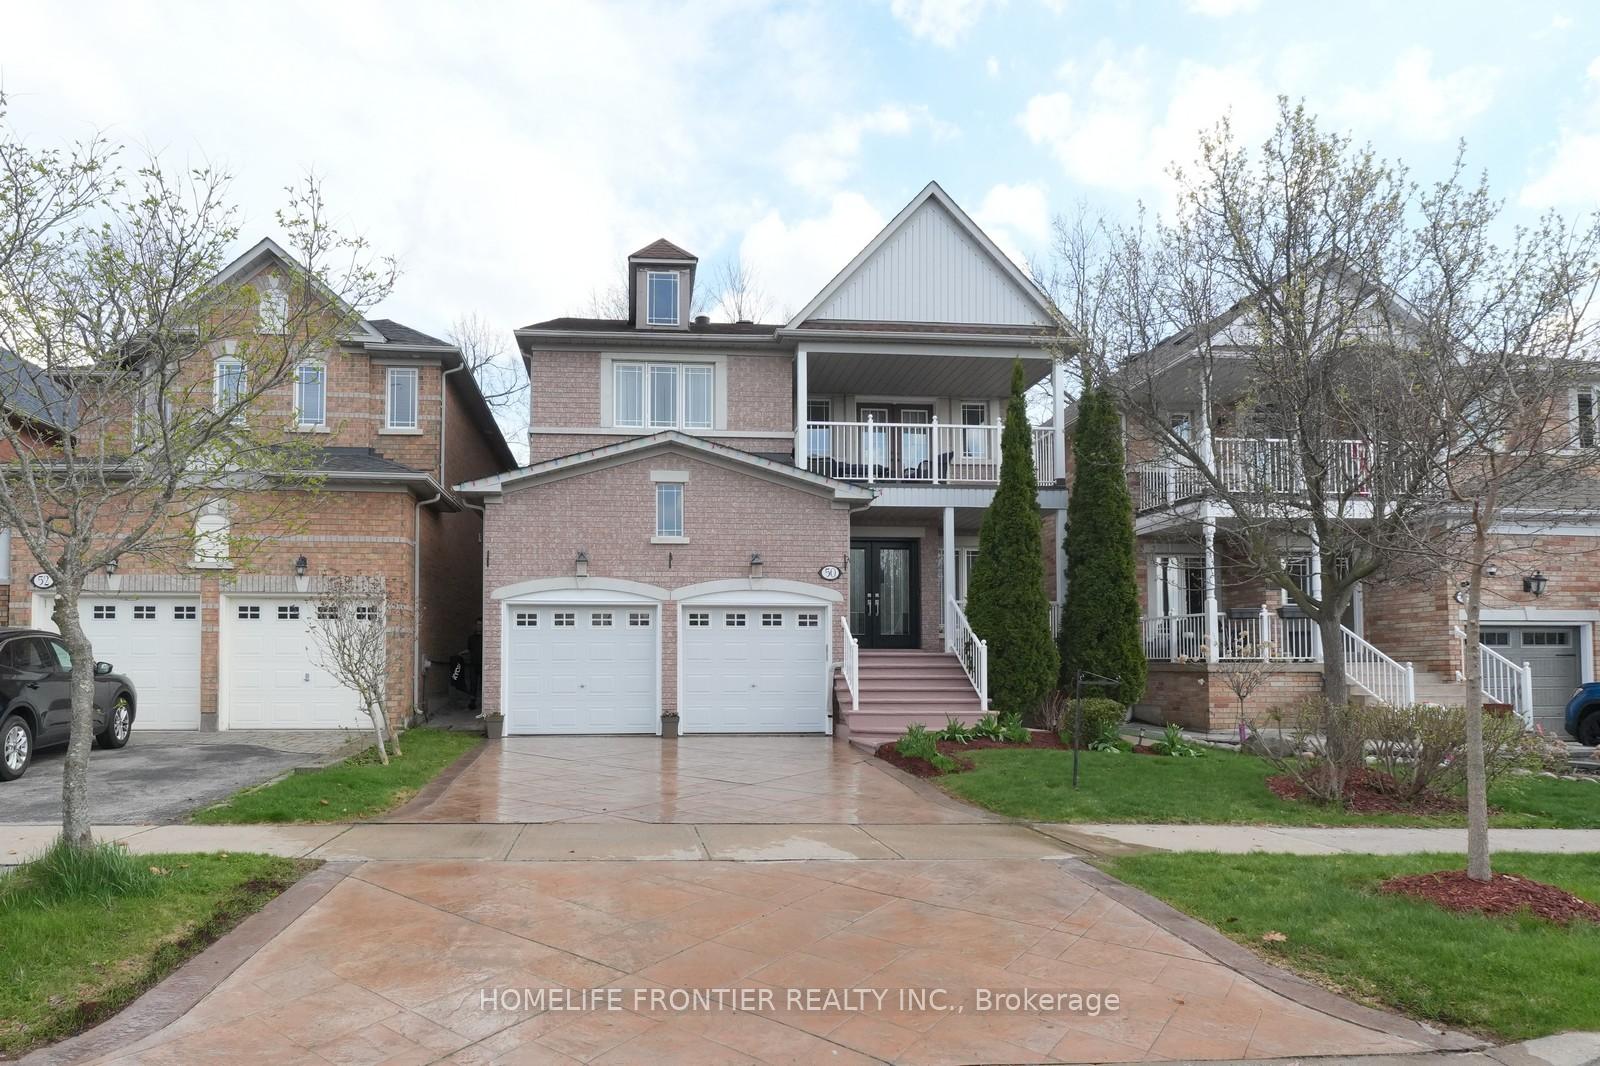
50 Bel Canto Crescent
50 Bel Canto Crescent
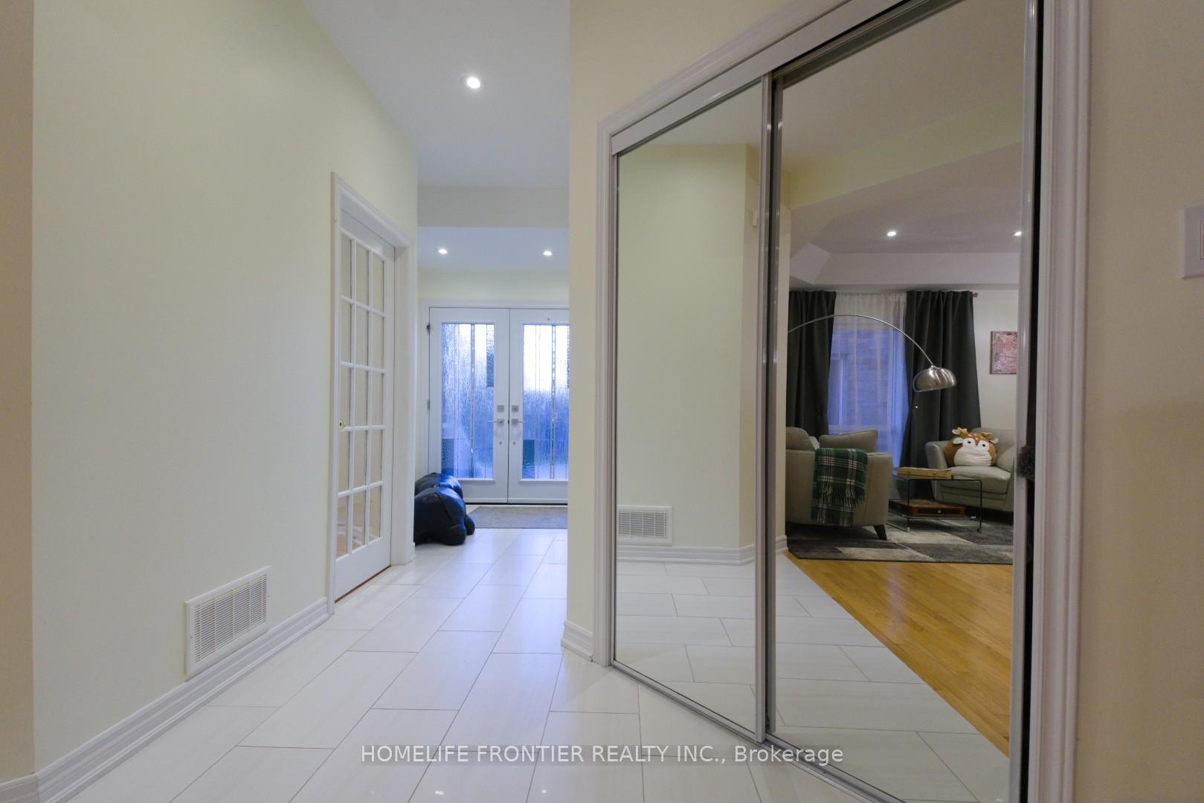
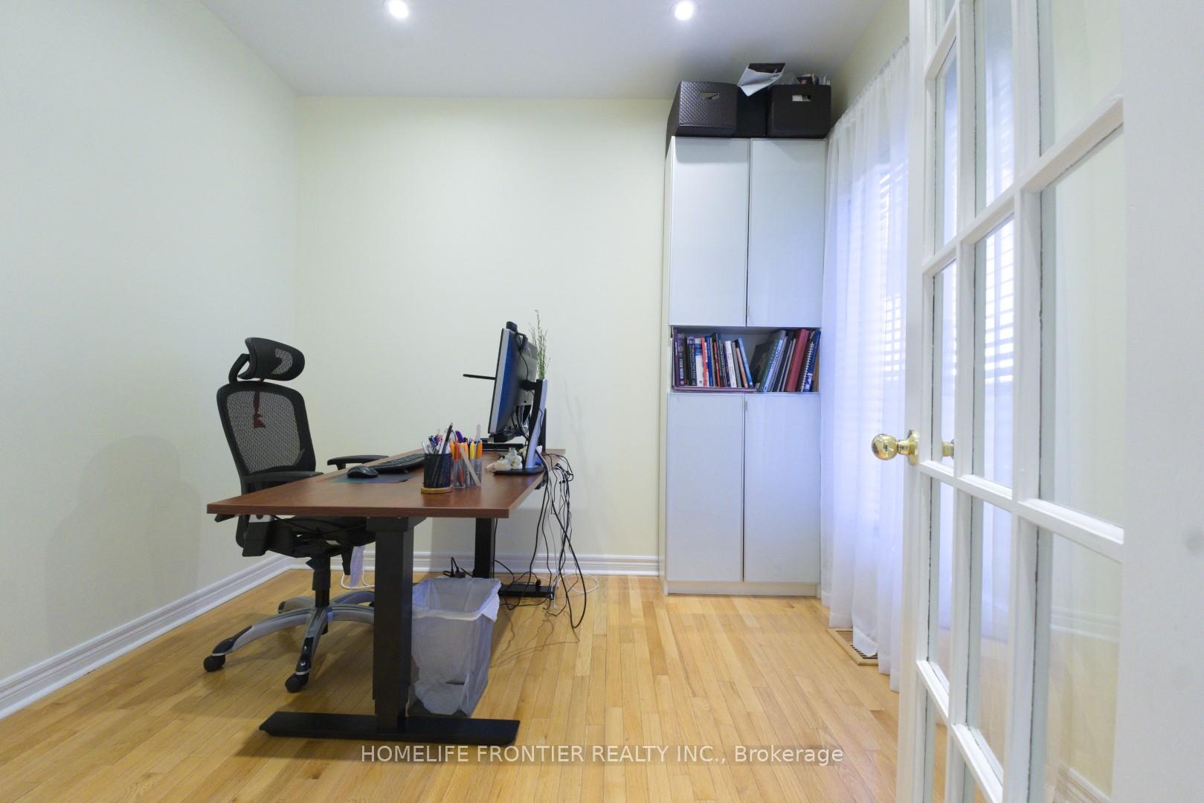
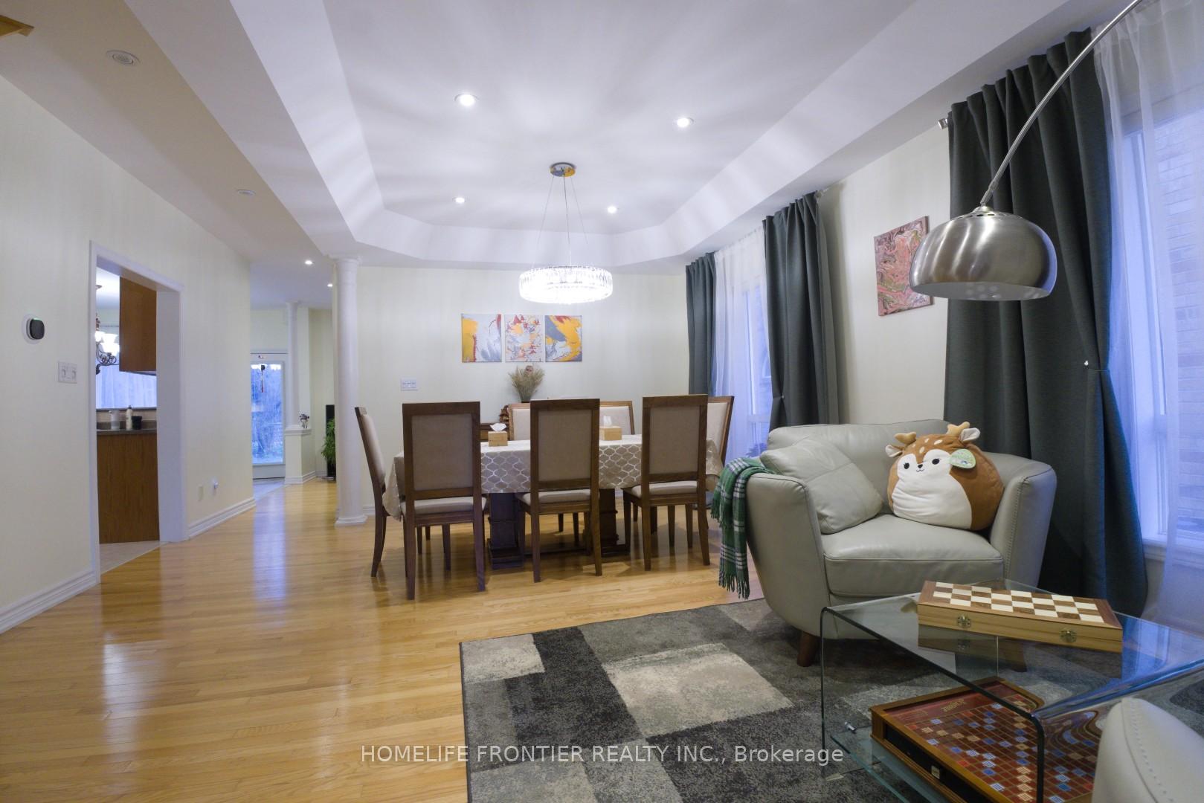
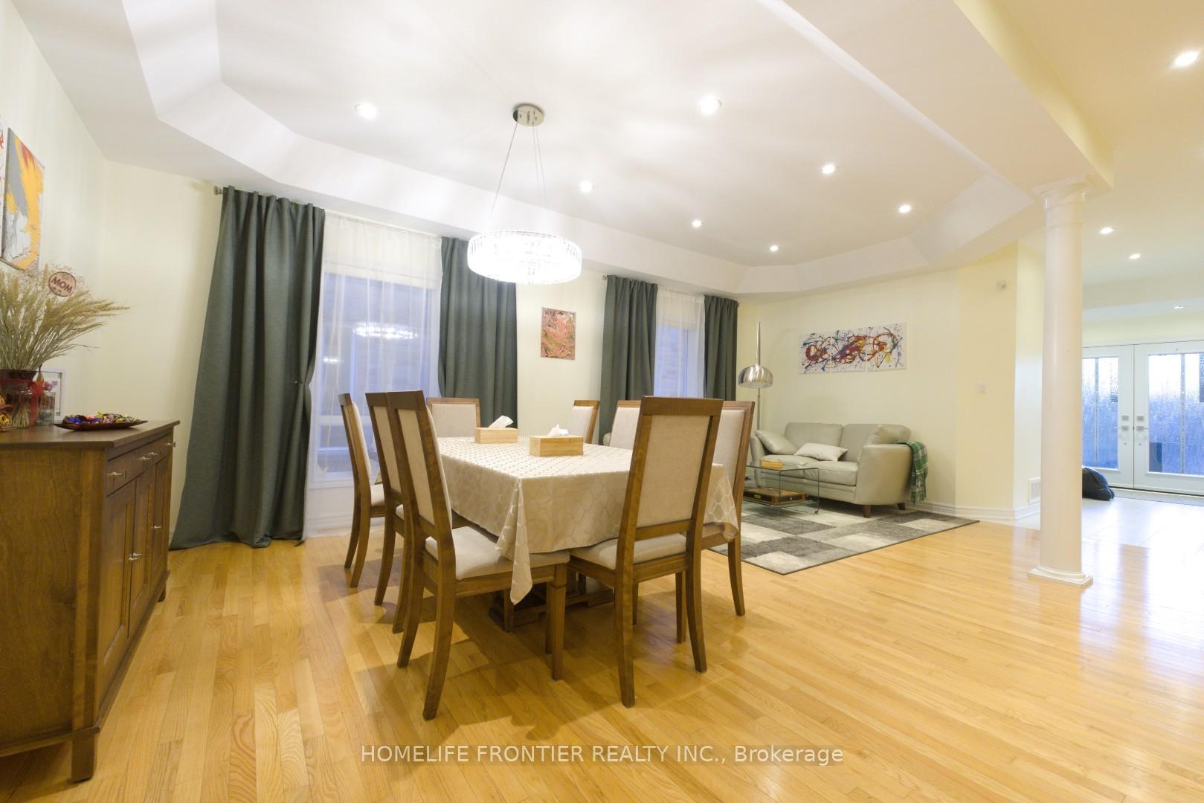 See all 47 photos
Property history
Facts and features
- BasementFinished
- Age of home16–30 years
- Water, sewerMunicipal
- HeatingForced air
- Hardwood floors
- Fireplace
- Central air
The homeDetached, 2-storey, Age 16–30 years
- Type: Detached
- Style: 2-storey
- Age: 16–30 years
- Living space: 2,500–3,000 sq ft
- Basement: Full, finished
- View: Trees/woods, forest
InsideFireplace Yes, natural gas, Hardwood, Tile, Auto garage door remote, carpet free, solar tube, storage, water heater owned
- Fireplace: Yes, natural gas
- Flooring: Hardwood, Tile
- Features: Auto garage door remote, carpet free, solar tube, storage, water heater owned
- Rooms above ground: 10
- Rooms in the basement: 2
- Bedrooms: 4
- Bathrooms: 5
- Kitchens: 1
- Family room: Yes
Outside and lotBrick veneer, Asphalt shingle, Concrete
- Exterior: Brick veneer
- Roof: Asphalt shingle
- Foundation: Concrete
- Features: Backs on green belt, deck, porch
- Size: 39.39 × 114.83 ft
Parking2 Garage, Built-in
- Spaces: 2 Garage
- Garage: Built-in
Heating, water and powerForced air, gas, Central air, Municipal water
- Heating: Forced air, gas
- Cooling: Central air
- Water: Municipal water
- Sewer: Municipal sewer
Costs and taxesTaxes $6,738 a year, HST included in the price
- Taxes, 2024: $6,738 a year
- HST: HST included in the price
Included in the saleStainless steel fridge; stainless steel stove; stainless steel microwave/owen; stainless steel dishwasher; washer; dryer; all existing blinds, drapes and curtains; existing light fixtures (except dining room chandelier); eclectic garage door openers and remotes; pool table., Dining room chandelier; book shelves in the office, bedrooms and second floor hallway; wall mounted tv and speakers in family room and tv on the east side wall in the basement; free standing shelves in the garage, and low head storage
- Included: Stainless steel fridge; stainless steel stove; stainless steel microwave/owen; stainless steel dishwasher; washer; dryer; all existing blinds, drapes and curtains; existing light fixtures (except dining room chandelier); eclectic garage door openers and remotes; pool table.
- Not included: Dining room chandelier; book shelves in the office, bedrooms and second floor hallway; wall mounted tv and speakers in family room and tv on the east side wall in the basement; free standing shelves in the garage, and low head storage
NearbyGreenbelt/conservation, lake/pond, library, park, rec./commun.centre, wooded/treed
- Close to: Greenbelt/conservation, lake/pond, library, park, rec./commun.centre, wooded/treed
Listing detailsN12129571, Sold, May 7, 2025
- MLS® number: N12129571
- Status: Sold
- Listed on: May 7, 2025
- Days on market: 35
- Updated: Jun 11, 2025
- Possession: 30-59 days
- Occupied by: Owner
- Listing brokerage: HOMELIFE FRONTIER REALTY INC.
About this home
50 Bel Canto Crescent, Richmond Hill (Oak Ridges Lake Wilcox), ON L4E 4G7
Charming Detached Home almost 3,000 sq.f. (plus finished basement) on beautiful RAVINE LOT in Prime Lake Wilcox Location, walking distance to Bond Lake and Lake Wilcox and many breathtaking hiking trails makes it ideal to escape busy life without traveling too far. Welcome to this beautifully maintained family home, perfectly blending comfort, and functionality. Situated on a spacious ravine lot in a quiet, family-friendly neighborhood, this property offers privacy, natural light and plenty of room to grow. Double door entry welcomes you inside, where you'll find an open-concept layout with 9 Ft ceilings throughout the ground floor, generous living spaces, including cozy family room with gas fireplace, spacious kitchen with stainless steel appliances, and a dining room combined with living room, making it ideal for entertaining. The home features 4 well-sized bedrooms, including a primary bedroom with beautiful ensuite with double sink, separate shower and bidet, second bedroom offers you a 3 piece ensuite, third bedroom has walk-out to a spacious, covered balcony where you can enjoy sunsets on warm summer evenings. Enjoy outdoor living with a private forested backyard and oversized deck - perfect for barbecues with friends and family, and relaxing evenings. Additional features include ground floor office for working from home; finished basement with den and recreation room, a pool table and plenty of room to make it an entertainment delight; double car garage with electric garage door openers. Close to schools, parks, Oak Ridges community center and pool, play grounds, transit, lakes, forest, this home is a must-see for everyone seeking a move-in-ready property in a great Lake Wilcox community.
Ask about this home
A HOMEH agent will answer your questions about this home.
Around this home
Daily convenience, out of 100, from the distances below
Schools nearby
School rating, out of 10.
Helpful calculators
Your HOMEH agent

"I would see it this week."