

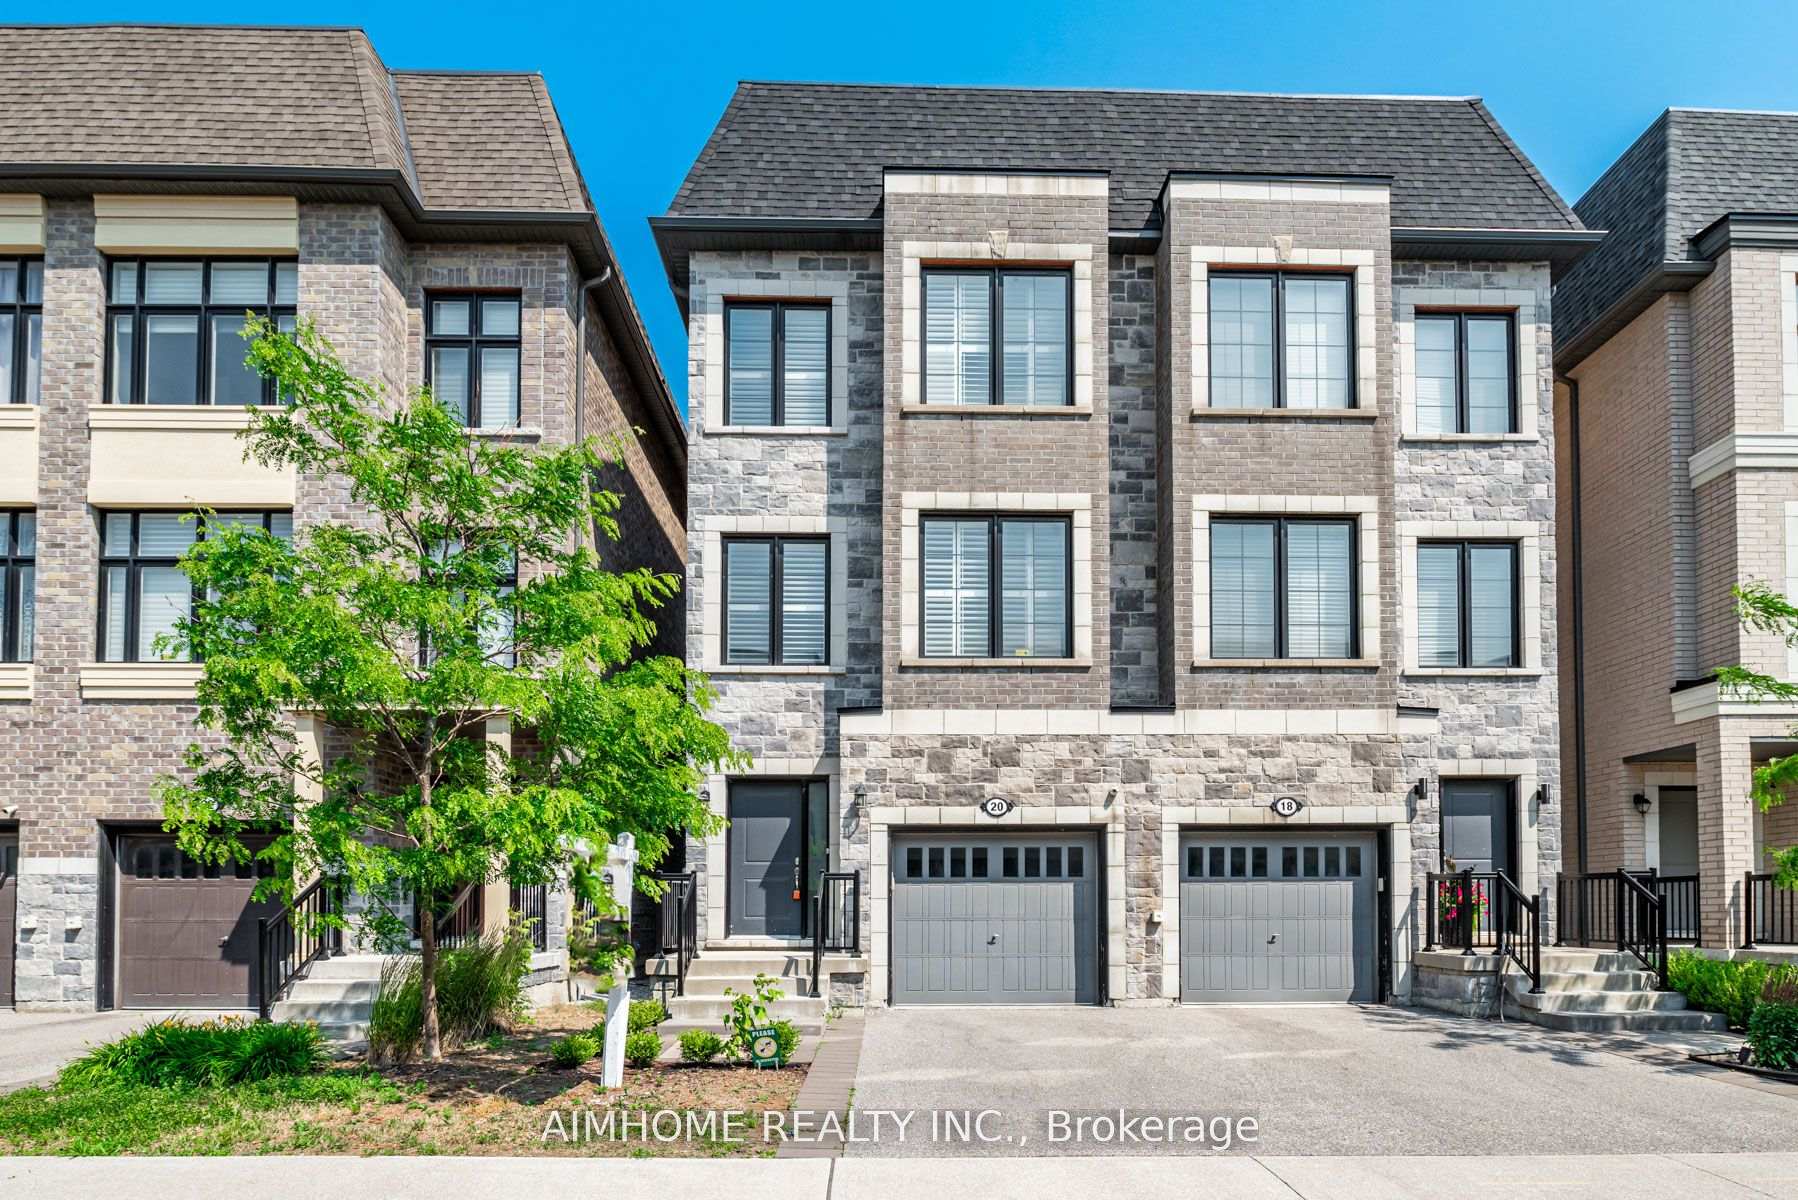
20 McGurran Lane
20 McGurran Lane
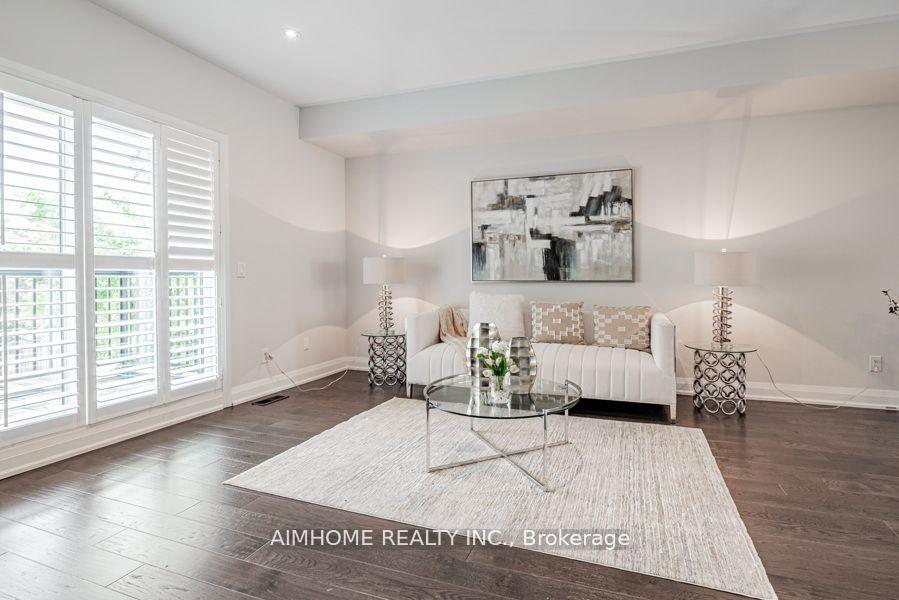
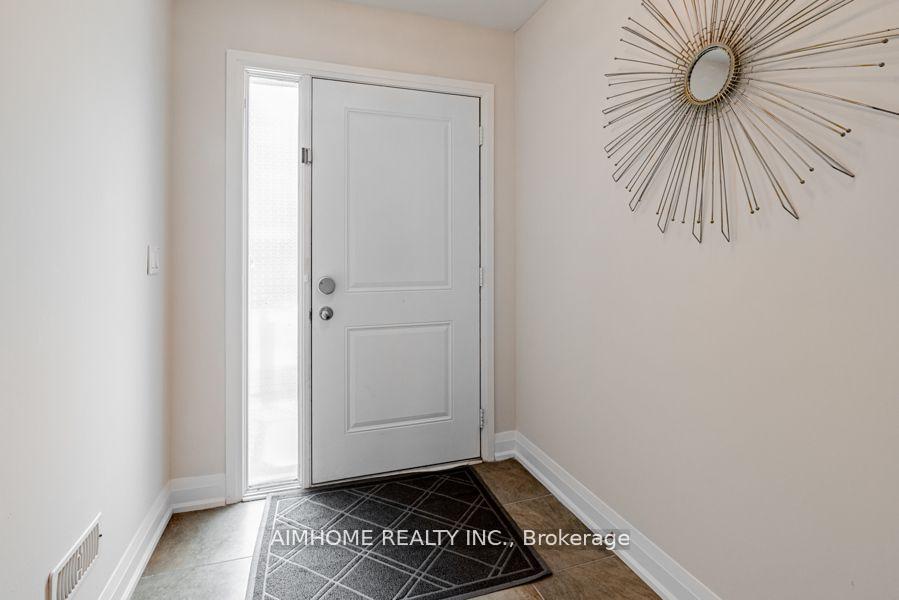
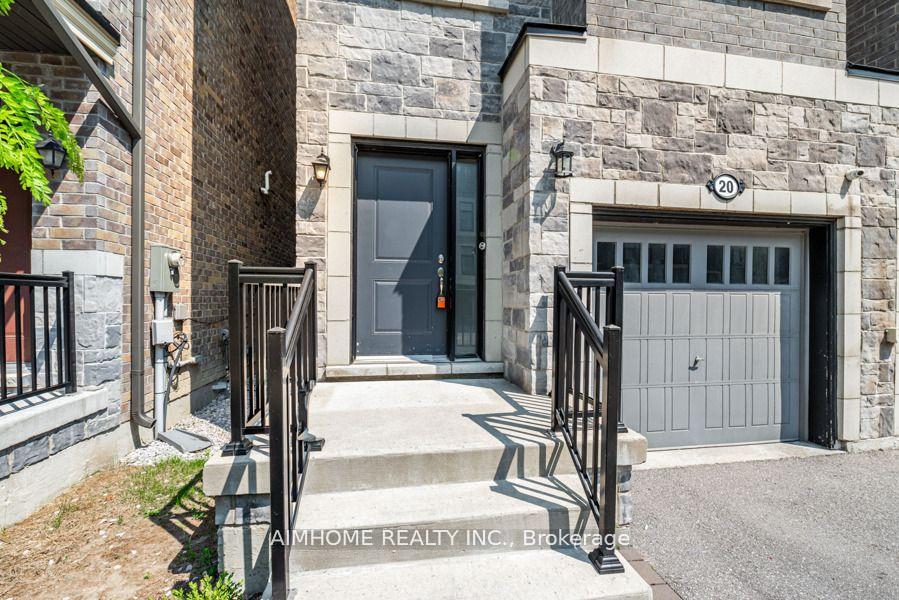
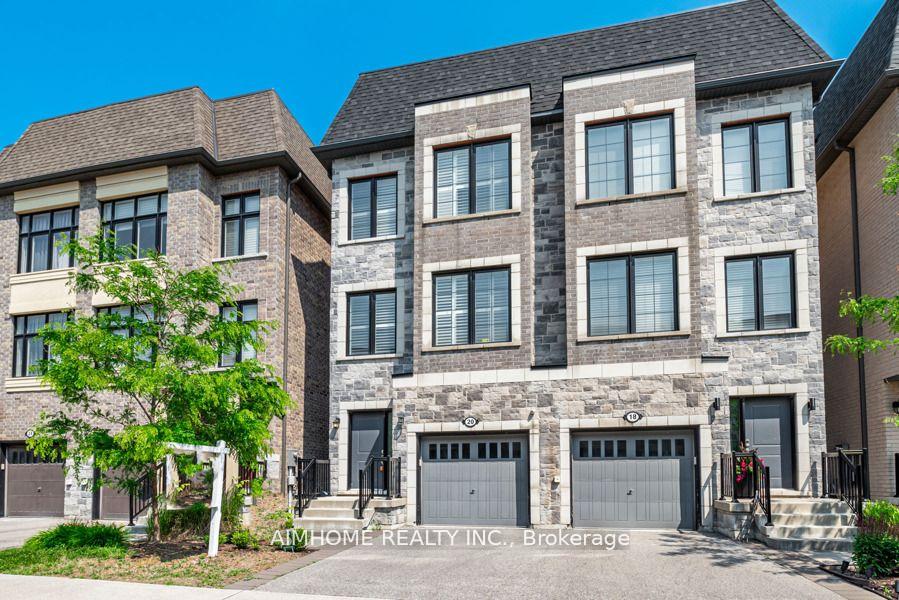 See all 29 photos
Property history
Facts and features
- BasementOther
- Age of home0–5 years
- Water, sewerMunicipal
- HeatingForced air
- Fireplace
- Central air
The homeSemi-Detached, 3-storey, Age 0–5 years
- Type: Semi-Detached
- Style: 3-storey
- Age: 0–5 years
- Basement: Other
- View: Trees/woods, city, meadow
- Special designation: Other
InsideFireplace Yes, Main level, Other
- Fireplace: Yes
- Laundry: Main level
- Features: Other
- Rooms above ground: 9
- Bedrooms: 3 + 1 in the basement
- Bathrooms: 4
- Kitchens: 1
- Family room: Yes
Outside and lotConcrete, brick front, Flat, Concrete
- Exterior: Concrete, brick front
- Roof: Flat
- Foundation: Concrete
- Size: 20.34 × 91.97 ft
Parking1 Garage, Attached, Available, private
- Spaces: 1 Garage
- Garage: Attached
- Driveway: Available, private
Heating, water and powerForced air, gas, Central air, Municipal water
- Heating: Forced air, gas
- Cooling: Central air
- Water: Municipal water
- Sewer: Municipal sewer
- Natural gas: Available
- Hydro: Available
- Cable: Available
Costs and taxesTaxes $5,912 a year, HST included in the price, Tankless hot water heater
- Taxes, 2024: $5,912 a year
- HST: HST included in the price
- Rental items: Tankless hot water heater
Included in the saleSs gas stove, range hood, fridge, dishwasher, microwave, washer & dryer , all existing windows covering & light
- Included: Ss gas stove, range hood, fridge, dishwasher, microwave, washer & dryer , all existing windows covering & light
NearbyLibrary, school, school bus route
- Close to: Library, school, school bus route
Listing detailsN11905153, Sold, Jan 2, 2025
- MLS® number: N11905153
- Status: Sold
- Listed on: Jan 2, 2025
- Days on market: 18
- Updated: Jan 20, 2025
- Possession: 2025-01-02 / January 2, 2025
- Occupied by: Vacant
- Listing brokerage: AIMHOME REALTY INC.
About this home
20 McGurran Lane, Richmond Hill (Doncrest), ON L4B 0G8
5 Year New Luxury Semi-Detached In Outstanding Central Richmond Hill. Approx over 2300 Sqft, Brick & Stone Exterior. $$$ Upgrades. Rarely Find 4 Bdrms And 4 Baths With No Sidewalk, Abundance Of Natural Light, 9' Ceiling / Main Floor, Open Concept Layout With Hardwood Floor Thru-out, Stylish Kitchen W Quartz Countertops & Center Island, Oak Staircase, Large Primary Bdrm w/Walk-in Closet, Organizers & 5-pc Ensuite w/Large Glass Shower & Upgraded Wall Tiles, Bright 4th Bdrm With Full Ensuite on Lower Floor W Direct access to Garden. A Great Community & Great Schools, Doncrest Public & Thornlea Secondary, 5 Mins Away From All Amenities.
Ask about this home
A HOMEH agent will answer your questions about this home.
Around this home
Daily convenience, out of 100, from the distances below
Schools nearby
School rating, out of 10.
Helpful calculators
Your HOMEH agent

"I would see it this week."