

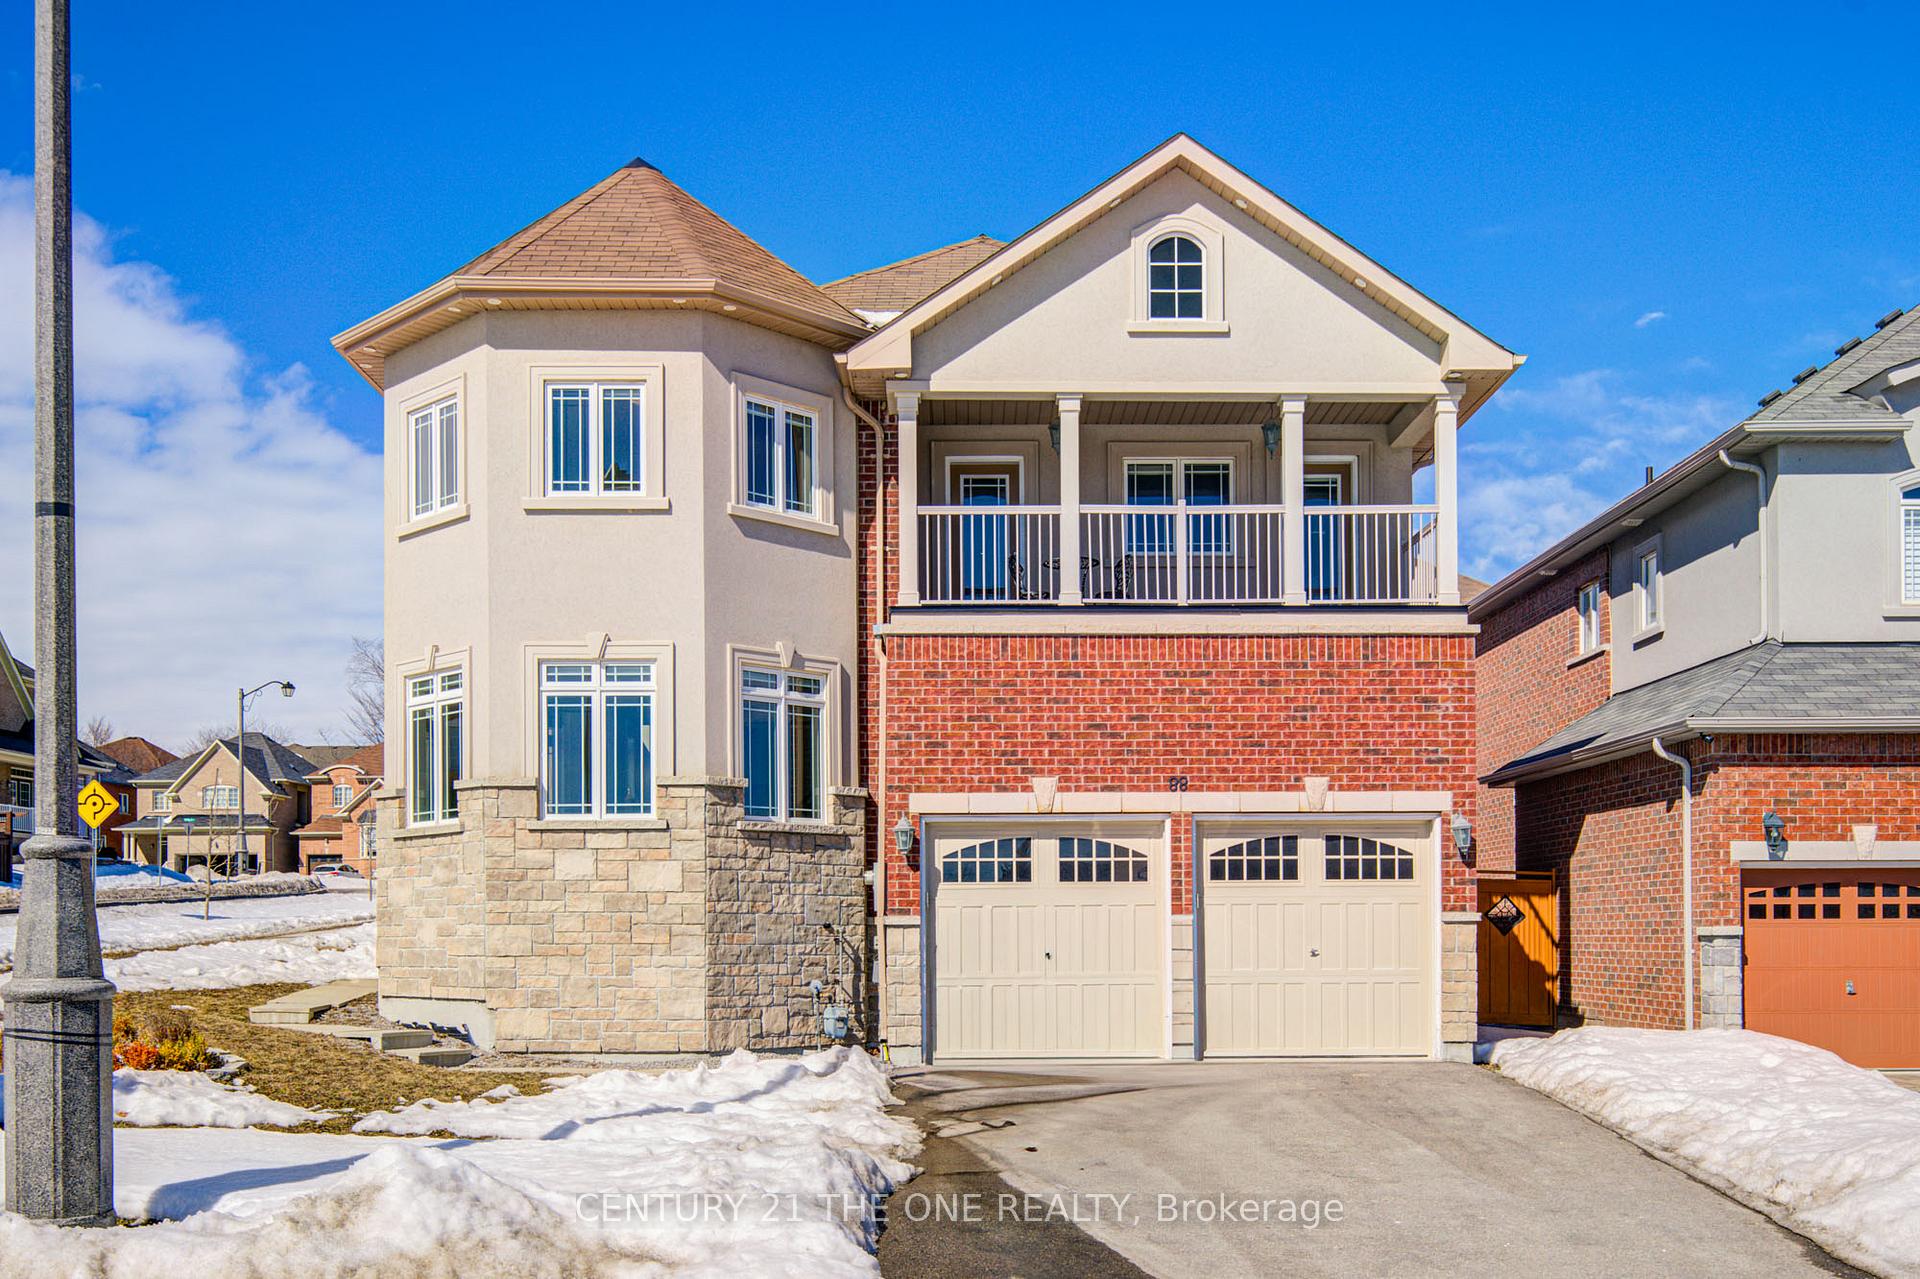
88 Mancini Crescent
88 Mancini Crescent
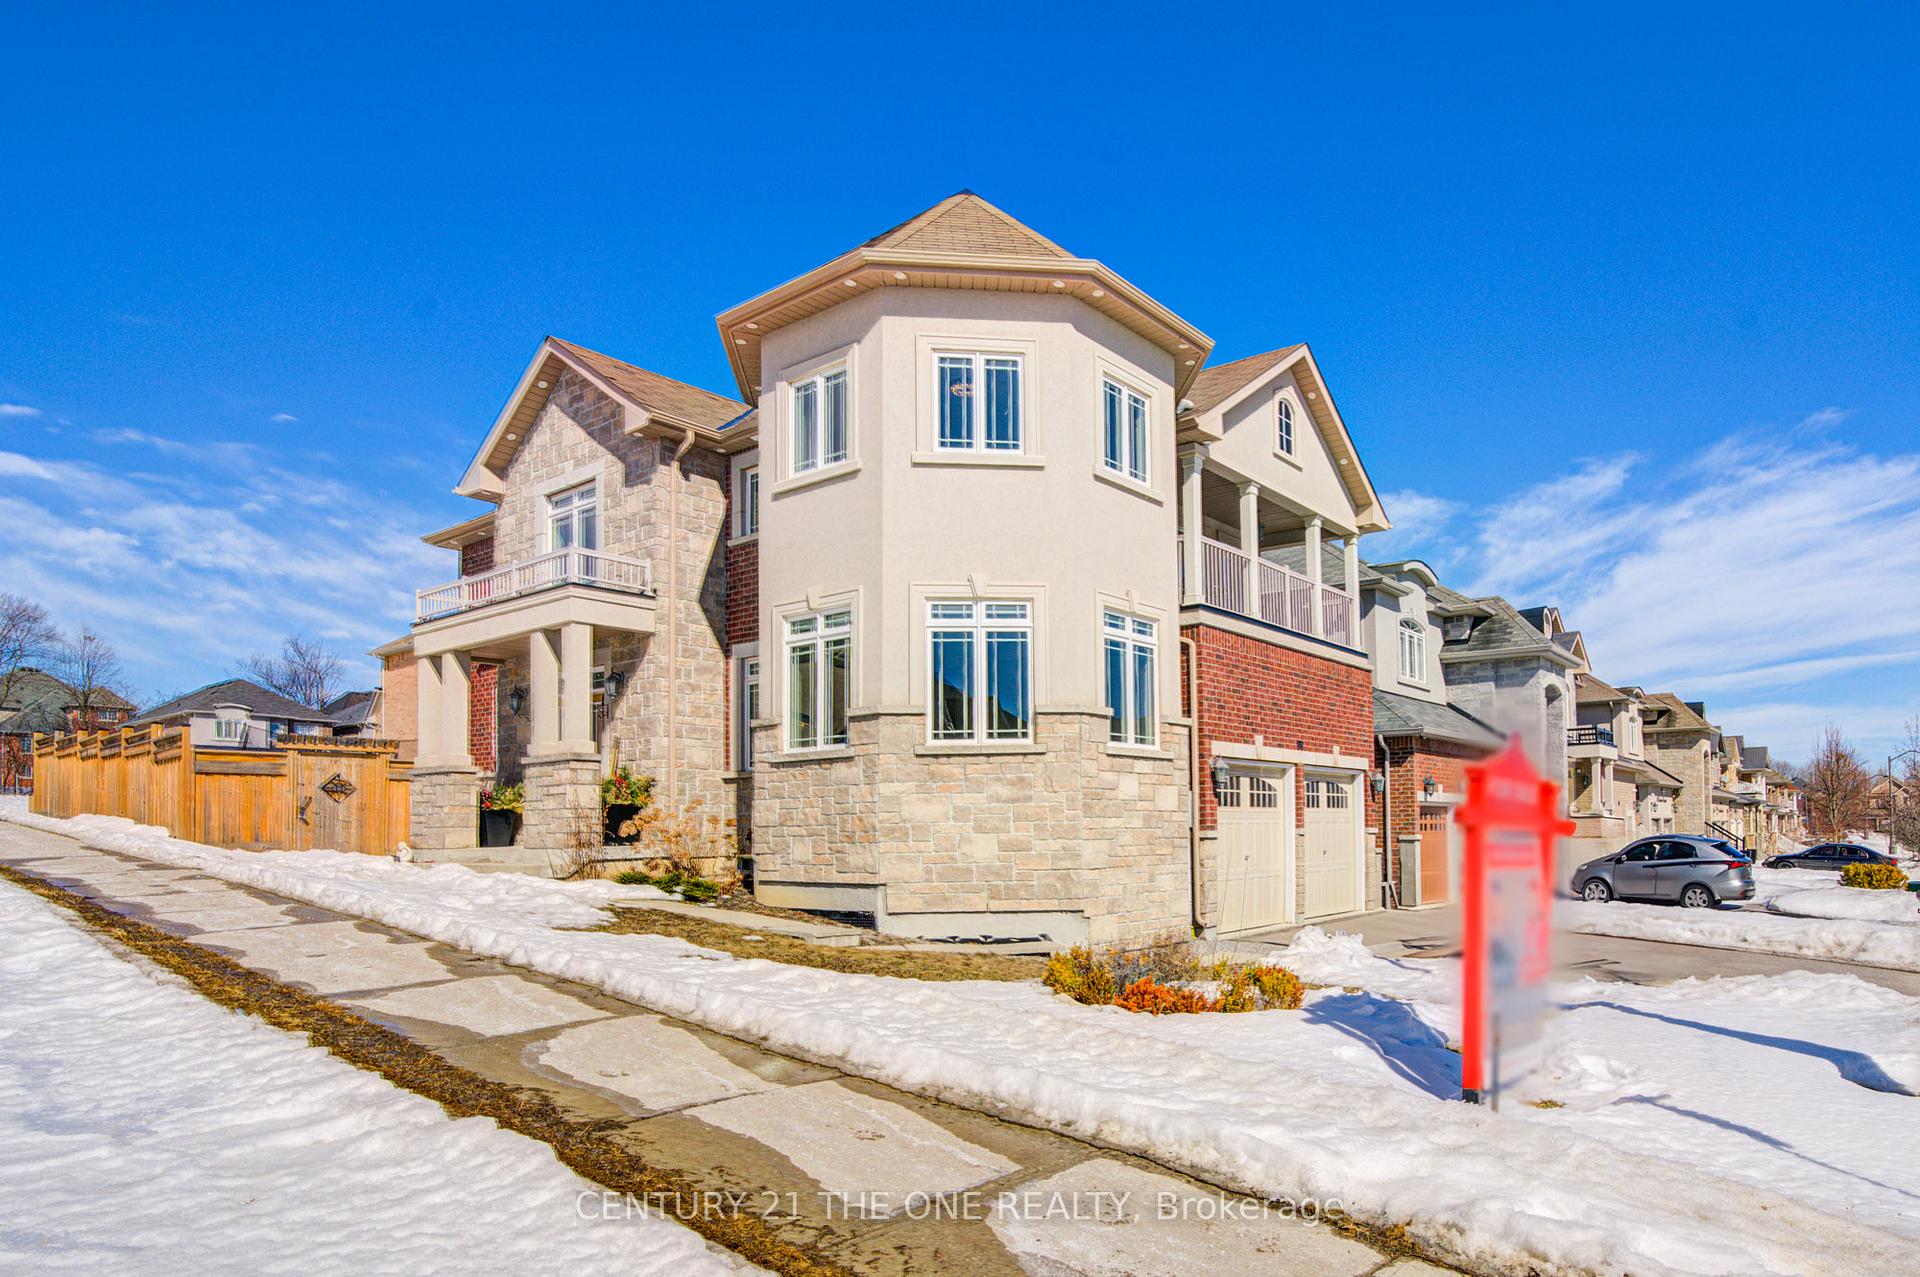 See all 22 photos
Property history
Facts and features
- BasementUnfinished
- Water, sewerMunicipal
- HeatingForced air
- CoolingCentral air
- Hardwood floors
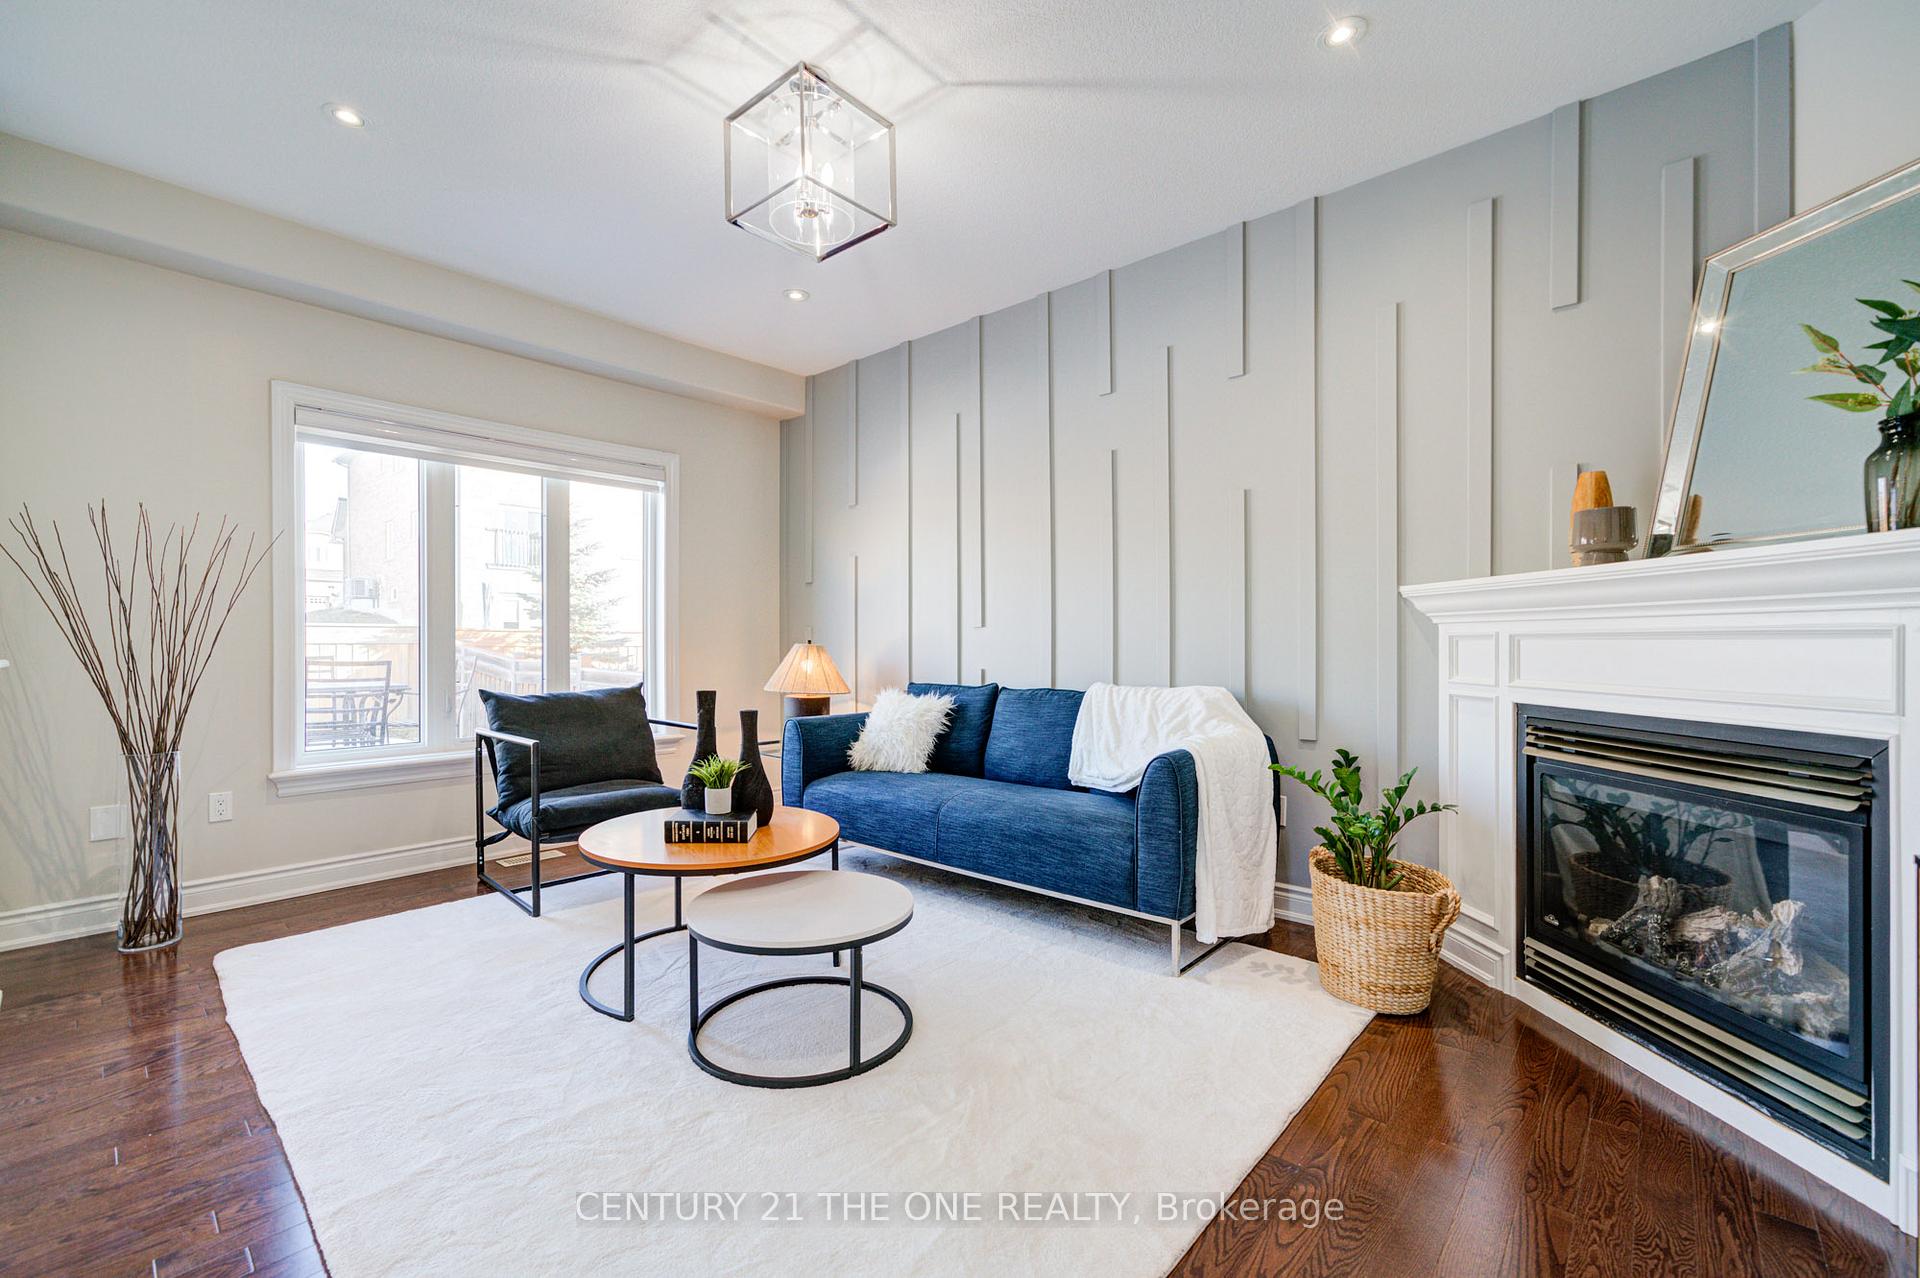
- Fireplace
- Central air
The homeDetached, 2-storey, 2,500–3,000 sq ft
- Type: Detached
- Style: 2-storey
- Living space: 2,500–3,000 sq ft
- Basement: Full, unfinished
InsideFireplace Yes, Hardwood, Main level
- Fireplace: Yes
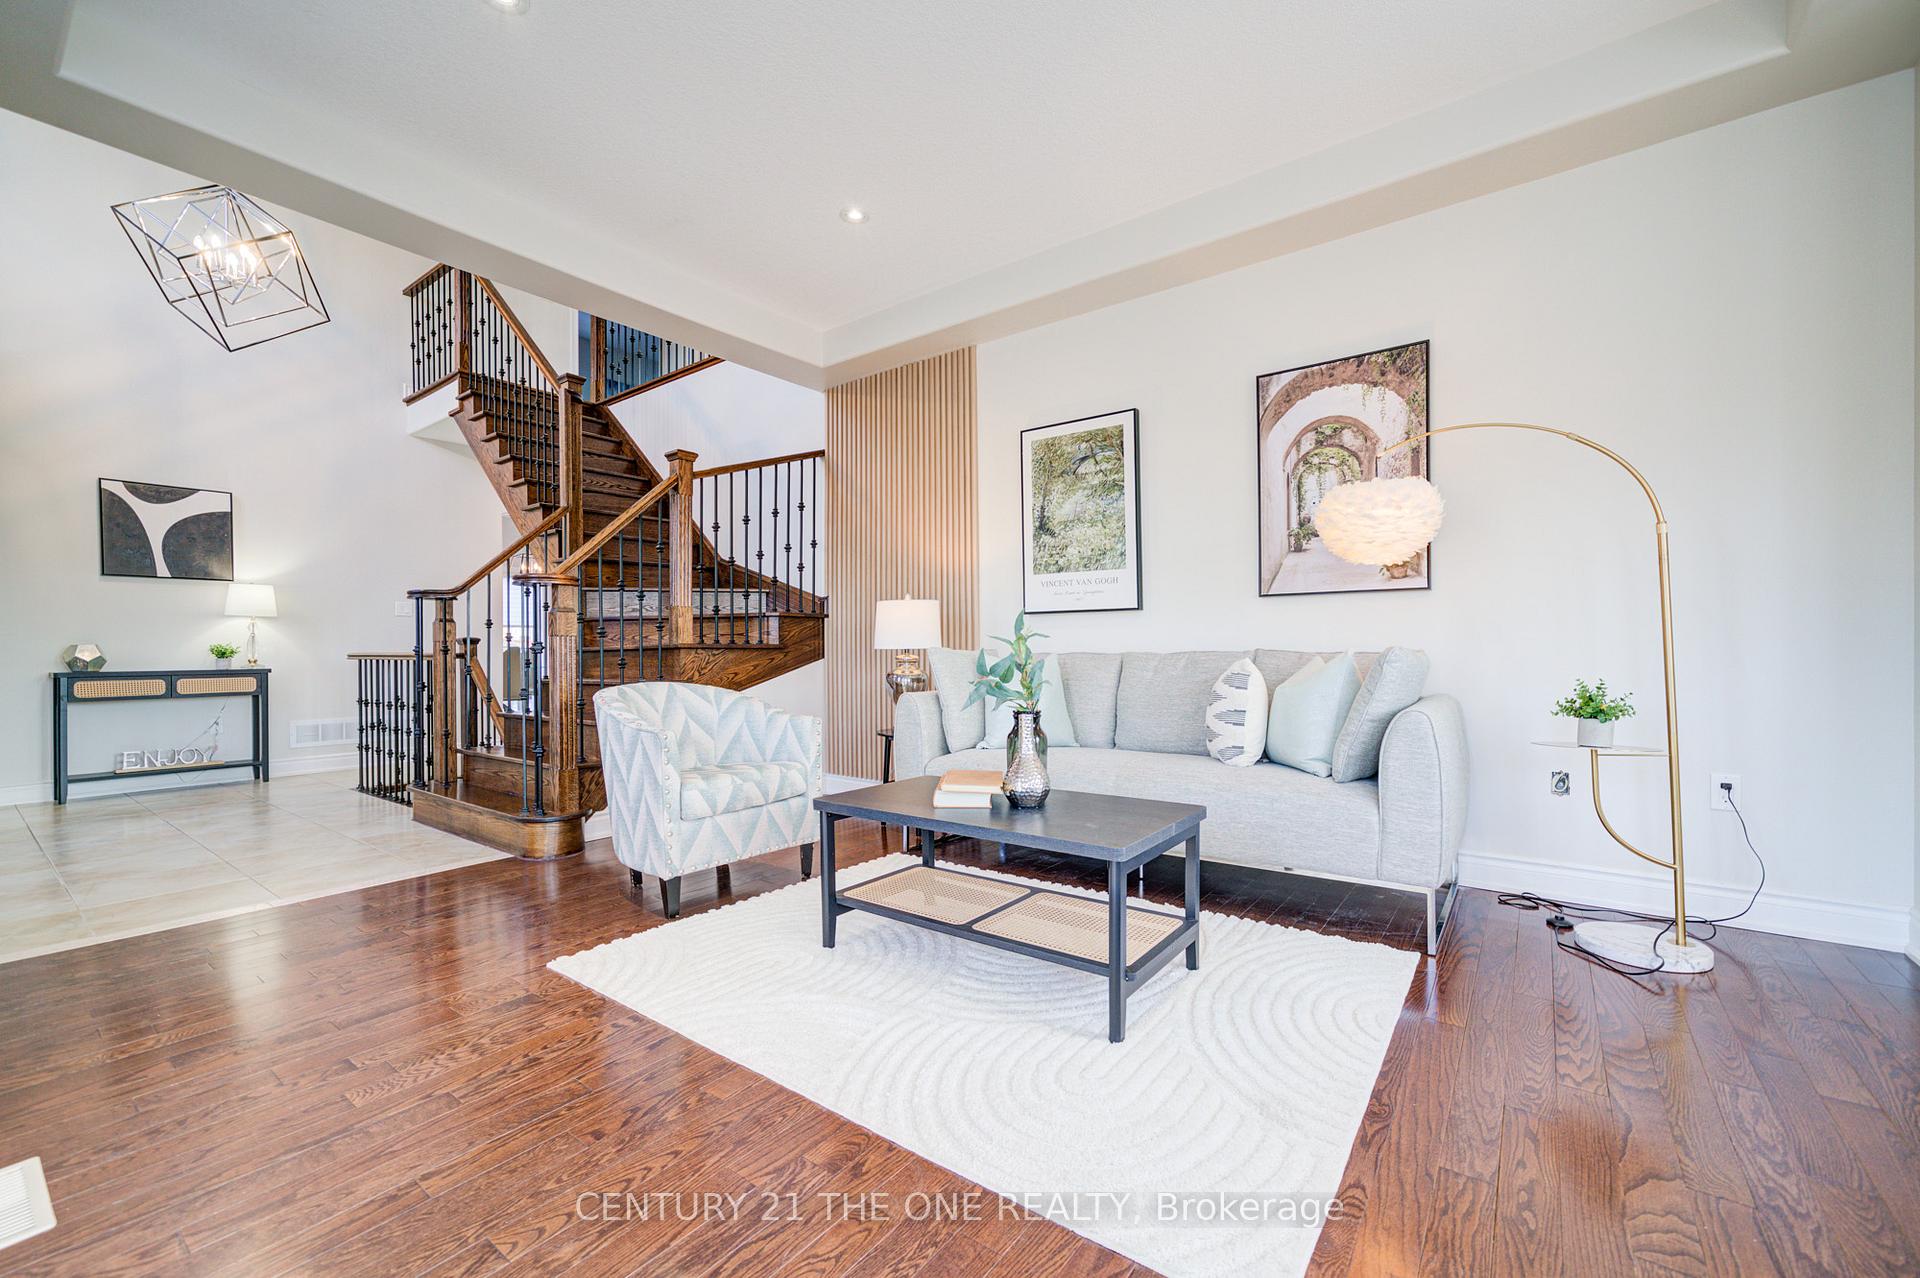
- Flooring: Hardwood
- Laundry: Main level
- Features: Carpet free
- Rooms above ground: 8
- Bedrooms: 4
- Bathrooms: 3
- Kitchens: 1
- Family room: Yes
Outside and lotBrick, stone, Asphalt shingle, Concrete, stone
- Exterior: Brick, stone
- Roof: Asphalt shingle
- Foundation: Concrete, stone
- Size: 46.18 × 106.7 ft
Parking2 Garage, Built-in, Private double
- Spaces: 2 Garage
- Garage: Built-in
- Driveway: Private double
Heating, water and powerForced air, gas, Central air, Municipal water
- Heating: Forced air, gas
- Cooling: Central air
- Water: Municipal water
- Sewer: Municipal sewer
Costs and taxesTaxes $7,345 a year, HST included in the price, Hot water tank
- Taxes, 2024: $7,345 a year
- HST: HST included in the price
- Rental items: Hot water tank
Included in the saleInclusions: s/s fridge, s/s gas stove, s/s dishwasher, range hood, washer, dryer, all elfs,. window covering, garage door opener. fridge in laundry room
- Included: Inclusions: s/s fridge, s/s gas stove, s/s dishwasher, range hood, washer, dryer, all elfs,. window covering, garage door opener. fridge in laundry room
Listing detailsN12136796, Sold, May 9, 2025
- MLS® number: N12136796
- Status: Sold
- Listed on: May 9, 2025
- Days on market: 21
- Updated: May 30, 2025
- Possession: Flexible
- Occupied by: Owner
- Listing brokerage: CENTURY 21 THE ONE REALTY
About this home
88 Mancini Crescent, Richmond Hill (Jefferson), ON L4E 0N5
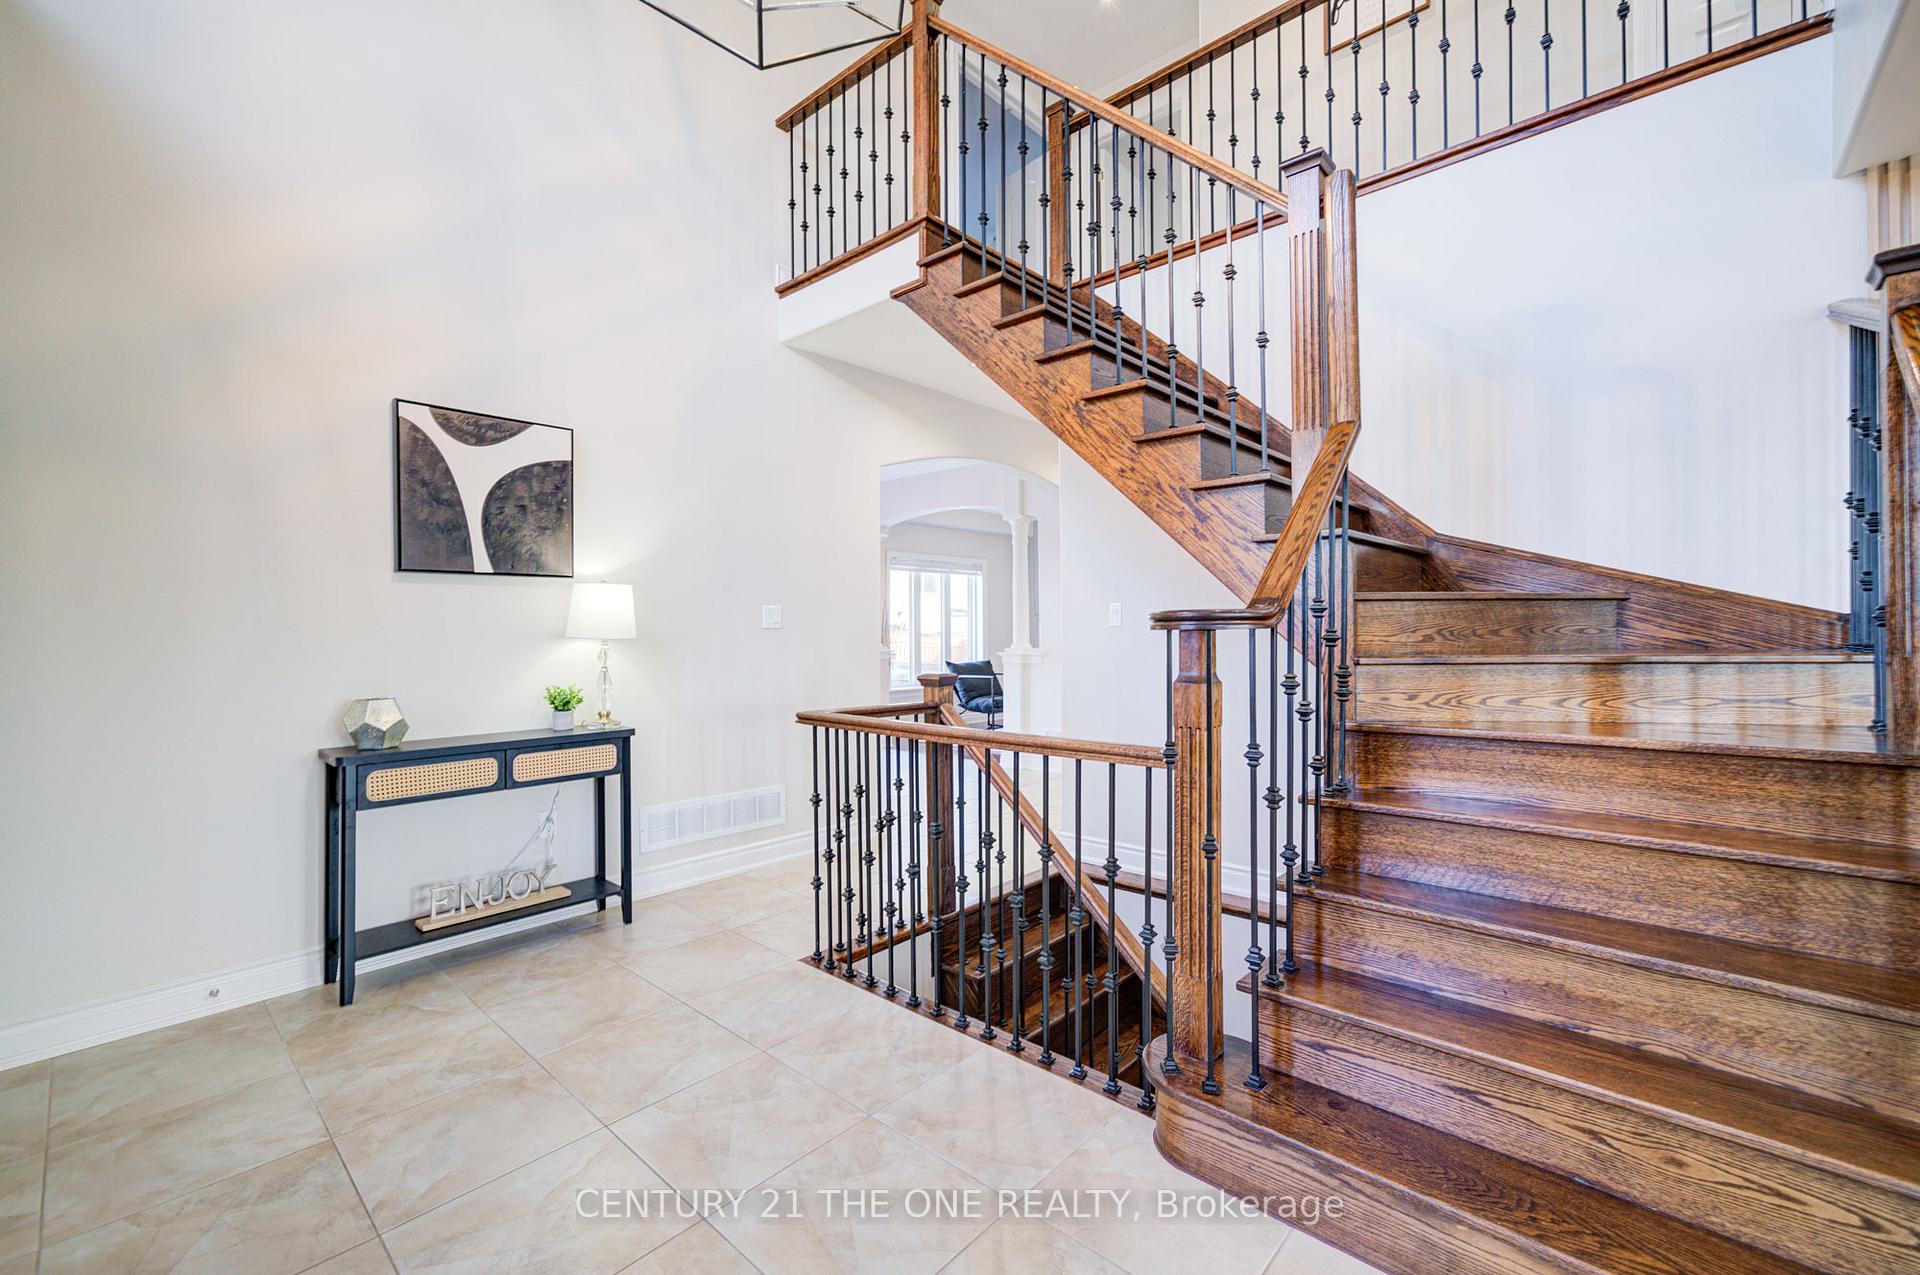
Welcome To This Sun-Filled Builder's Model Home & One Of The Youngest House Located In The Prestigious Jefferson Forest Neighborhood On a Premium Corner Lot!! Big Windows Facing South & West. Boasting a Bright Entrance With Open To Above Ceiling Which Brings Tons of Nature Lights. Freshly Painted From Top To Bottom, 9 Feet Ceiling On Main Floor, Potlights & Hardwood Floor, Oak Staircase With Black Wrought Iron Spindles Throughout. Kitchen With Granite Countertop, Gas Stove & Breakfast Area Leading To Extra Large Vinyl Deck. Primary Bedroom With His/Her Closet & 4 Pc Ensuite. Balcony On Second Floor Offers a Scenic South Street View. An Unfinished Basement Offers Endless Potential & Awaits Your Personal Touches! Steps to Top Schools: Beynon Fields French Immersion & Richmond Hill H.S. & St. Theresa Of Lisieux Catholic H.S. Minutes To Highway 404, Costco, Bond & Wilcox Lakes, Trails And So Much More!
Ask about this home
A HOMEH agent will answer your questions about this home.
Around this home
Daily convenience, out of 100, from the distances below
Schools nearby
School rating, out of 10.
Helpful calculators
Your HOMEH agent

"I would see it this week."