

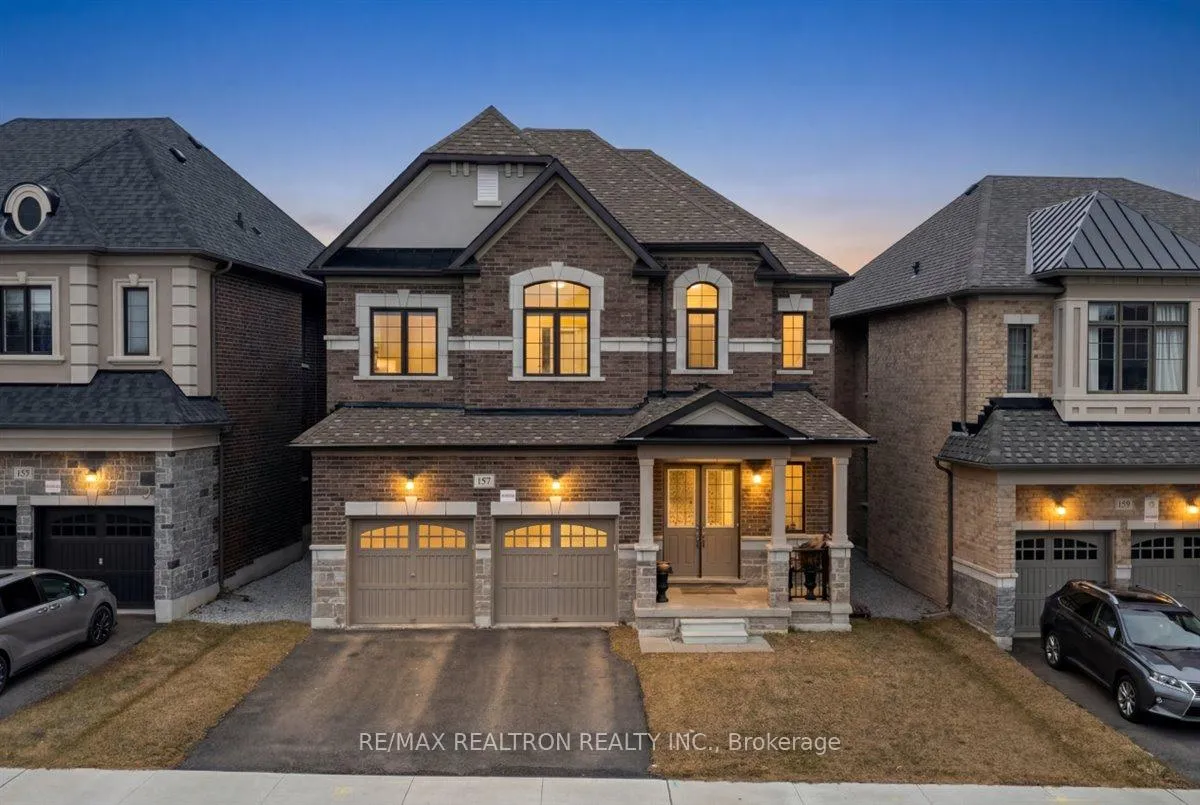
157 Prairie Rose Drive
157 Prairie Rose Drive
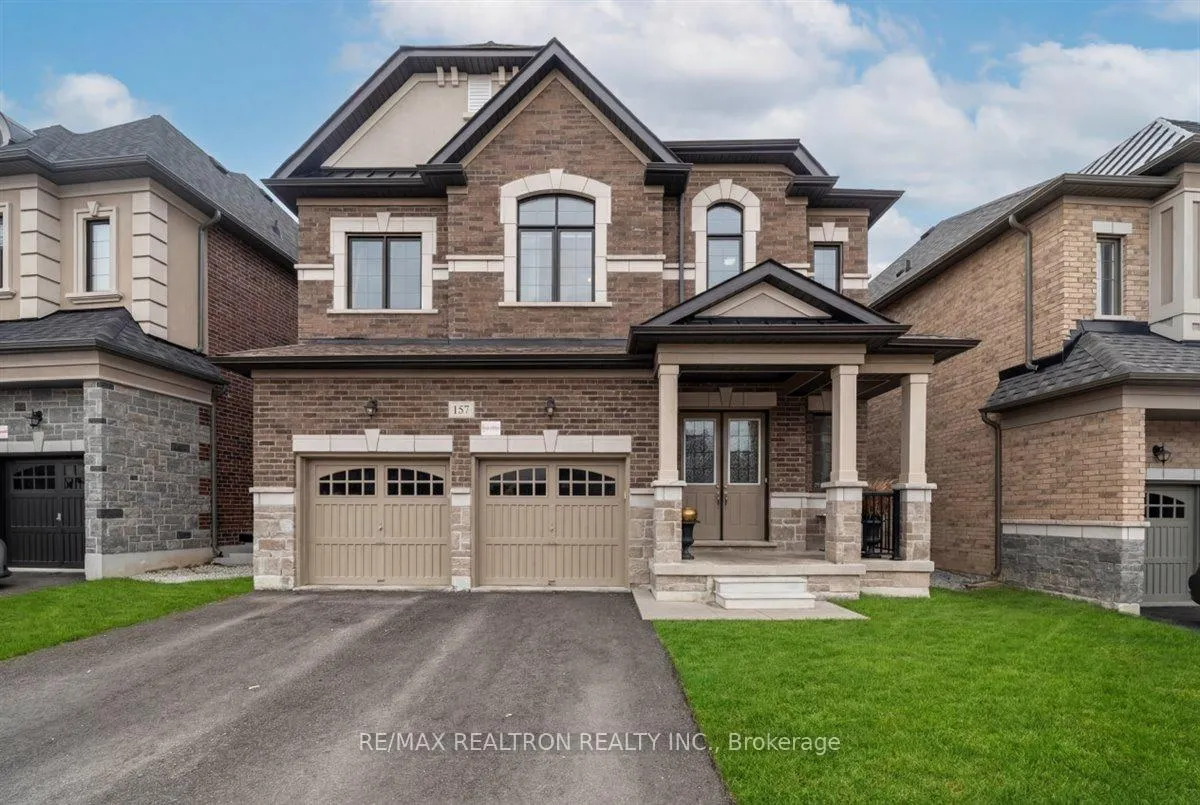
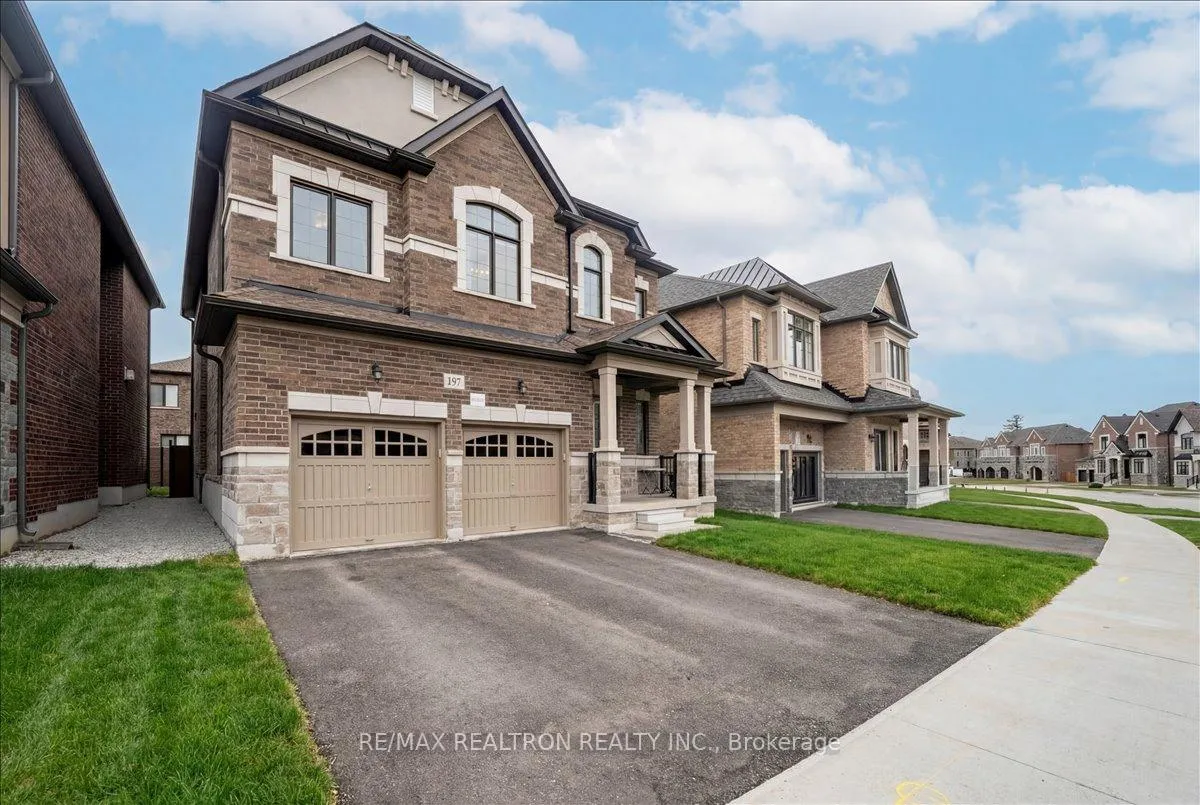
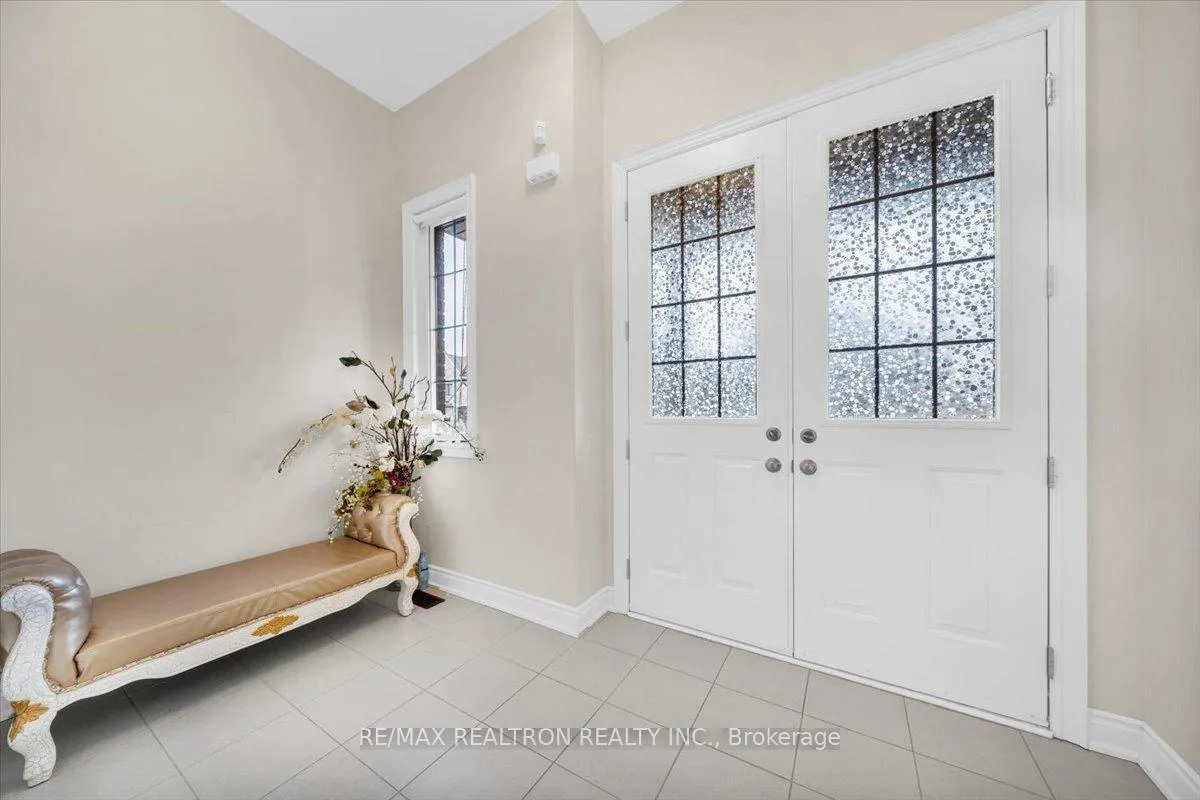
 See all 40 photos
Property history
Facts and features
- BasementFull
- Age of home0–5 years
- Water, sewerMunicipal
- HeatingForced air
- Hardwood floors
- Fireplace
- Central air
The homeDetached, 2-storey, Age 0–5 years
- Type: Detached
- Style: 2-storey
- Age: 0–5 years
- Living space: 2,500–3,000 sq ft
- Basement: Full
InsideFireplace Yes, natural gas, Hardwood, Ceramic, Upper level
- Fireplace: Yes, natural gas
- Flooring: Hardwood, Ceramic
- Laundry: Upper level
- Features: Auto garage door remote, carpet free
- Rooms above ground: 7
- Bedrooms: 4
- Bathrooms: 4
- Kitchens: 1
- Family room: Yes
Outside and lotBrick, Asphalt shingle, Concrete
- Exterior: Brick
- Roof: Asphalt shingle
- Foundation: Concrete
- Size: 47.47 × 91.42 ft
Parking2 Garage, Attached
- Spaces: 2 Garage
- Garage: Attached
Heating, water and powerForced air, gas, Central air, Municipal water
- Heating: Forced air, gas
- Cooling: Central air
- Water: Municipal water
- Sewer: Municipal sewer
Costs and taxesTaxes $9,950 a year, HST included in the price
- Taxes, 2025: $9,950 a year
- HST: HST included in the price
Included in the saleAll appliances, elfs, and window coverings
- Included: All appliances, elfs, and window coverings
Listing detailsN12961262, Sold, Apr 6, 2026
- MLS® number: N12961262
- Status: Sold
- Listed on: Apr 6, 2026
- Days on market: 22
- Updated: Apr 28, 2026
- Possession: 2026-06-06 / Flexible
- Occupied by: Tenant
- Listing brokerage: RE/MAX REALTRON REALTY INC.
About this home
157 Prairie Rose Drive, Richmond Hill (Rural Richmond Hill), ON L4S 0M9
Welcome to 157 Prairie Rose Dr. A like-new, beautifully finished detached home that checks every box. From the moment you step inside, soaring 10-foot ceilings on the main floor and rich premium hardwood throughout set the tone for a home that feels both grand and effortlessly livable.Four generously sized bedrooms bathe in natural light throughout the day, while 9-foot ceilings on the second floor maintain that open, airy feel. The chef inspired kitchen is a true heart-of-home; featuring sleek quartz countertops, deep pot drawers, and ample cabinetry that makes staying organized feel easy. Step into the sun-drenched breakfast area each morning and start your day in the kind of space that genuinely makes you happy to be home.Downstairs, a full-height 9-foot unfinished basement offers rare flexibility, a blank canvas ready to become whatever you need: a rec room, home gym, in-law suite, or all of the above.The location seals the deal. Situated in one of Richmond Hill's most sought-after pockets, you're minutes from Elgin Mills Crossing; home to Costco and a fantastic selection of dining options. Families will love being next to the highly rated Richmond Green Secondary School, with access to over 100 acres of green space featuring sports facilities, scenic nature trails, and room to breathe. This isn't just a house, it's a lifestyle upgrade.
Ask about this home
A HOMEH agent will answer your questions about this home.
Around this home
Daily convenience, out of 100, from the distances below
Schools nearby
School rating, out of 10.
Helpful calculators
Your HOMEH agent

"Priced 3% over the Hestimate. I would see it this week."