

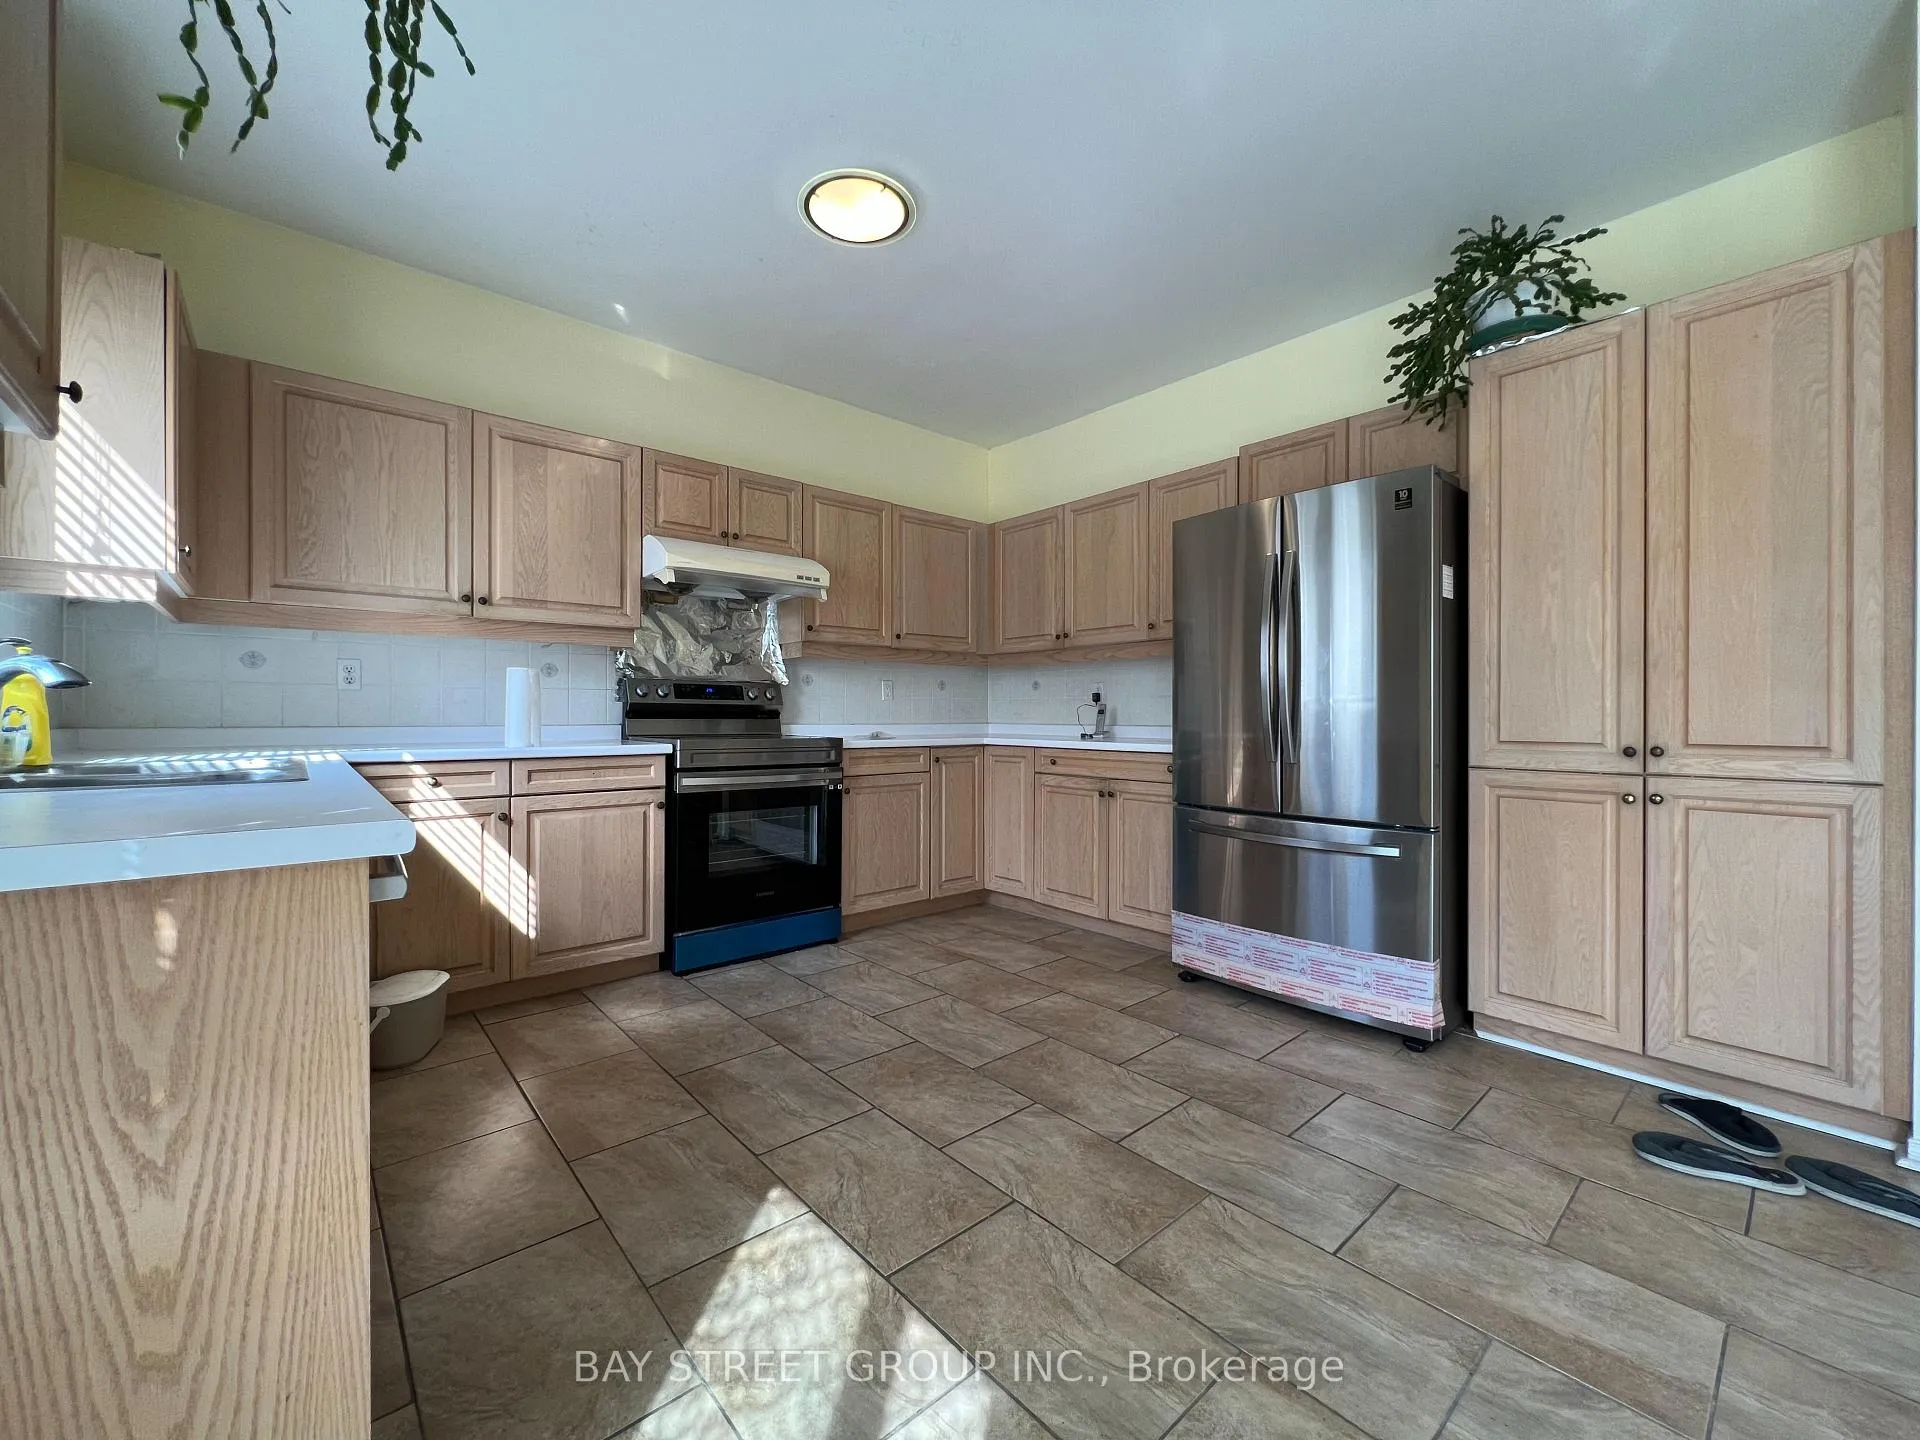
348 Shirley Drive
Detached Rented
1/16348 Shirley Drive
Detached Rented
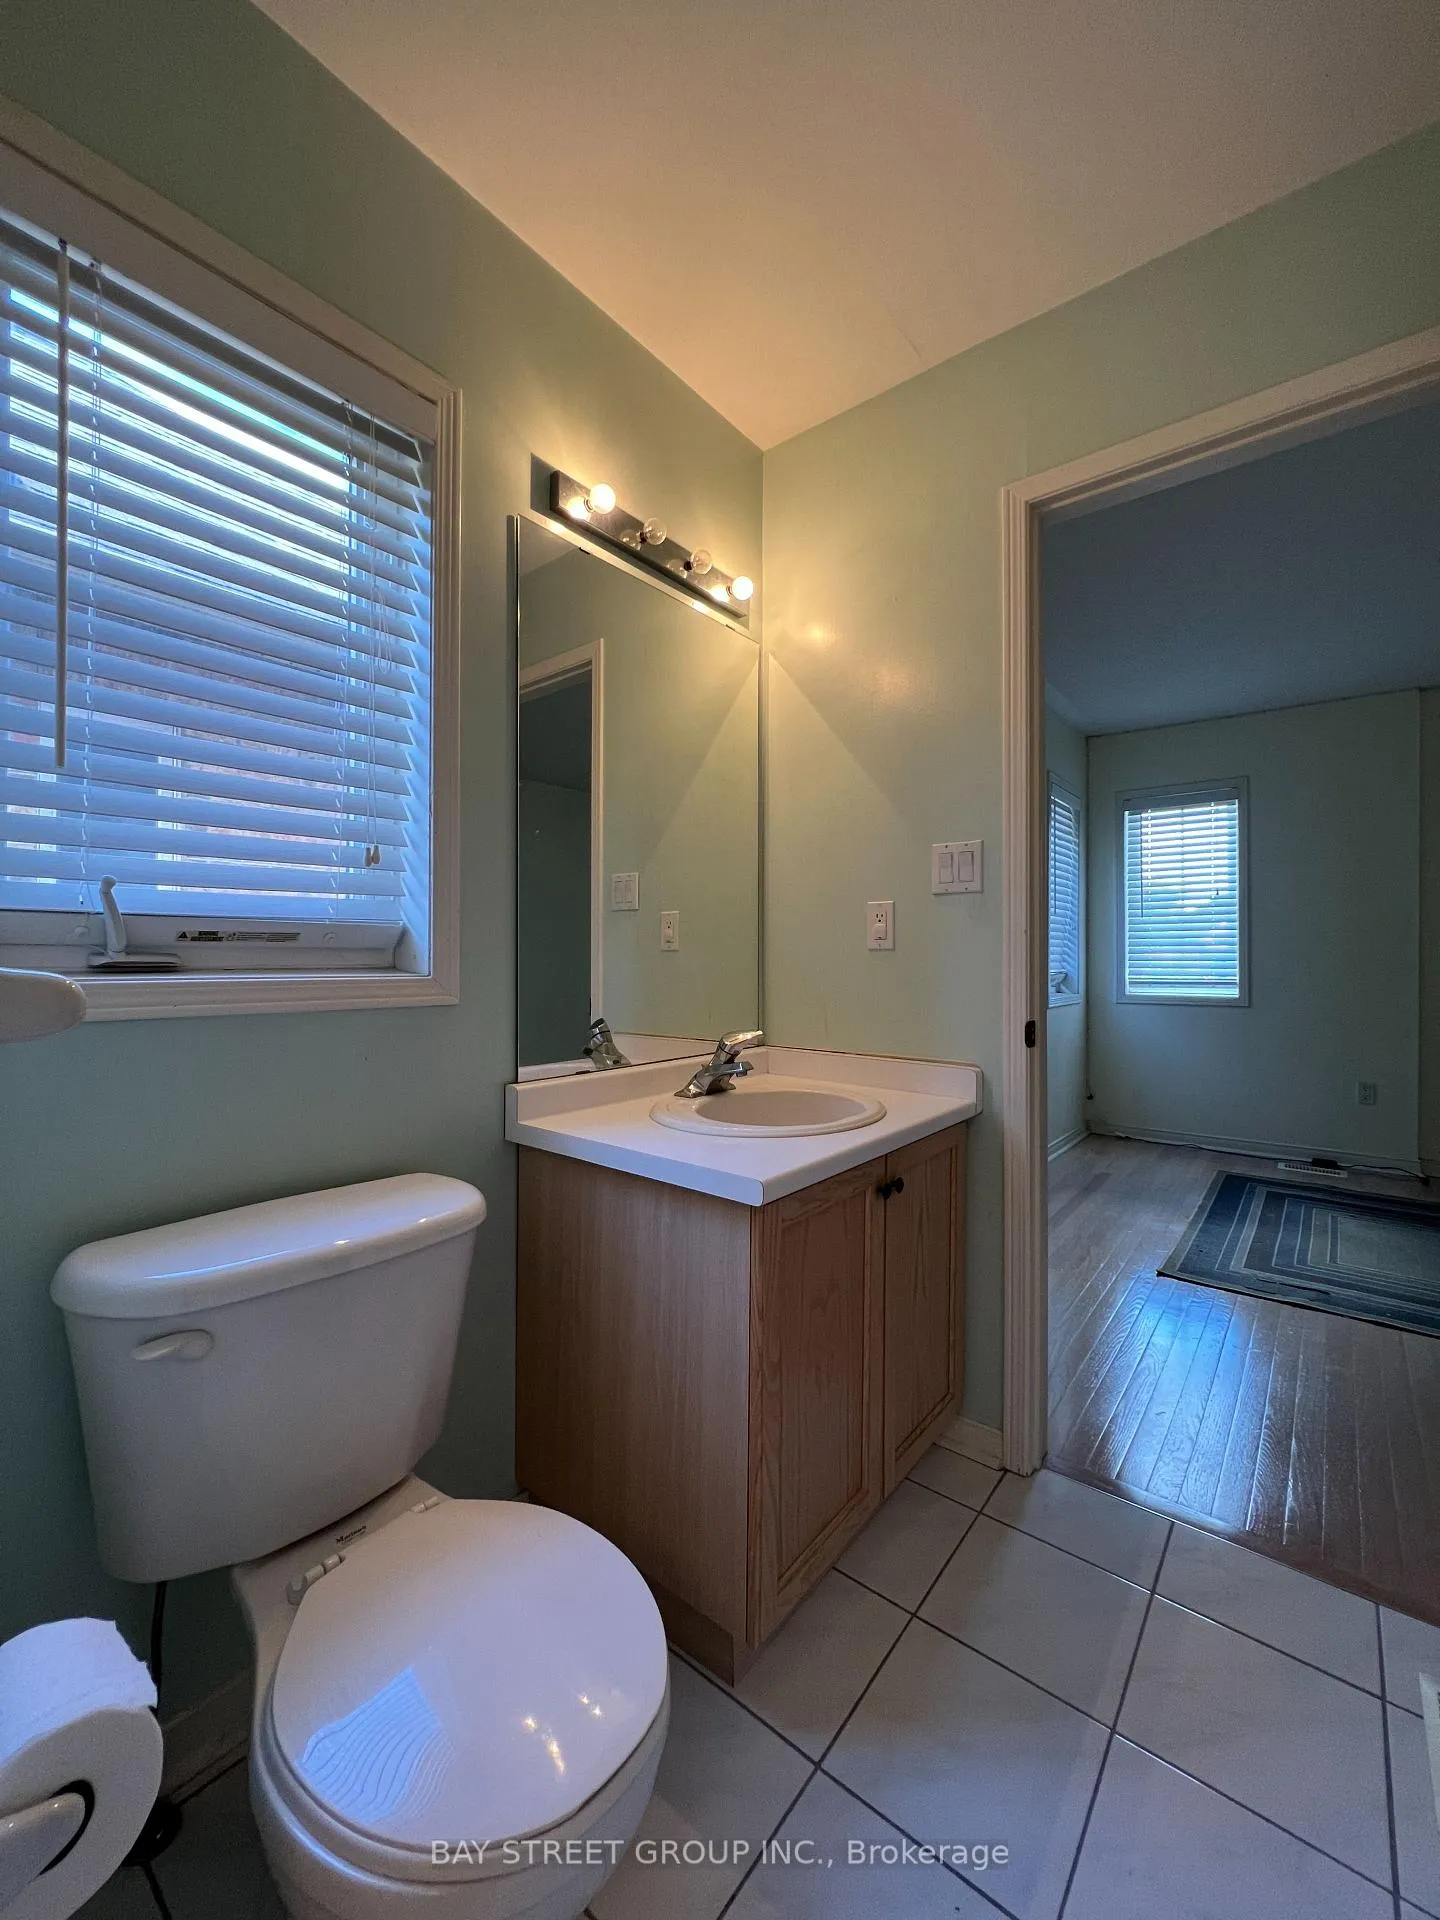 See all 16 photos
5 Bedrooms
4 Bathrooms
2 Garage
2.5K–3K sq.ft
Entire Home
— Unit
Property history
Facts and features
- BasementFull
- Lot size40 × 119 ft
- Lease term12 months
- FurnishedPartially
What stands out
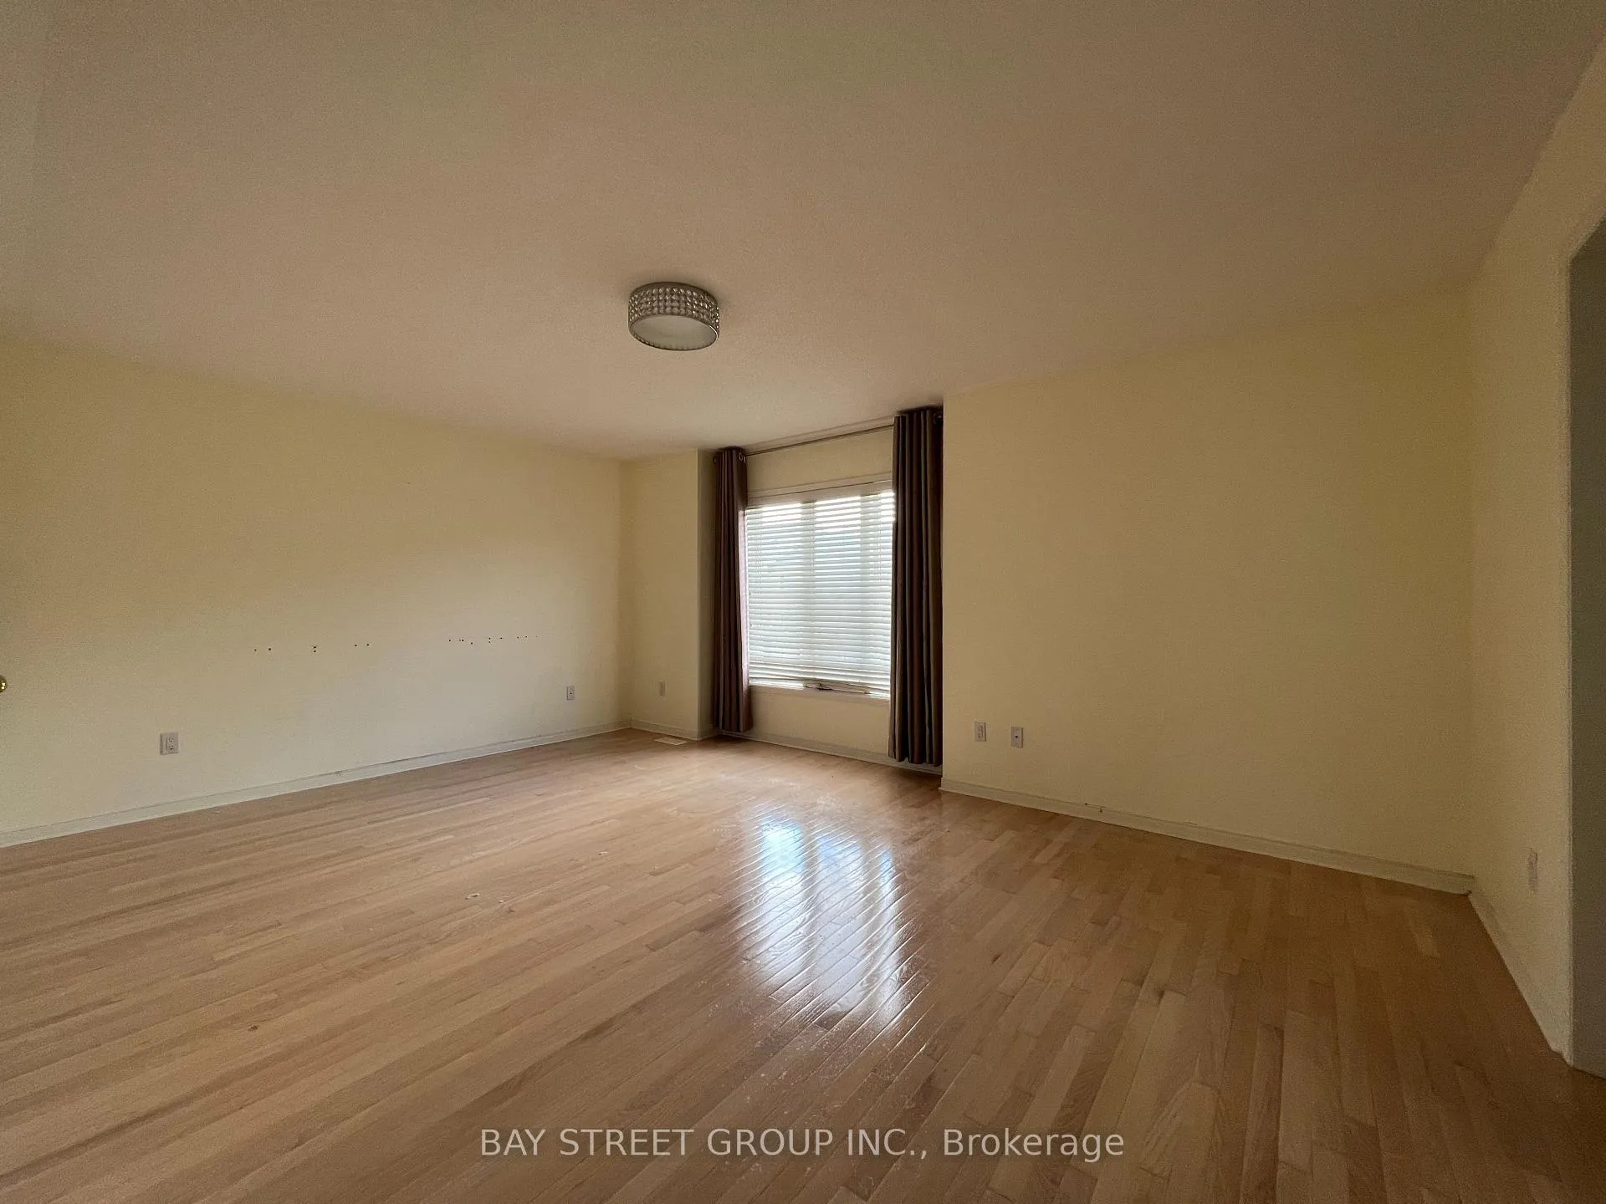
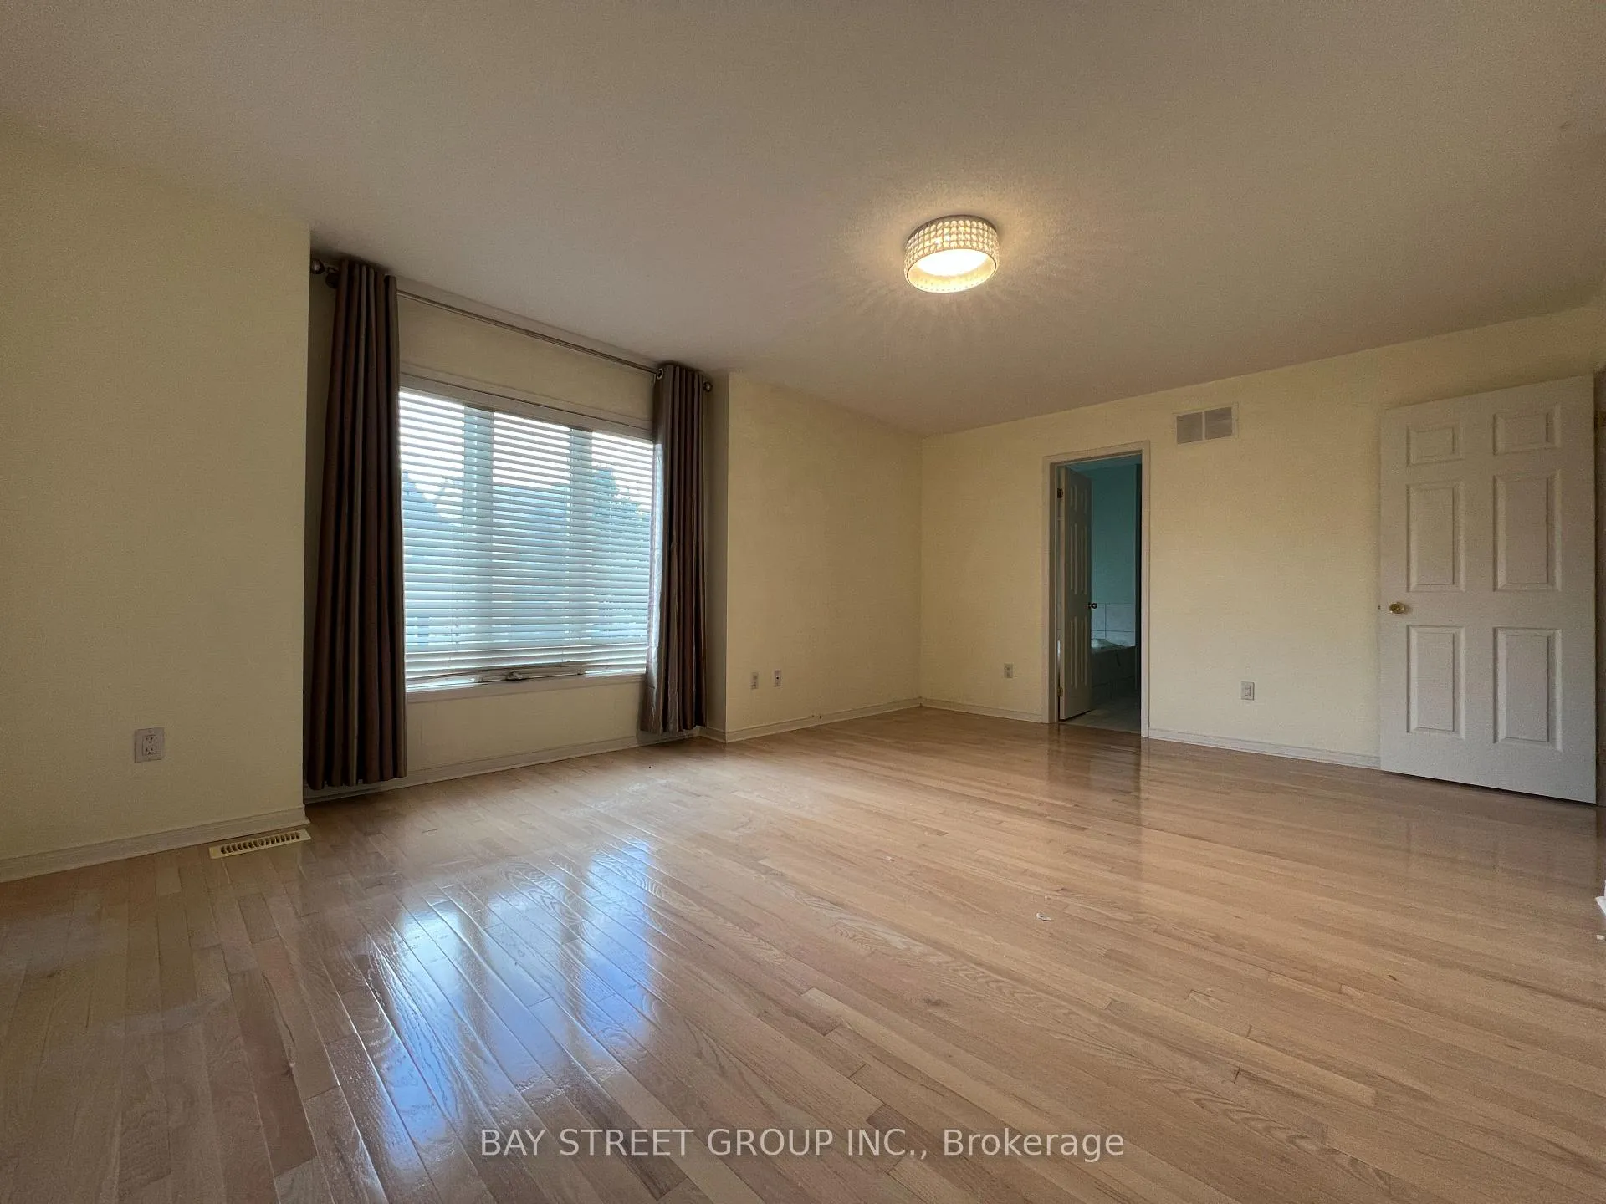
- Hardwood floors
- Fireplace
- Central air
The homeDetached, 2-storey, 2,500–3,000 sq ft
- Type: Detached
- Style: 2-storey
- Living space: 2,500–3,000 sq ft
- Basement: Full
InsideFireplace Yes, Hardwood, Ceramic, Ensuite, main level
- Fireplace: Yes
- Flooring: Hardwood, Ceramic
- Laundry: Ensuite, main level
- Features: Other
- Rooms above ground: 10
- Bedrooms: 5
- Bathrooms: 4
- Kitchens: 1
- Family room: Yes
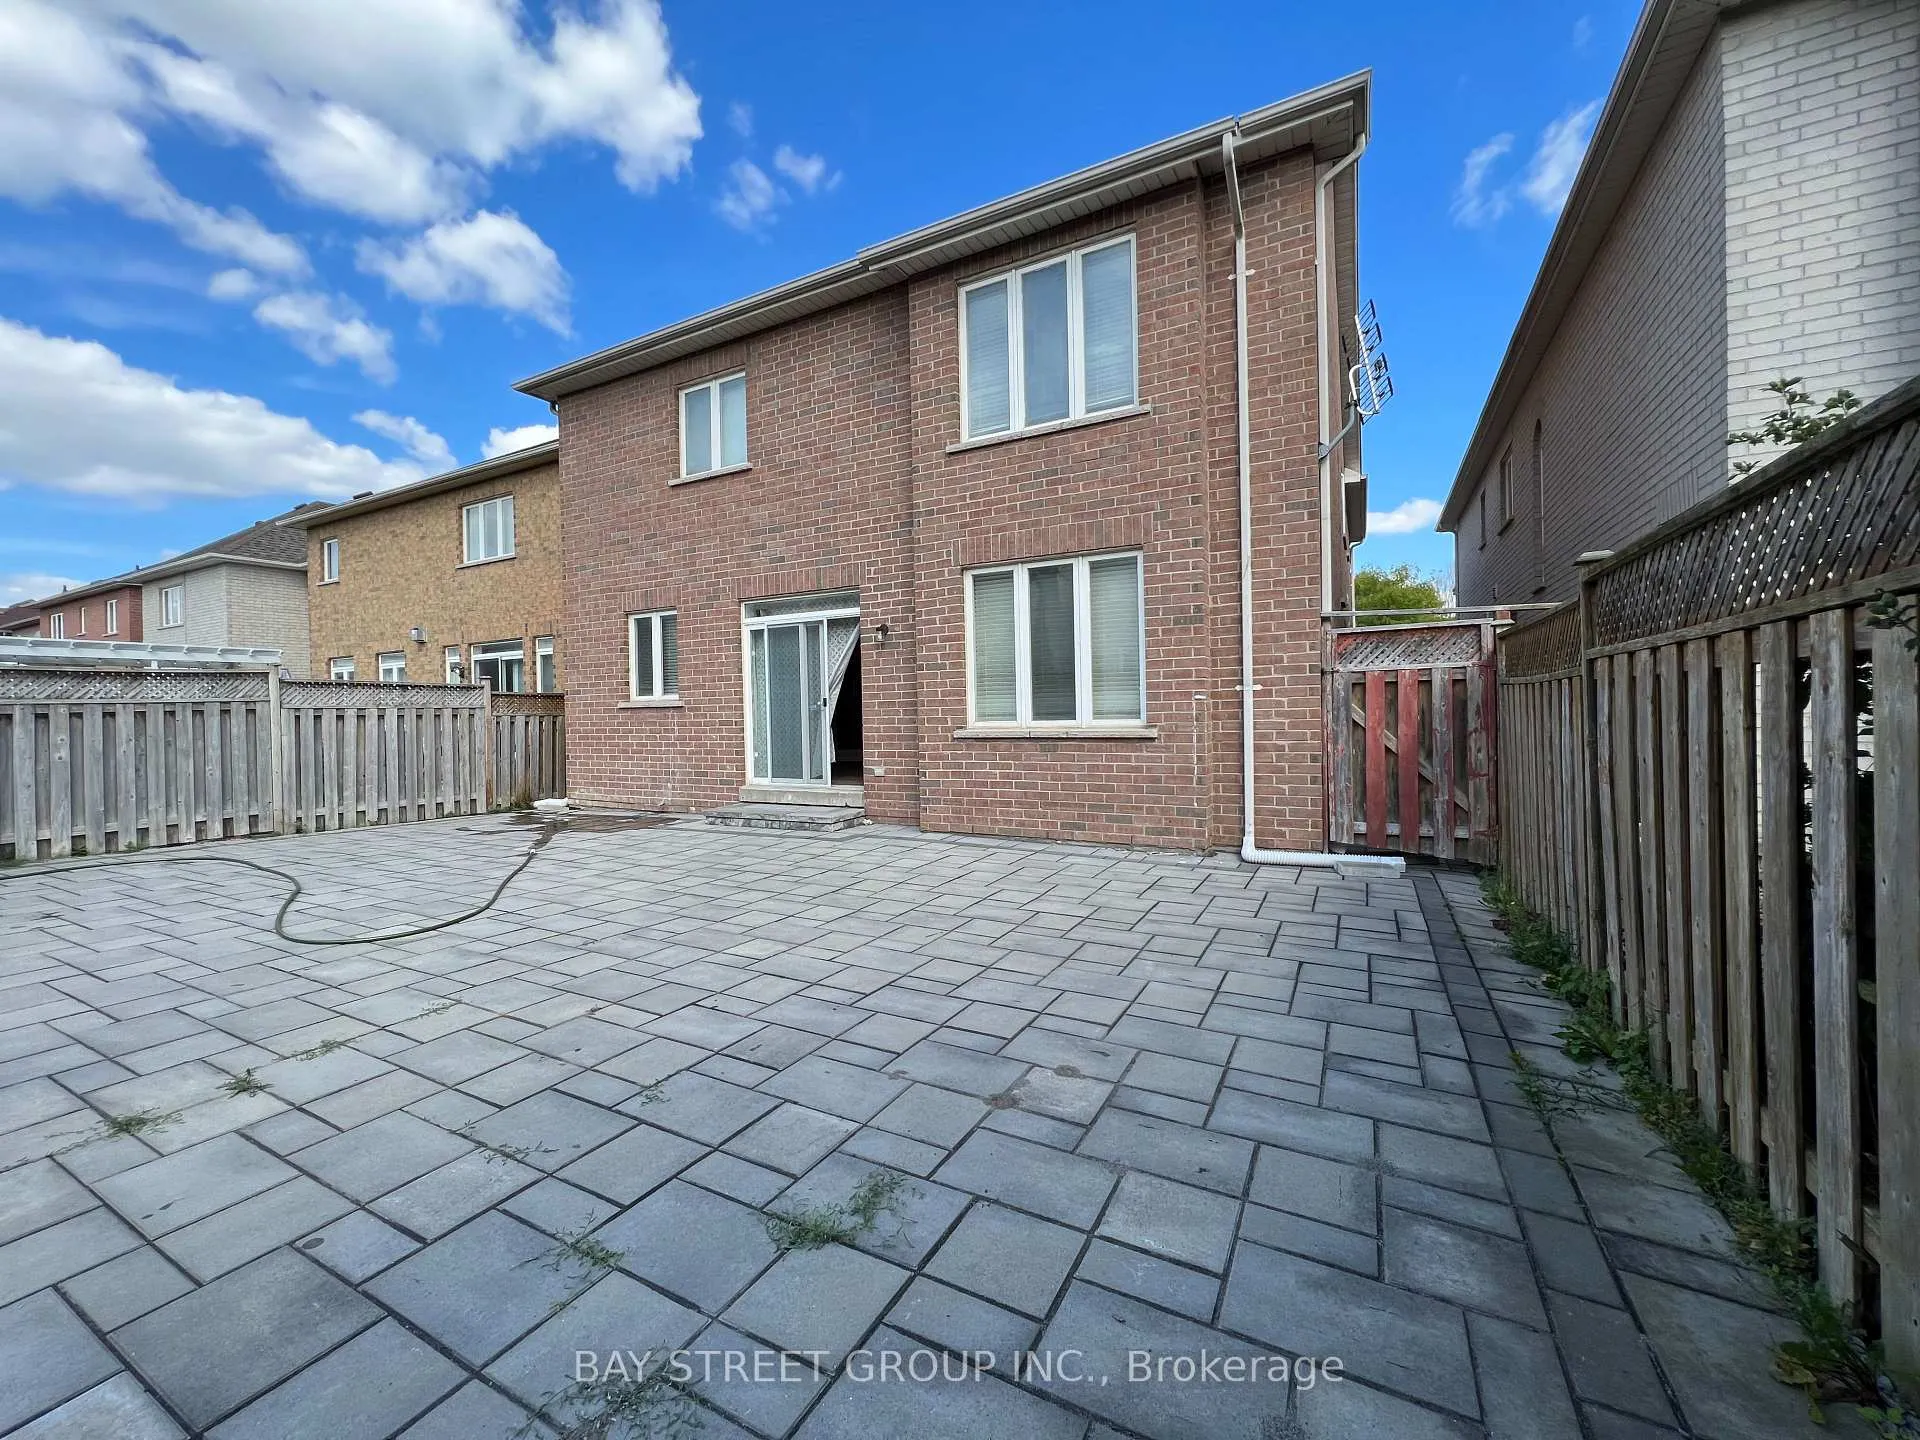
Outside and lotBrick, Asphalt shingle, Concrete
Outside
- Exterior: Brick
- Roof: Asphalt shingle
- Foundation: Concrete
- Size: 40.06 × 119.39 ft
Parking2 Garage, Attached, Available
- Spaces: 2 Garage
- Garage: Attached
- Driveway: Available
Heating, water and powerForced air, gas, Central air, Municipal water
- Heating: Forced air, gas
- Cooling: Central air
- Water: Municipal water
- Sewer: Municipal sewer
- Natural gas: Yes
- Hydro: Yes
- Cable: No
- Telephone: No
Rent and termsRent $4,200 a month, Entire property, Partially
- Rent: $4,200 a month
- Space for rent: Entire property
- Furnished: Partially
- Lease: 12 months
- Paid: Monthly
- Rent includes: Parking
- Deposit: Required
- Credit check: Required
- Employment letter: Required
- Rental application: Required
- References: Required
NearbyHospital, library, park, public transit, school
- Close to: Hospital, library, park, public transit, school
Listing detailsN12960522, Rented, Apr 6, 2026
- MLS® number: N12960522
- Status: Rented
- Listed on: Apr 6, 2026
- Days on market: 38
- Updated: May 14, 2026
- Possession: 2026-04-01 / Flexible
- Occupied by: Vacant
- Listing brokerage: BAY STREET GROUP INC.
About this home
348 Shirley Drive, Richmond Hill (Rouge Woods), ON L4S 2N4
OtherHospitalLibraryParkPublic TransitSchool
Stunning & Immaculate 4 Bedroom Home In The High Demand Area Of Richmond Hill. Large Lot:40X119 Feet, All of 5 Bedrooms have own bathroom.9'F Ceiling On Main Fl, Open Concept,Bright And Spacious. Sun-Filled & Well Maintained, Hardwood Floors Through Out Main, 2nd Floor. Close To All Amenities, Nice Mature Neighborhood, Top Ranking Bayview Secondary School With Best Ib Program.Walking Distance To Michelle Jean P.S.(French Immersion) And Parks
Read more
Ask about this home
A HOMEH agent will answer your questions about this home.
Ask a question
Around this home
Bayview & Elgin Mills
Errands
Parks
Schools
Daily convenience, out of 100, from the distances below
ParkBeverly Acres Parkette · 6 within 1 km9 min walk560 m
GroceryKitchen Food Fair10 min walk602 m
SchoolMichaelle Jean Public School3 min walk200 m
PharmacyPharmaChoice10 min walk601 m
Cafés & foodBig Boy's Burgers · 13 within 1 km9 min walk543 m
Gym & rec centre9Round15 min walk941 m
WalkDriveStraight-line distance, open map data
Grocery0.6 km
Park0.6 km
Coffee0.7 km
Dining0.6 km
Gym0.9 km
Schools nearby
School rating, out of 10.
Michaelle Jean Public Schoolelementary · Public · 0.2 km
—
Hellenic Academy of Yorksecondary · Private · 0.7 km
—
Our Lady Queen of the World Ca High Schoolsecondary · Catholic · 0.7 km
—
Contact agent
Helpful calculators
Rent vs buy
Affordability
Mortgage
Down payment
Stress test
CMHC insurance
Your HOMEH agent

KimHOMEH agent · Richmond Hill
"I would see it this week."
Ask Kim