

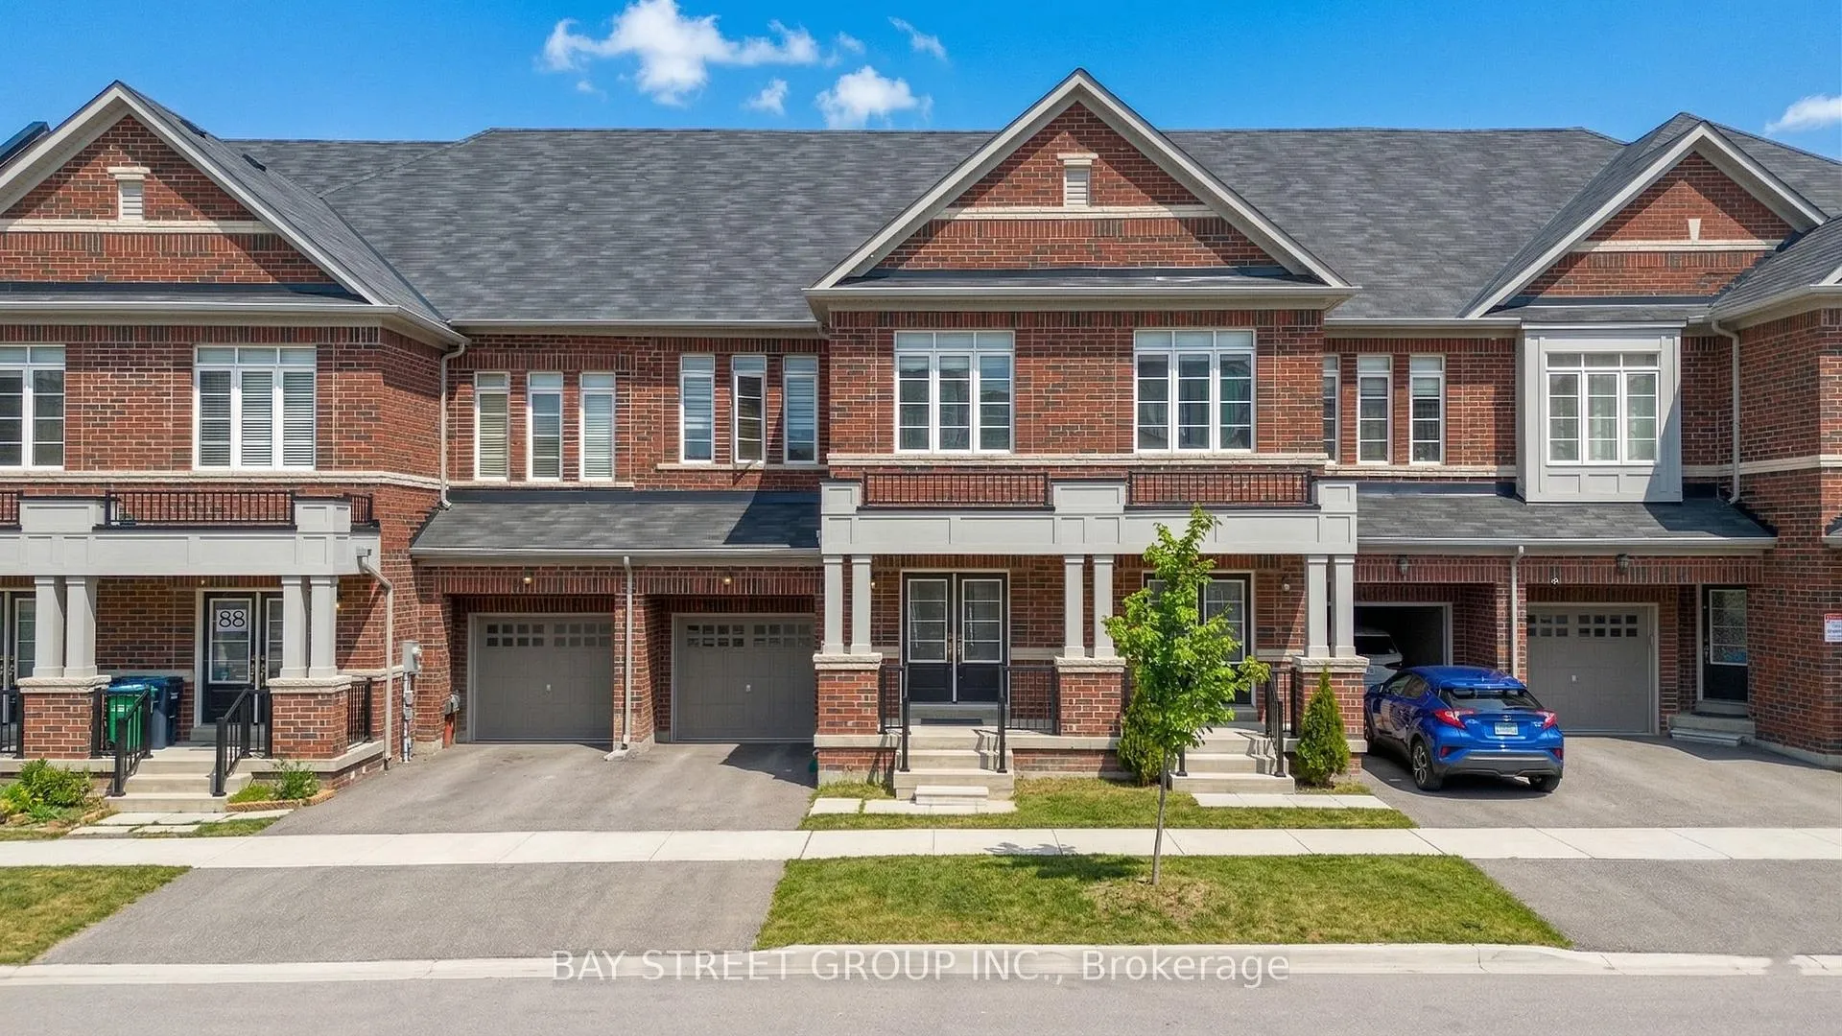
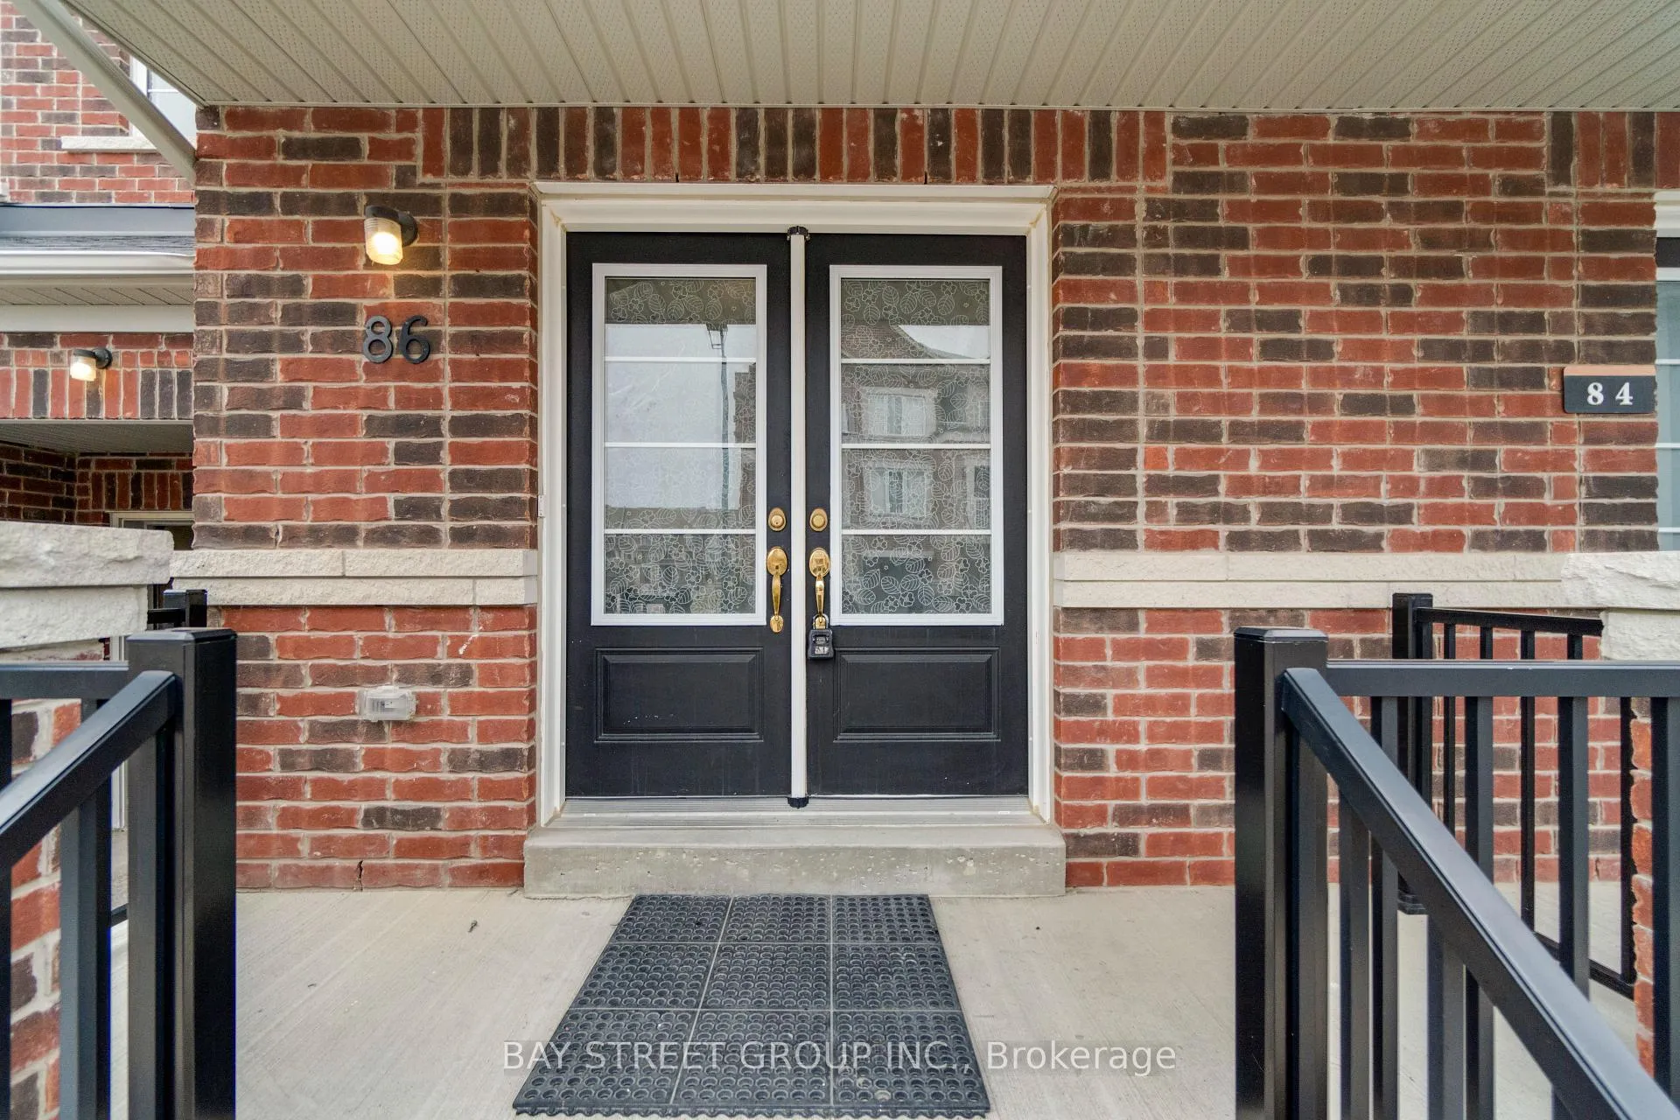
86 Ness Drive
86 Ness Drive
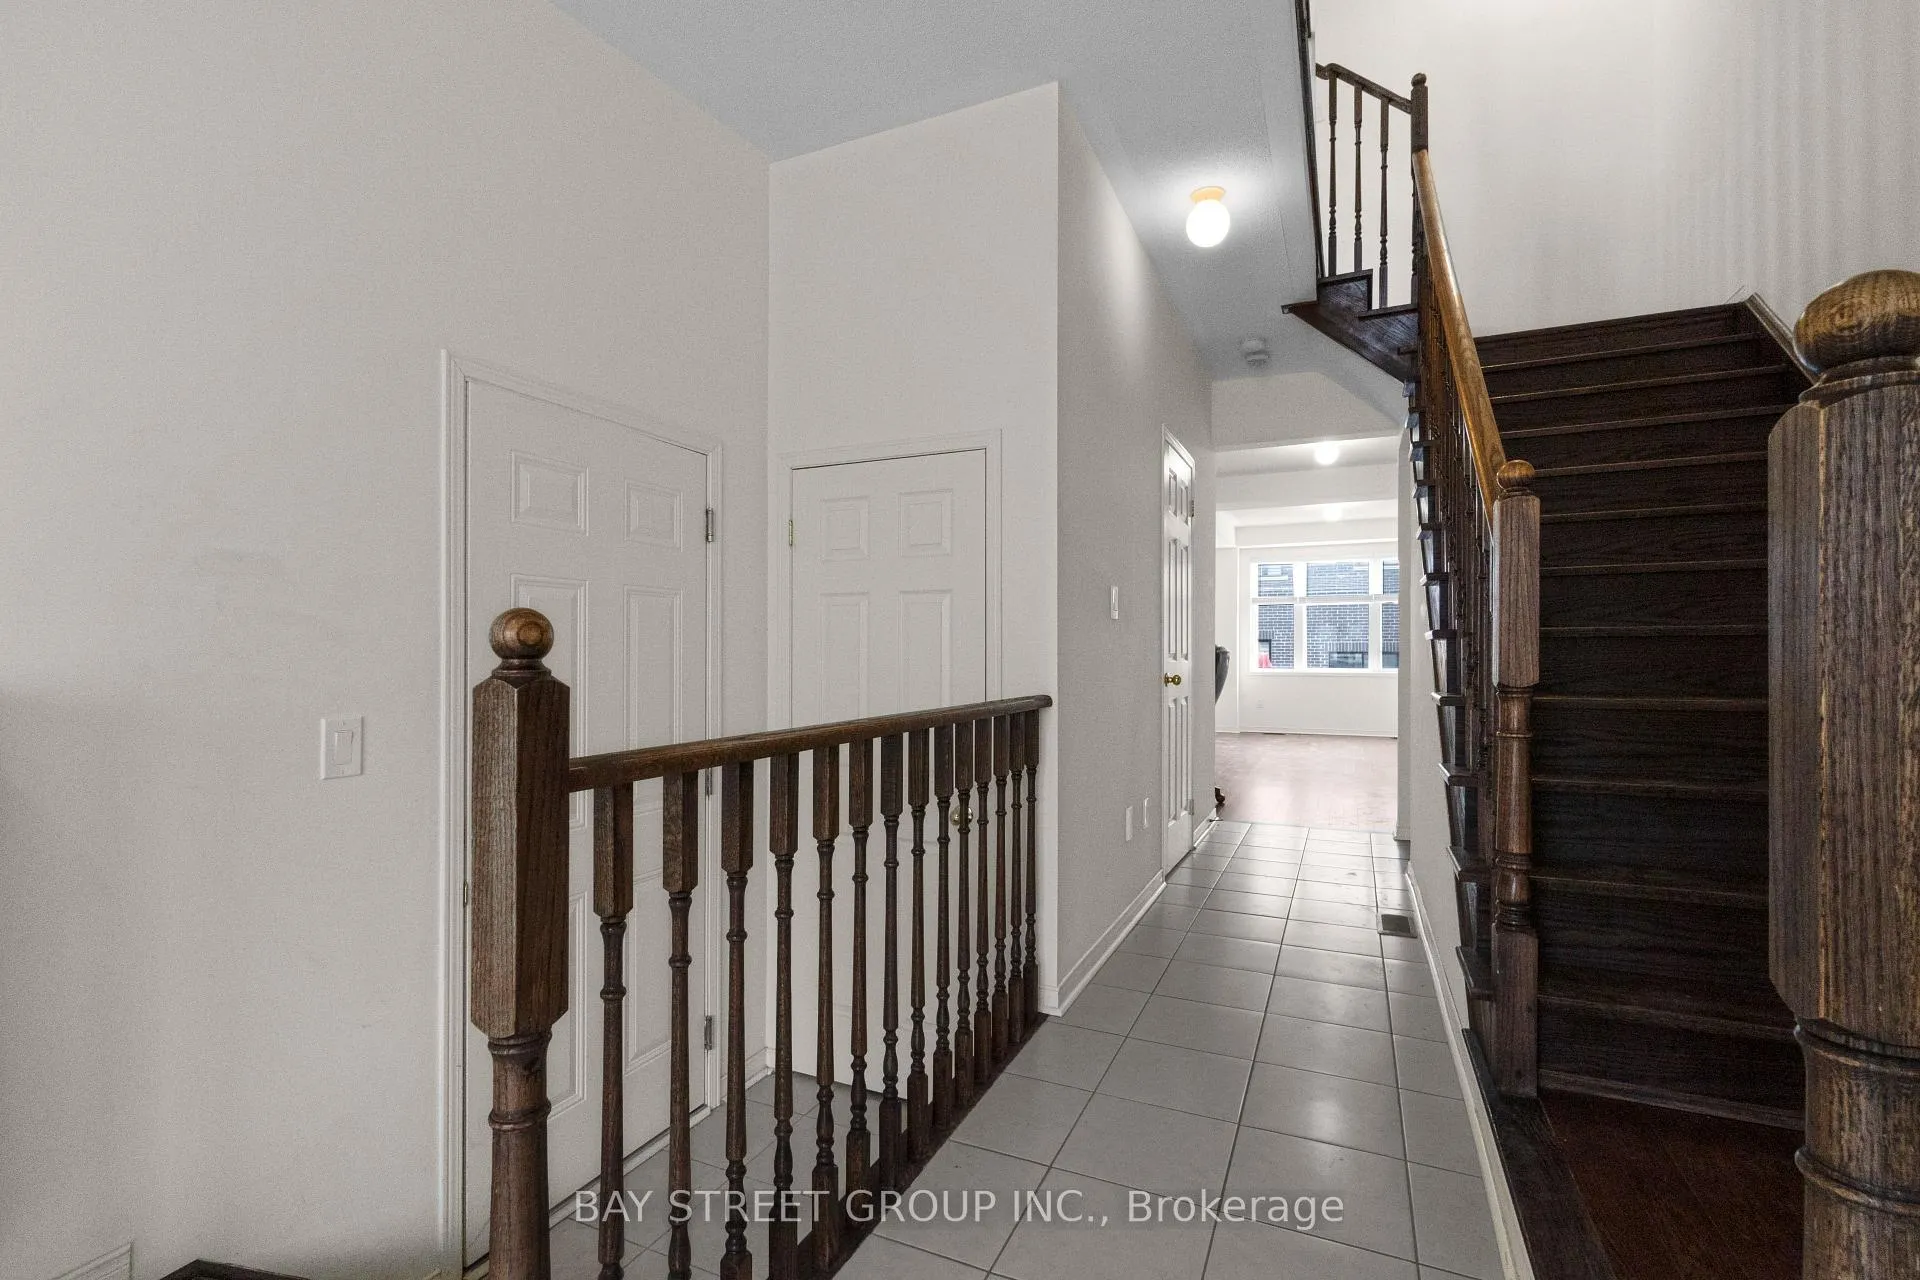 See all 39 photos
Property history
Facts and features
- BasementWalk-out
- Lease term12 months
- FurnishedUnfurnished
- Age of home0–5 years
- Central air
The homeFreehold Townhouse, 3-storey, Age 0–5 years
- TypeFreehold Townhouse
- Style3-storey
- Age0–5 years
- Living space2,000–2,500 sq ft
- BasementFinished with walk-out
InsideEnsuite, Central vacuum, Carbon monoxide detectors, smoke detector
- LaundryEnsuite
- FeaturesCentral vacuum
- SecurityCarbon monoxide detectors, smoke detector
- Rooms above ground7
- Rooms in the basement1
- Bedrooms3 + 1 in the basement
- Bathrooms4
- Kitchens1
- Family roomYes
Outside and lotBrick, stone, Asphalt shingle, Concrete
- ExteriorBrick, stone
- RoofAsphalt shingle
- FoundationConcrete
Parking1 Garage, Built-in, Private
- Spaces1 Garage
- GarageBuilt-in
- DrivewayPrivate
Heating, water and powerForced air, gas, Central air, Municipal water
- HeatingForced air, gas
- CoolingCentral air
- WaterMunicipal water
- SewerMunicipal sewer
Rent and termsRent $3,600 a month, Entire property, Unfurnished
- Rent$3,600 a month
- Space for rentEntire property
- FurnishedUnfurnished
- Lease12 months
- PaidMonthly
- Rent includesParking
- DepositRequired
- Credit checkRequired
- Employment letterRequired
- Rental applicationRequired
- ReferencesRequired
- Rental itemsHot water tank rental
IncludedStove, fridge, washer, dryer, all elf, windows covering
- IncludedStove, fridge, washer, dryer, all elf, windows covering
NearbyFenced yard, park, rec./commun.centre
- Close toFenced yard, park, rec./commun.centre
Listing detailsN12959950, Rented, Apr 6, 2026
- MLS® numberN12959950
- StatusRented
- Listed onApr 6, 2026
- Days on market51
- UpdatedMay 27, 2026
- Possession2026-04-06 / Immediate
- Occupied byVacant
- Listing brokerageBAY STREET GROUP INC.
About this home
86 Ness Drive, Richmond Hill (Rural Richmond Hill), ON L4S 0K5
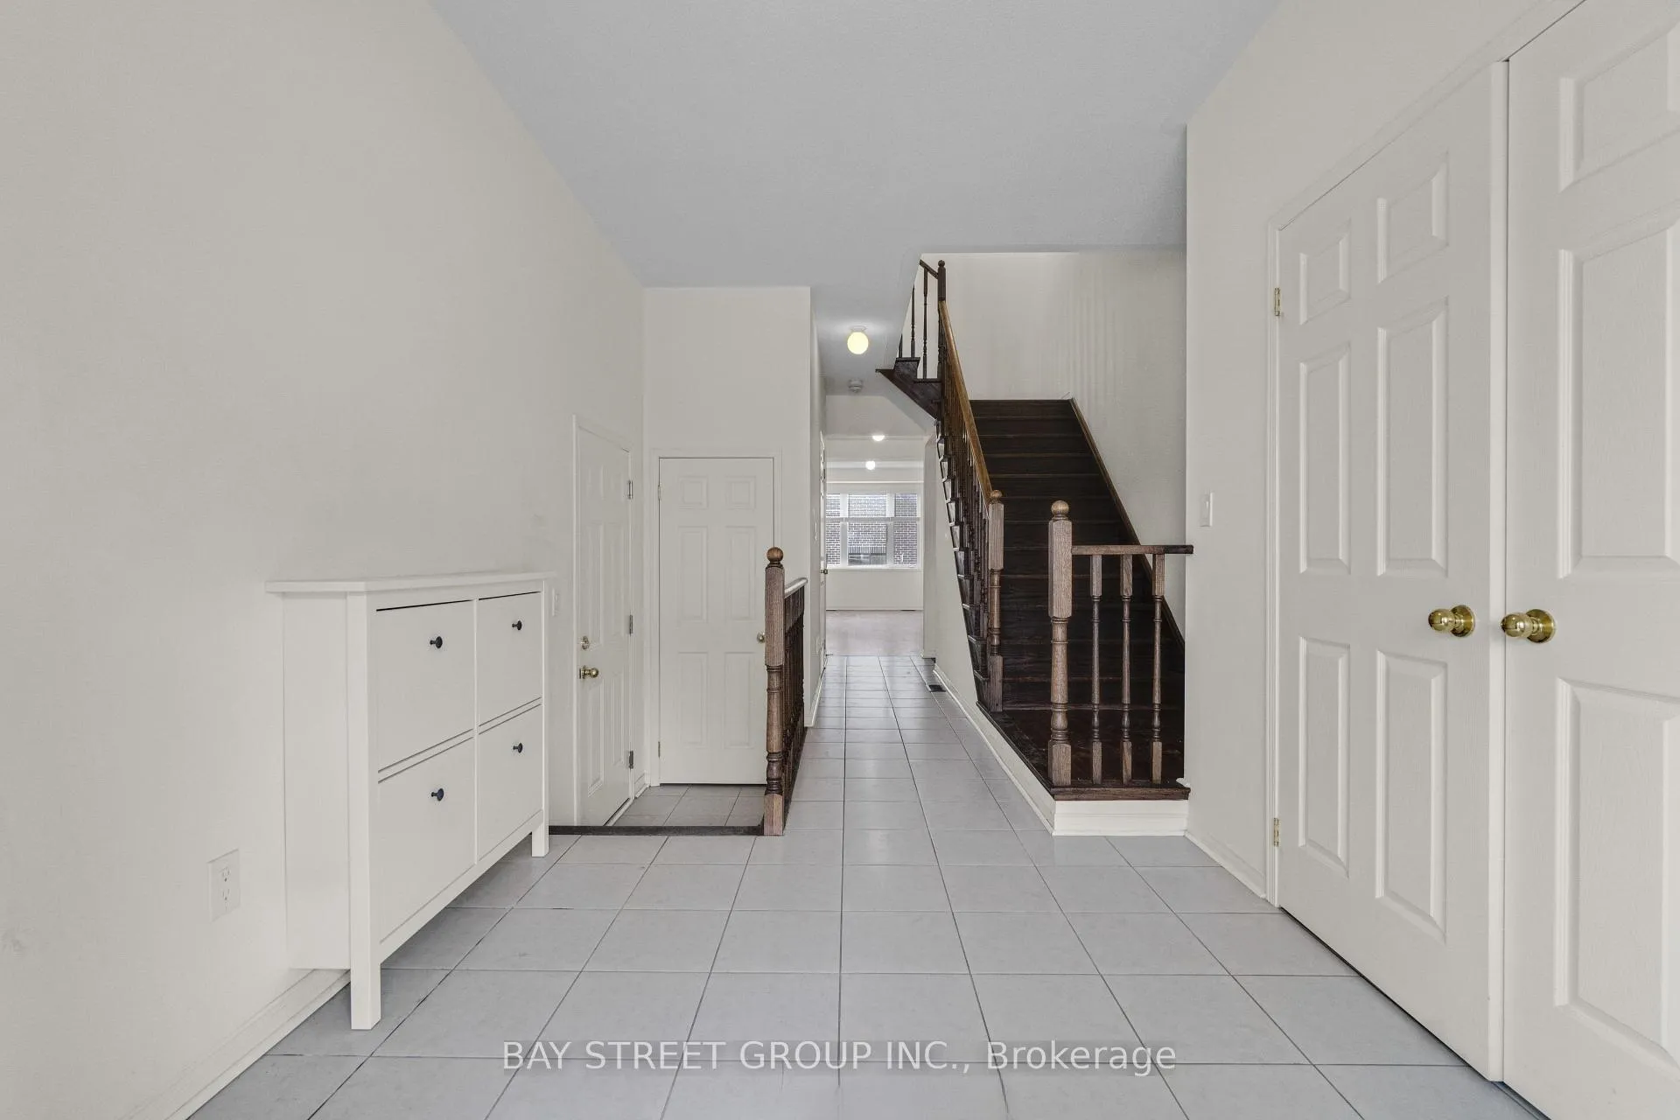
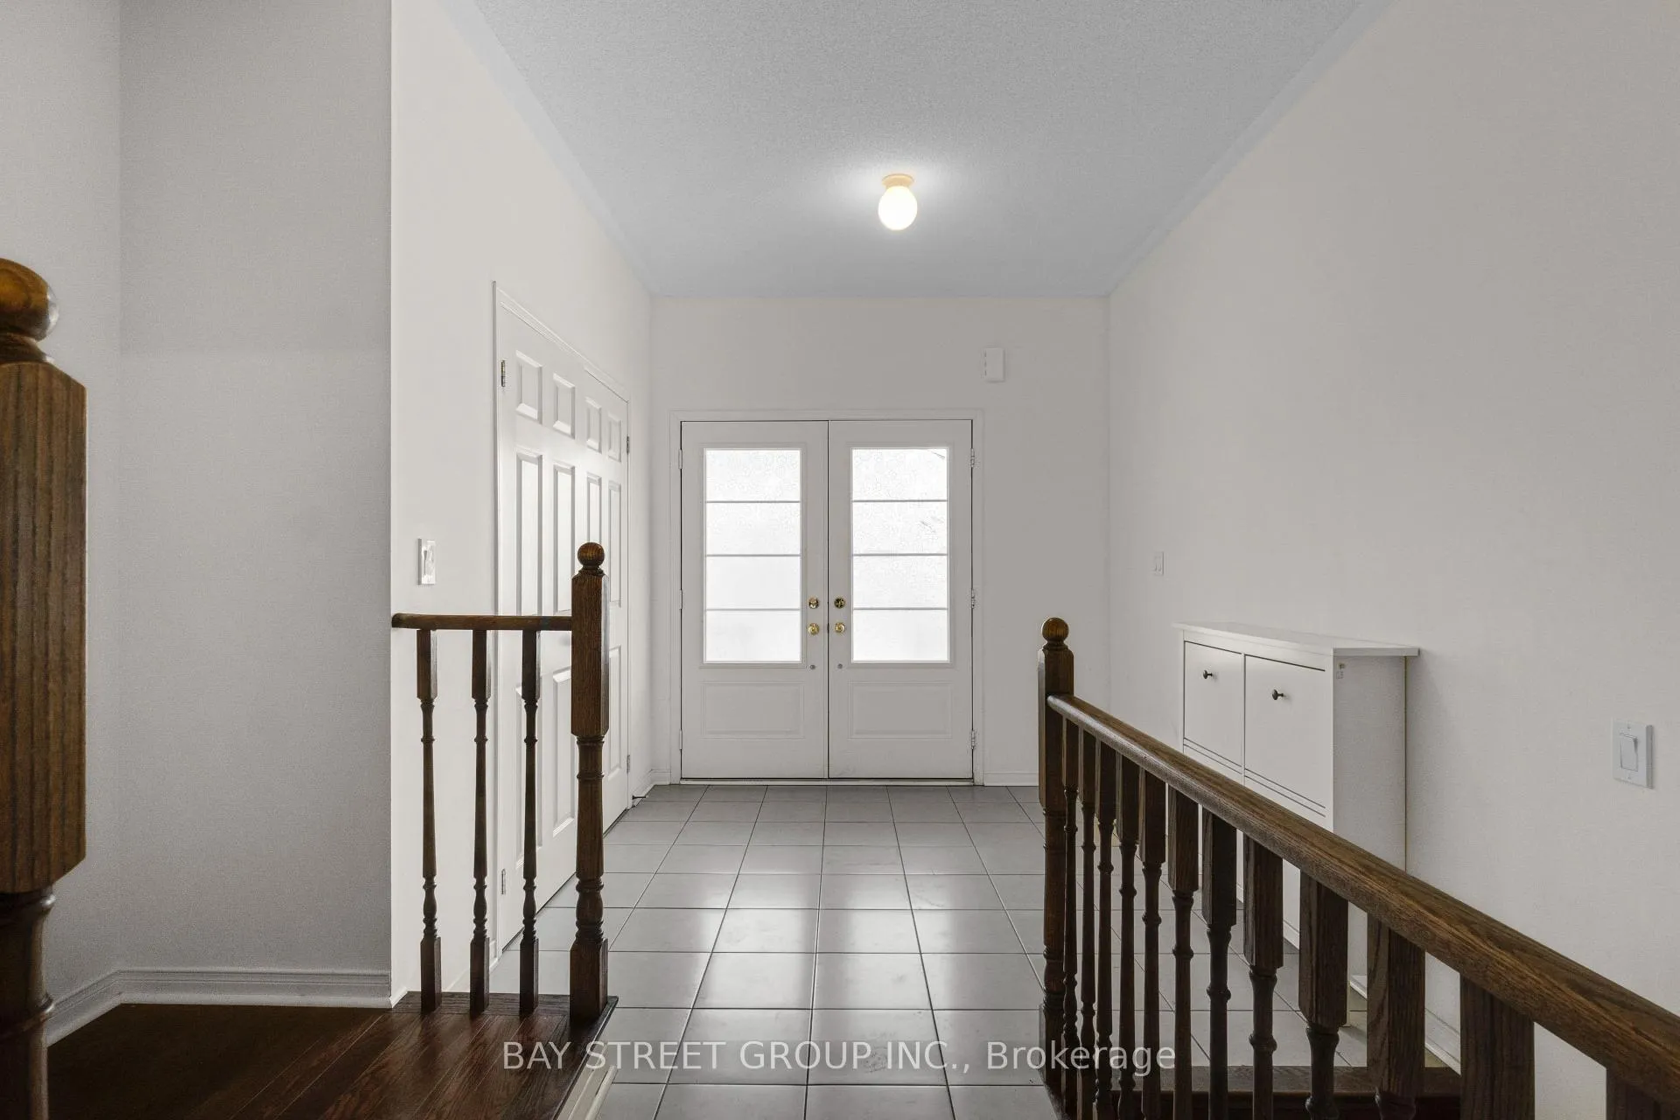
Experience luxury living in one of Richmond Hill's most coveted communities. This stunning 4-bedroom, 4-bathroom executive townhome offers over 3,000 sq. ft. of total living space (2,350 sq. ft. interior), characterized by an airy, modern design. The main level impresses with soaring 11 ft. ceilings, while 9 ft. ceilings flow throughout the rest of the home. The open-concept layout features a chef-inspired kitchen with premium stone countertops and a seamless walkout to a private patio.The entire third floor is a dedicated sanctuary, featuring an expansive primary suite with a 4-piece ensuite, a spacious walk-in closet, and a private balcony-offering unparalleled privacy from the rest of the home. The fully finished lower level adds incredible versatility, boasting high ceilings, a full bathroom, a recreation area, and abundant storage-perfect for a home office, media room, or guest suite.Location Highlights:Top-Tier Education: Steps from Richmond Green Secondary School and Our Lady Help of Christians CES (ranked 3rd in YCDSB).Prime Amenities: Walking distance to Costco, Home Depot, diverse restaurants, and cafes.Commuter's Dream: Minutes to Highway 404 and the GO Train Station for effortless travel.Outdoor Lifestyle: Backs onto Richmond Green Sports Centre & Park, offering immediate access to trails, green spaces, and sports fields.Complete with direct garage access and the convenience of upper-level laundry, this home is perfectly appointed for families or professionals seeking style, space, and a prestigious Richmond Hill address.
Ask about this home
A HOMEH agent will answer your questions about this home.
Around this home
Daily convenience, out of 100, from the distances below
Schools nearby
School rating, out of 10.
Helpful calculators
Your HOMEH agent

"I would see it this week."