

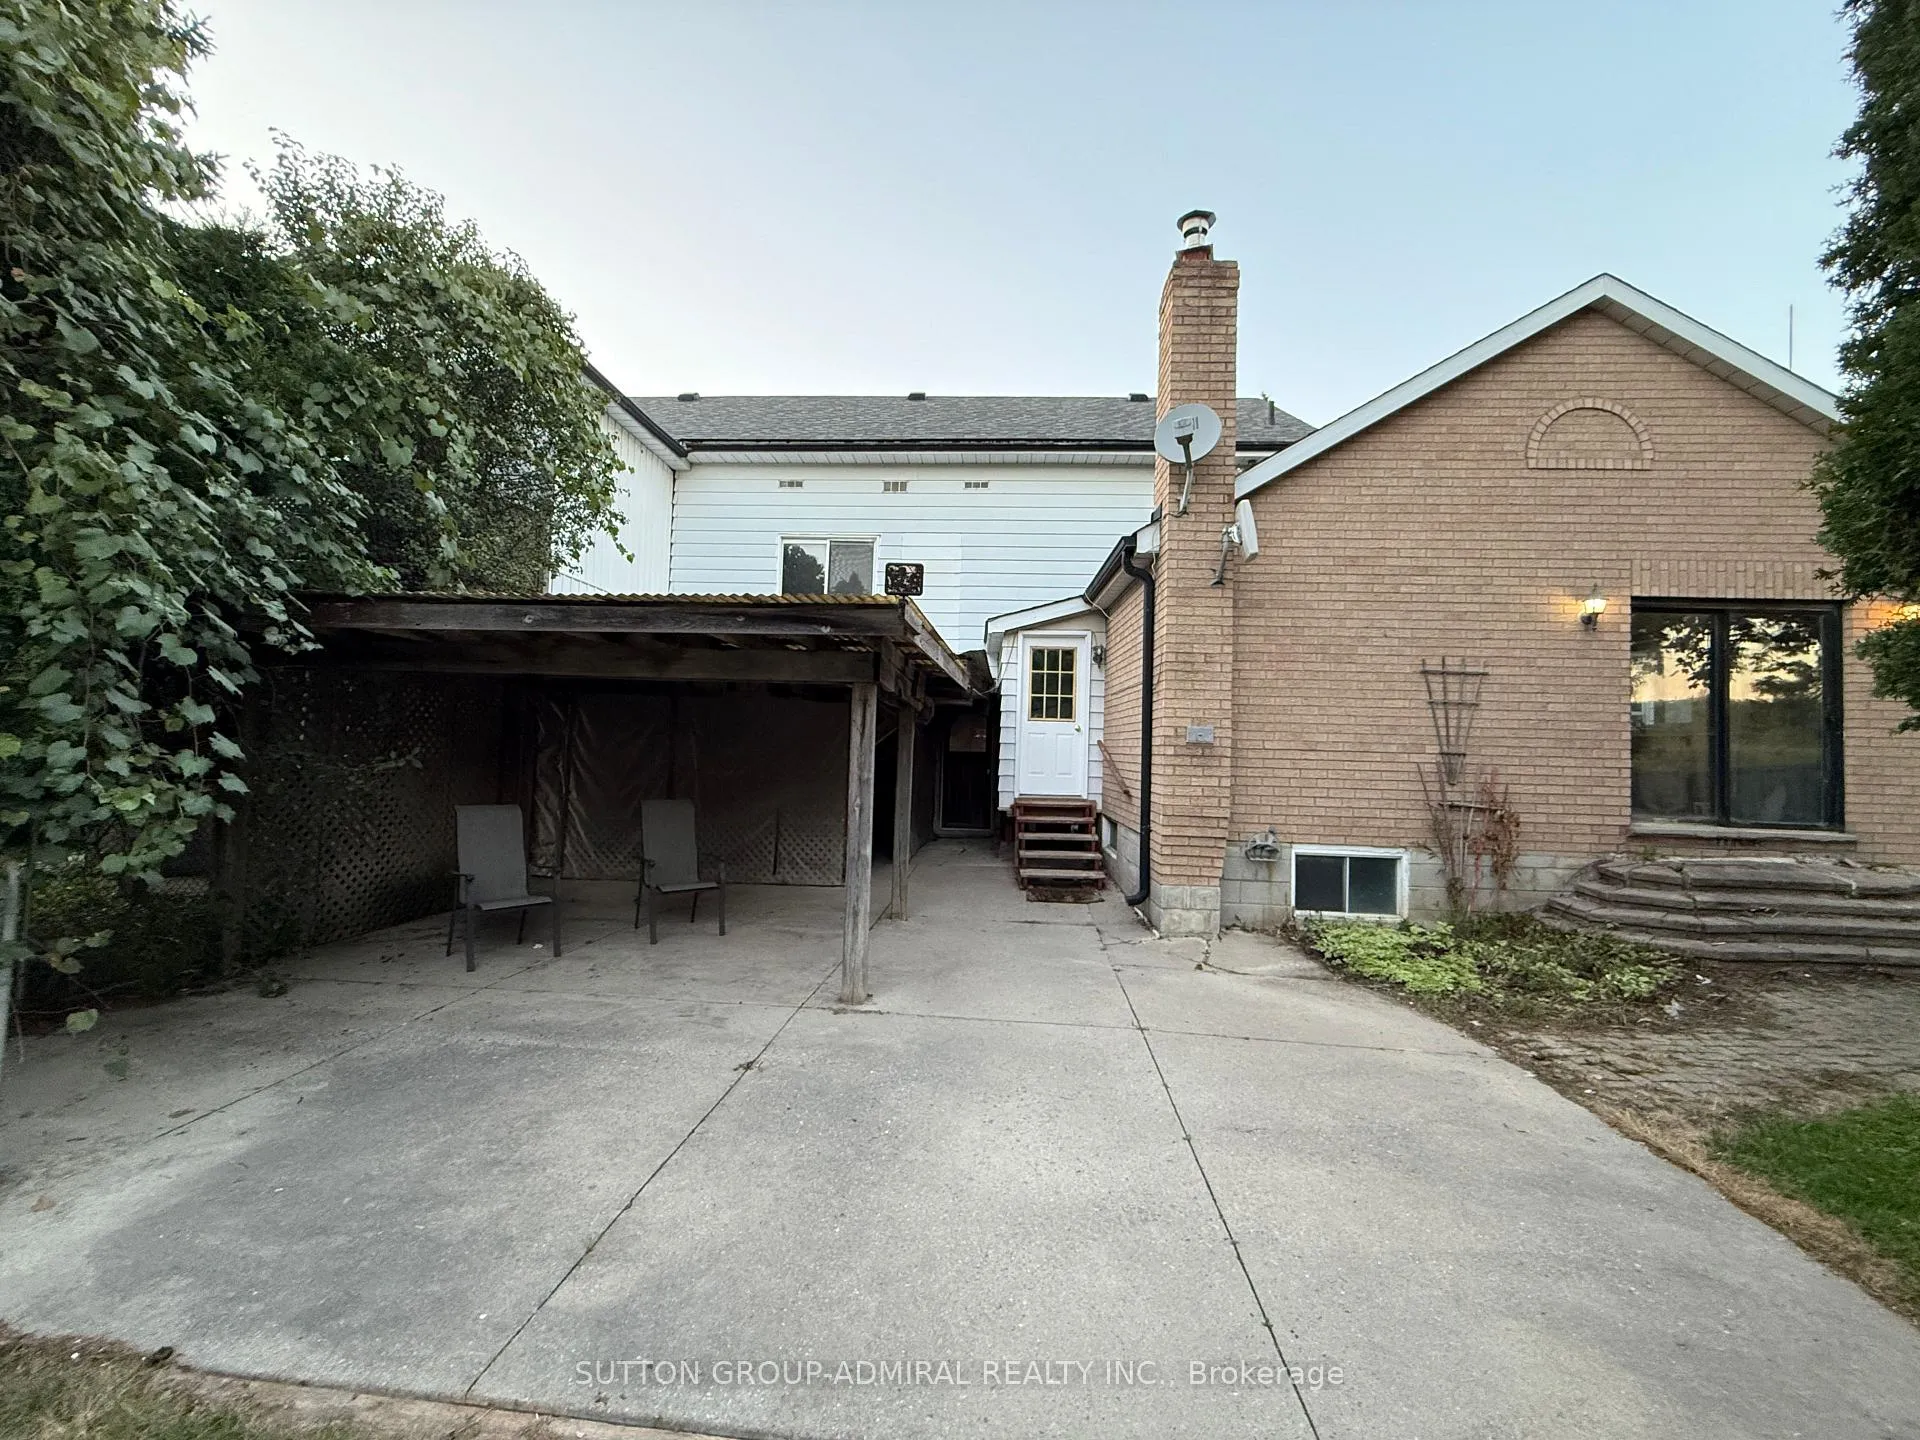
1571 19TH Avenue
Detached Expired
1/201571 19TH Avenue
Detached Expired
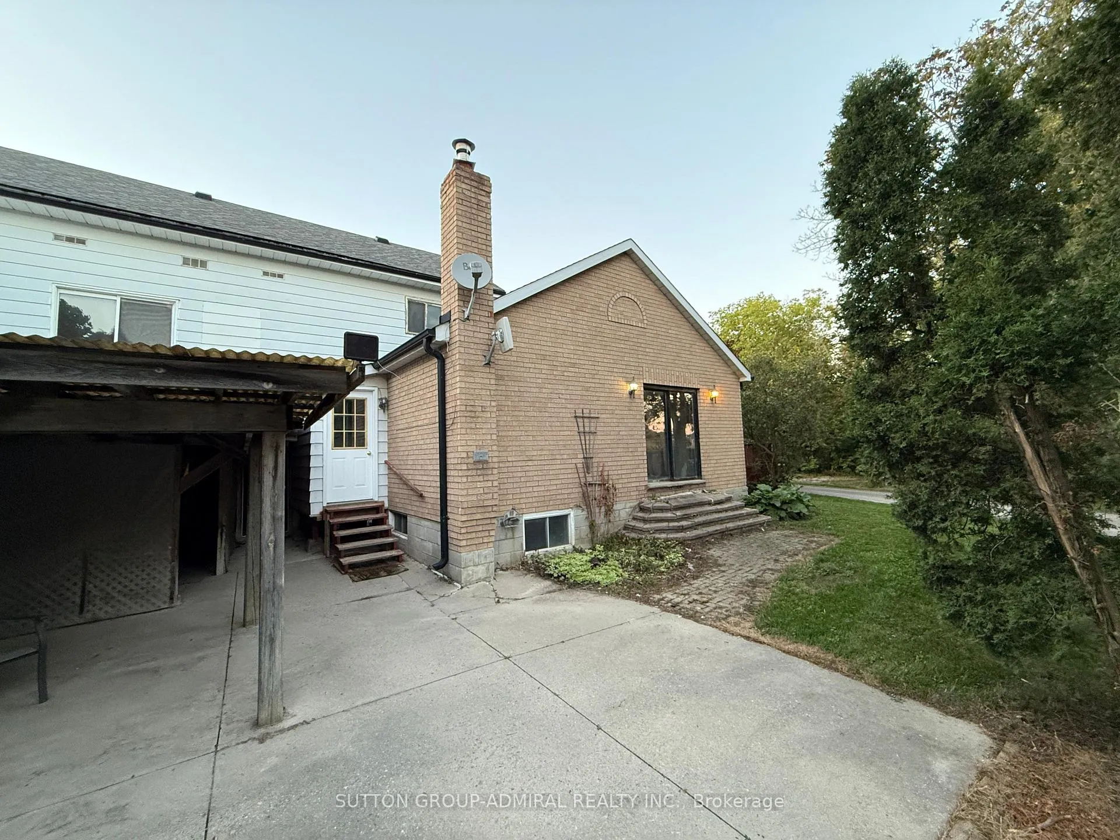
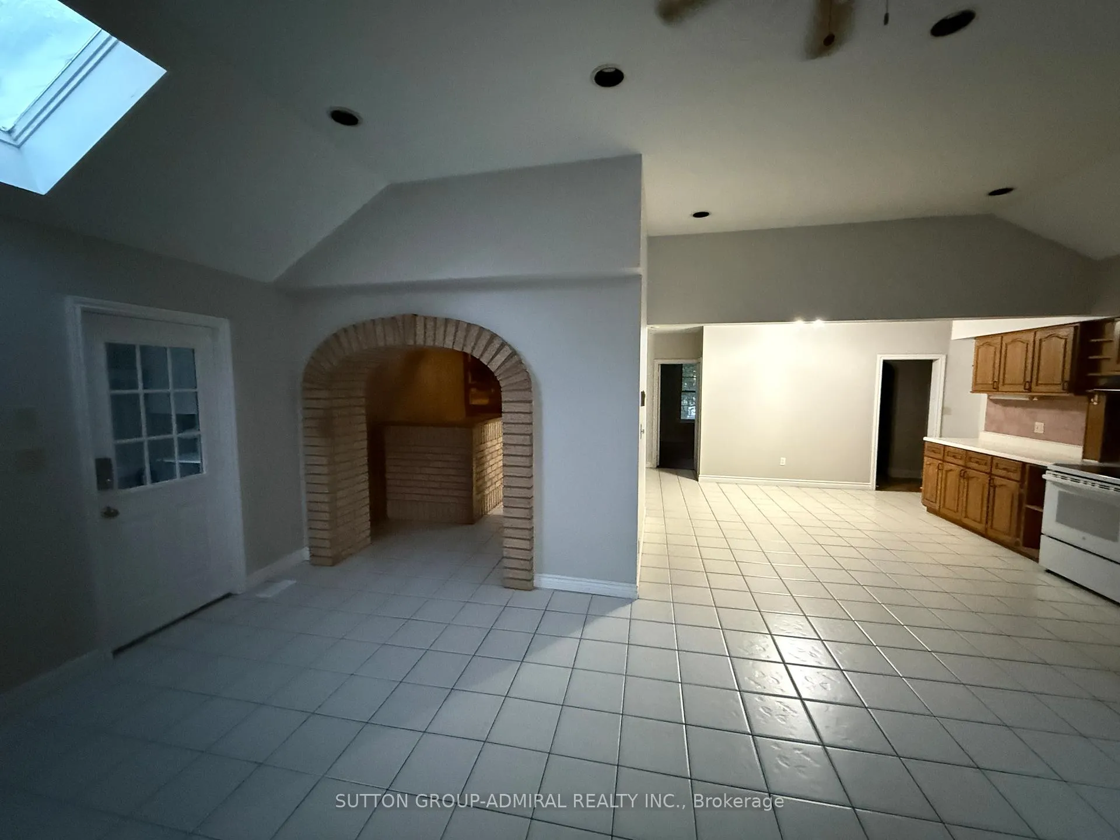
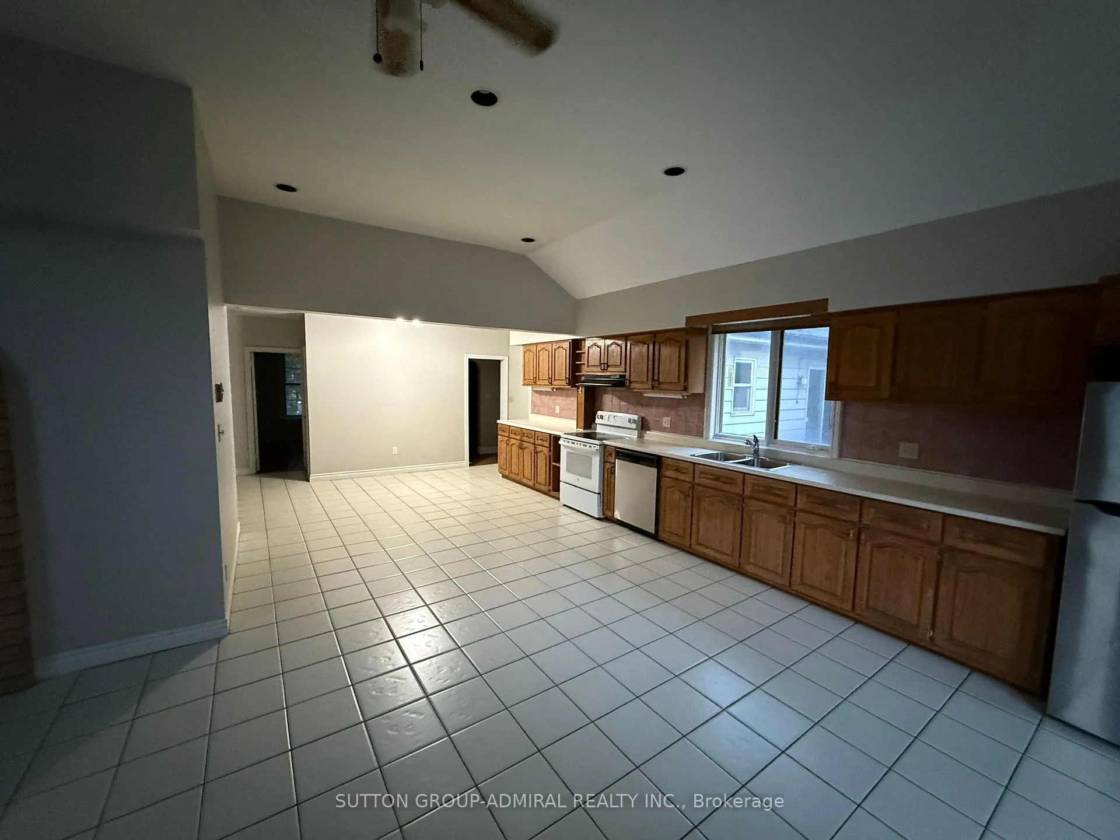
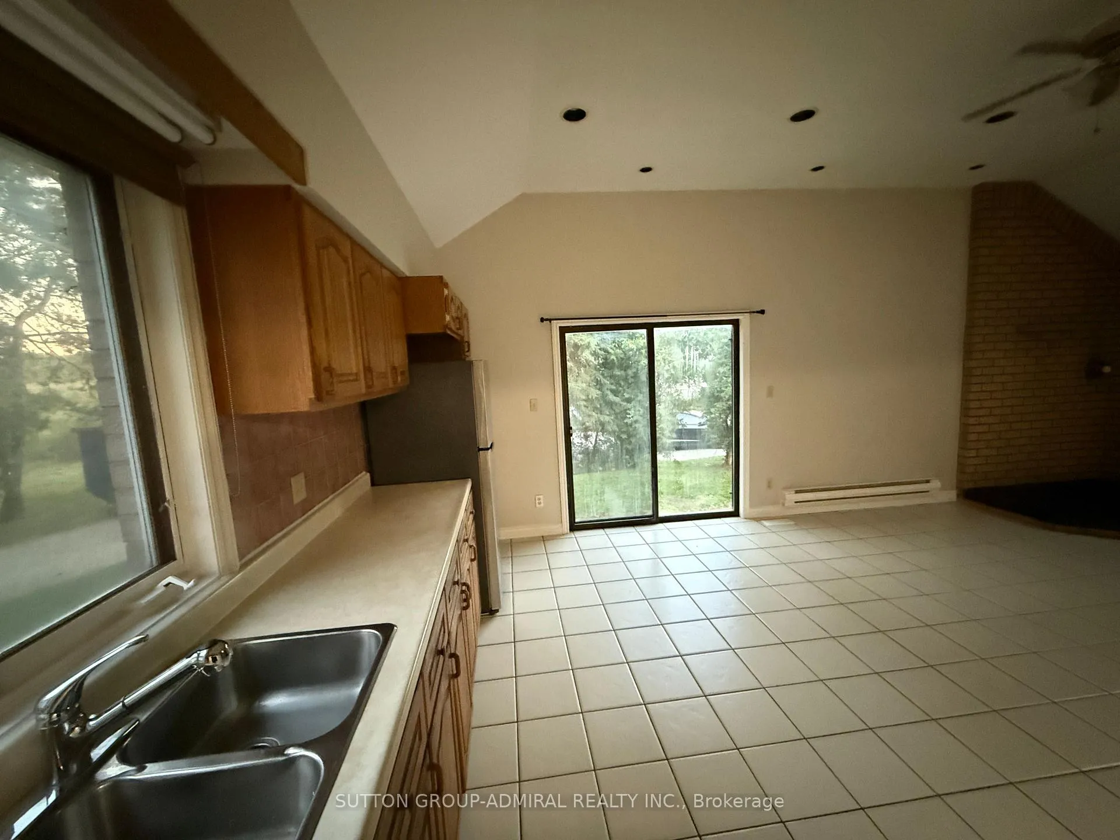 See all 20 photos
5 Bedrooms
2 Bathrooms
0 Garage
1.5K–2K sq.ft
Other
— Unit
Property history
- $3,100ExpiredList: 2025-09-05|End: 2025-11-30|86 daysN12384392
Facts and features
- BasementNone
- Lot size113 × 210 ft
- Lease term12 months
- FurnishedUnfurnished
What stands out
- Central air
The homeDetached, 1 1/2 storey, 1,500–2,000 sq ft
- Type: Detached
- Style: 1 1/2 storey
- Living space: 1,500–2,000 sq ft
- Basement: None
InsideIn building, Carpet free, Carbon monoxide detectors, smoke detector
- Laundry: In building
- Features: Carpet free
- Security: Carbon monoxide detectors, smoke detector
- Rooms above ground: 7
- Bedrooms: 5
- Bathrooms: 2
- Kitchens: 1
- Family room: Yes
Outside and lotBrick, Asphalt shingle, Concrete
Outside
- Exterior: Brick
- Roof: Asphalt shingle
- Foundation: Concrete
- Size: 113.09 × 210 ft
Parking2 Parking, Available
- Spaces: 2 Parking
- Driveway: Available
Heating, water and powerForced air, oil, Central air, Well
- Heating: Forced air, oil
- Cooling: Central air
- Water: Well
- Sewer: Municipal sewer
- Hydro: Yes
Rent and termsRent $3,100 a month, Other, Unfurnished
- Rent: $3,100 a month
- Space for rent: Other
- Furnished: Unfurnished
- Lease: 12 months
- Paid: Monthly
- Rent includes: Hydro, parking, water
- Deposit: Required
- Credit check: Required
- Employment letter: Required
- Rental application: Required
- References: Required
IncludedHydro & water., Tenant is responsible for heating oil.
- Included: Hydro & water.
- Not included: Tenant is responsible for heating oil.
Listing detailsN12384392, Expired, Sep 5, 2025
- MLS® number: N12384392
- Status: Expired
- Listed on: Sep 5, 2025
- Days on market: 86
- Updated: Nov 30, 2025
- Possession: 2025-11-15 / Immediate
- Occupied by: Vacant
- Listing brokerage: SUTTON GROUP-ADMIRAL REALTY INC.
About this home
1571 19TH Avenue, Richmond Hill (Rural Richmond Hill), ON L4S 0N9
Carpet Free
5 Bedroom spacious bungalow situated in a prime location of Richmond Hill! 2 full bathrooms, Large Kitchen/Dining area, Separate Living area, perfect for comfortable family living. Parking is available. Located close to Highway 404, parks, schools, and all essential amenities. Available to move in immediately.
Read more
Ask about this home
A HOMEH agent will answer your questions about this home.
Ask a question
Around this home
Leslie St. & 19TH Ave
Errands
Parks
Schools
Daily convenience, out of 100, from the distances below
ParkPhyllis Rawlinson Park · 1 within 1 km12 min walk766 m
SchoolYork Academy 015812 min walk730 m
PharmacyCostco Pharmacy29 min walk1.8 km
Cafés & foodFletcher's Fields Snack Bar18 min walk1.1 km
Gym & rec centreThe York Centre for Children, Youth & Families12 min walk750 m
WalkDriveStraight-line distance, open map data
Park0.8 km
Schools nearby
School rating, out of 10.
York Academy 0158elementary · Public · 0.7 km
—
York Academy York Hills Children Programelementary · Public · 0.7 km
—
York Academy York Hills Youth Programsecondary · Public · 0.7 km
—
Contact agent
Helpful calculators
Rent vs buy
Affordability
Mortgage
Down payment
Stress test
CMHC insurance
Your HOMEH agent

NimaHOMEH agent · Richmond Hill
"I would see it this week."
Ask Nima
Keep exploring
You are here