

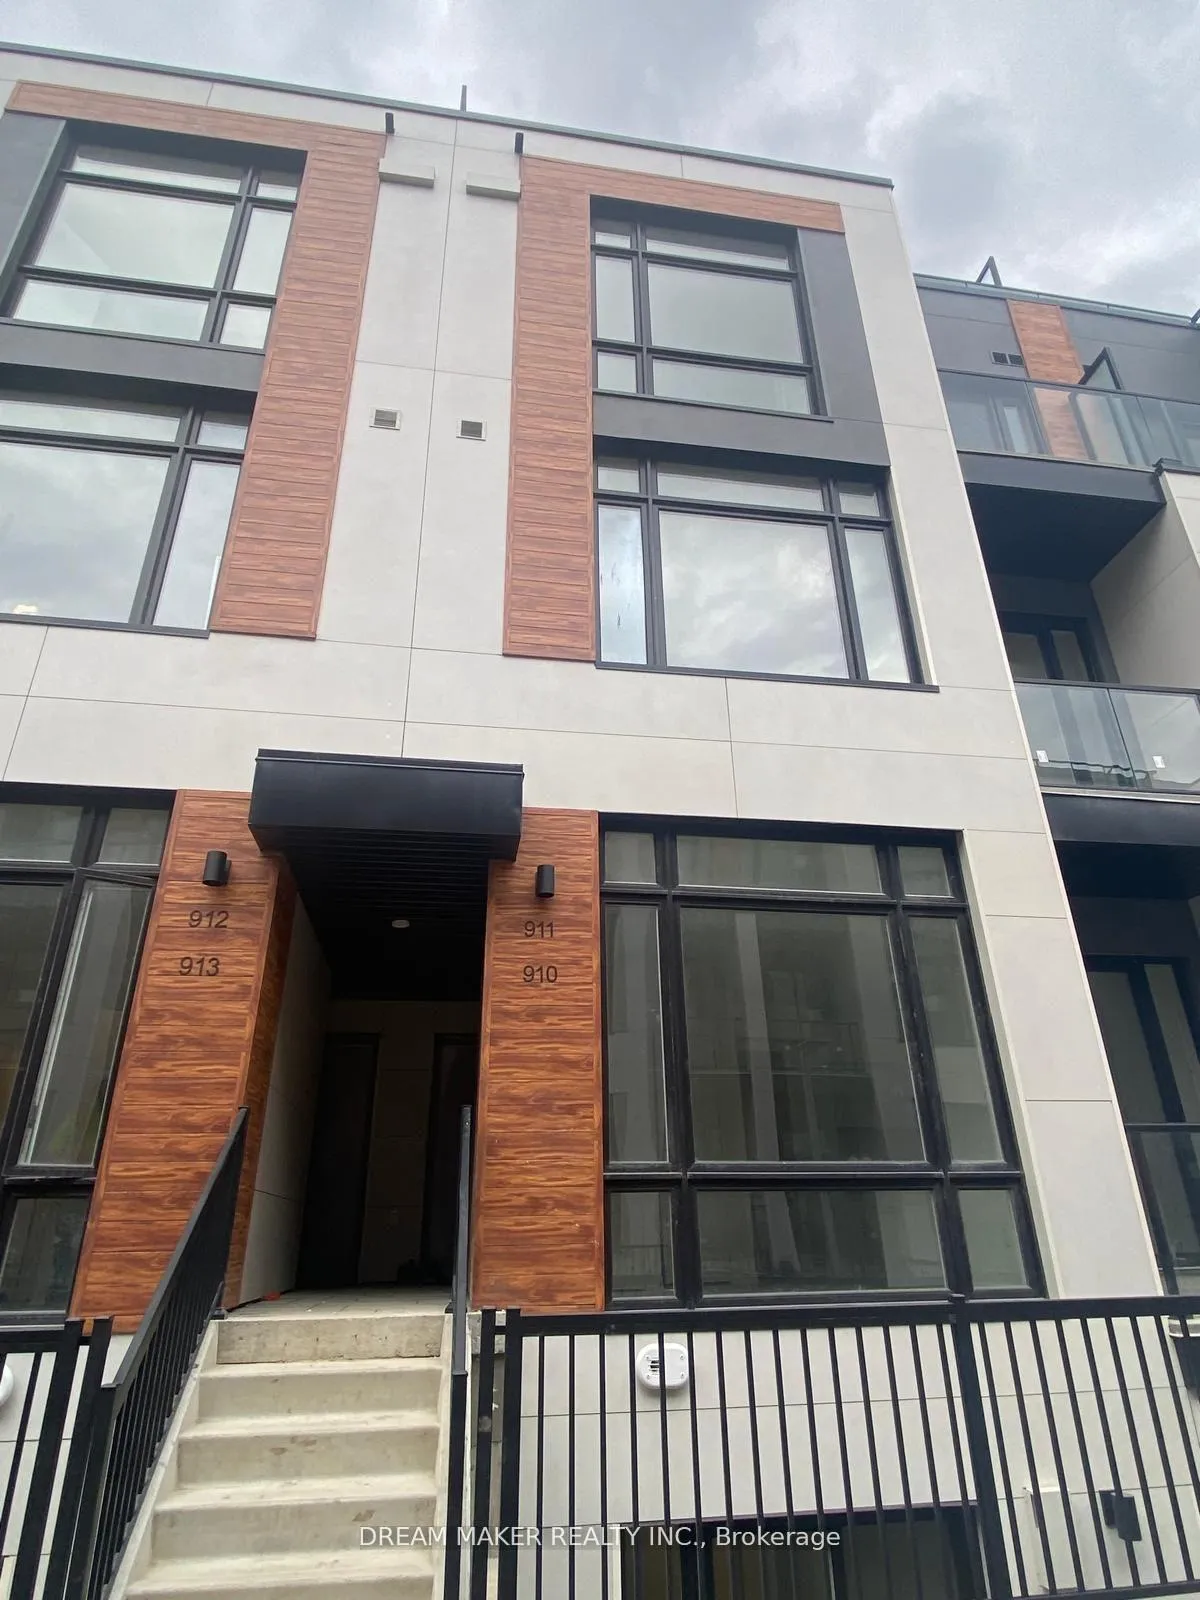
Unit 910, 2 Steckley House Lane
Unit 910, 2 Steckley House Lane
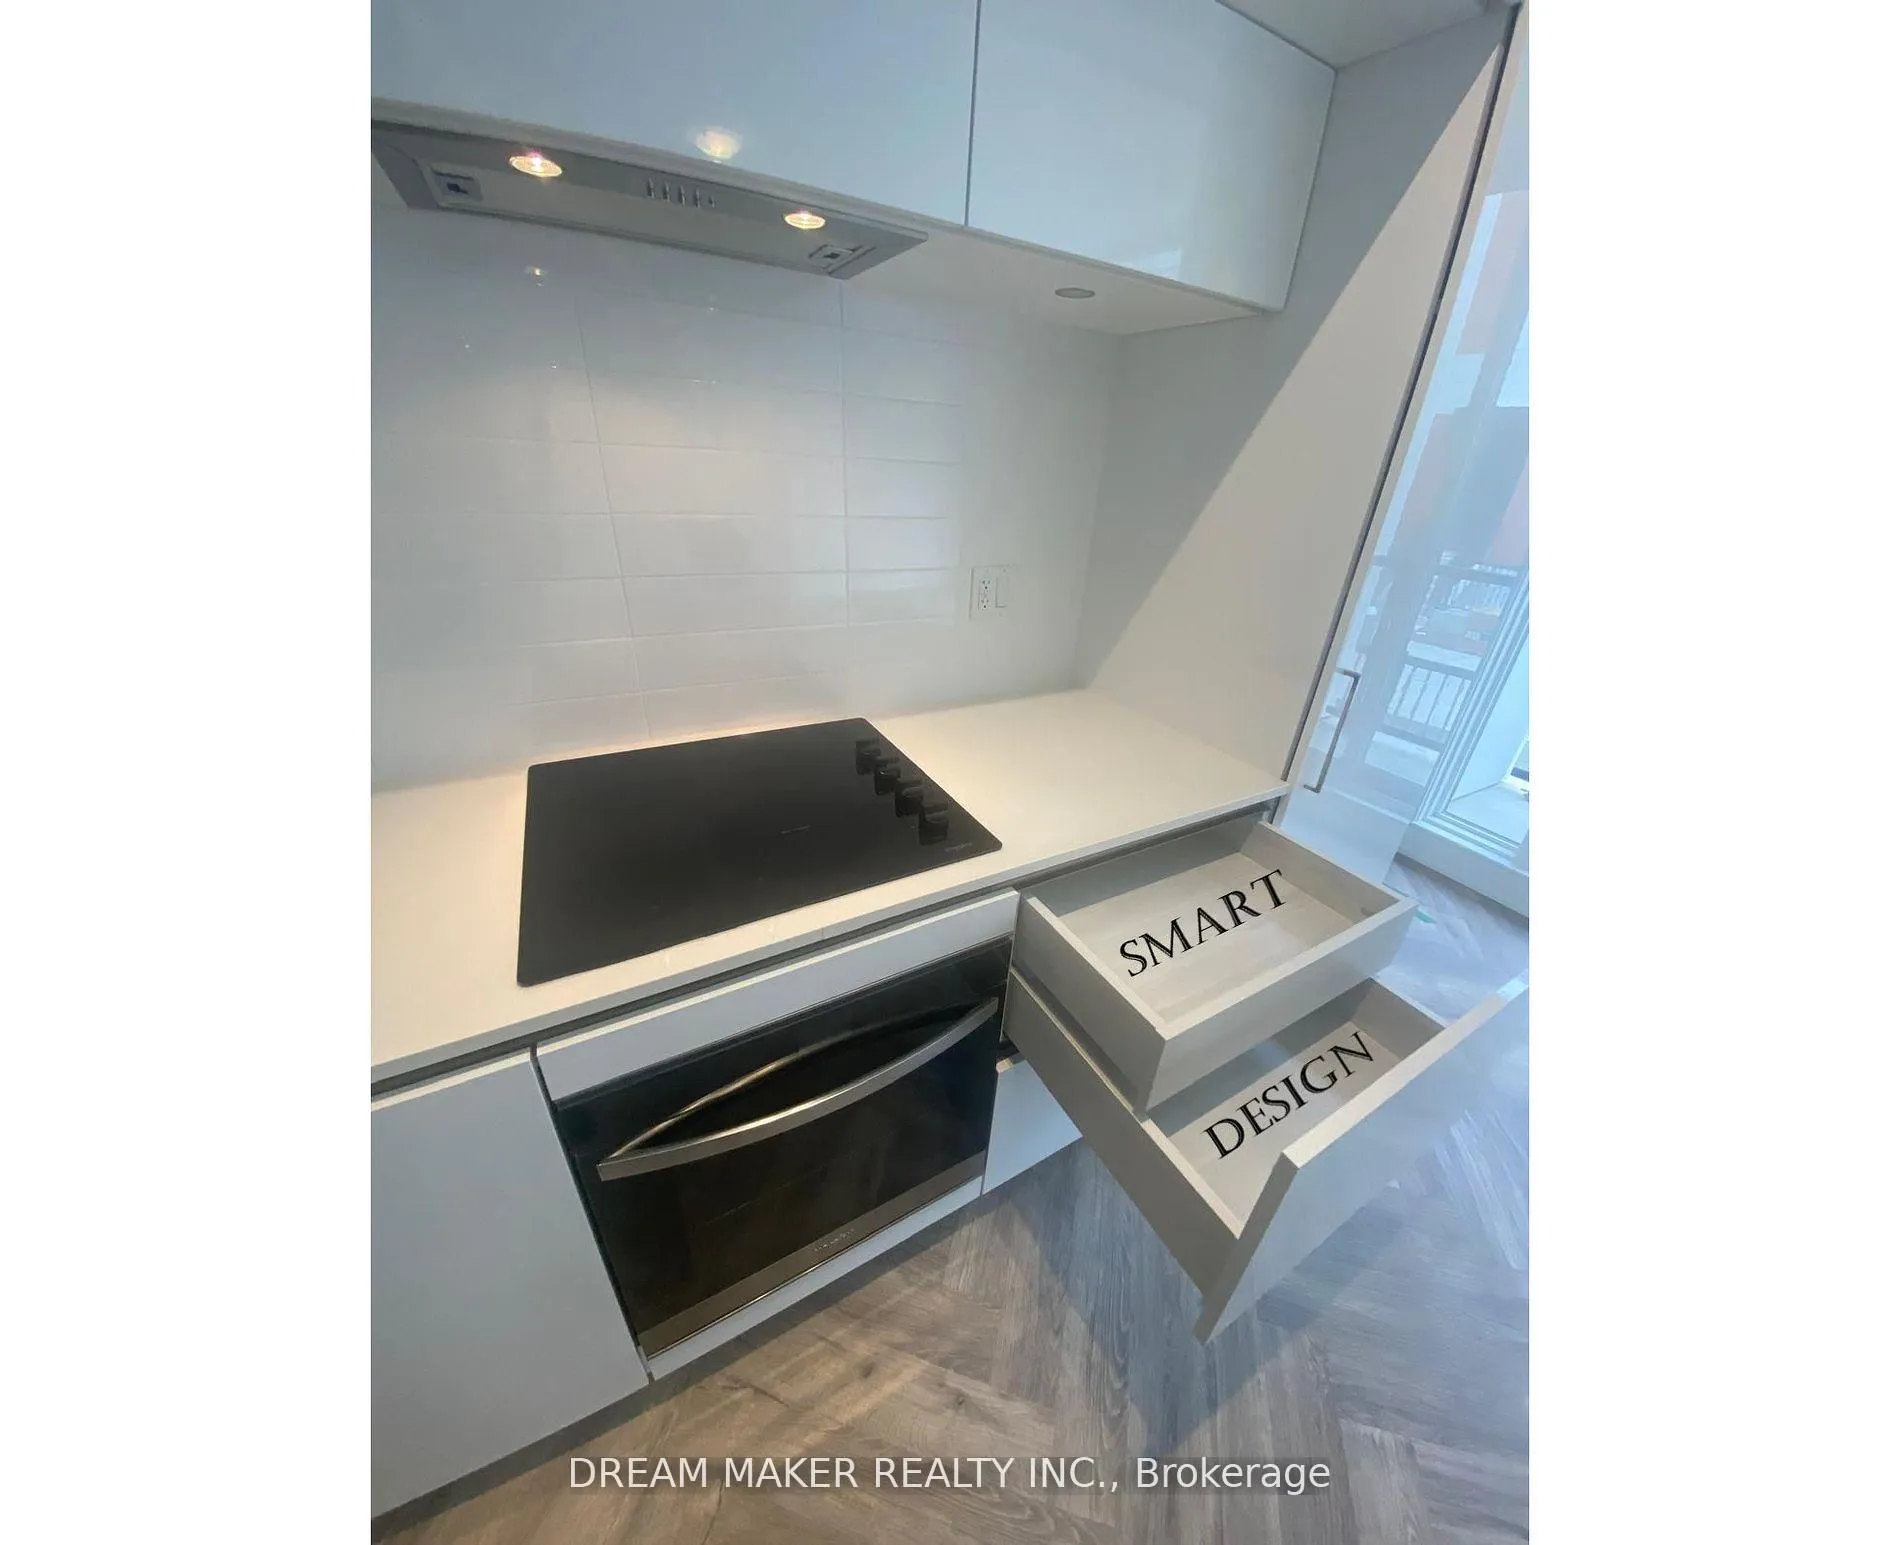 See all 9 photos
Property history
Facts and features
- BasementNone
- Age of homeNew
- ExposureEast
- LaundryEnsuite
- Hardwood floors
- Central air
- Concierge
The homeCondo Townhouse, 2-storey, New
- Type: Condo Townhouse
- Style: 2-storey
- Age: New
- Living space: 900–999 sq ft
- Basement: None
- Exposure: East
- View: Clear
InsideHardwood, Ensuite, Water heater, carpet free
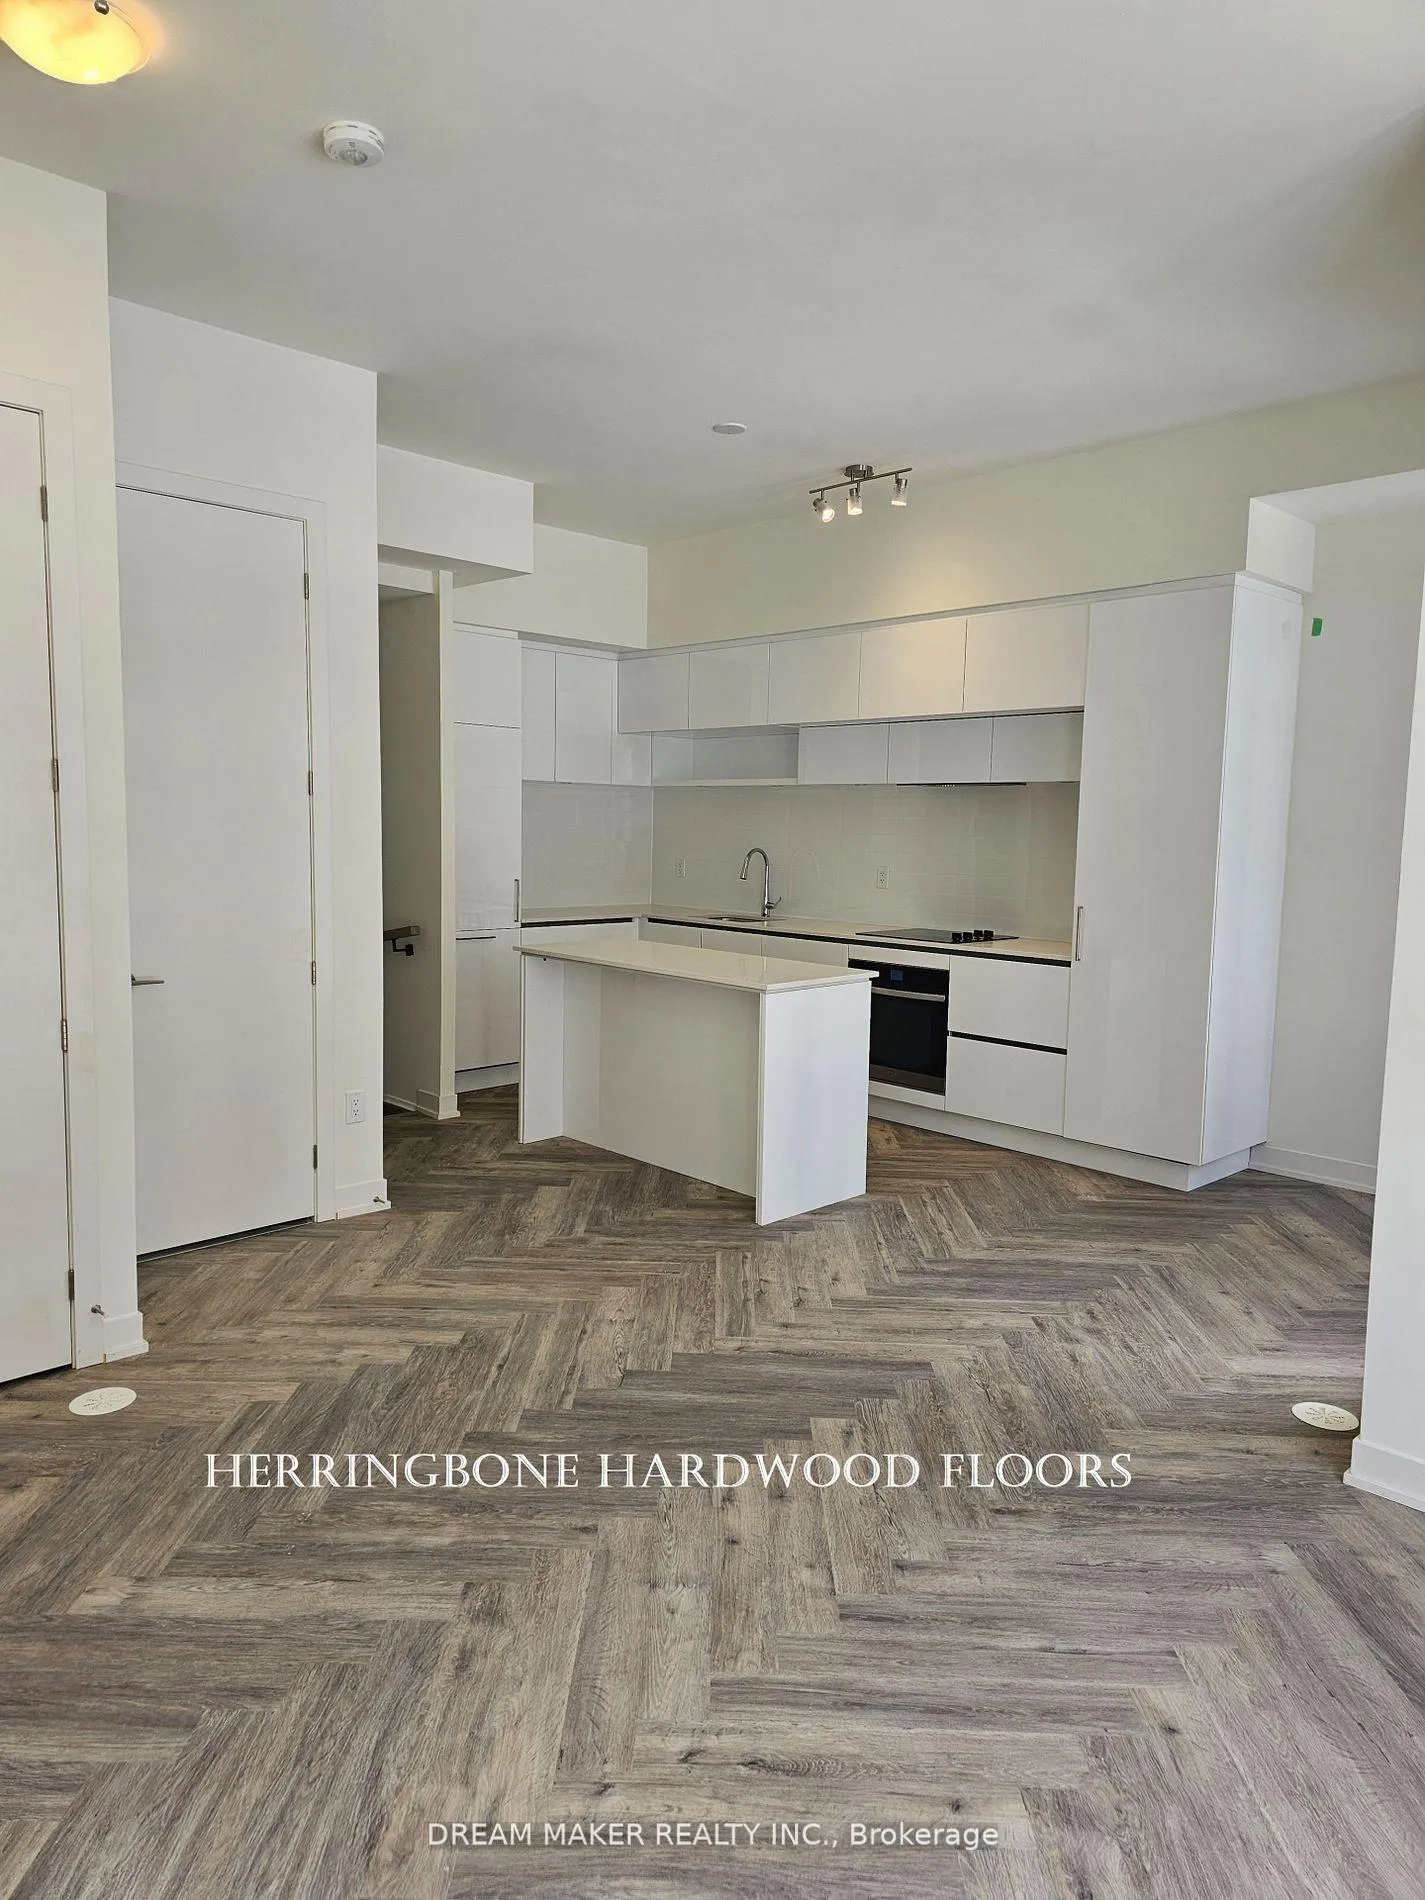
- Flooring: Hardwood
- Laundry: Ensuite
- Features: Water heater, carpet free
- Rooms above ground: 5
- Bedrooms: 2
- Bathrooms: 3
- Kitchens: 1
OutsideBrick, Open
- Exterior: Brick
- Balcony: Open
Parking and locker1 Parking, Underground, Parking type Owned
- Spaces: 1 Parking
- Garage: Underground
- Parking type: Owned
- Locker: Owned
BuildingElgin East Towns & Condos, Storeys 10, Units 550
- Name: Elgin East Towns & Condos
- Storeys: 10
- Units: 550
- Registered: 2021
- Condo corporation: 0
- Amenities: Bbqs allowed, concierge, visitor parking
- Pets: Allowed
Heating, water and powerForced air, gas, Central air
- Heating: Forced air, gas
- Cooling: Central air
Costs and taxesCondo fee $248 a month, Parking included, common elements included, building insurance included, Hwt, furnace, ac $150.00 per month
- Condo fee: $248 a month
- Fee includes: Parking included, common elements included, building insurance included
- Rental items: Hwt, furnace, ac $150.00 per month
NearbyPark, public transit
- Close to: Park, public transit
Listing detailsN11911685, Sold, Jan 7, 2025
- MLS® number: N11911685
- Status: Sold
- Listed on: Jan 7, 2025
- Days on market: 110
- Updated: Apr 27, 2025
- Possession: 2025-01-14 / January 14, 2025
- Occupied by: Vacant
- Listing brokerage: DREAM MAKER REALTY INC.
About this home
Unit 910, 2 Steckley House Lane, Richmond Hill (Rural Richmond Hill), ON L4S 1M4
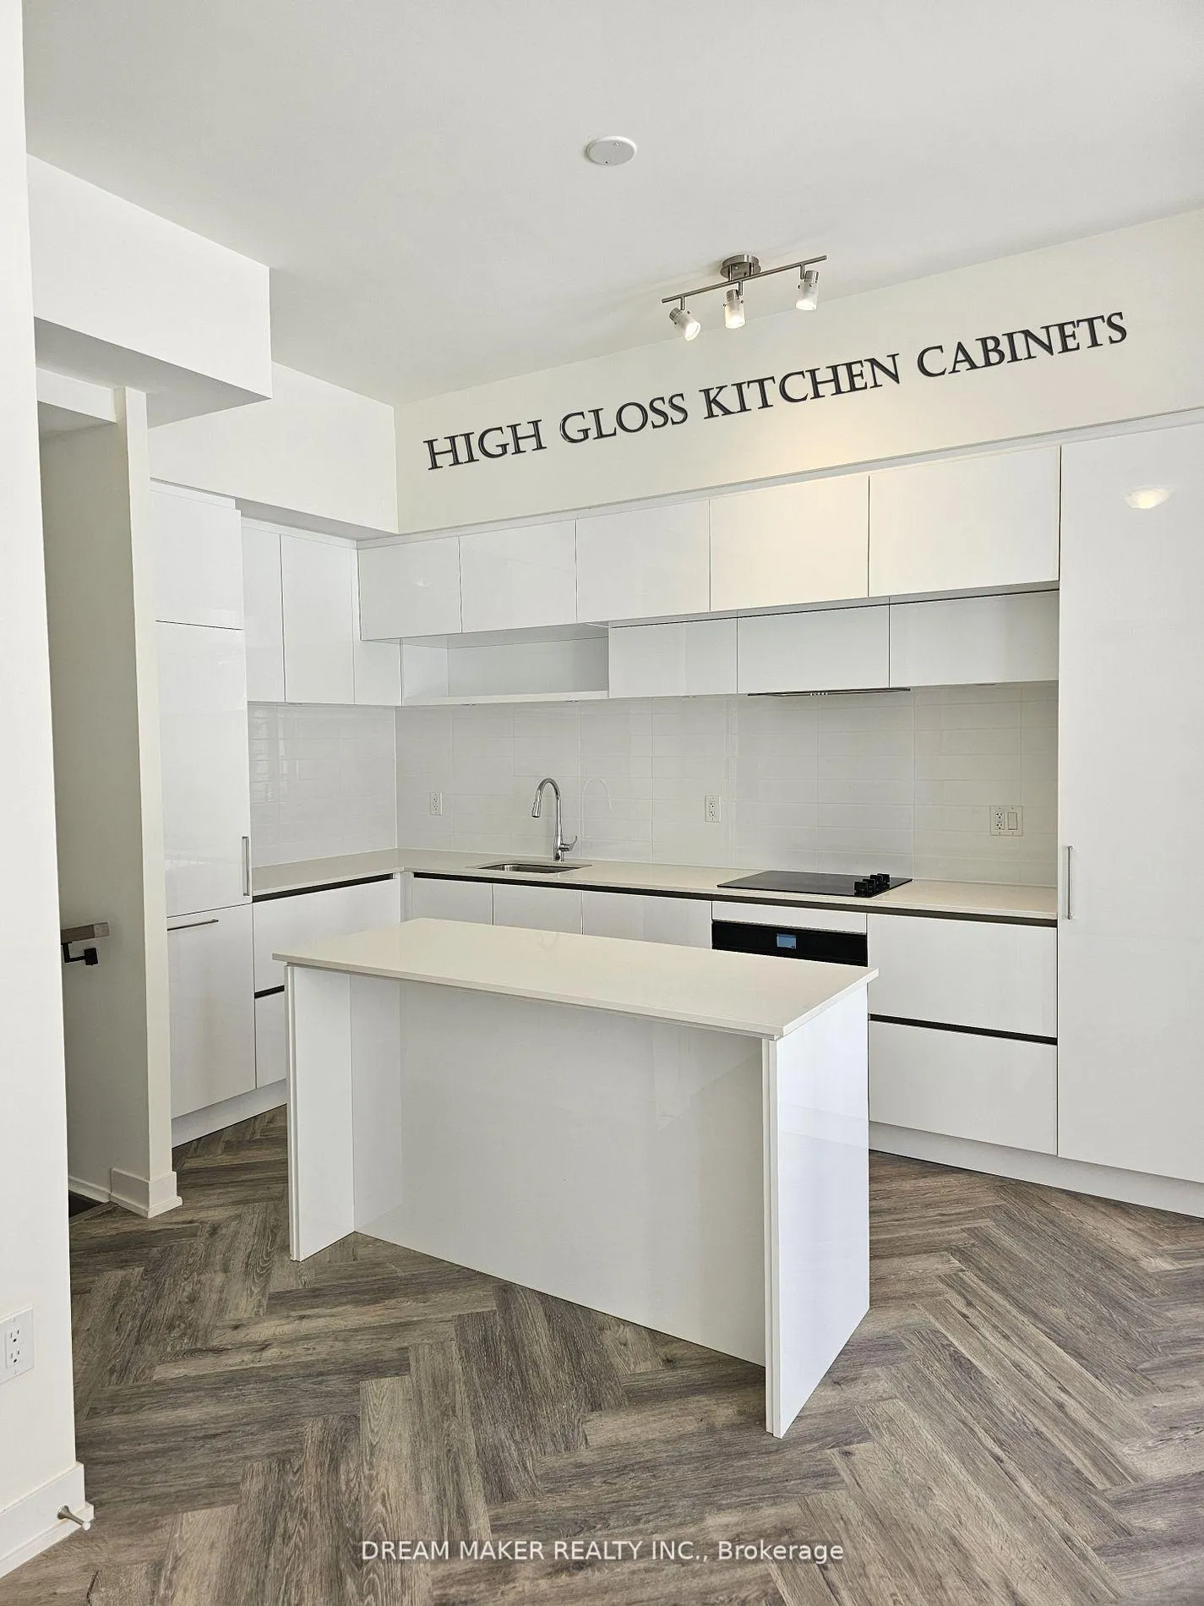
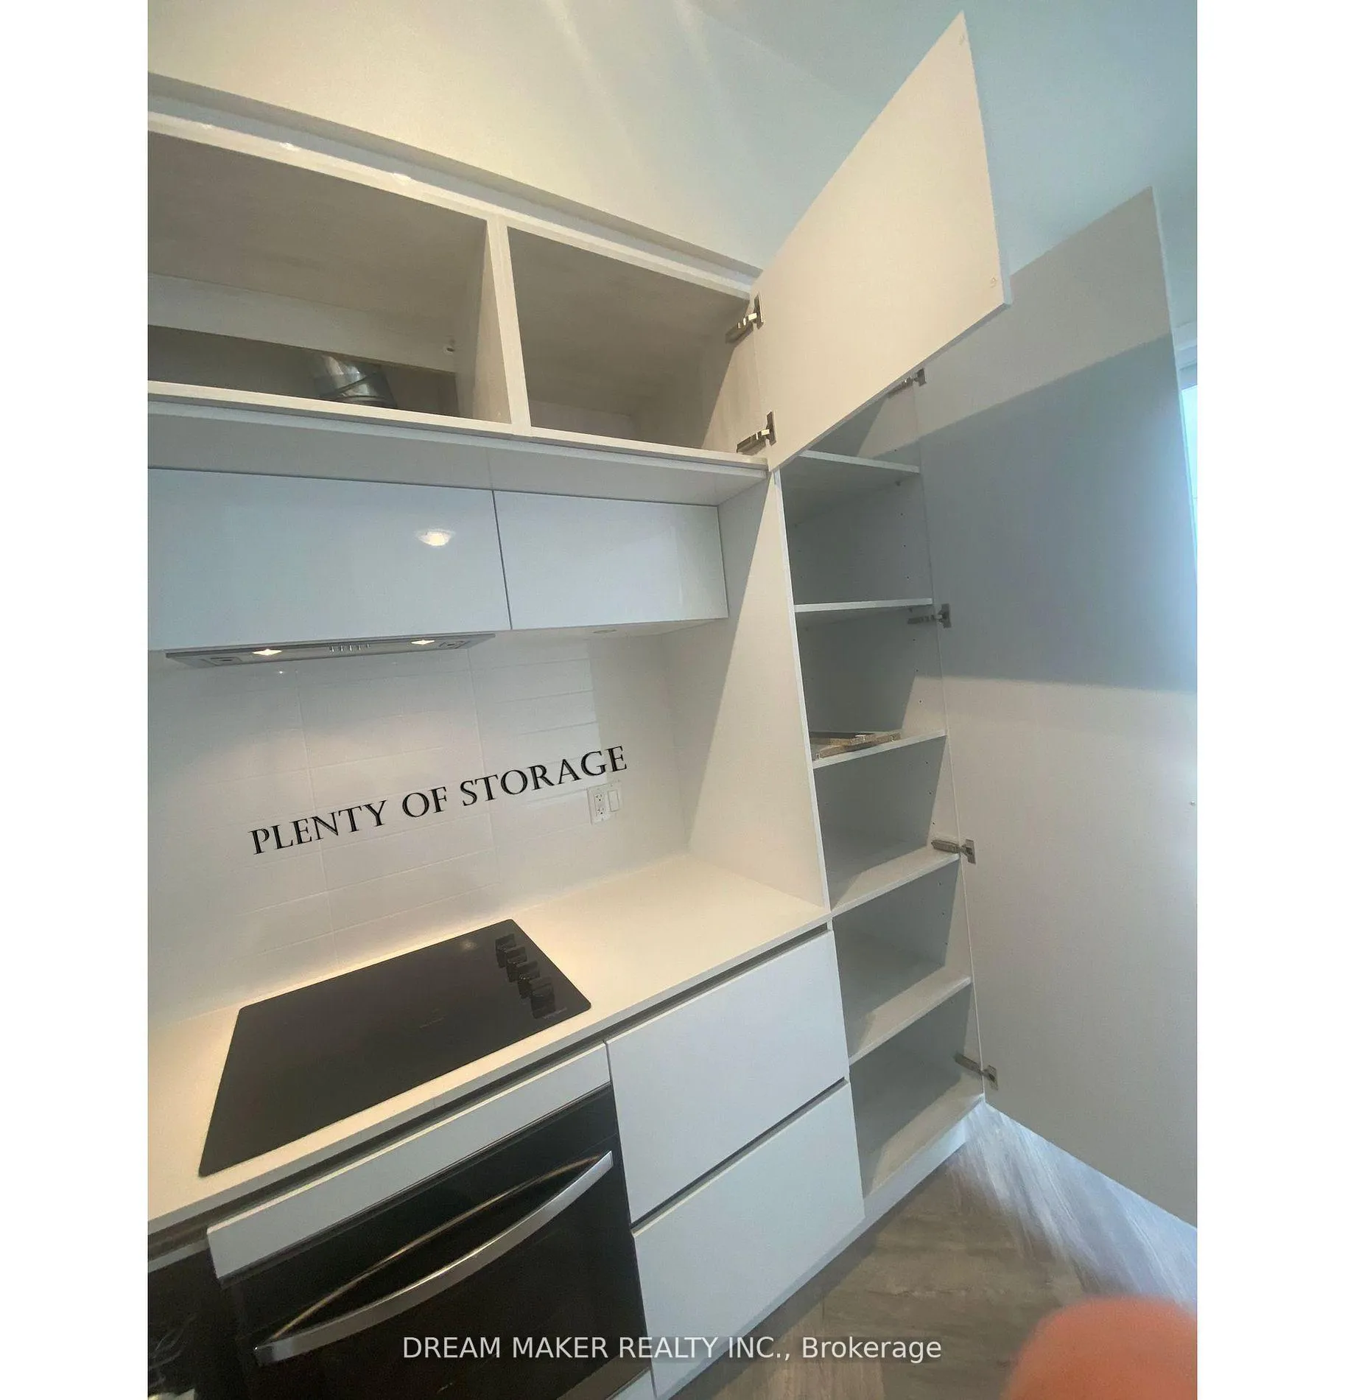
Closing February! - UPGRADED 2 bed 3 bath Townhome!!! BRAND NEW, MOVE IN READY! Herringbone Hardwood Floors, High Gloss Kitchen Cabinets, and Quartz counters in the kitchen and bathrooms. Sun Filled, floor to celling windows. 10ft ceiling on main and 9ft on lower. Luxurious Full size windows upstairs and downstairs. A patio and balcony are available to enjoy the outdoors. Close proximity to the Elevator that leads to underground parking and a short walk to the waste disposal. Clean and Modern BRAND NEW Condo Town has a AAA location - close proximity to Golf courses, top schools, shopping, trails, and access to HWY 404 - parking and locker included. Pay less in occupancy fees with this unit.
Ask about this home
A HOMEH agent will answer your questions about this home.
Know more about Elgin East Towns & Condos

Condo building · 1000 Elgin Mills Rd
Elgin East Towns & Condos is a 10-storey condo with 550 suites, built in 2021 by Sequoia Grove Homes. Right now 5 for sale and 1 for rent are on the market here.
- 10storeys
- 550suites
- $658/sq ft
- 2021built
No similar units for sale in Elgin East Towns & Condos right now.
Around this home
Daily convenience, out of 100, from the distances below
Schools nearby
School rating, out of 10.
Helpful calculators
Your HOMEH agent

"I would see it this week."