

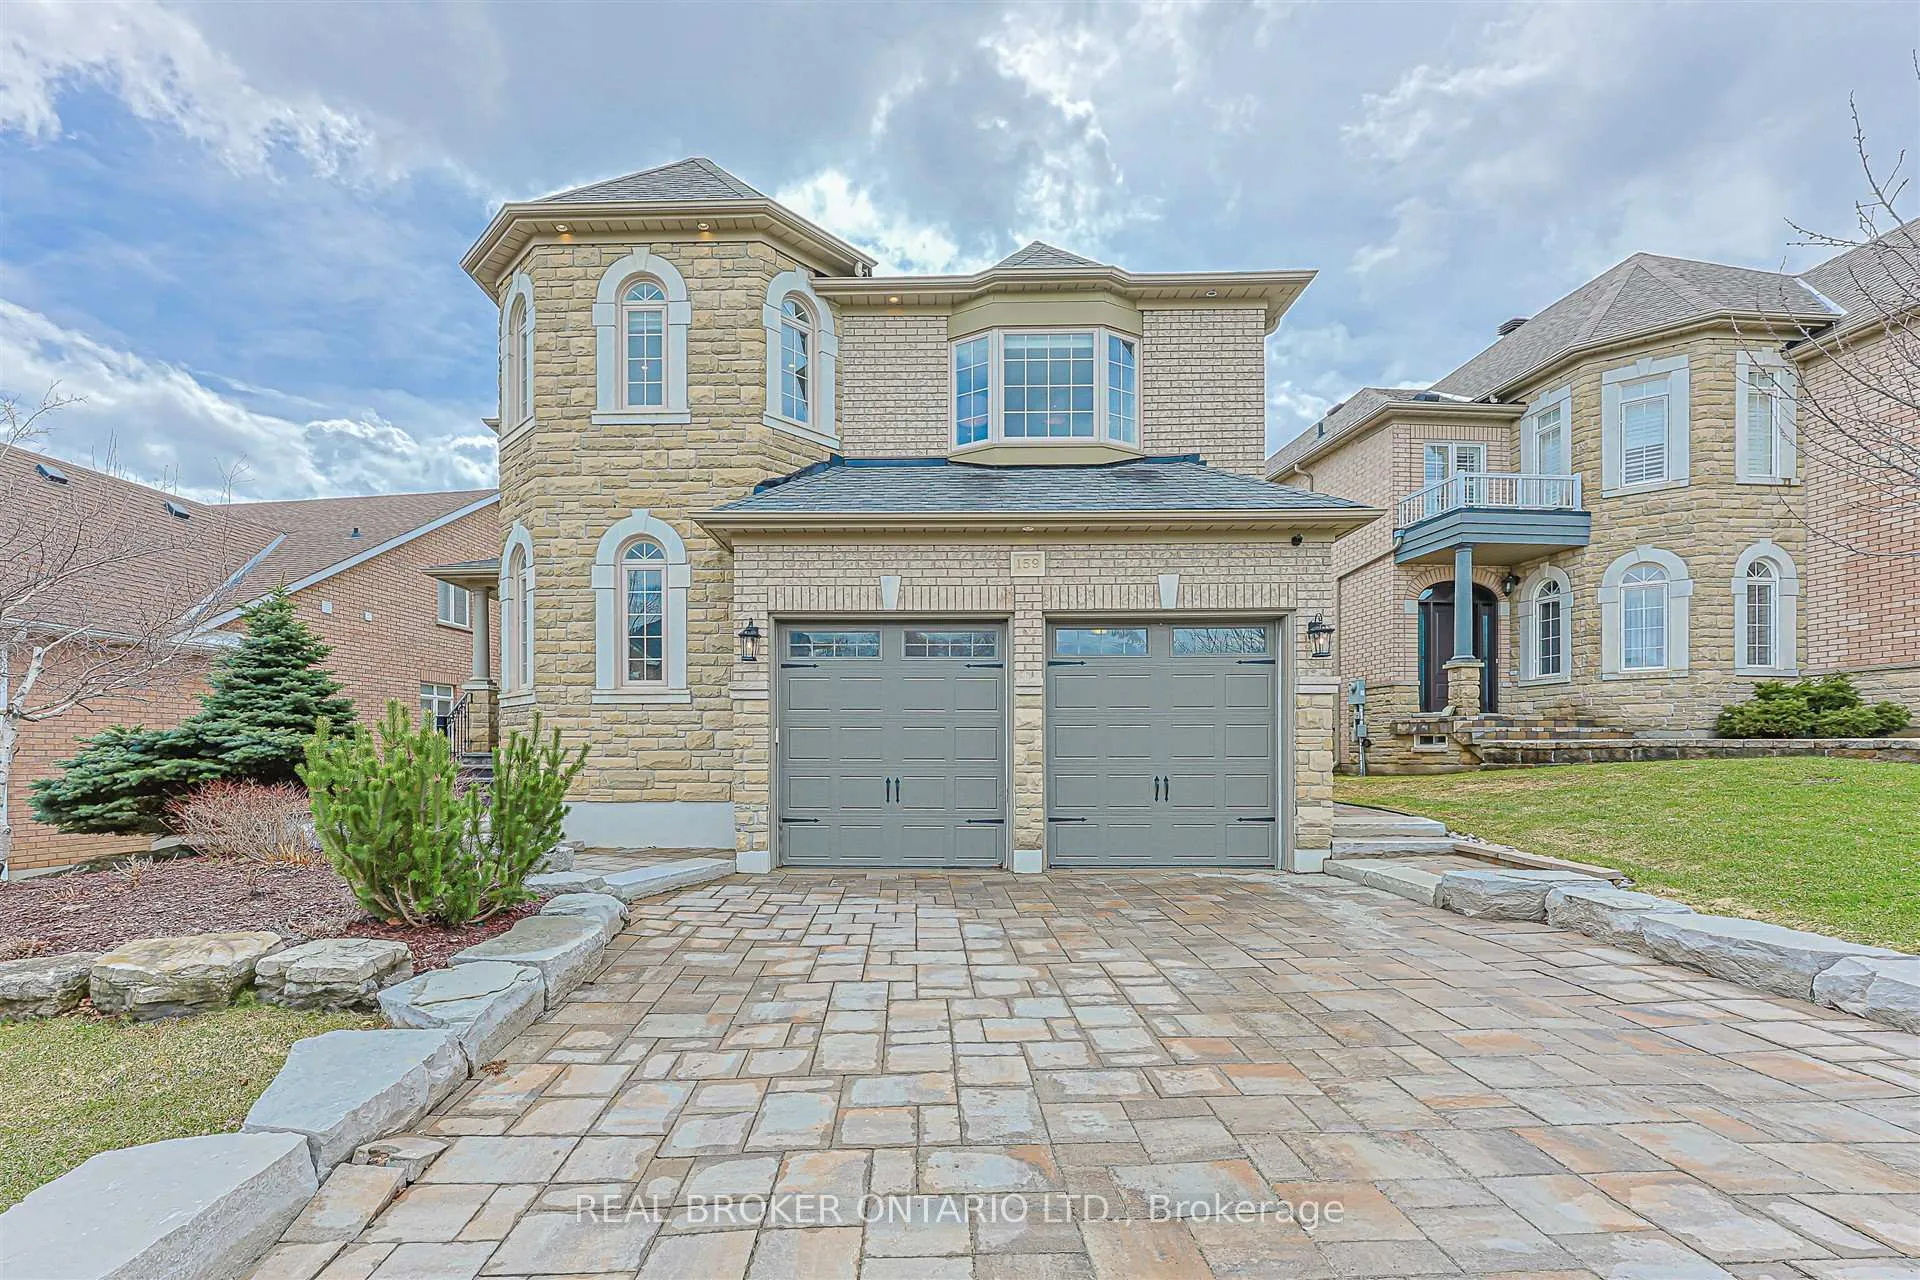
159 Jefferson Forest Drive
159 Jefferson Forest Drive
 See all 29 photos
Property history
- $1,888,000ExpiredList: 2026-06-11|End: 2026-10-09|120 daysN13434502
Facts and features
- BasementFinished
- Age of home16–30 years
- Price per sq ft~$581
- Water, sewerMunicipal
- Second kitchen
- Hardwood floors
- Fireplace
- Central air
The homeDetached, 2-storey, Age 16–30 years
- Type: Detached
- Style: 2-storey
- Age: 16–30 years
- Living space: 3,000–3,500 sq ft
- Basement: Finished
InsideFireplace Yes, natural gas, Hardwood, Porcelain, Main level
- Fireplace: Yes, natural gas
- Flooring: Hardwood, Porcelain
- Laundry: Main level
- Features: Auto garage door remote, central vacuum, garburator, in-law capability
- Security: Alarm system
- Rooms above ground: 11
- Rooms in the basement: 4
- Bedrooms: 5 + 1 in the basement
- Bathrooms: 5
- Kitchens: 2
- Family room: Yes
Outside and lotBrick, stone, Asphalt shingle, Concrete
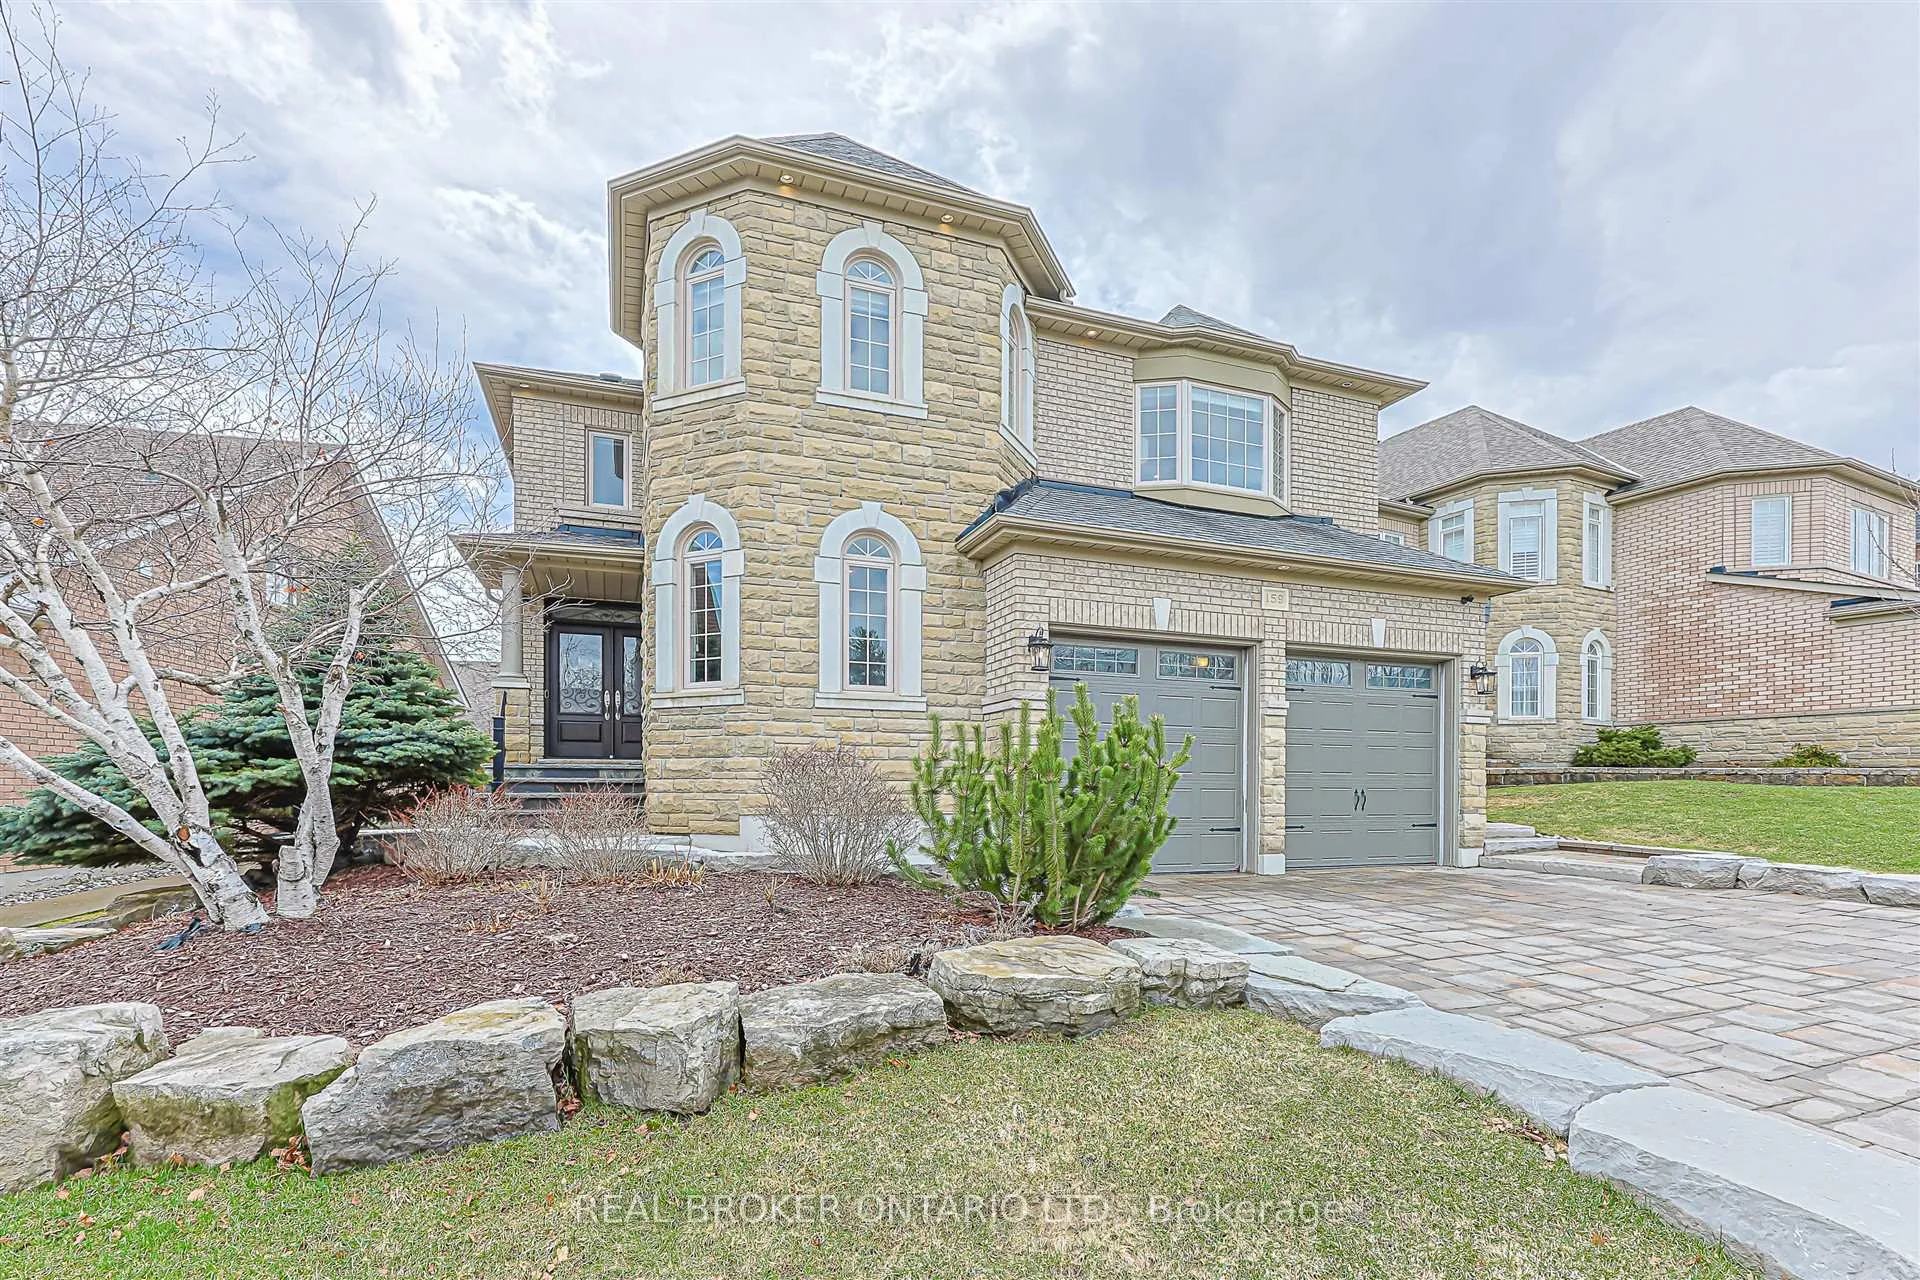
- Exterior: Brick, stone
- Roof: Asphalt shingle
- Foundation: Concrete
- Features: Deck, landscaped, lawn sprinkler system, lighting, porch
- Size: 55.3 × 109.91 ft
- Zoning: Single-Family Residential
Parking2 Garage, Built-in, Private
- Spaces: 2 Garage
- Garage: Built-in
- Driveway: Private
Heating, water and powerForced air, gas, Central air, Municipal water
- Heating: Forced air, gas
- Cooling: Central air
- Water: Municipal water
- Sewer: Municipal sewer
- Natural gas: Available
- Hydro: Available
- Cable: Yes
- Telephone: Yes
Costs and taxesTaxes $9,109 a year, HST included in the price, Hot water tank & security system
- Taxes, 2025: $9,109 a year
- HST: HST included in the price
- Rental items: Hot water tank & security system
Included in the saleAll elfs, s/s fridge, s/s gas stove w/ bbq, dishwasher, b/i hood fan, washer & dryer (approx. 2019), all basement appliances, high-eff furnace, humidifier, cac (approx. 2019), central vac w/ attachments, gas bbq line, underground sprinkler system, newer roof, newer windows, front & patio sliding doors (approx. 2019), security system, all window coverings, garage door opener w/ 2 remotes, and 3 tv wall mounts.
- Included: All elfs, s/s fridge, s/s gas stove w/ bbq, dishwasher, b/i hood fan, washer & dryer (approx. 2019), all basement appliances, high-eff furnace, humidifier, cac (approx. 2019), central vac w/ attachments, gas bbq line, underground sprinkler system, newer roof, newer windows, front & patio sliding doors (approx. 2019), security system, all window coverings, garage door opener w/ 2 remotes, and 3 tv wall mounts.
NearbyFenced yard, park, school, public transit, greenbelt/conservation
- Close to: Fenced yard, park, school, public transit, greenbelt/conservation
Listing detailsN13434502, Expired, Jun 11, 2026
- MLS® number: N13434502
- Status: Expired
- Listed on: Jun 11, 2026
- Days on market: 120
- Updated: Oct 9, 2026
- Possession: 2026-07-01 / Flexible
- Occupied by: Vacant
- Listing brokerage: REAL BROKER ONTARIO LTD.
About this home
159 Jefferson Forest Drive, Richmond Hill (Jefferson), ON L4E 4K6
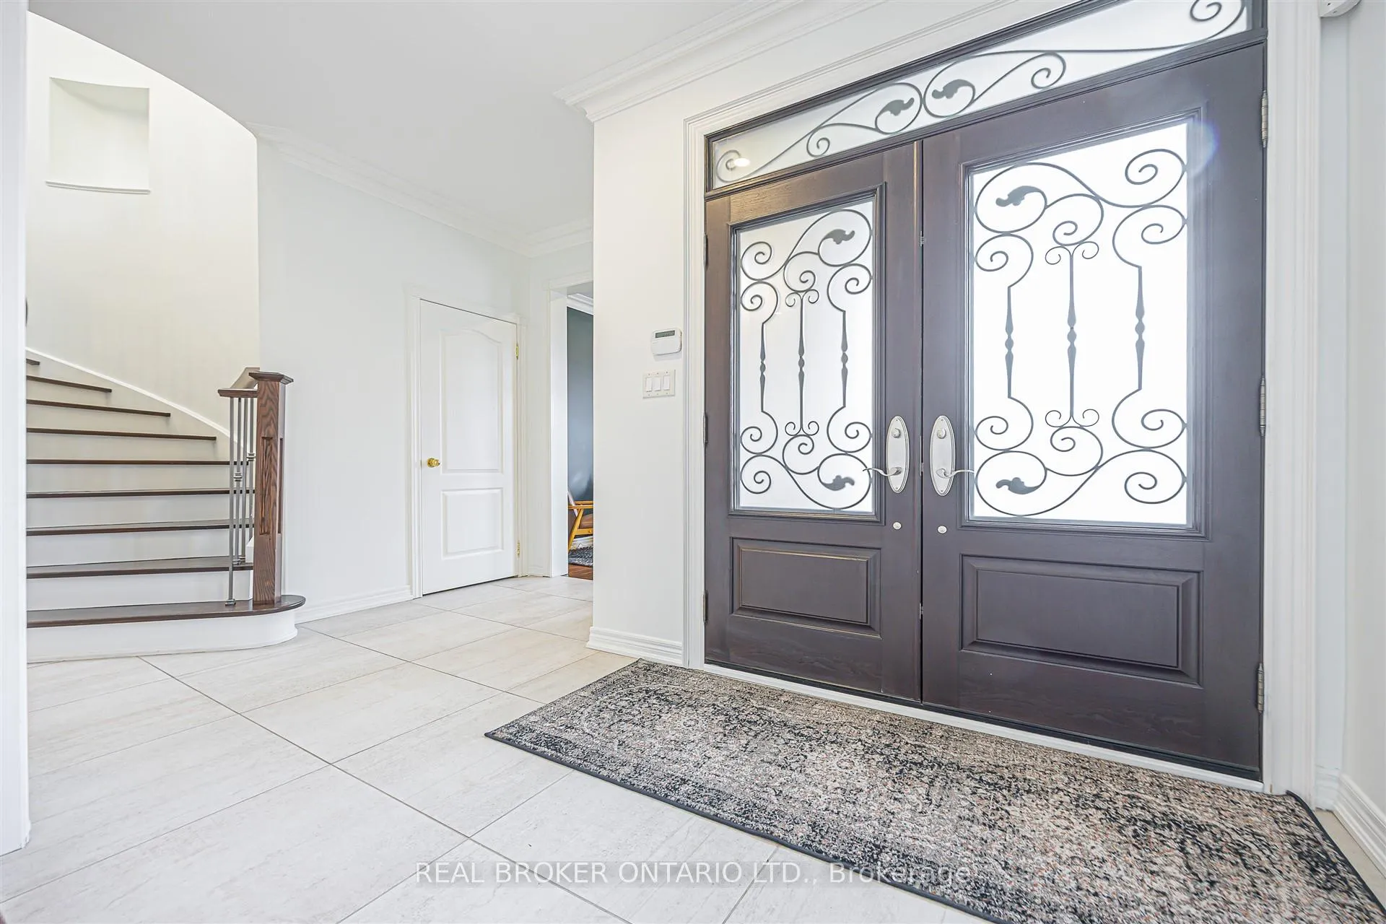
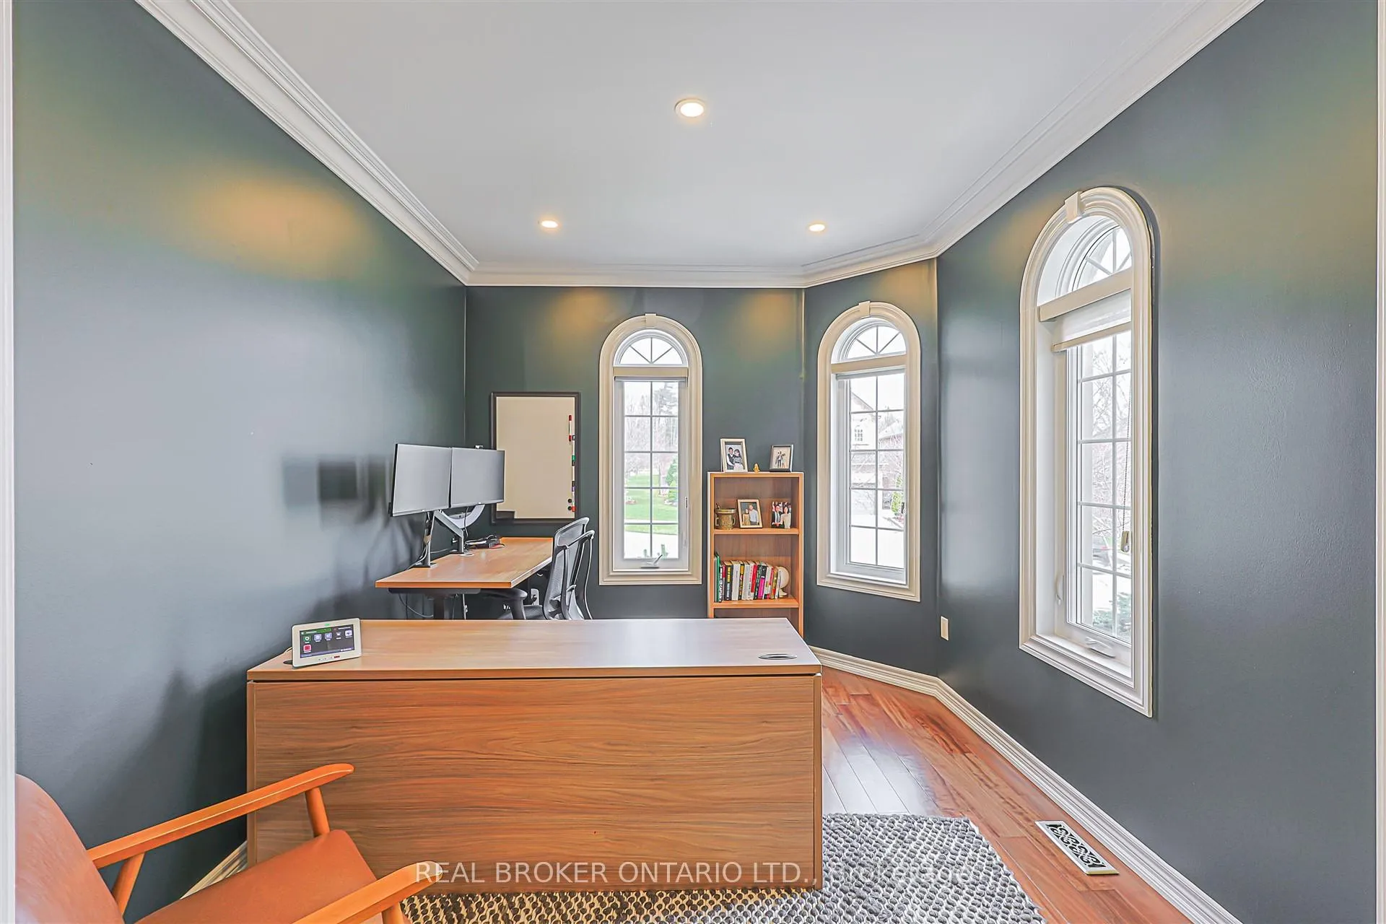
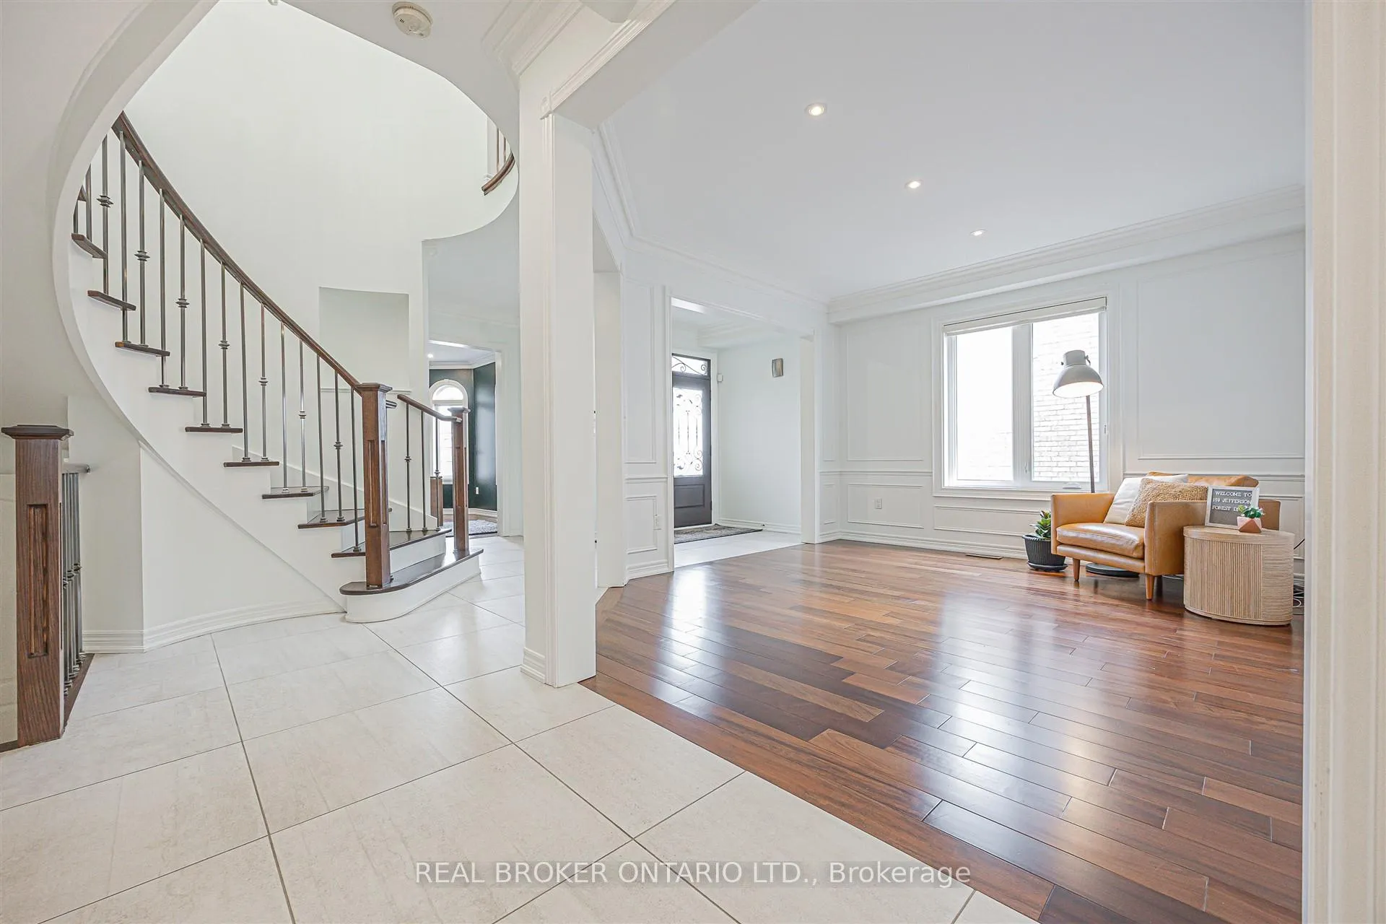
Welcome to 159 Jefferson Forest Drive, a stunning Townwood-built masterpiece in Richmond Hill's prestigious Jefferson Community! Situated on a premium lot, this impeccably maintained 2-storey home offers over 5,000 sq ft of luxurious living space where true pride of ownership shines throughout. The main level features soaring 9-ft flat ceilings, brilliant pot lights, smart switches, designer fixtures, and gorgeous Brazilian walnut hardwood floors. Entertain with ease in generous principal rooms, highlighted by a custom built-in TV wall unit. Upstairs, discover 5 spacious bedrooms-all boasting organized walk-in closets-complemented by 5 pristine bathrooms, including two convenient Jack-and-Jill layouts.The fully finished basement serves as the ultimate in-law suite, complete with a second kitchen, expansive living space, and an additional (+1) bedroom. Step outside to enjoy your beautiful backyard retreat featuring a durable composite deck. Unbeatable location just steps to top-ranked schools (Trillium Woods PS, Richmond Hill HS, and St. Theresa of Lisieux CHS), picturesque parks, scenic trails, Yonge Street, and all major amenities. This home truly checks every box!
Ask about this home
A HOMEH agent will answer your questions about this home.
Around this home
Daily convenience, out of 100, from the distances below
Schools nearby
School rating, out of 10.
Helpful calculators
Your HOMEH agent

"Priced 7% over the Hestimate. I would see it this week."