

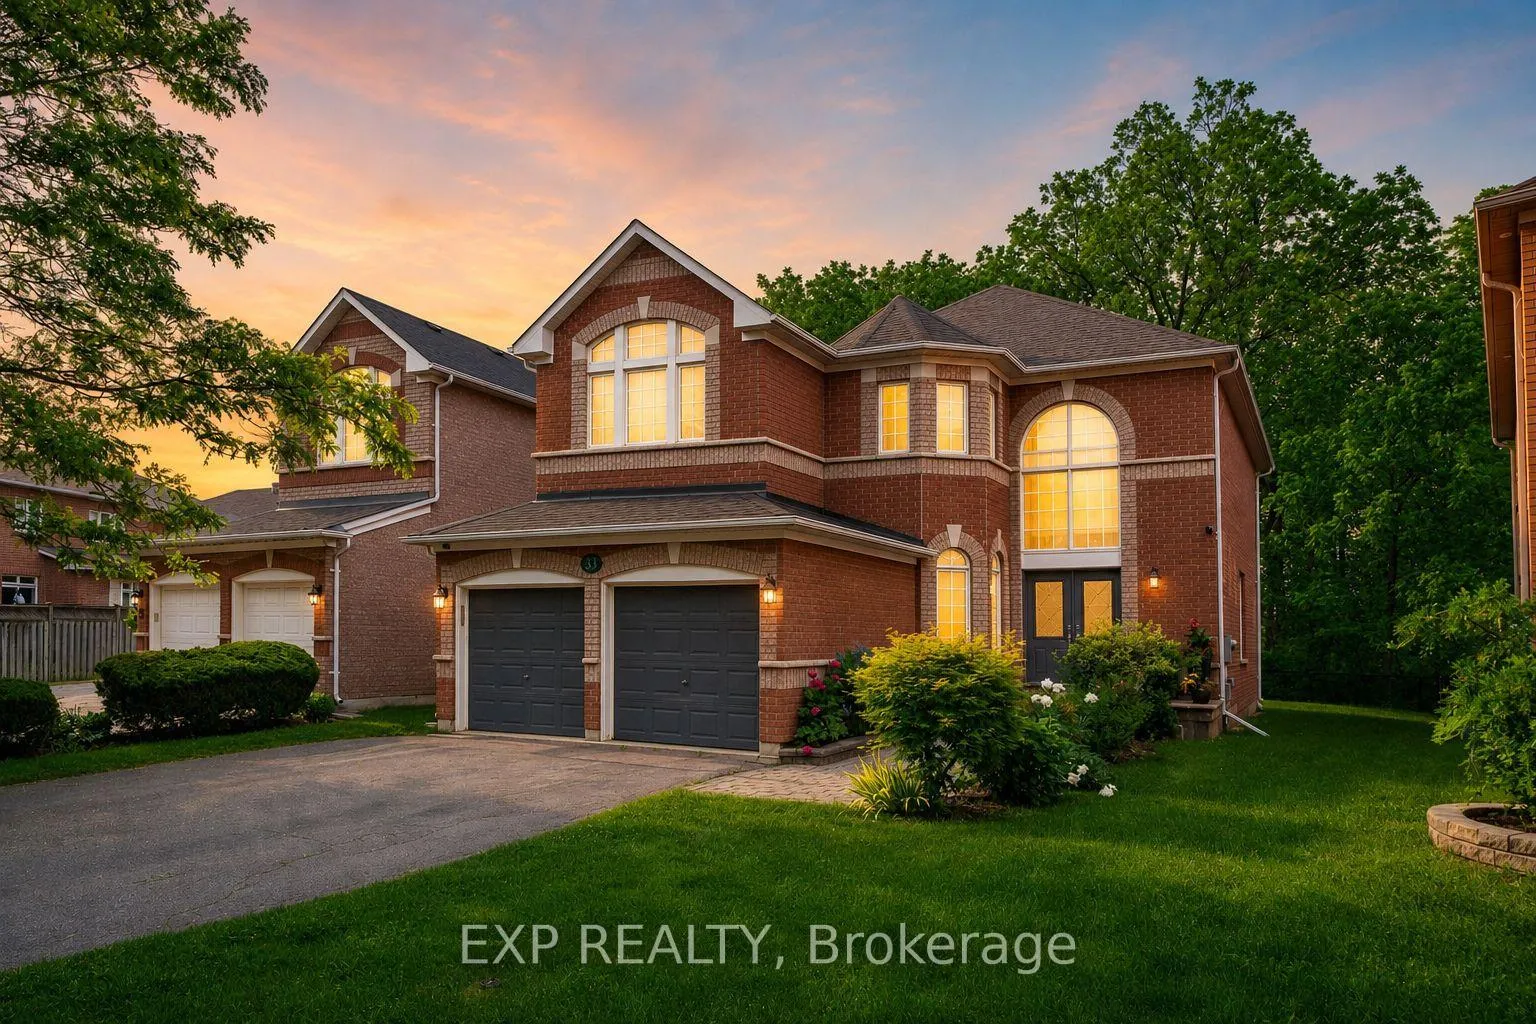
33 Jonagold Court
33 Jonagold Court
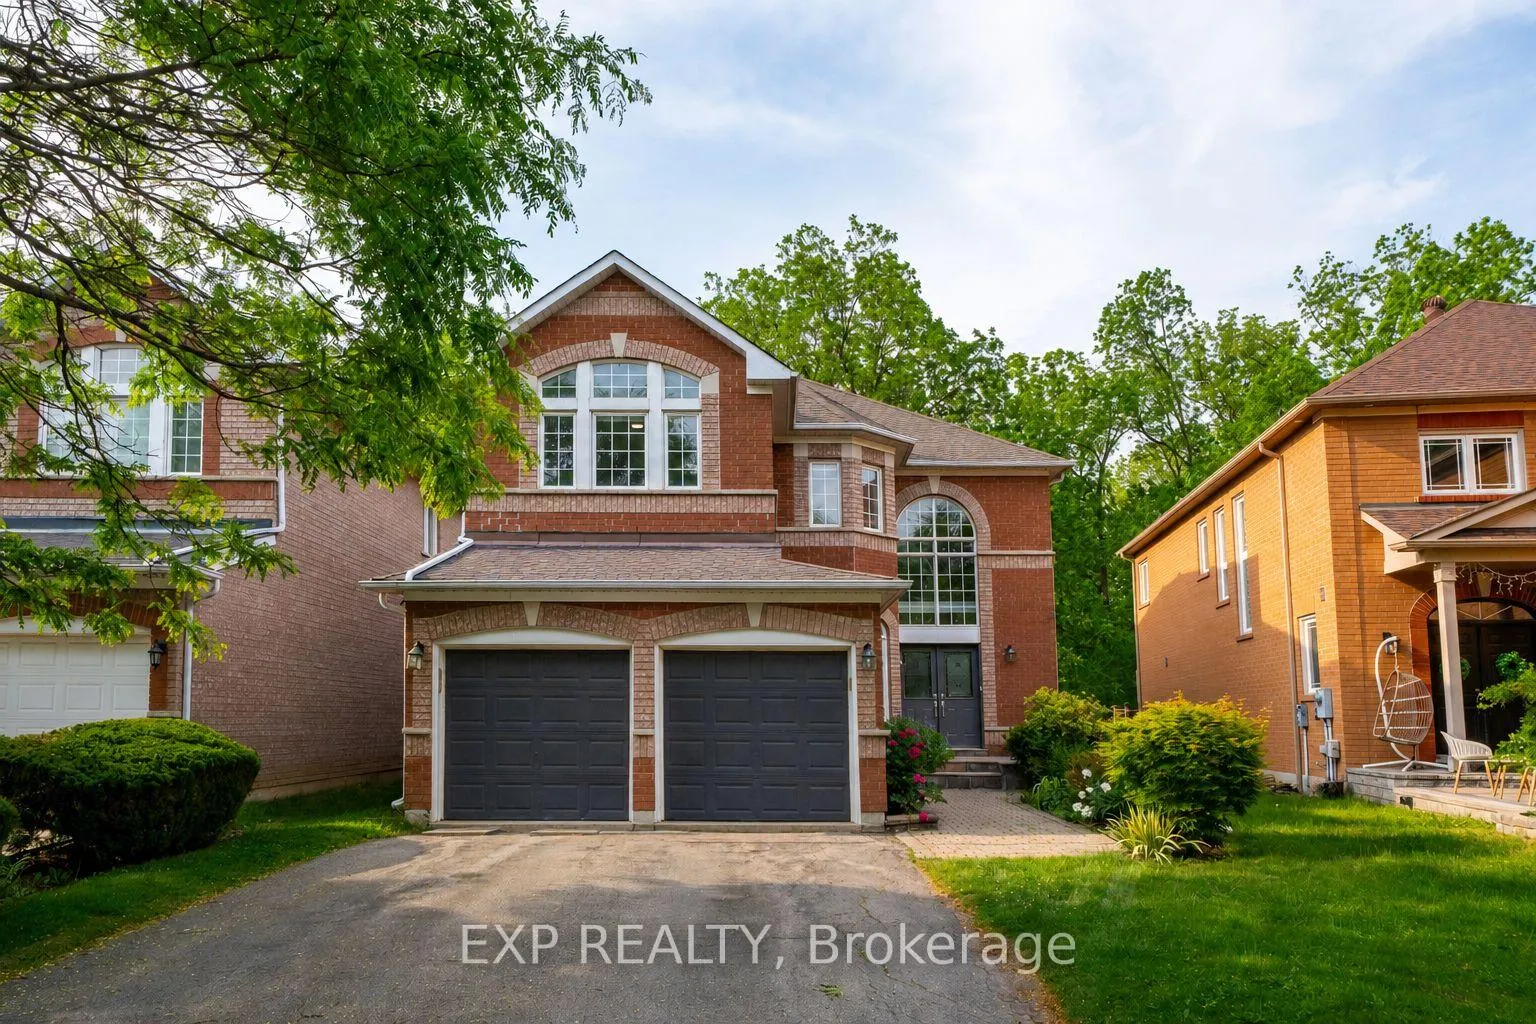 See all 50 photos
Property history
Facts and features
- BasementFinished
- Water, sewerMunicipal
- HeatingForced air
- CoolingCentral air
- Hardwood floors
- Fireplace
- Central air
The homeDetached, 2-storey, 3,000–3,500 sq ft
- Type: Detached
- Style: 2-storey
- Living space: 3,000–3,500 sq ft
- Basement: Finished
- View: Trees/woods, park/greenbelt
InsideFireplace Yes, natural gas, family room, Hardwood, Broadloom, Vinyl, Auto garage door remote, air exchanger
- Fireplace: Yes, natural gas, family room
- Flooring: Hardwood, Broadloom, Vinyl
- Features: Auto garage door remote, air exchanger
- Security: Alarm system, monitored
- Rooms above ground: 10
- Rooms in the basement: 4
- Bedrooms: 4 + 1 in the basement
- Bathrooms: 5
- Kitchens: 1
- Family room: Yes
Outside and lotBrick, Asphalt shingle, Concrete
- Exterior: Brick
- Roof: Asphalt shingle
- Foundation: Concrete
- Features: Patio
- Other structures: Fence - partial
- Size: 39.3 × 112.19 ft
Parking2 Garage, Attached, Private
- Spaces: 2 Garage
- Garage: Attached
- Driveway: Private
Heating, water and powerForced air, gas, Central air, Municipal water
- Heating: Forced air, gas
- Cooling: Central air
- Water: Municipal water
- Sewer: Municipal sewer
Costs and taxesTaxes $8,999 a year, HST included in the price, Hot water heater
- Taxes, 2025: $8,999 a year
- HST: HST included in the price
- Rental items: Hot water heater
Included in the saleSamsung 4-door fridge, ge café gas range with double oven, bosch silence plus dishwasher, rangehood, lg top-load washer, lg gas dryer, galanz fridge at basement wet bar, all existing electrical light fixtures, all existing window coverings, 2 garage door openers and 2 remotes, furnace and a/c.
- Included: Samsung 4-door fridge, ge café gas range with double oven, bosch silence plus dishwasher, rangehood, lg top-load washer, lg gas dryer, galanz fridge at basement wet bar, all existing electrical light fixtures, all existing window coverings, 2 garage door openers and 2 remotes, furnace and a/c.
NearbyPark, school, rec./commun.centre, public transit, fenced yard
- Close to: Park, school, rec./commun.centre, public transit, fenced yard
Listing detailsN13432700, Sold, Jun 11, 2026
- MLS® number: N13432700
- Status: Sold
- Listed on: Jun 11, 2026
- Days on market: 12
- Updated: Jun 23, 2026
- Possession: Flexible
- Occupied by: Owner
- Listing brokerage: eXp Realty
About this home
33 Jonagold Court, Richmond Hill (Rouge Woods), ON L4S 1Y4
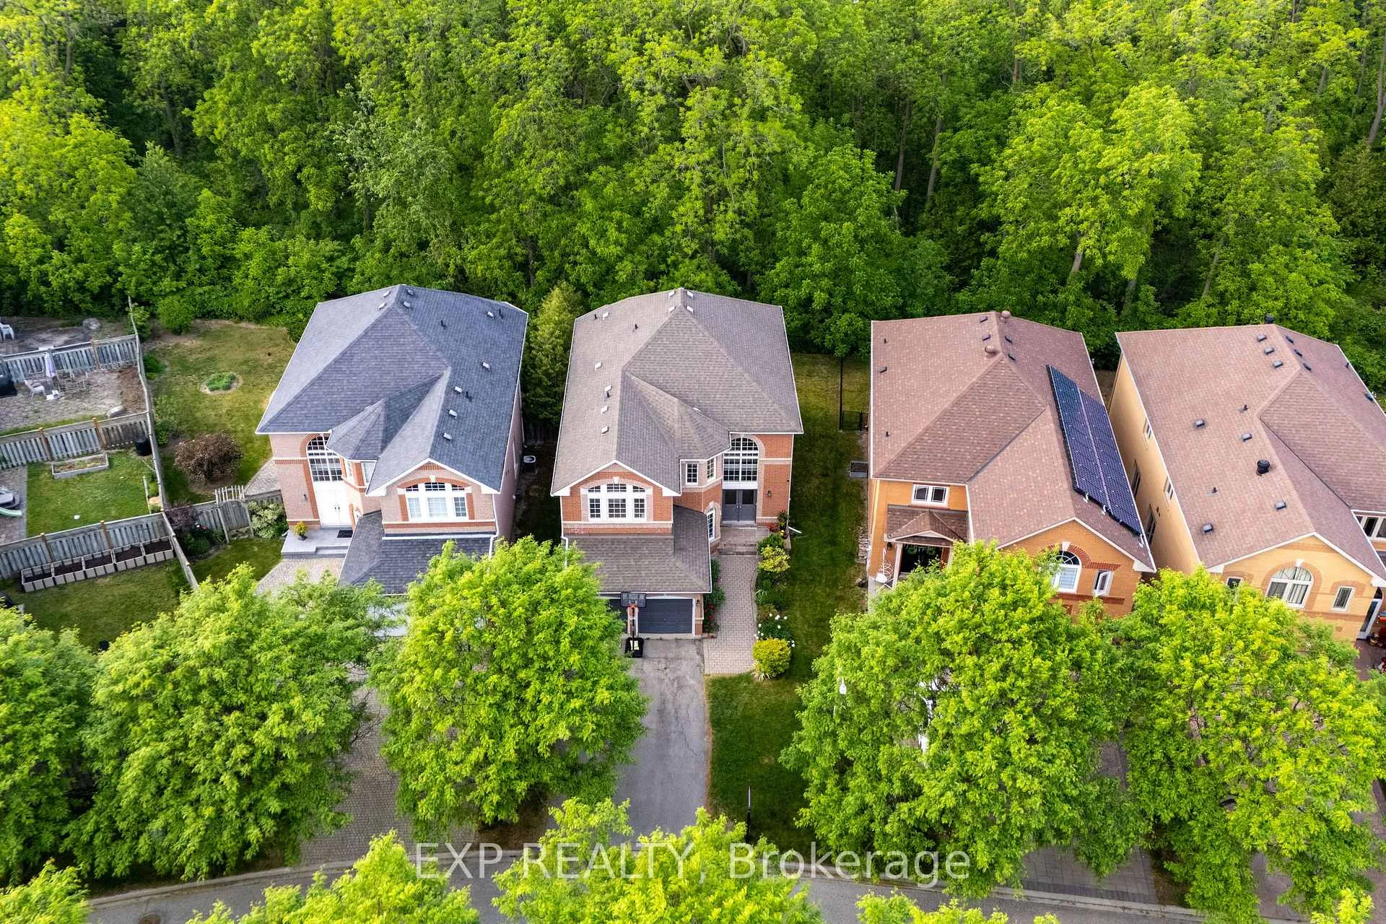
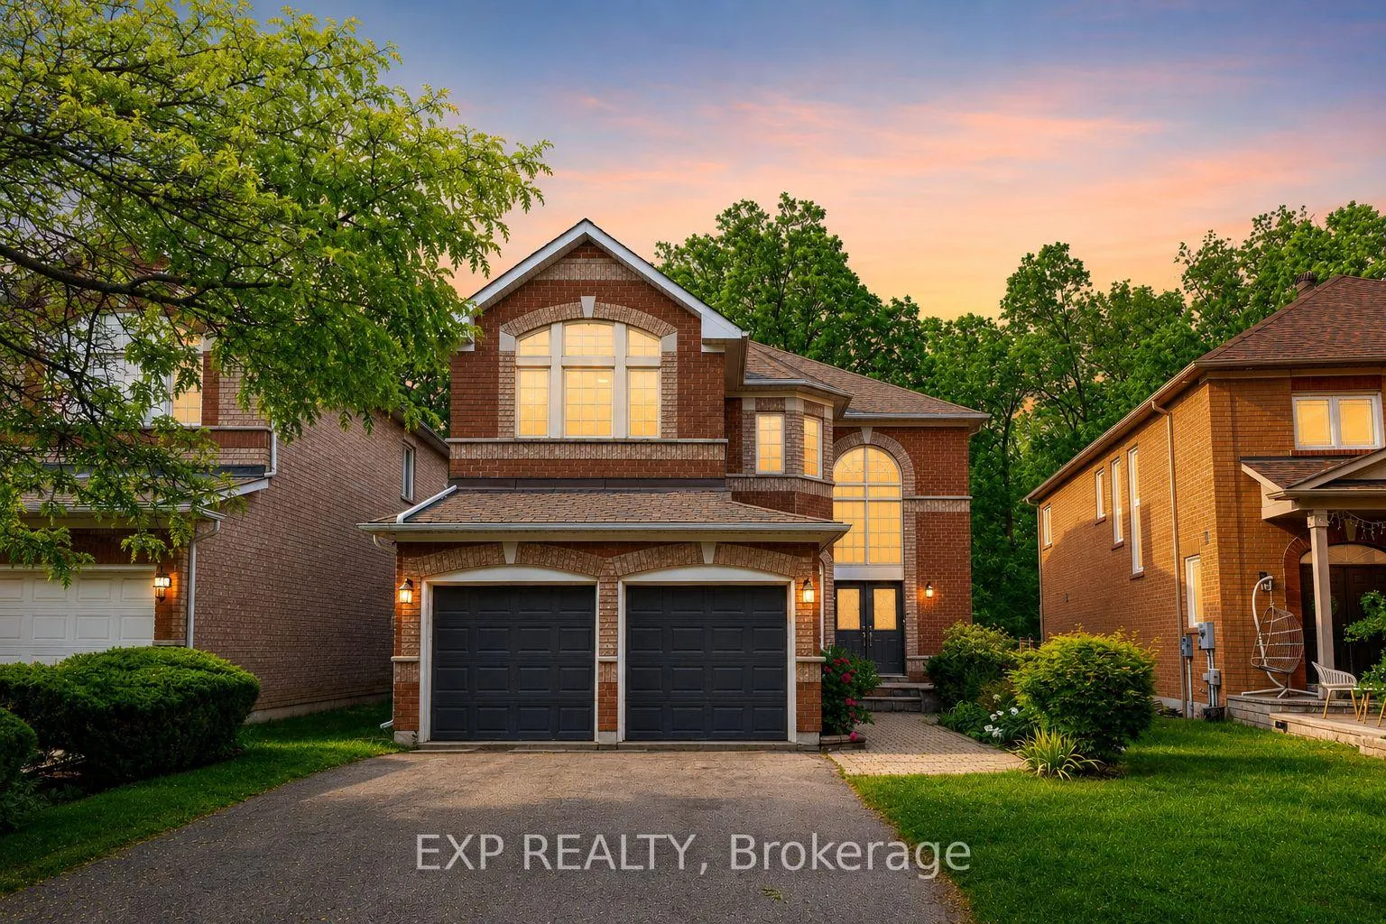
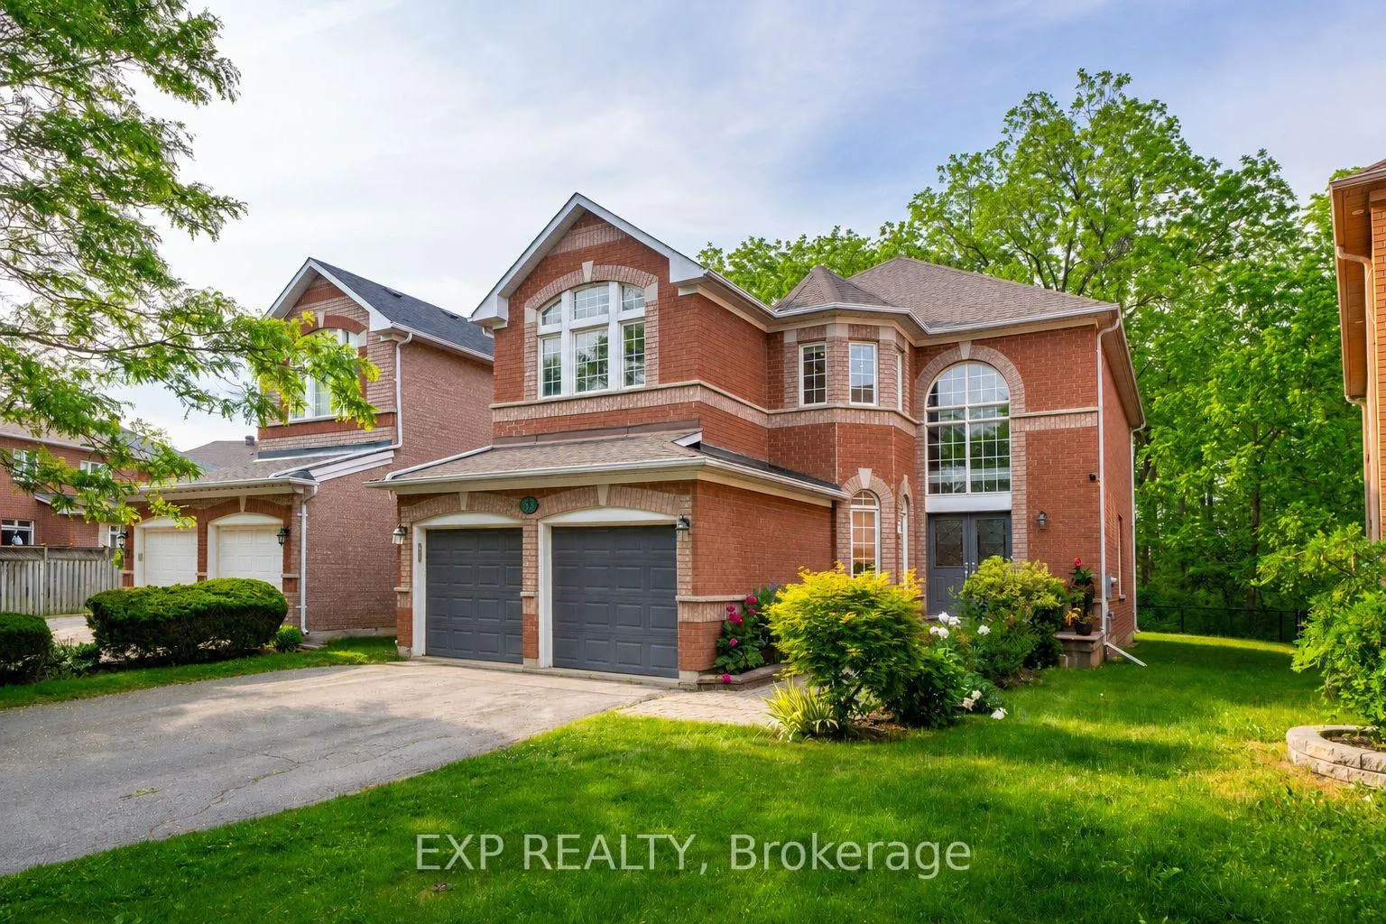
Welcome To 33 Jonagold Court, A Breathtaking Detached 2-Storey Home In The Heart Of Highly Desirable Rouge Woods Community Of Richmond Hill, Backing Onto A Beautiful Ravine With Towering Mature Trees For Ample Privacy. Located Within Highly Rated School Catchments, Including Silver Stream Public School And Bayview Secondary School. Offering Approx. 4,500 Sq. Ft. Of Total Living Space, Including 3,020 Sq. Ft. Above Grade Per MPAC Plus A Professionally Finished Basement, This Spacious 4+1 Bedroom, 5-Bathroom Home Features Exquisite Luxury Finishes Throughout, A Functional Open-Concept Layout, No Details Overlooked, Hardwood Flooring On The Main Level, Pot Lights, Large Windows, Detailed Trim, And A Prestigious Ravine Lot Setting. The Main Level Offers 9 Ft Ceilings, Formal Living & Dining Rooms, A Private Office, And A Family Room That Impresses With A Natural Gas Fireplace And Ravine Views. Approx. $150K Spent On Renovations, Including Kitchen Renovation With Quartz Countertops, Powder Room Update, Two Upstairs Ensuite Renovations In 2021, Main Floor Hardwood, Basement Flooring In 2021, And Shingles Replaced In 2017. The Kitchen Features A Centre Island, Top Of The Line Stainless Steel Appliances, And A Breakfast Area With Walk-Out To The Backyard. The Unparalleled In Grandeur Primary Suite Offers A Walk-In Closet And 5-Piece Ensuite, While Additional Bedrooms Provide Ensuite/Semi-Ensuite Access For Added Family Convenience. The Professionally Finished Basement Features A Large Recreation Room, Wet Bar, Bedroom, Exercise Room, Laminate Flooring, Pot Lights, And Custom Built-Ins. Complete With A 2-Car Garage, 4-Car Driveway Parking, Fenced Yard, Air Exchanger, And Close To Parks, Schools, Recreation Centre, Public Transit, Shopping, And Amenities. A One-Of-A-Kind Estate With An Unparalleled Blend Of Sophistication, Ultimate Privacy, And Prestigious Ravine Lot Living.
Ask about this home
A HOMEH agent will answer your questions about this home.
Around this home
Daily convenience, out of 100, from the distances below
Schools nearby
School rating, out of 10.
Helpful calculators
Your HOMEH agent

"I would see it this week."