

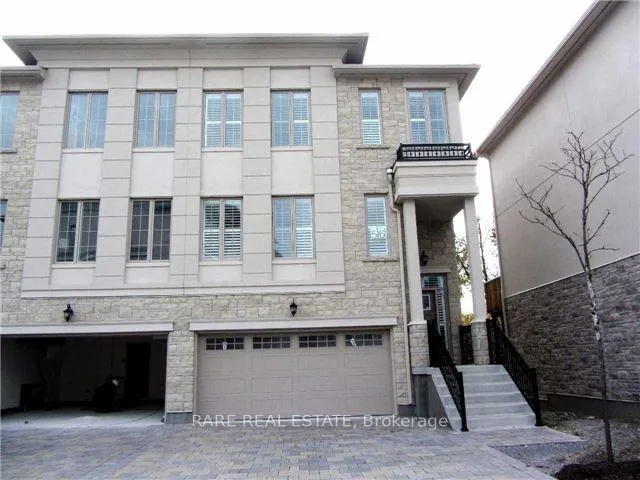
16 Plowman Lane
Freehold Townhouse Rented
1/1616 Plowman Lane
Freehold Townhouse Rented
 See all 16 photos
3+1 Bedrooms
4 Bathrooms
2 Garage
— sq.ft
Entire Home
— Unit
Property history
Facts and features
- BasementWalk-out
- Lot size30 × 86 ft
- Lease term12 months
- FurnishedUnfurnished
What stands out
- Hardwood floors
- Fireplace
- Central air
The homeFreehold Townhouse, 2-storey, Finished with walk-out
- Type: Freehold Townhouse
- Style: 2-storey
- Basement: Finished with walk-out
InsideFireplace Yes, Hardwood, Ceramic, Ensuite
- Fireplace: Yes
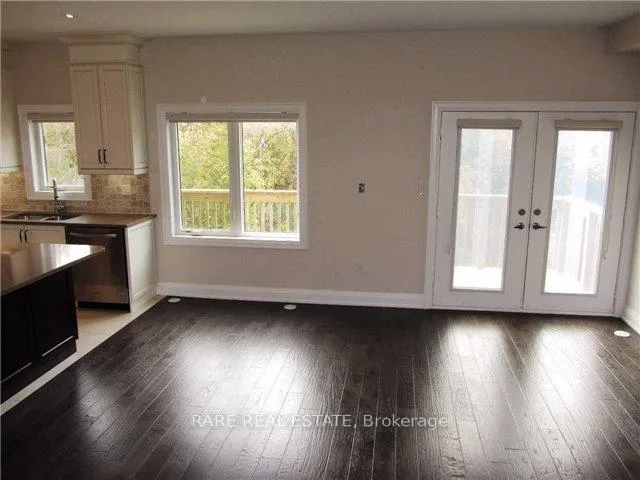
- Flooring: Hardwood, Ceramic
- Laundry: Ensuite
- Features: Other
- Rooms above ground: 7
- Rooms in the basement: 1
- Bedrooms: 3 + 1 in the basement
- Bathrooms: 4
- Kitchens: 1
- Family room: Yes
Outside and lotStucco (plaster), stone, Other, Other
Outside
- Exterior: Stucco (plaster), stone
- Roof: Other
- Foundation: Other
- Size: 30 × 86 ft
Parking2 Garage, Built-in, Private
- Spaces: 2 Garage
- Garage: Built-in
- Driveway: Private
Heating, water and powerForced air, gas, Central air, Municipal water
- Heating: Forced air, gas
- Cooling: Central air
- Water: Municipal water
- Sewer: Municipal sewer
Rent and termsRent $4,250 a month, Entire property, Unfurnished
- Rent: $4,250 a month
- Space for rent: Entire property
- Furnished: Unfurnished
- Lease: 12 months
- Paid: Monthly
- Rent includes: Central air conditioning, common elements, parking
- Deposit: Required
- Credit check: Required
- Employment letter: Required
- Rental application: Required
- References: Required
NearbySchool
- Close to: School
Listing detailsN11895391, Rented, Dec 17, 2024
- MLS® number: N11895391
- Status: Rented
- Listed on: Dec 17, 2024
- Days on market: 34
- Updated: Jan 20, 2025
- Possession: 2024-12-24 / December 24, 2024
- Occupied by: Tenant
- Listing brokerage: RARE REAL ESTATE
About this home
16 Plowman Lane, Richmond Hill (Rouge Woods), ON L4B 0G4
OtherSchool
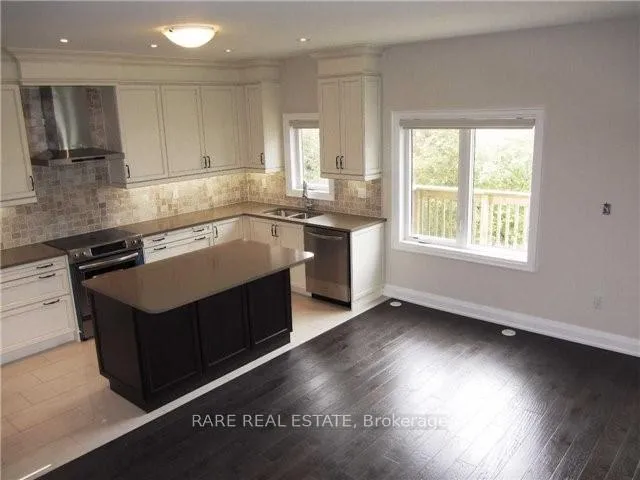
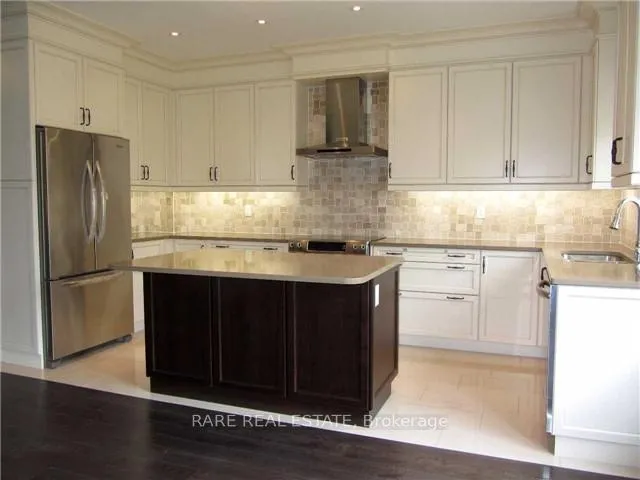
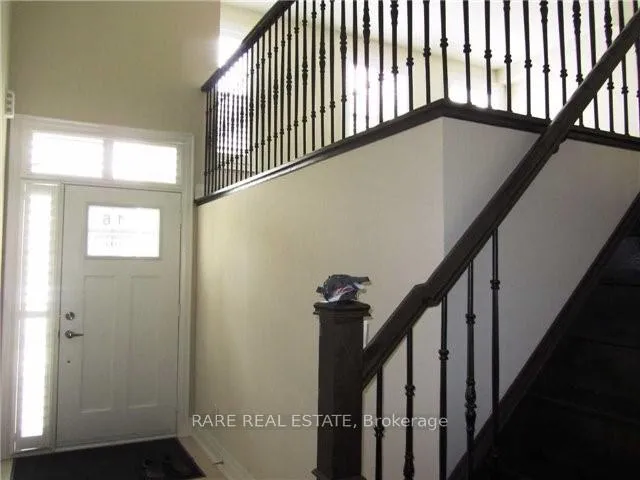
* Ravine, Ravine * Luxury Townhouse In Mission Hill On Bayview * Approx 2,600 Sf * Double Car Garage * End Unit Like Semi * Fully Upgraded Kitchen Cabinet With Moulding, Mosaic Backsplash, Quartz Counter Top, 12X24" Ceramic Tile * 5" Handscraped Wood Floor Thru Out * Iron Picket Railing * Extend 2/Fl Deck * G/F Rec Room Can Be 4th Bedroom With 4 Pc Ensuite * Interlock Driveway For 2 Cars * Top Rank Schools- Bayview Secondary & Richmond Rose **Deep Clean Done Before Closing**
Read more
Ask about this home
A HOMEH agent will answer your questions about this home.
Ask a question
Around this home
Bayview/ S of Elgin Mills
Errands
Parks
Schools
Daily convenience, out of 100, from the distances below
ParkBeverly Acres Parkette · 6 within 1 km5 min walk278 m
GroceryKitchen Food Fair3 min walk202 m
SchoolBeverley Acres Public School6 min walk390 m
PharmacyPharmaChoice3 min walk203 m
Cafés & foodBig Boy's Burgers · 8 within 1 km2 min walk133 m
Gym & rec centre9Round22 min walk1.4 km
WalkDriveStraight-line distance, open map data
Grocery0.2 km
Park0.3 km
Coffee0.5 km
Dining0.2 km
Gym1.4 km
Schools nearby
School rating, out of 10.
Beverley Acres Public Schoolelementary · Public · 0.4 km
—
Michaelle Jean Public Schoolelementary · Public · 0.5 km
—
Hellenic Academy of Yorksecondary · Private · 0.5 km
—
Contact agent
Helpful calculators
Rent vs buy
Affordability
Mortgage
Down payment
Stress test
CMHC insurance
Your HOMEH agent

KimHOMEH agent · Richmond Hill
"I would see it this week."
Ask Kim