

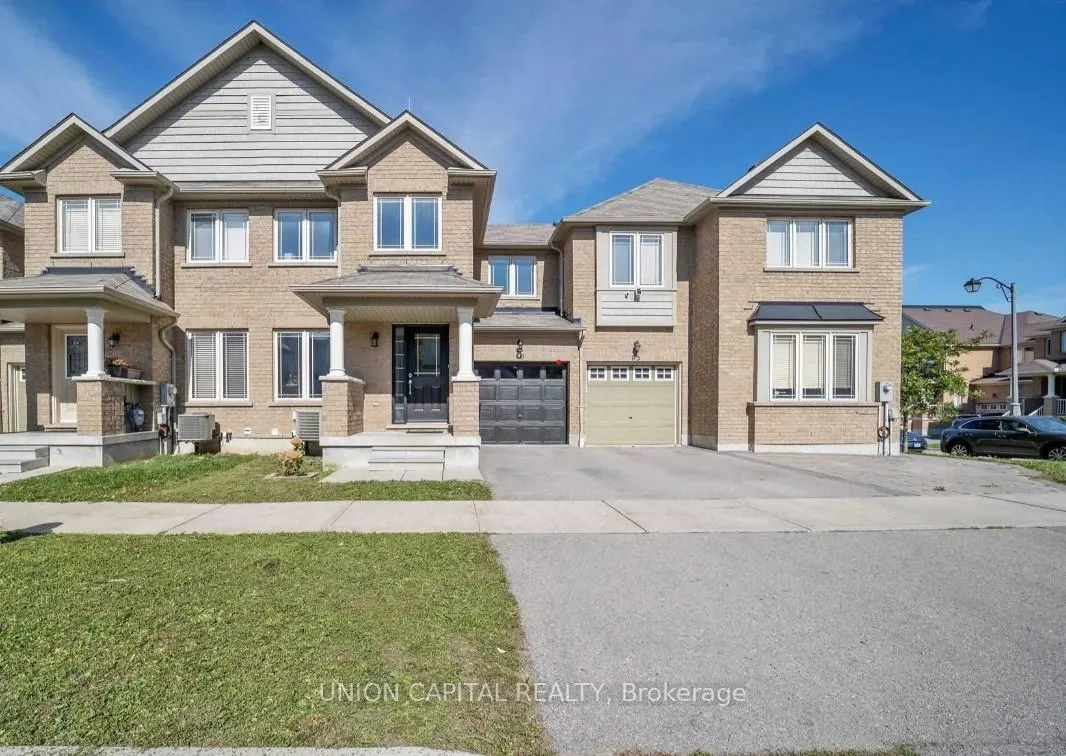
93 Stoyell Drive
93 Stoyell Drive
 See all 26 photos
Property history
Facts and features
- BasementWalk-out
- Lot size25 × 89 ft
- Lease term12 months
- FurnishedUnfurnished
- Hardwood floors
- Central air
The homeFreehold Townhouse, 2-storey, 1,500–2,000 sq ft
- Type: Freehold Townhouse
- Style: 2-storey
- Living space: 1,500–2,000 sq ft
- Basement: Finished, walk-out
InsideHardwood, Ceramic, In basement, Carpet free, in-law suite, storage, water heater
- Flooring: Hardwood, Ceramic
- Laundry: In basement
- Features: Carpet free, in-law suite, storage, water heater
- Rooms above ground: 7
- Rooms in the basement: 1
- Bedrooms: 3
- Bathrooms: 4
- Kitchens: 1
- Family room: Yes
Outside and lotBrick, Shingles, Concrete
- Exterior: Brick
- Roof: Shingles
- Foundation: Concrete
- Size: 24.61 × 88.58 ft
Parking1 Garage, Attached, Private
- Spaces: 1 Garage
- Garage: Attached
- Driveway: Private
Heating, water and powerForced air, gas, Central air, Municipal water
- Heating: Forced air, gas
- Cooling: Central air
- Water: Municipal water
- Sewer: Municipal sewer
Rent and termsRent $3,450 a month, Entire property, Unfurnished
- Rent: $3,450 a month
- Space for rent: Entire property
- Furnished: Unfurnished
- Lease: 12 months
- Rent includes: Central air conditioning
- Deposit: Required
- Credit check: Required
- Employment letter: Required
- Rental application: Required
- References: Required
- Rental items: Water heater
IncludedSs fridge, stove, hood fan, b/i dishwasher, washer/dryer, all elf, all window coverings, ac, microwave
- Included: Ss fridge, stove, hood fan, b/i dishwasher, washer/dryer, all elf, all window coverings, ac, microwave
Listing detailsN12741774, Rented, Jan 30, 2026
- MLS® number: N12741774
- Status: Rented
- Listed on: Jan 30, 2026
- Days on market: 11
- Updated: Feb 10, 2026
- Possession: 2026-04-01 / Other
- Occupied by: Owner
- Listing brokerage: UNION CAPITAL REALTY
About this home
93 Stoyell Drive, Richmond Hill (Jefferson), ON L4E 0M8
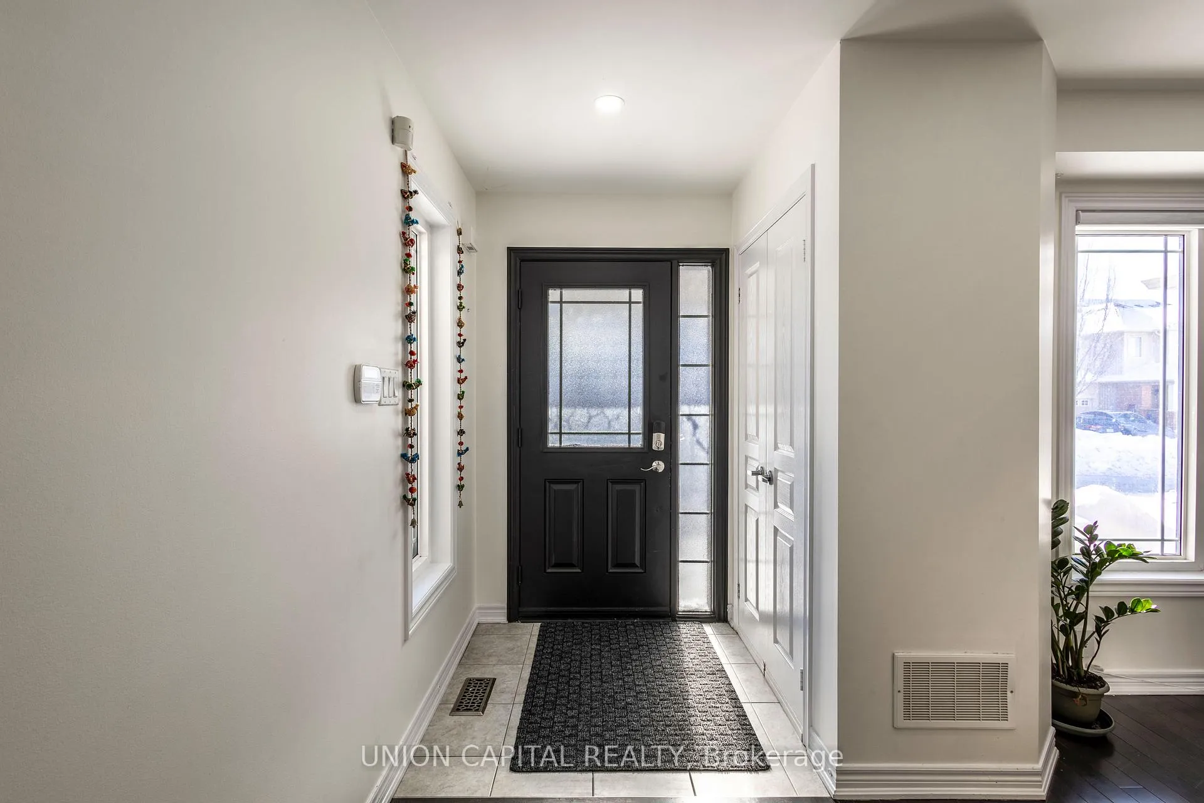
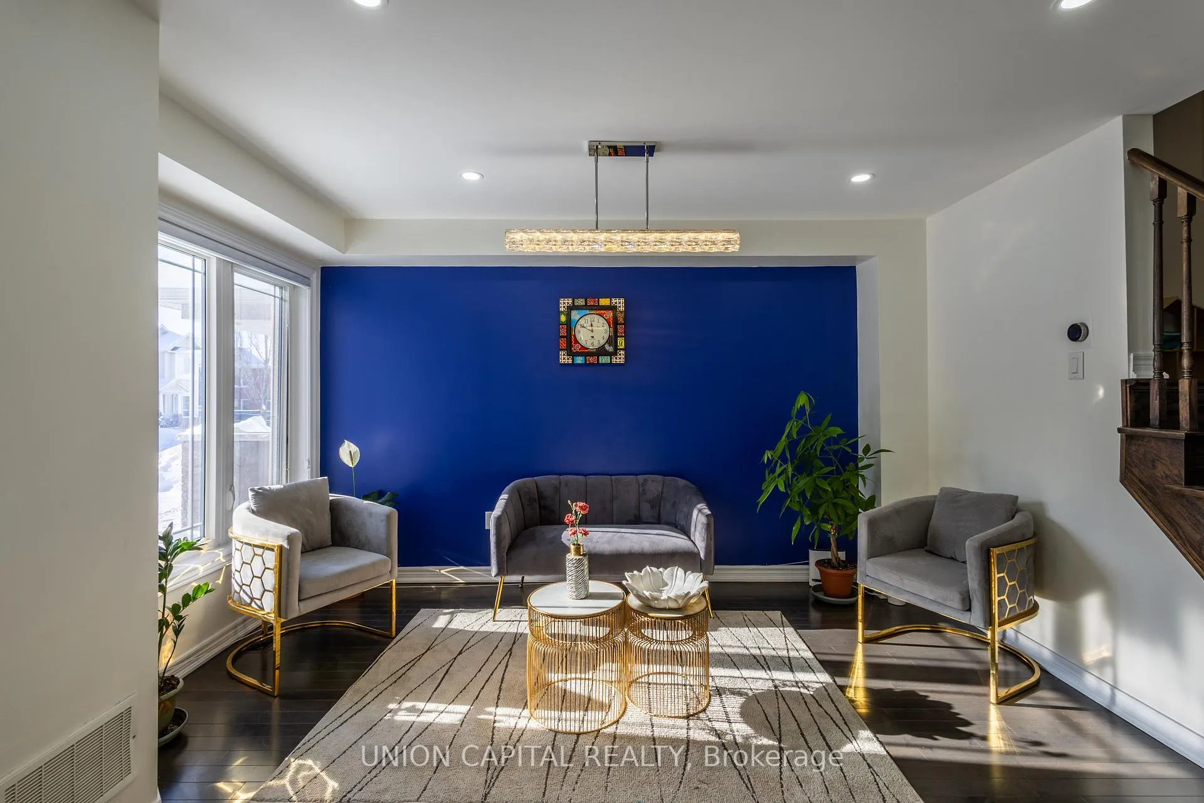
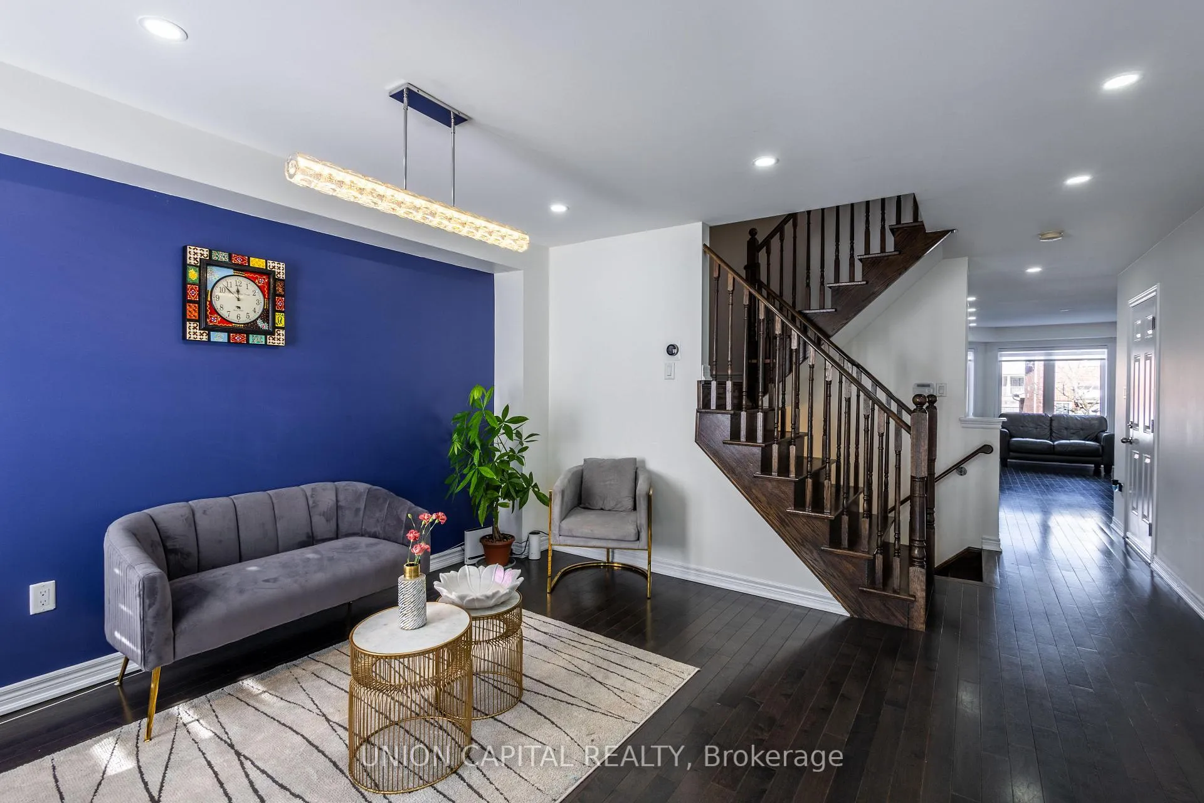
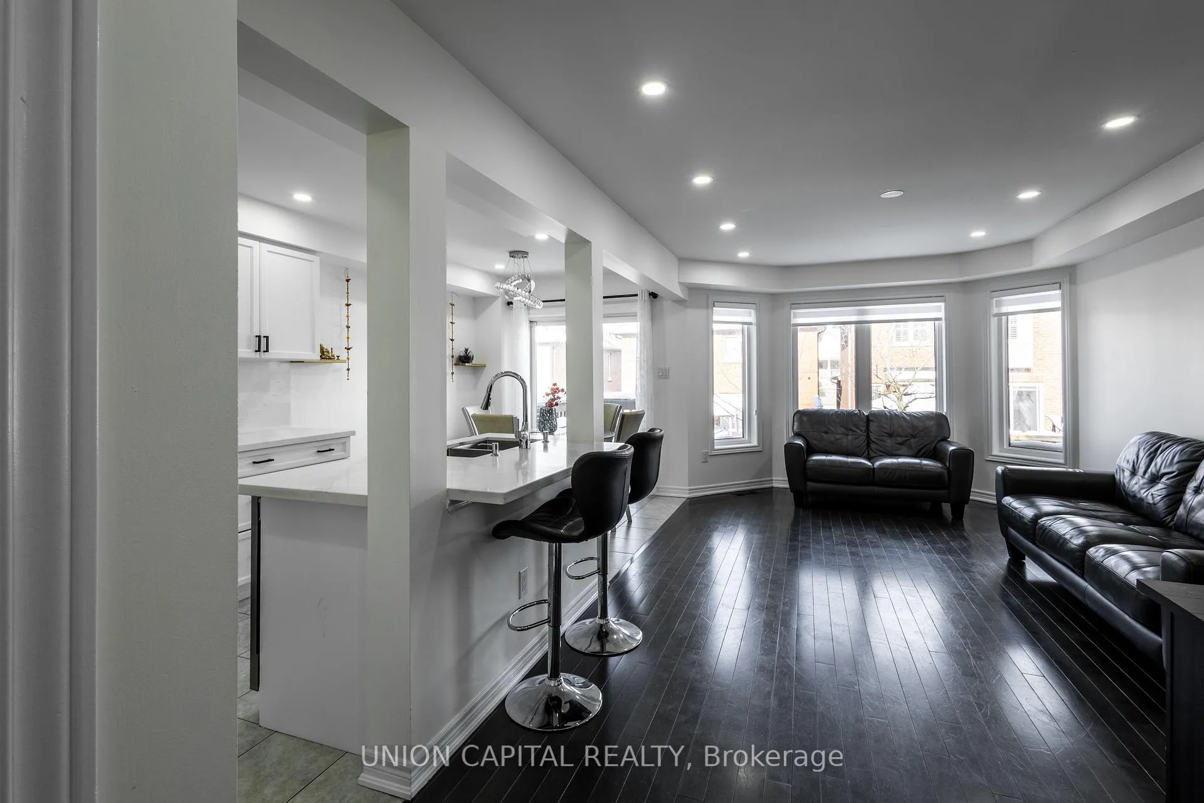
Exceptional Menkes-built 2-storey freehold townhouse offering 3 bedrooms and a beautifully spacious finished walk-out basement with highly desirable south exposure-flooded with natural light and ideal for a home office, nanny/in-law suite, or additional living space. Sun-filled and freshly painted throughout, this home features a thoughtfully designed open-concept layout with 9-ft smooth ceilings on the main level, hardwood flooring, and extensive pot lighting. The upgraded chef's kitchen is complete with a gas stove, stainless steel appliances, breakfast bar, and a spacious eat-in area-perfect for entertaining. The generous primary bedroom includes a 4-piece ensuite and walk-in closet. Brand-new window blinds.Enjoy a professionally landscaped backyard, oversized laundry/storage area, and convenient direct access from the garage to both the home and backyard. Ideally located steps to Bathurst, top-rated schools, parks, scenic pond, and minutes to Bathurst Glen Golf Course.
Ask about this home
A HOMEH agent will answer your questions about this home.
Around this home
Daily convenience, out of 100, from the distances below
Schools nearby
School rating, out of 10.
Helpful calculators
Your HOMEH agent

"I would see it this week."