

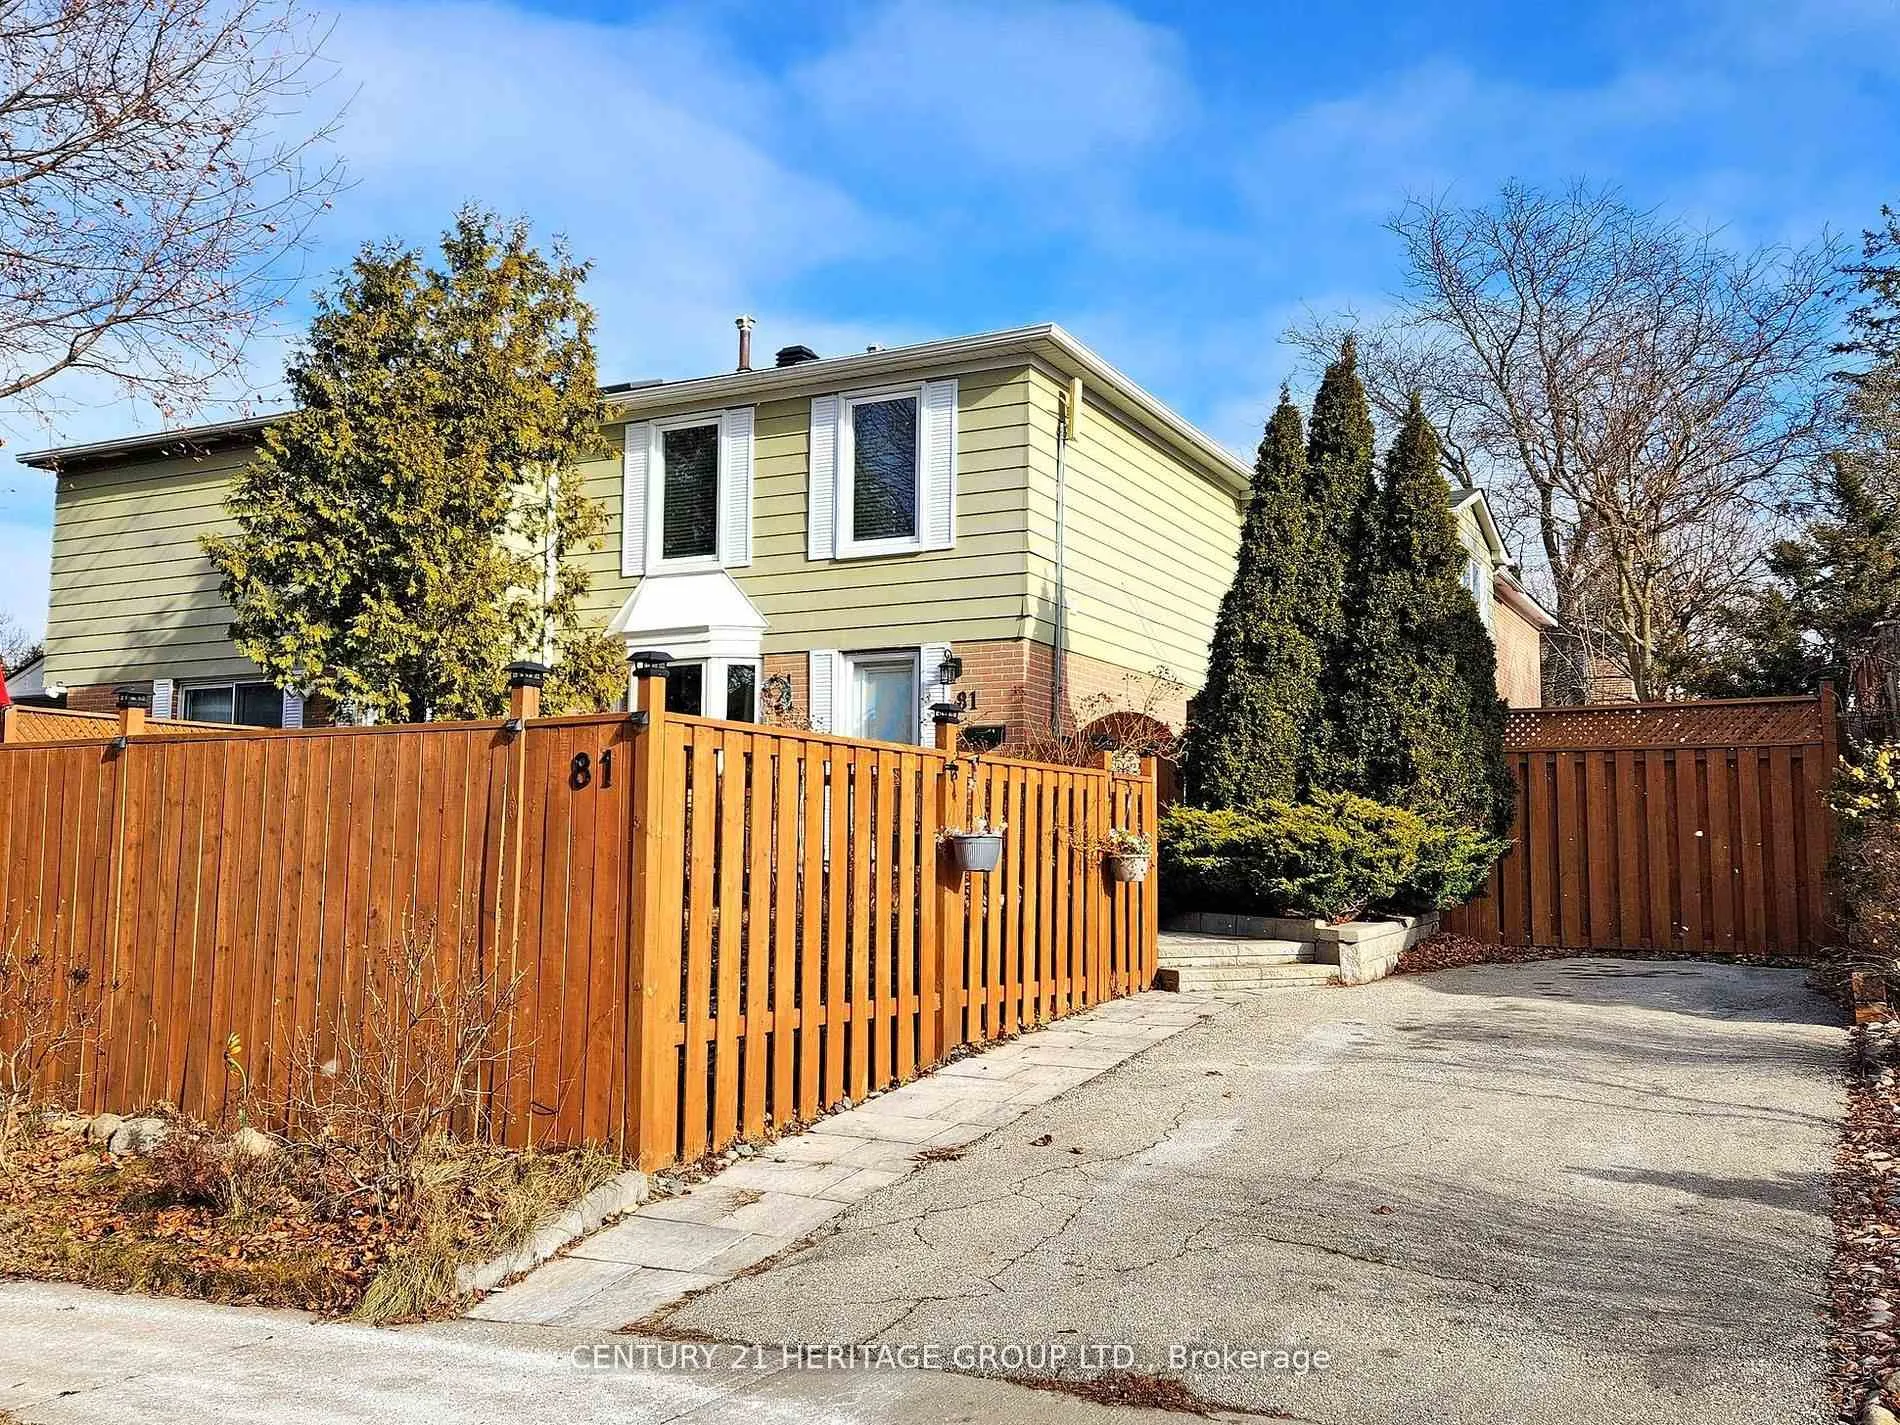
Main, 81 Lillooet Crescent
Freehold Townhouse Rented
1/24Main, 81 Lillooet Crescent
Freehold Townhouse Rented
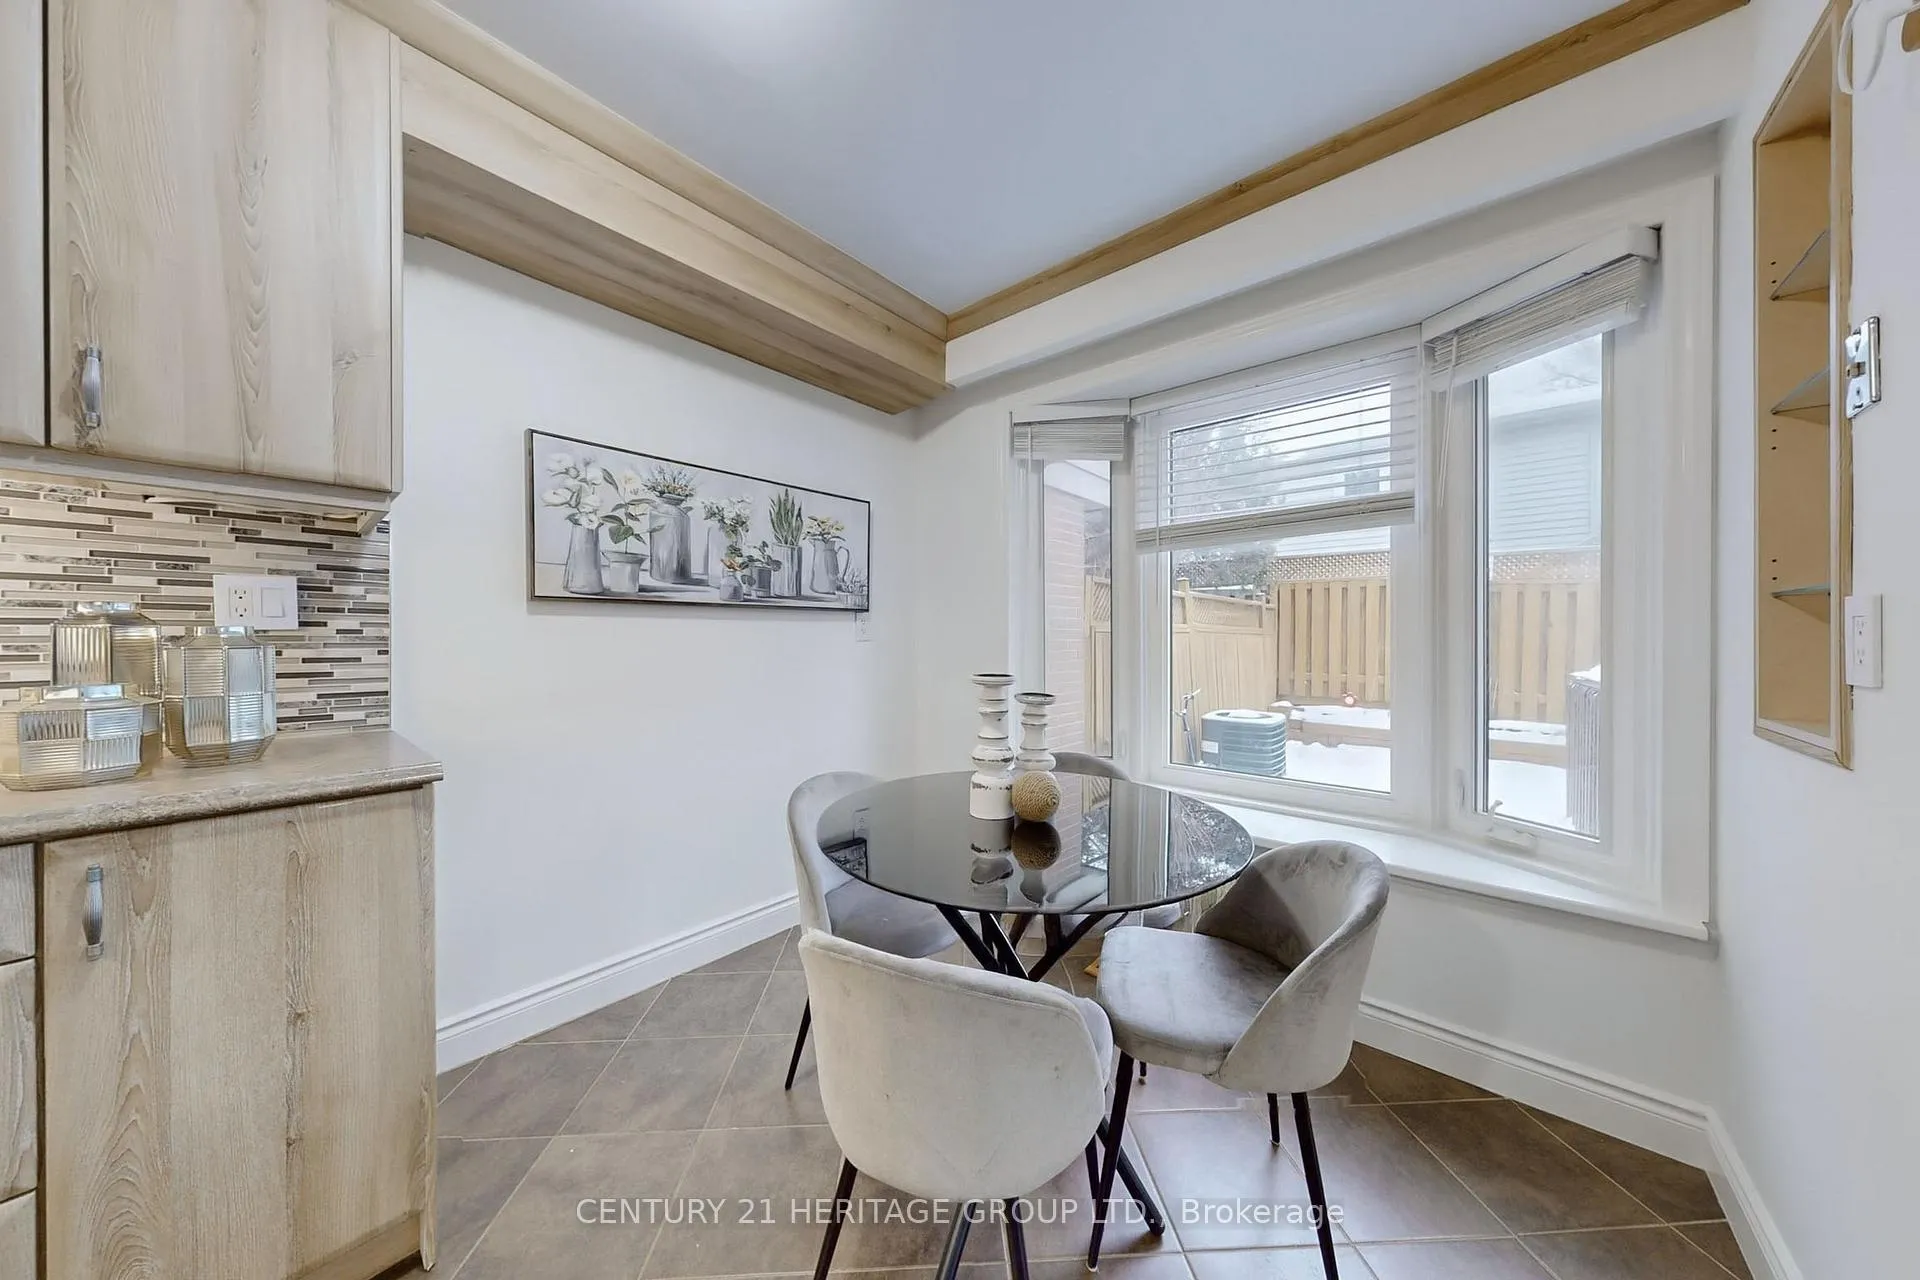 See all 24 photos
3 Bedrooms
2 Bathrooms
0 Garage
— sq.ft
Main, 2nd Fl…
— Unit
Property history
Facts and features
- BasementOther
- Lot size42 × 60 ft
- Lease term12 months
- FurnishedUnfurnished
What stands out
- Central air
The homeFreehold Townhouse, 2-storey, Other
- Type: Freehold Townhouse
- Style: 2-storey
- Basement: Other
InsideCeramic, Ensuite, main level, Carpet free
- Flooring: Ceramic
- Laundry: Ensuite, main level
- Features: Carpet free
- Rooms above ground: 6
- Bedrooms: 3
- Bathrooms: 2
- Kitchens: 1
Outside and lotBrick front, vinyl siding, Shingles, Concrete, concrete block, block
Outside
- Exterior: Brick front, vinyl siding
- Roof: Shingles
- Foundation: Concrete, concrete block, block
- Size: 42.05 × 60 ft
Parking2 Parking, Private
- Spaces: 2 Parking
- Driveway: Private
Heating, water and powerForced air, gas, Central air, Municipal water
- Heating: Forced air, gas
- Cooling: Central air
- Water: Municipal water
- Sewer: Municipal sewer
Rent and termsRent $3,300 a month, Main, 2nd floor, Unfurnished
- Rent: $3,300 a month
- Space for rent: Main, 2nd floor
- Furnished: Unfurnished
- Lease: 12 months
- Rent includes: Central air conditioning, parking
- Deposit: Required
- Credit check: Required
- Employment letter: Required
- Rental application: Required
- References: Required
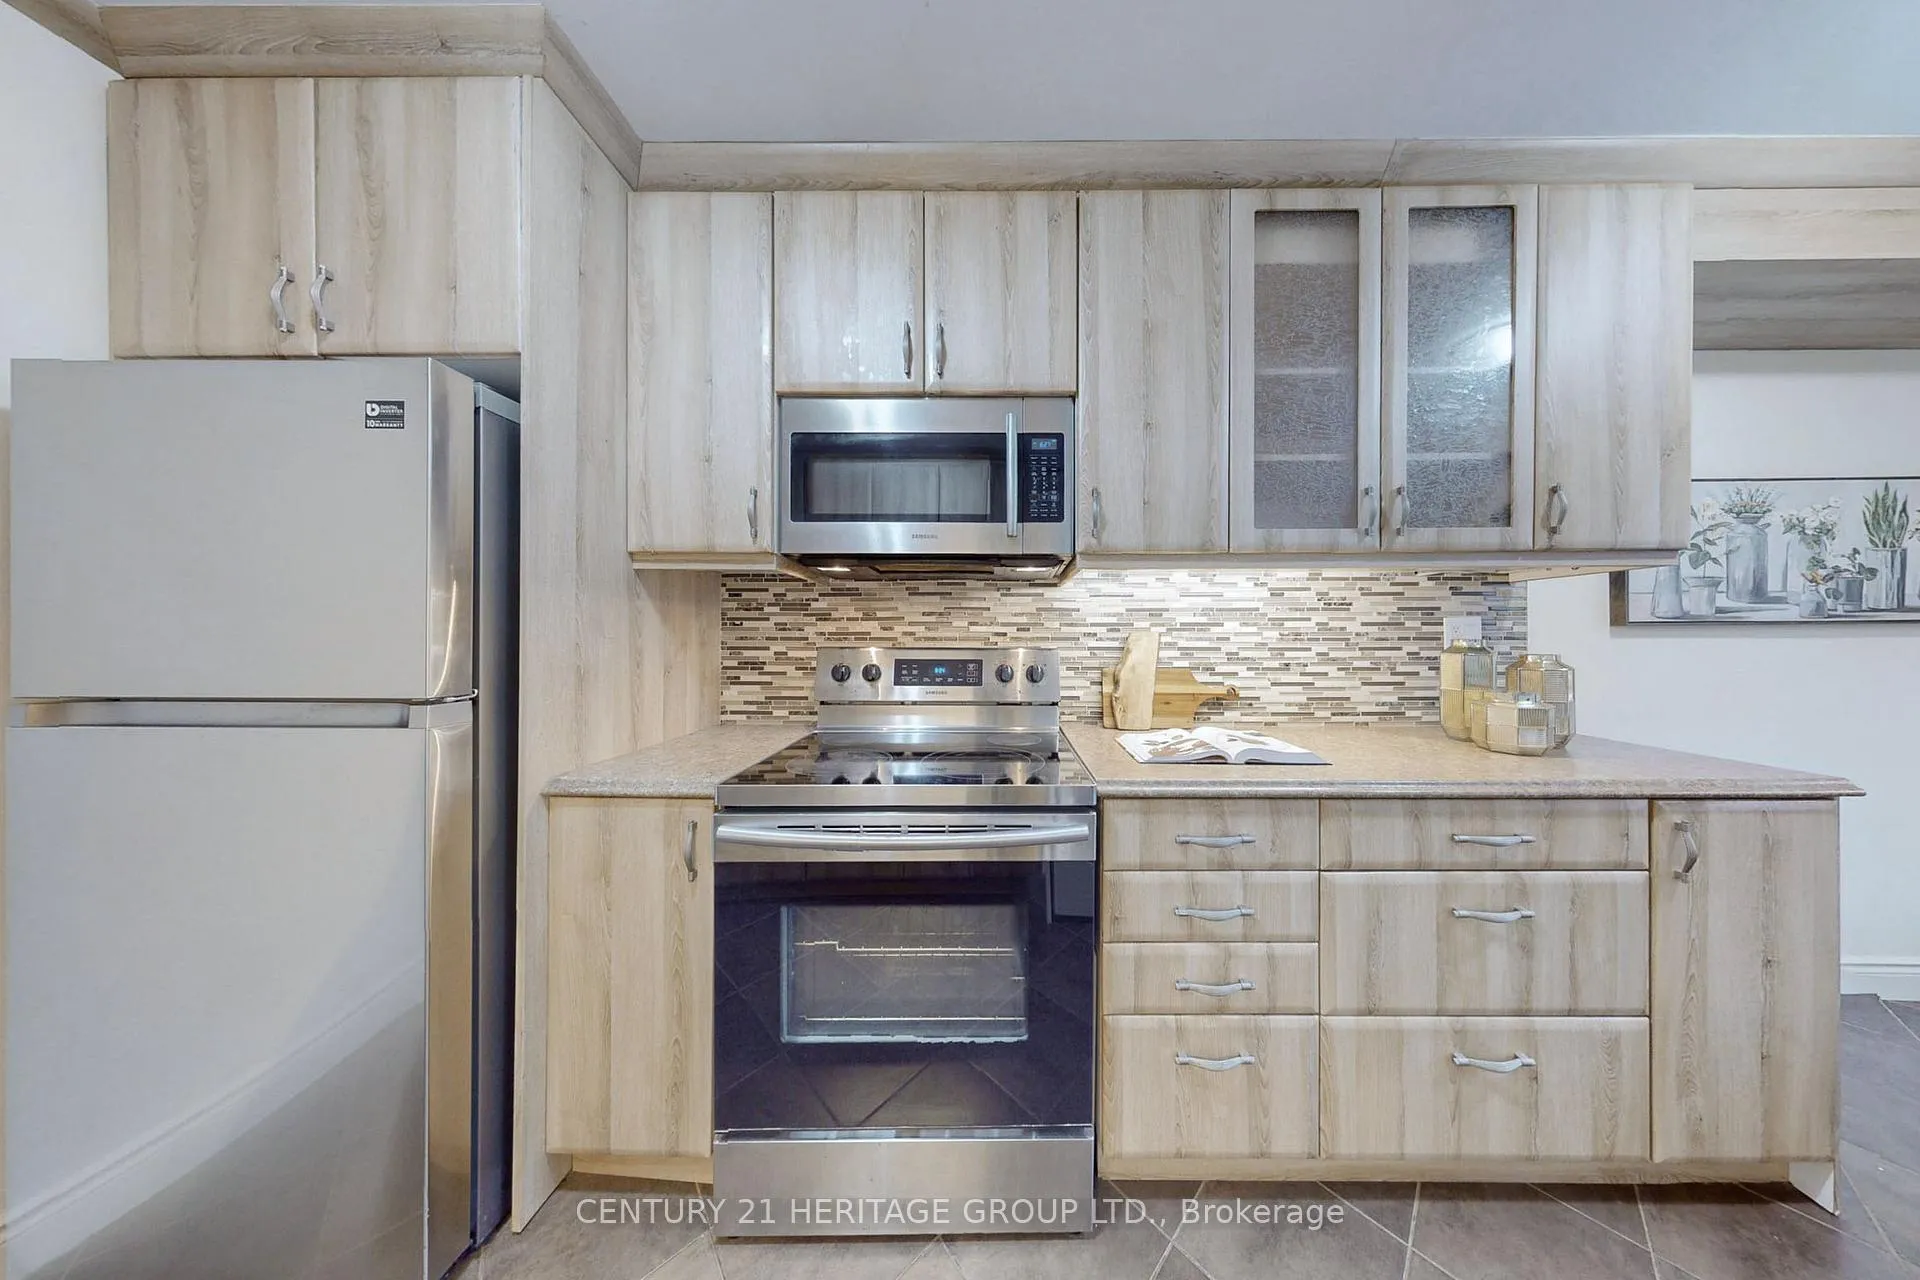
IncludedFridge, stove , washer/dryer (combined), dishwasher, all elfs and curtains.
- Included: Fridge, stove , washer/dryer (combined), dishwasher, all elfs and curtains.
NearbyFenced yard, hospital, library, park, public transit, school
- Close to: Fenced yard, hospital, library, park, public transit, school
Listing detailsN11917618, Rented, Jan 8, 2025
- MLS® number: N11917618
- Status: Rented
- Listed on: Jan 8, 2025
- Days on market: 56
- Updated: Mar 5, 2025
- Possession: 2025-01-10 / January 10, 2025
- Occupied by: Vacant
- Listing brokerage: CENTURY 21 HERITAGE GROUP LTD.
About this home
Main, 81 Lillooet Crescent, Richmond Hill (North Richvale), ON L4C 5A6
Carpet FreeFenced YardHospitalLibraryParkPublic Transit
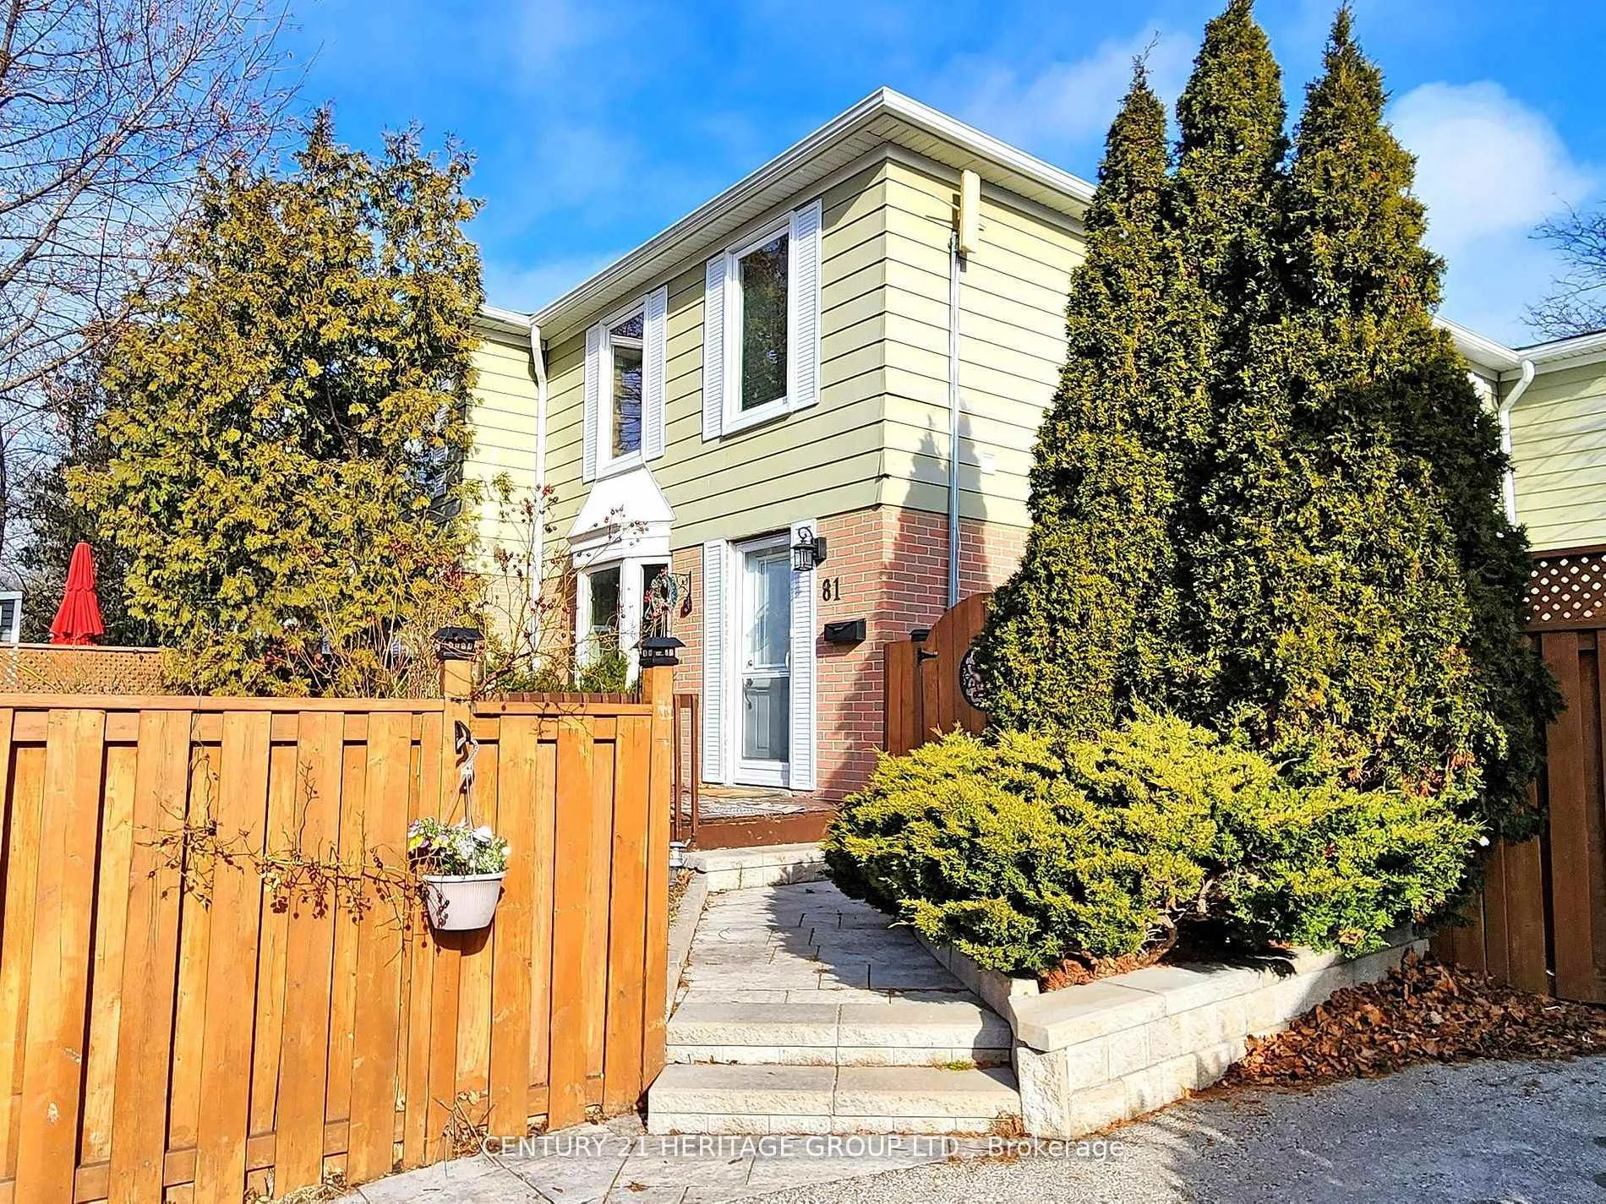
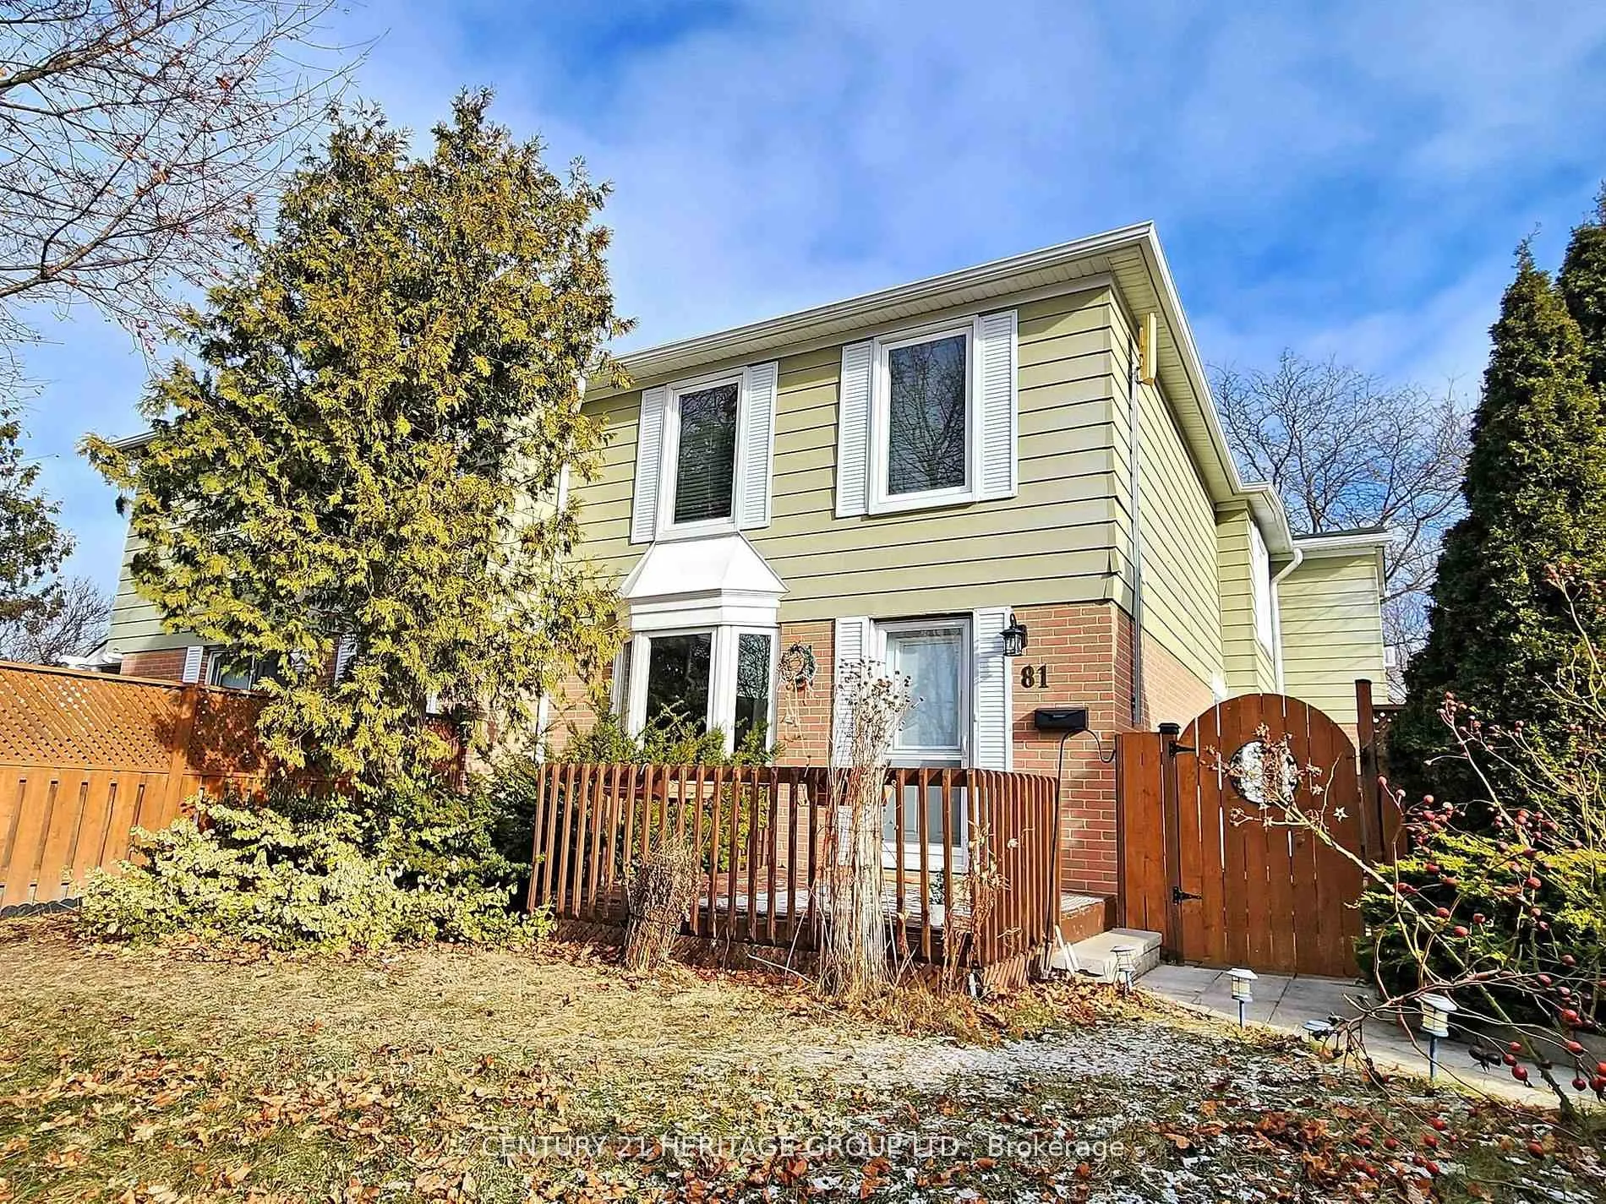
Location! Cozy 3 bedrooms two story freehold townhouse Yonge and 16th. This Corner Unit With Big Yard, Very clean and useful, two parking spot in Driveway, Close To All Amenities, Hillcrest Mall!!!, Schools, Library, Shopping & Public Transit. Ready to move in.
Read more
Ask about this home
A HOMEH agent will answer your questions about this home.
Ask a question
Around this home
Yonge/Carville
Errands
Parks
Schools
Daily convenience, out of 100, from the distances below
ParkBurr Park · 8 within 1 km2 min walk139 m
GroceryUncle Tetsu Japanese Cheesecake6 min walk360 m
SchoolSt Charles Garnier Catholic Elementary School7 min walk450 m
PharmacyShoppers Drug Mart8 min walk508 m
Cafés & foodNew York Fries · 15 within 1 km6 min walk349 m
Gym & rec centreRichvale Community Centre & Pool6 min walk386 m
LibraryRichmond Hill Public Library - Richvale Branch14 min walk885 m
WalkDriveStraight-line distance, open map data
Grocery0.4 km
Park0.1 km
Coffee0.4 km
Gym0.5 km
Schools nearby
School rating, out of 10.
St Charles Garnier Catholic Elementary Schoolelementary · Catholic · 0.5 km
8.9/10Excellent
Roselawn Public Schoolelementary · Public · 0.5 km
—
Ross Doan Public Schoolelementary · Public · 0.6 km
—
Contact agent
Helpful calculators
Rent vs buy
Affordability
Mortgage
Down payment
Stress test
CMHC insurance
Your HOMEH agent

NimaHOMEH agent · Richmond Hill
"I would see it this week."
Ask Nima