

17 Gormley Road W
17 Gormley Road W
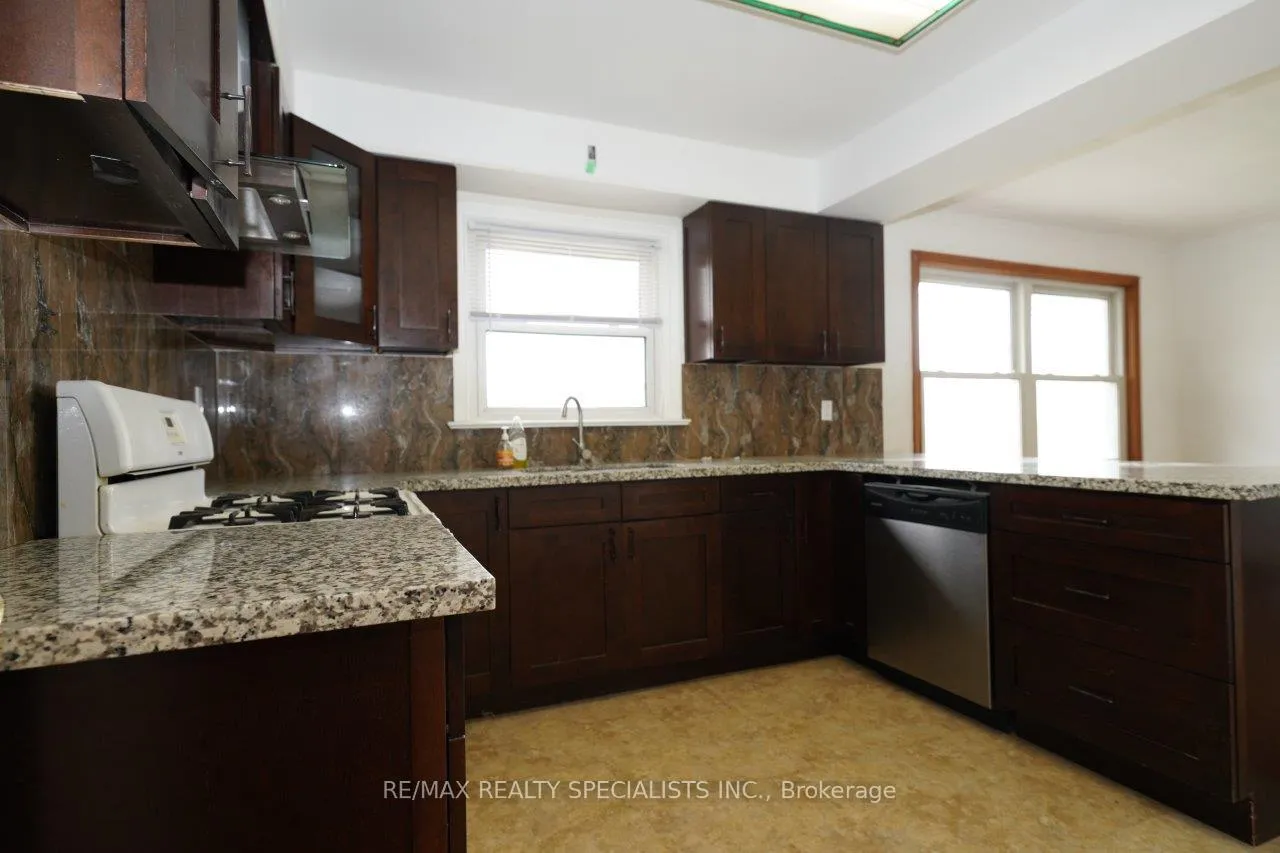 See all 43 photos
Property history
- $3,160SuspendedList: 2025-09-03|End: 2025-09-30|27 daysN12377689
Facts and features
- BasementWalk-out
- Lot size201 × 132 ft
- Lease term12 months
- FurnishedUnfurnished
- Separate entrance
- Hardwood floors
- Central air
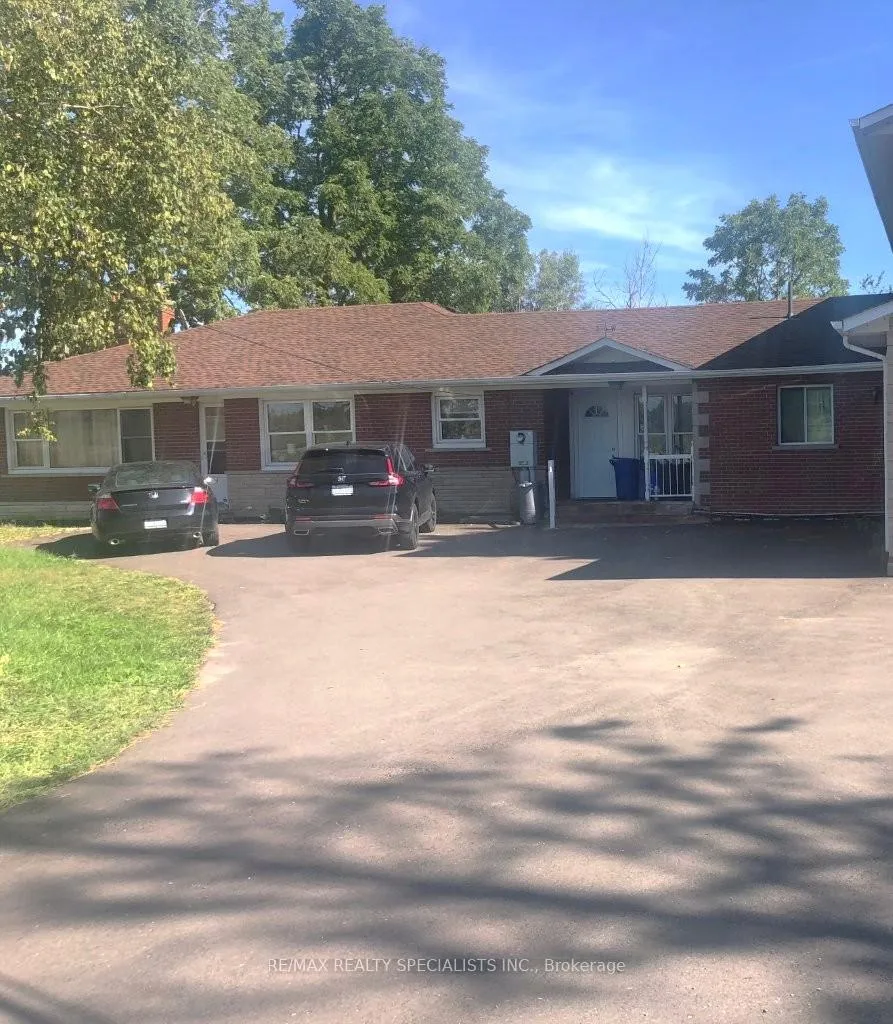
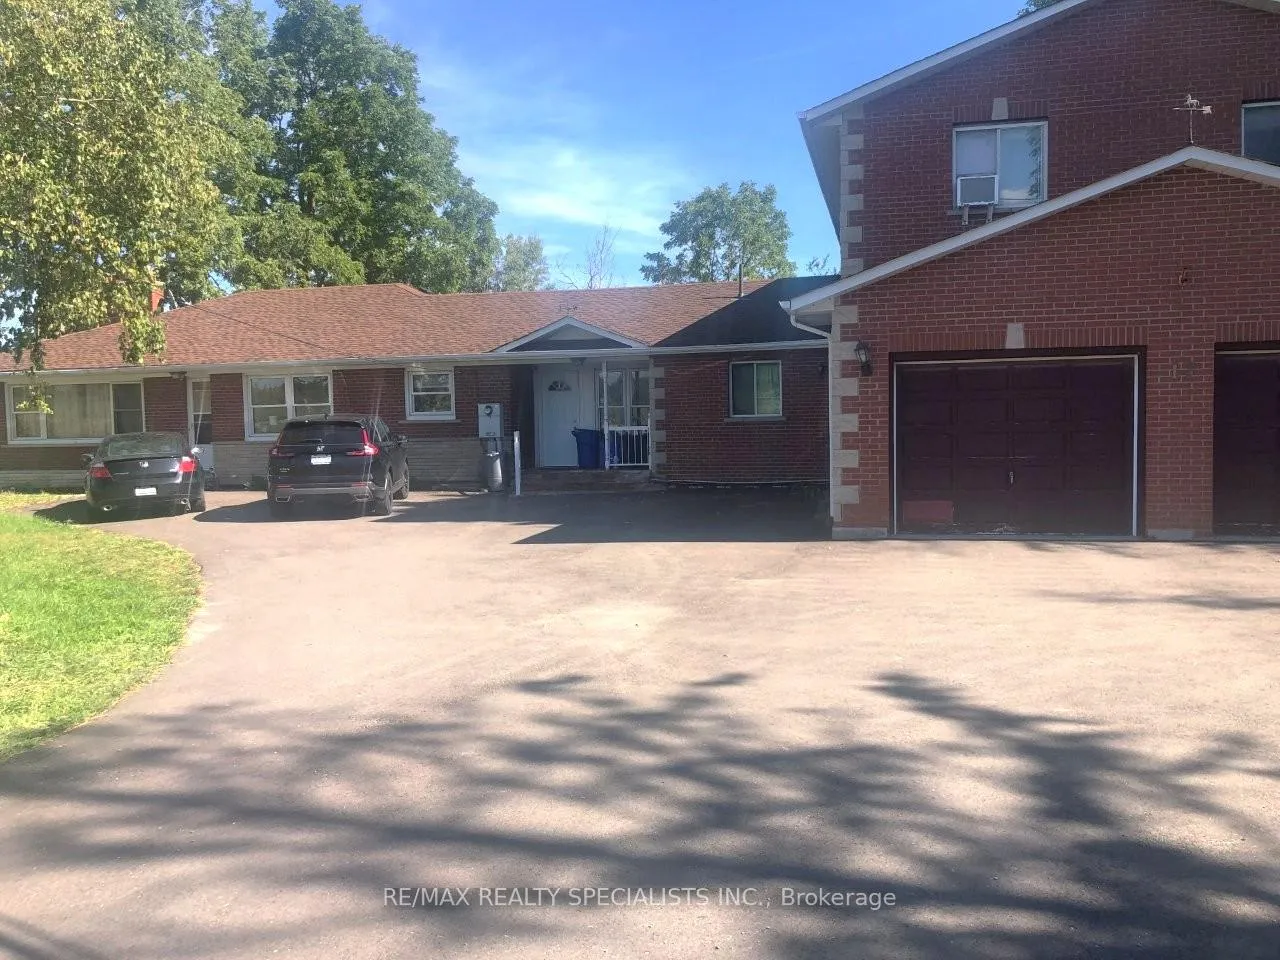
The homeDetached, Bungalow, Age 51–99 years
- Type: Detached
- Style: Bungalow
- Age: 51–99 years
- Living space: 1,500–2,000 sq ft
- Basement: Finished with walk-out, separate entrance
InsideTile, Hardwood, Ceramic, In area, lower level, Other
- Flooring: Tile, Hardwood, Ceramic
- Laundry: In area, lower level
- Features: Other
- Rooms above ground: 7
- Rooms in the basement: 1
- Bedrooms: 3 + 2 in the basement
- Bathrooms: 3
- Kitchens: 1
Outside and lotBrick, Asphalt shingle, Concrete block
- Exterior: Brick
- Roof: Asphalt shingle
- Foundation: Concrete block
- Size: 200.54 × 131.78 ft
Parking5 Parking, Front yard parking
- Spaces: 5 Parking
- Driveway: Front yard parking
Heating, water and powerForced air, gas, Central air, Well
- Heating: Forced air, gas
- Cooling: Central air
- Water: Well
- Sewer: Septic
Rent and termsRent $3,160 a month, Entire property, Unfurnished
- Rent: $3,160 a month
- Space for rent: Entire property
- Furnished: Unfurnished
- Lease: 12 months
- Paid: Monthly
- Rent includes: Parking, water, hydro
- Deposit: Required
- Credit check: Required
- Employment letter: Required
- Rental application: Required
- References: Required
- Rental items: Hot water heater
IncludedElectrical light fixture, stove, fridge, b/i dishwasher, washer, dryer, newer central air conditioner, Tenant belonging
- Included: Electrical light fixture, stove, fridge, b/i dishwasher, washer, dryer, newer central air conditioner
- Not included: Tenant belonging
NearbyRavine, wooded/treed
- Close to: Ravine, wooded/treed
Listing detailsN12377689, Suspended, Sep 3, 2025
- MLS® number: N12377689
- Status: Suspended
- Listed on: Sep 3, 2025
- Days on market: 27
- Updated: Sep 30, 2025
- Possession: Other
- Occupied by: Tenant
- Listing brokerage: RE/MAX REALTY SPECIALISTS INC.
About this home
17 Gormley Road W, Richmond Hill (Rural Richmond Hill), ON L4E 1A2
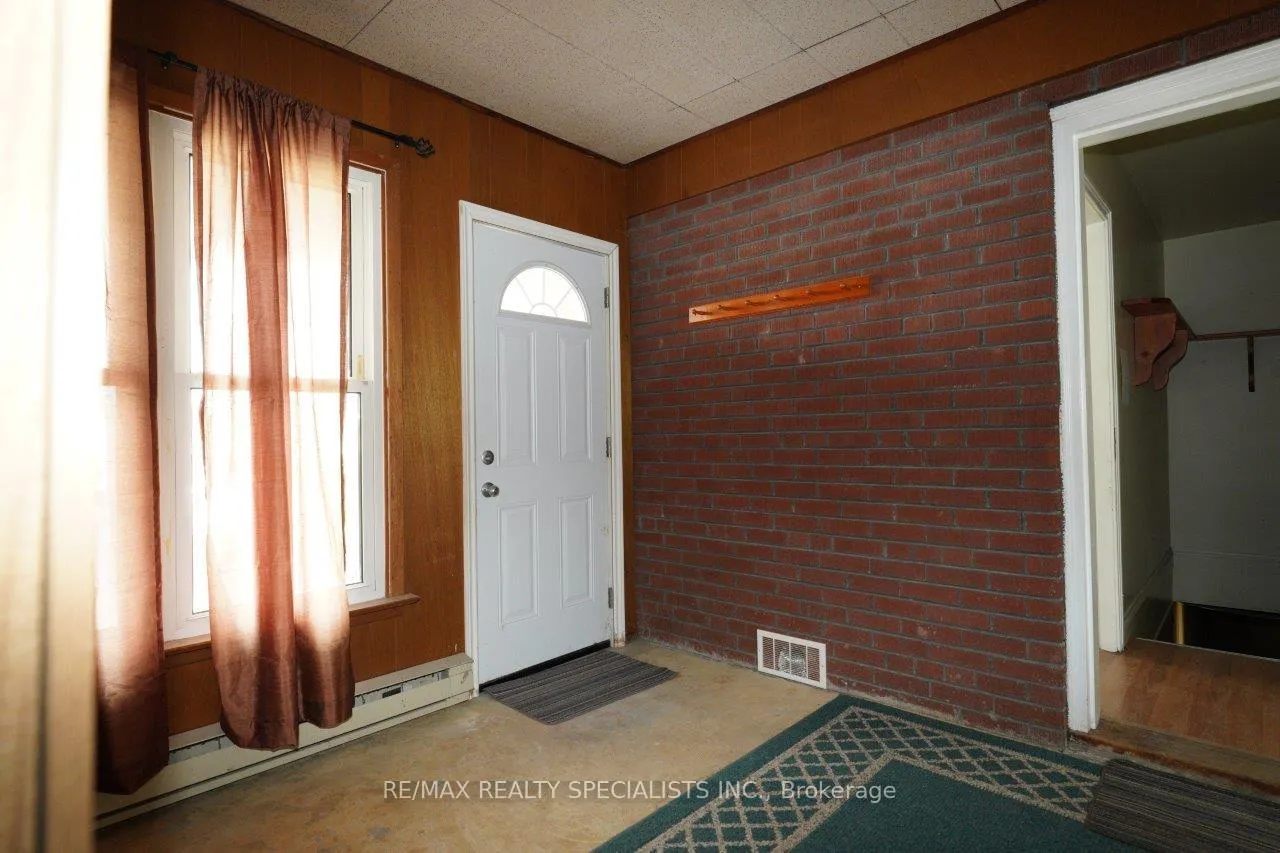
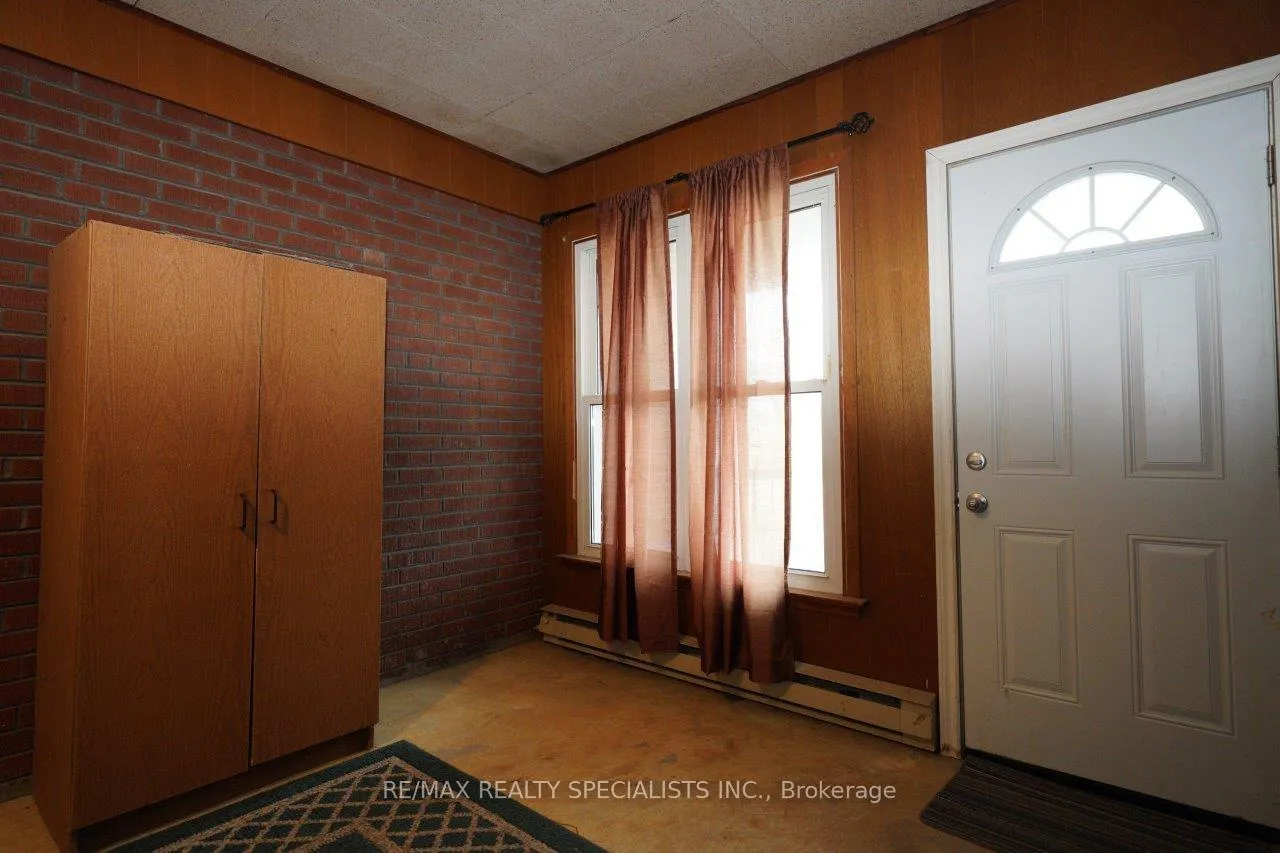
Bungalow is Available November 1 or Later *** Backyard Paradise, Backs onto Wood / Treed *** Large 3 bedroom Bungalow, 3 Washrooms + Separate Entrance to Finished Walk Out Basement + 5 Outdoor Driveway Recently Paved Driveway Parking *** Rent include Hydro & Well Water *** Landlord will pay the Hydro (electricity up to $280 per month), Landlord will Charge the Tenant for Hydro Amount anything Over $280 per month *** Tenant pay Rent + Gas + Hot Water Heater Rental *** Please note that the 2 Storey House with Double Garage NOT included in the rental *** Bungalow has Two Front Door Entrances *** Main Floor has a Large Foyer, 3 bedrooms, Dining Room, Living room, Kitchen, 1X4 piece Washroom, 1X3 piece Ensuite Washroom in Master Bedroom *** Finished Walk Out Basement with a Recreation Room / Office, 1X3 Piece Washroom, 1 Bedroom, Storage Room, Furnace Rm, Laundry. Basement can be enter thru the Main Floor Foyer OR Backyard Walkout Entrance *** Sewage is Septic, Water is Well Water *** Newer Deck in Backyard *** Electrical Light Fixture, Stove, Fridge, B/I Dishwasher, Washer, Dryer, Newer Central Air Conditioner *** Easy Access To Hwy. 404, Leslie, Bayview, Yonge St ** Pet(s) will be allowed *** AAA Tenant Only, Non-Smoker / Non-Vaper *** Updated Credit Check Report With Score + Letter Of Employment + Rental Application + CRA NOA + 2 Recent Pay Stubs + Photo ID + Refundable Keys Deposit + Tenant Insurance.
Ask about this home
A HOMEH agent will answer your questions about this home.
Around this home
Daily convenience, out of 100, from the distances below
Schools nearby
School rating, out of 10.
Helpful calculators
Your HOMEH agent

"I would see it this week."