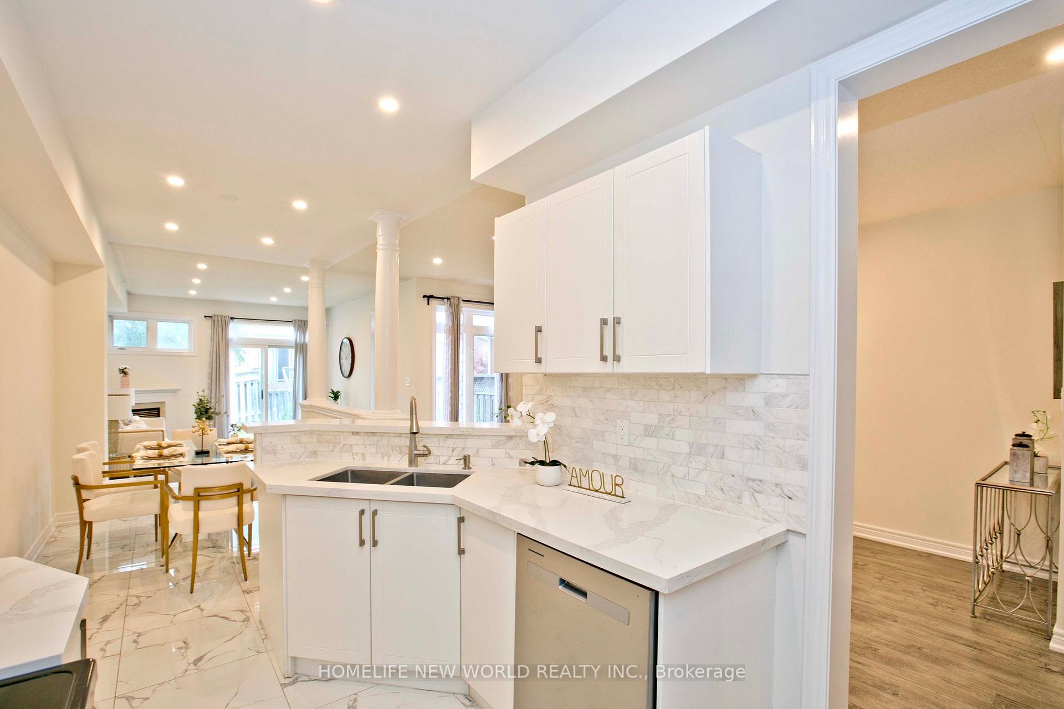
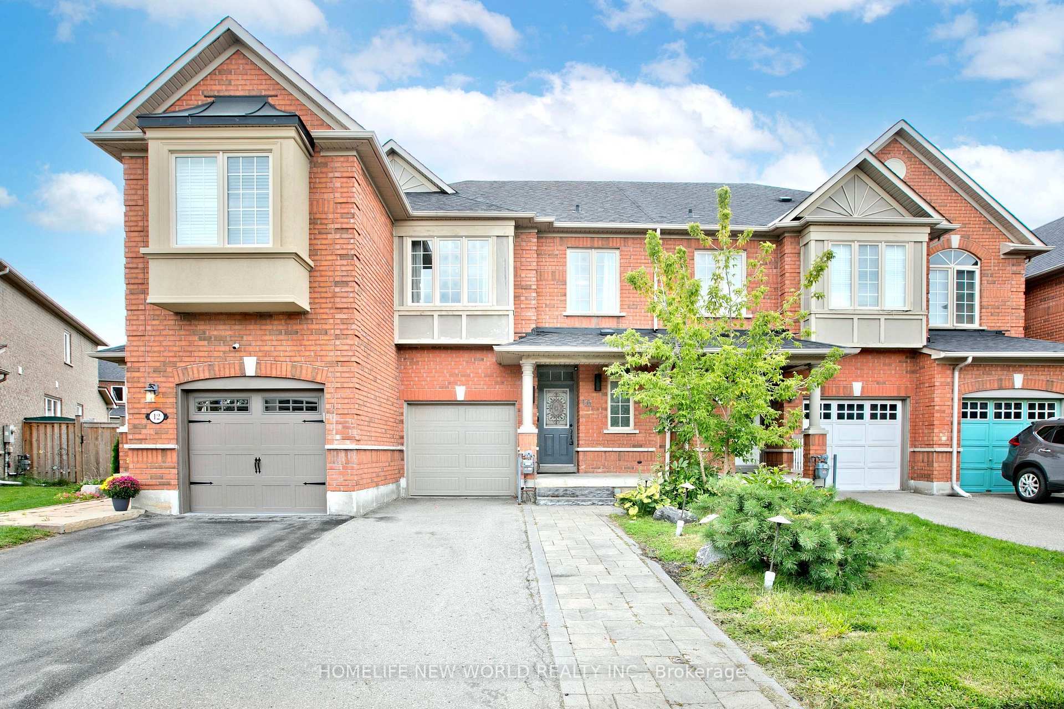
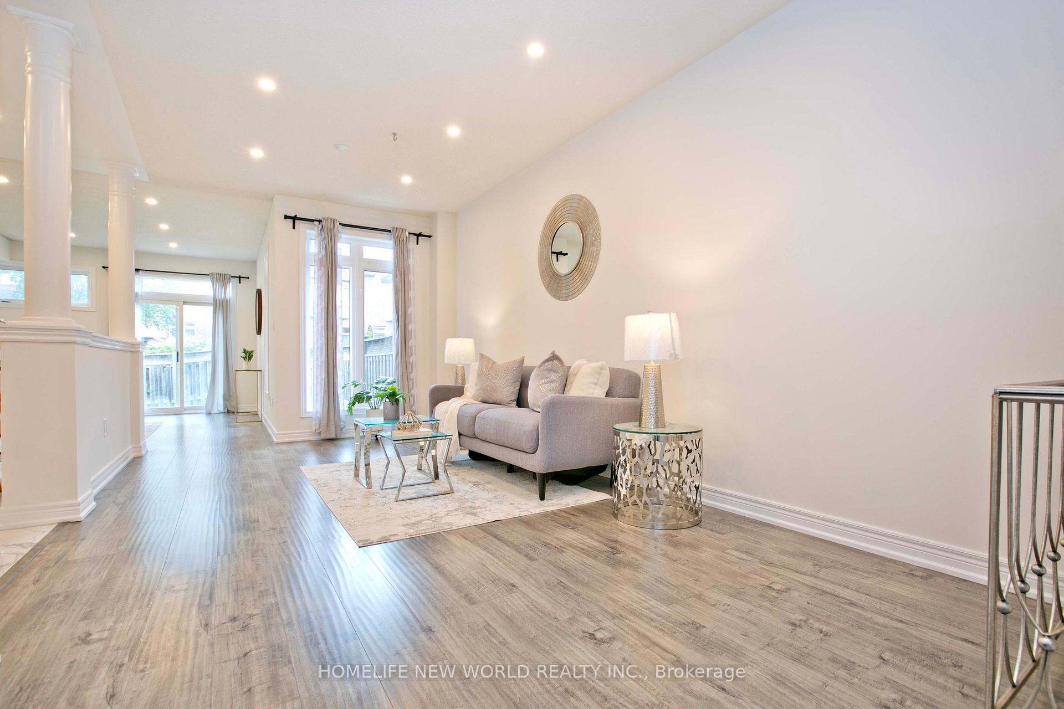
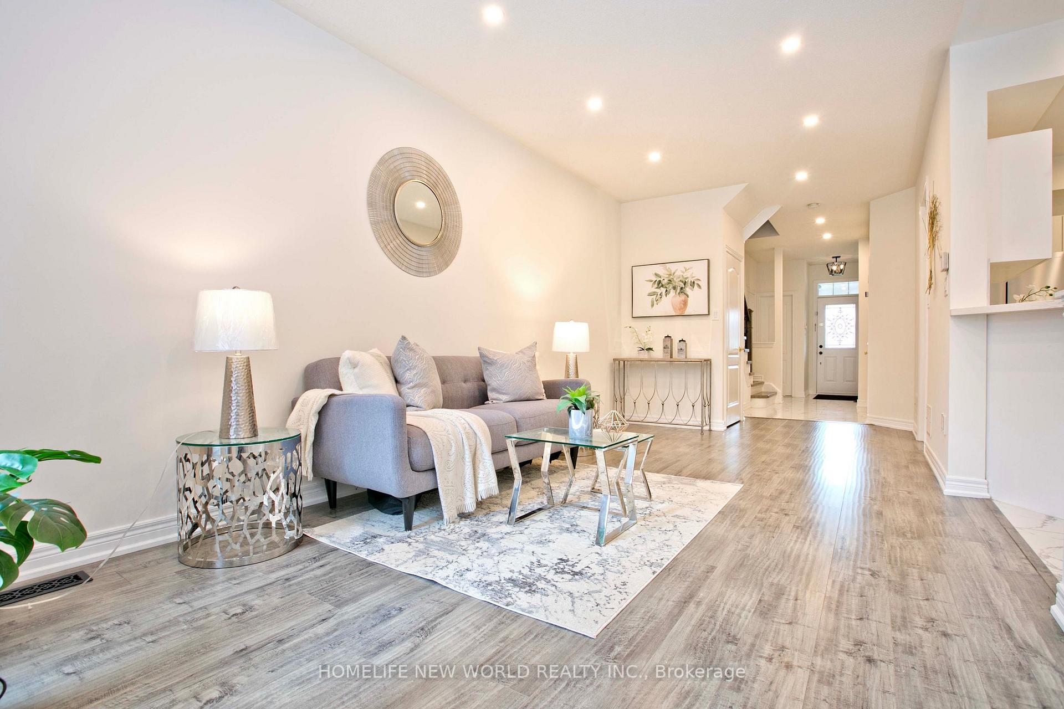
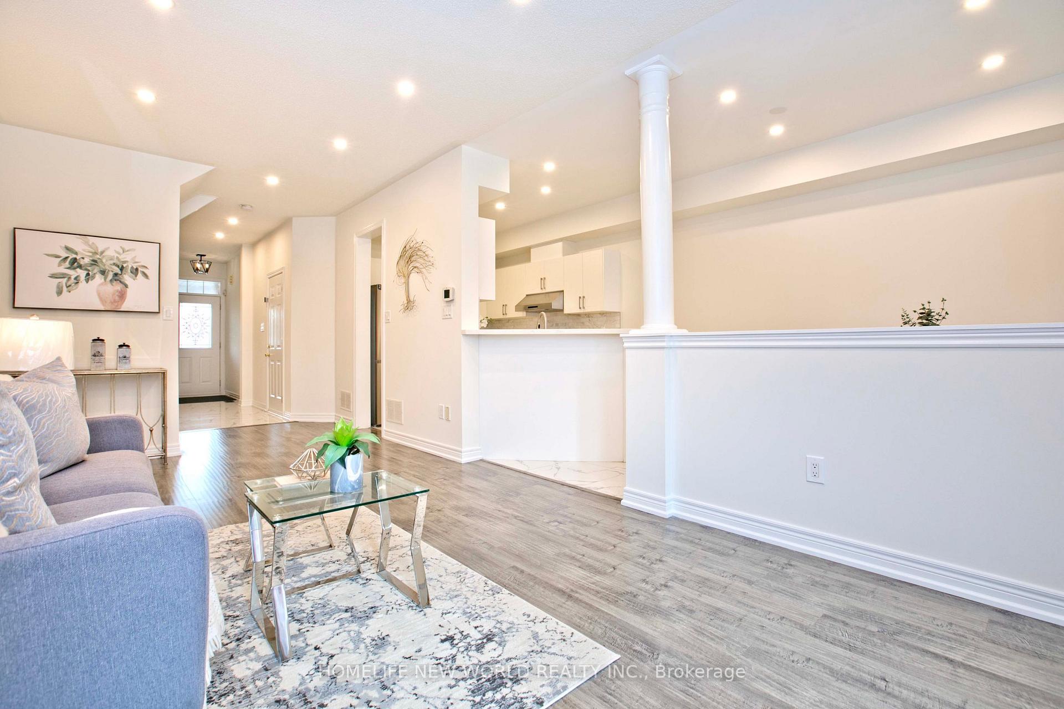
Located in the highly desirable Rouge Woods community of Richmond Hill, this property puts nature right at your doorstep. Multiple ravines and abundant green space surround the neighbourhood, giving outdoor loving kids (and adults) endless room to explore and play - nowhere near the largest cemetery in Richmond Hill. Easily achieve 10k steps with a 5 minute walk to Timber Mill Park, Lilac Grove parkette, Headwaters Community Park, and Apple Grove parkette. Very highly rated school system, Silver Stream Public School, Richmond Rose, Bayview Secondary and lots more. Step into this bright and inviting 3-bedroom home where soaring high ceilings create an open atmosphere that feels truly expansive. The generous layout delivers the room you need to stretch out and grow, ideal for upsizing families. Featuring hardwood flooring throughout, elegant 9-foot smooth ceilings, and stylish pot lights on the main floor and in the basement. Enjoy convenient direct indoor access to the garage (with a brand new garage door, and quiet door opener). The generous primary bedroom offers a walk-in closet and a private FIVE-piece ensuite. A professionally finished basement adds a large recreation room, full bathroom and kitchenette; creating extra living and entertainment space.Side note: Freshly painted, new counter tops, new garage door, new fridge..and lots more.
Read more
Carpet Free
Facts & features
TypeFreehold Townhouse
Style2-storey
Size1.5K~2K Sq.Ft.
Lot19.71 x 110 ft
Tax$5,898 (2026)
HeatingForced air, gas
CoolingCentral air
BasementFinished, full
Parking2 drive
WaterMunicipal
FireplaceYes, natural gas
Book a viewing
Wed28Oct
Thu29Oct
Fri30Oct
Sat31Oct
Sun1Nov
Pick a time
Rooms
10 rooms · 4 bathrooms
Main floor5 rooms
Kitchen27′11″ × 39′8″1107 sq.ft.
Breakfast27′11″ × 32′10″915 sq.ft.
Living room33′6″ × 36′5″1219 sq.ft.
Dining room35′5″ × 26′7″942 sq.ft.
Family room39′4″ × 46′7″1834 sq.ft.
Second floor3 rooms
Bedroom 226′7″ × 56′1″1493 sq.ft.
Primary bedroom37′9″ × 62′8″2364 sq.ft.
Bedroom 331′2″ × 35′5″1104 sq.ft.
Basement1 room
Exercise room33′2″ × 36′5″1207 sq.ft.
Other rooms1 room
Room—
Bathrooms4
5-pcSecond3-pcSecond3-pcBasement2-pcMain
Around this home
Bayview/ Major Mackenzie
Listing details
MLS® numberN13832448
Listed onSep 26, 2026
Days on market32
UpdatedOct 22, 2026
Listing brokerageHOMELIFE NEW WORLD REALTY INC.
PossessionFlexible
Helpful tools
Mortgage calculator
Closing costs
Land transfer tax
Buyer guide
Your HOMEH agent
KimHOMEH agent · Richmond Hill
"Priced 2% over our estimate. I would see it this week."
Ask Kim
Ask HOMEH about this home
Price, neighbourhood, monthly cost. Ask anything.
HOMEH Intelligent Agent is an AI, not a licensed representative. Check anything important with your agent.

 See all 27 photos
