
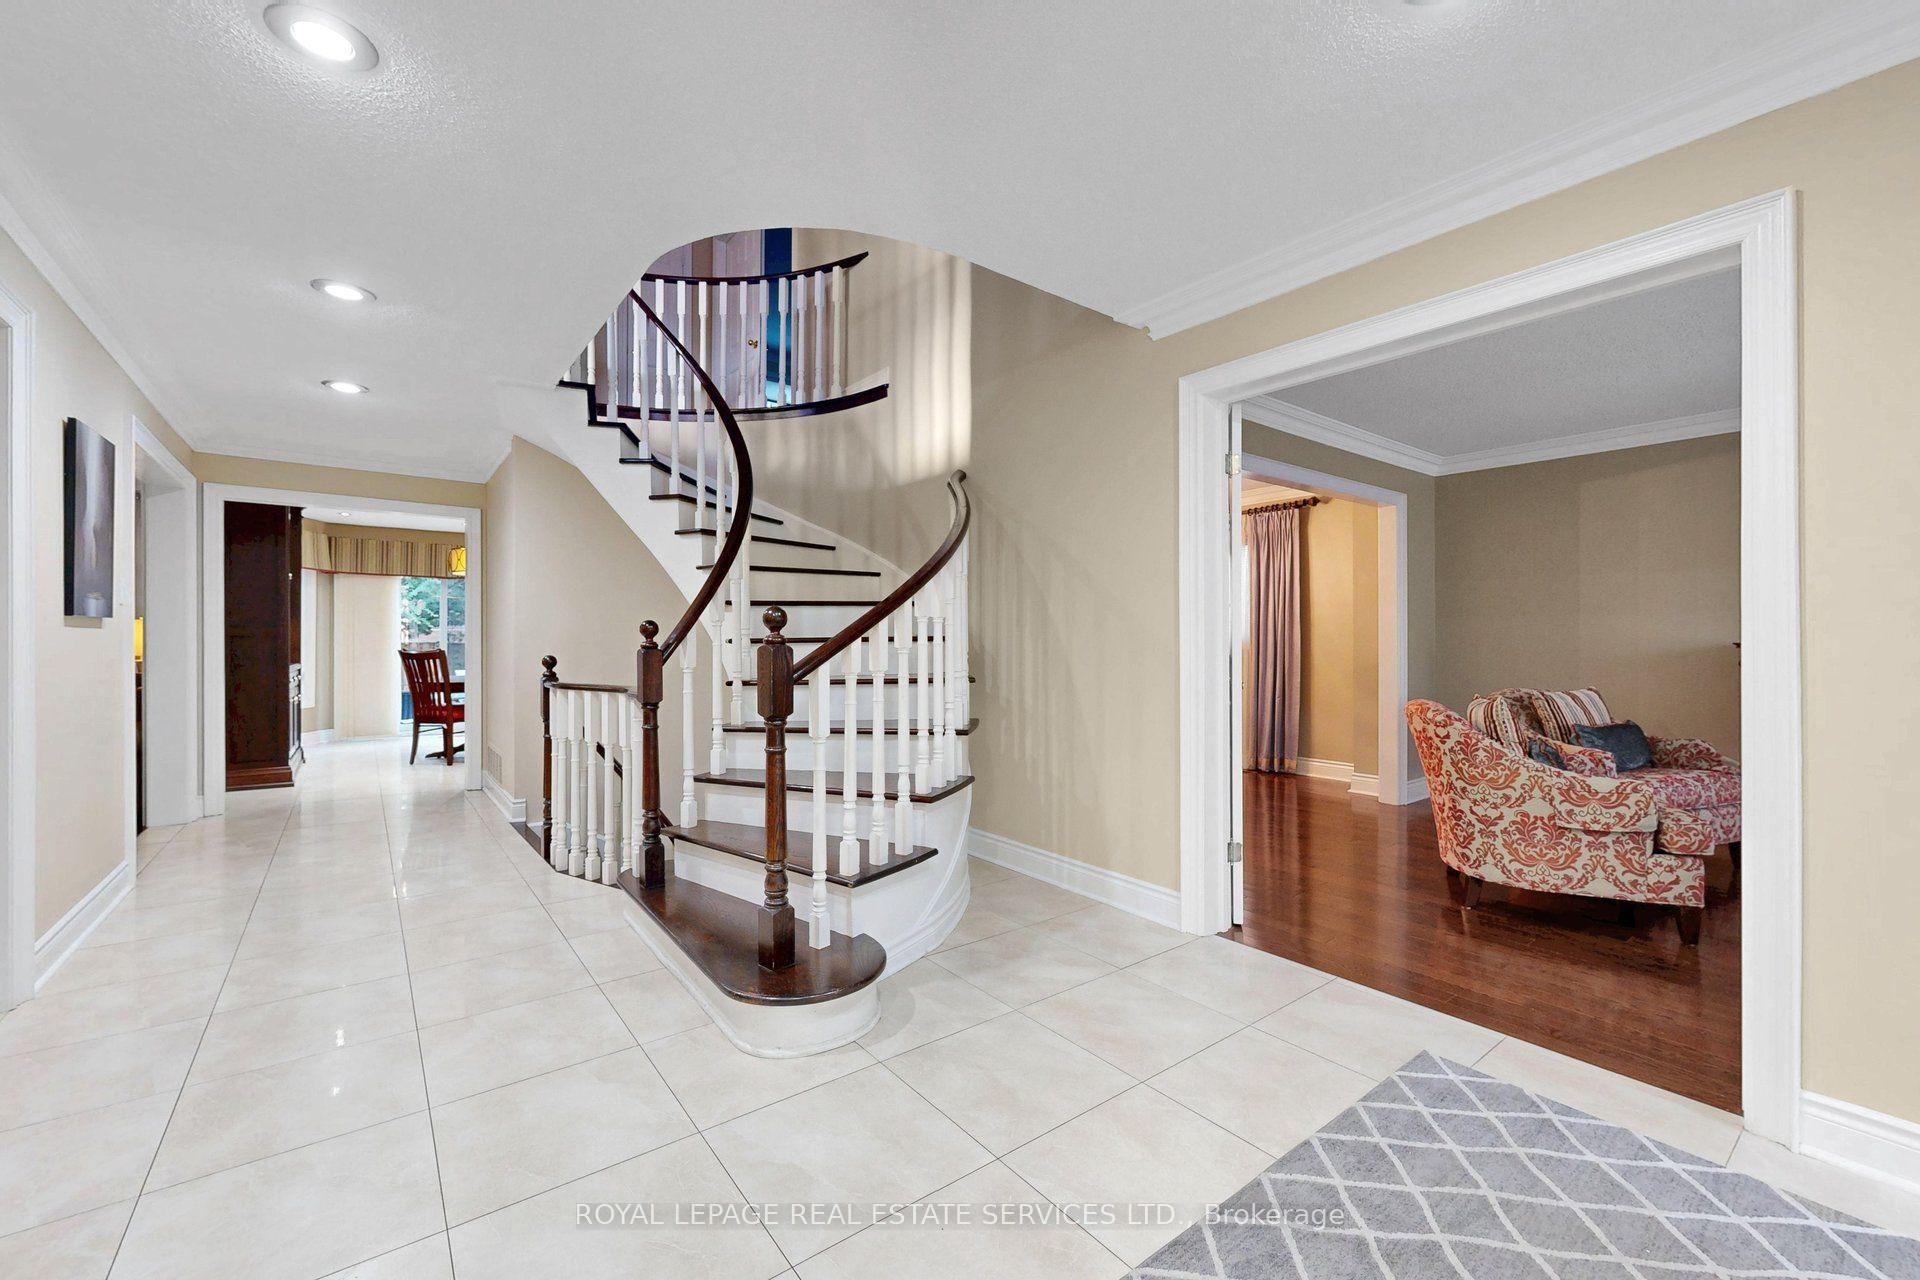
 See all 46 photos
Property history

This home has sold. It is no longer available.
Property not available for sale or for rent.
Ask about this home
A HOMEH agent will answer your questions about this home.Ask HOMEH
About this home
16 Waterhouse Way, Richmond Hill
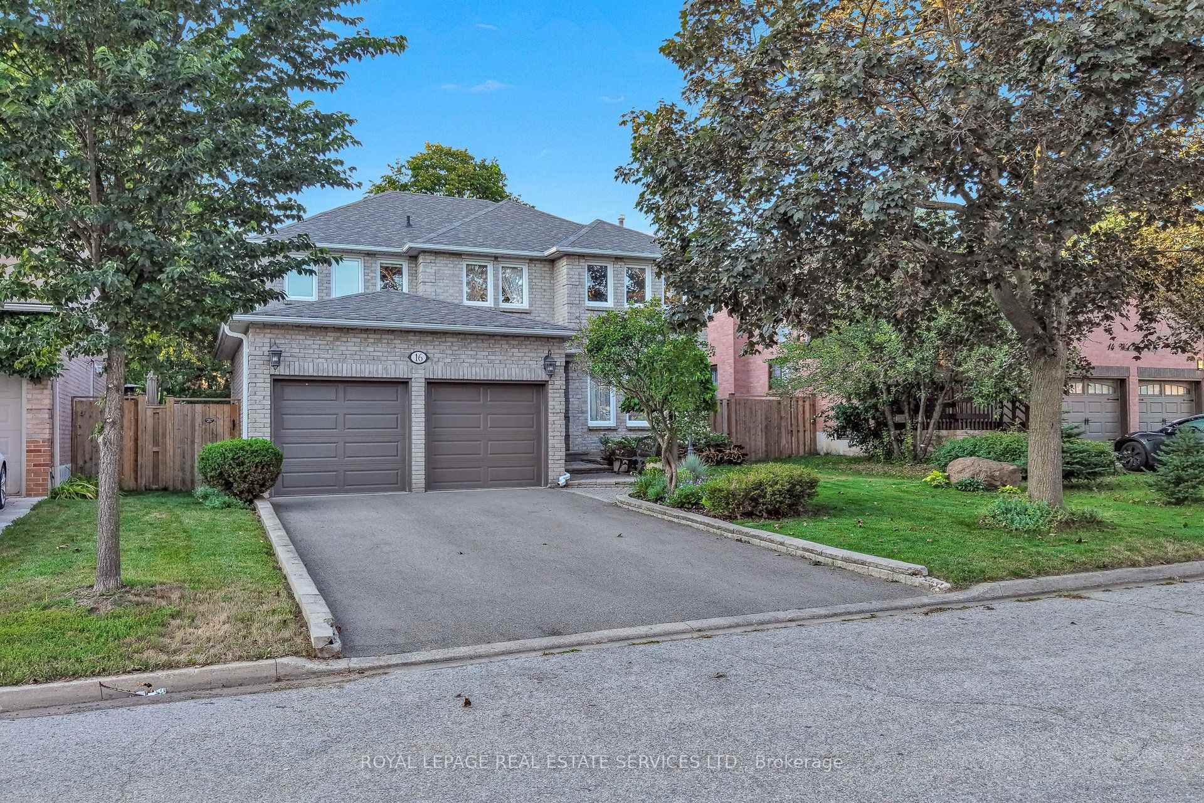
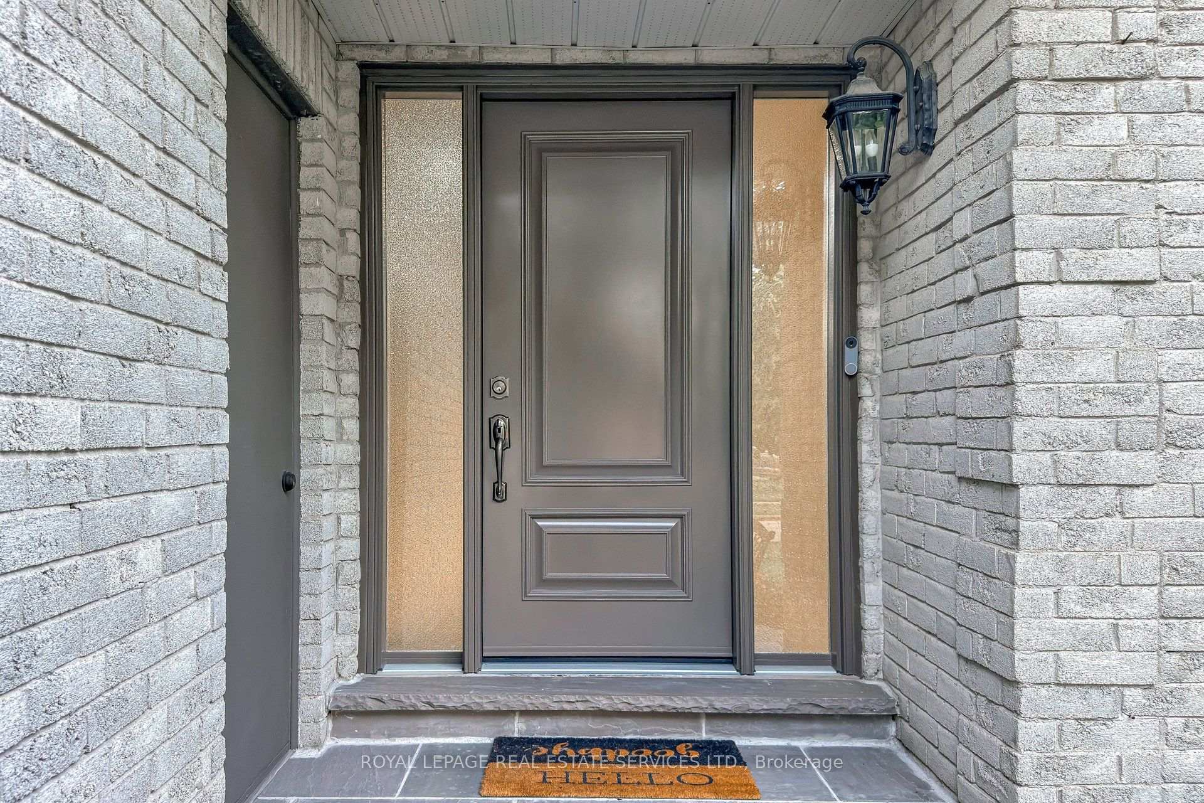
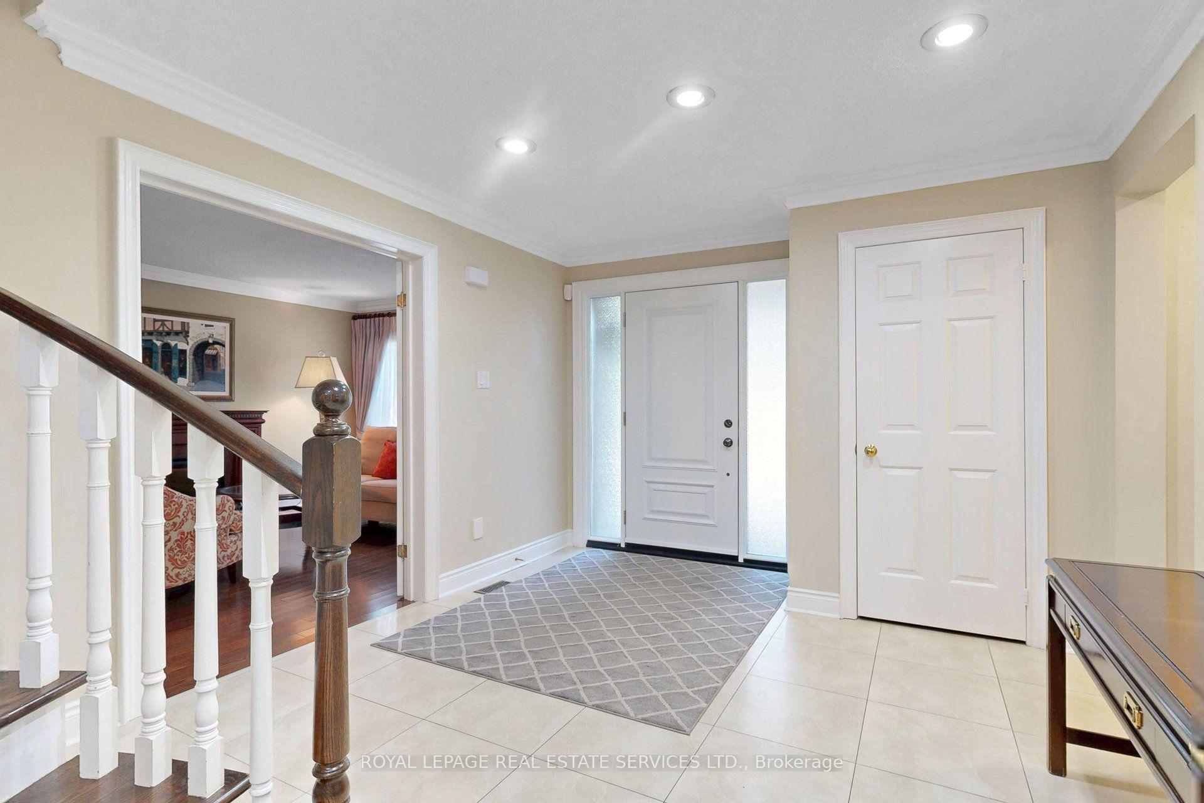
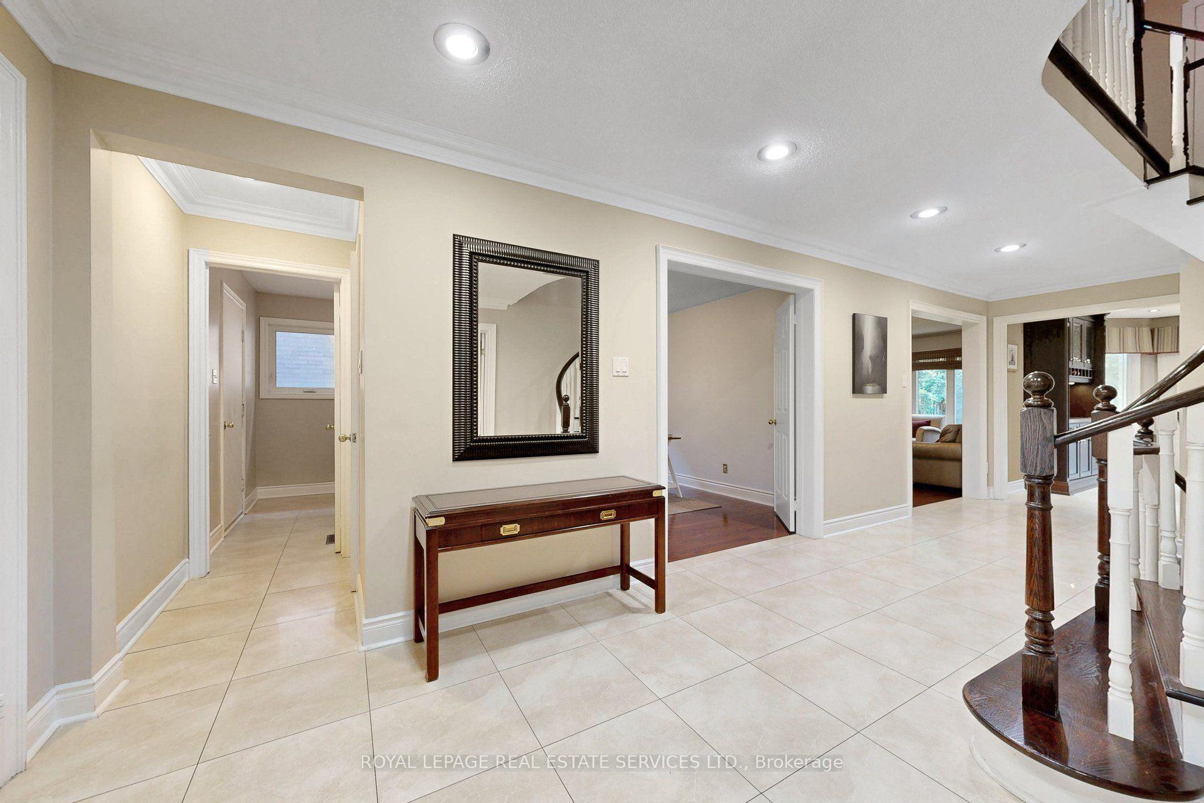
*Absolutely Spectacular, Spacious, Spotless Home With Amazing Layout, Design, Features & Finishes *This 4+1 Bedroom Home Has Great Curb Appeal, Welcoming Front Entrance, Grand Open Foyer & Staircase *Open Concept Living Room With Electric Fireplace Overlooks Formal Dining *Entertaining Friend and Family Will Be A Pleasure In The Modern White Eat In Kitchen W/Undermount Lighting, Granite Counters, Breakfast Bar, Stainless Steel Appliances Including Wolf Gas Stove, A Walk In Pantry, Walk Out To Patio, Fenced In Yard W/Mature Trees *Beautiful Warm Family With Stunning Gas Fireplace & Built In Cabinetry Wall Unit *Main Floor Den/Office With Double Doors *Main Floor Laundry/Mud Room With Laundry Tub & Access To Garage *Beautiful Super Spacious Primary Bedroom With Walk In Closet & Spa Inspired Ensuite Bath Includes, Upgraded Vanity W/Double Sinks, Separate Shower With Hand Held & Rain Shower & Soaker Tub With Jets *Other 3 Bedroom Are Generous In Size & Share A 5 Pc Bath *Incredible Finished Basement W/Huge Rec Room, Family Size Eat In Kitchen, Bedroom, 3 Pc Bath, Cantina, Storage & Utility Rooms *Well Cared Home With New 2026 Furnace, 2025 Air Conditioner, 2025 Front Door & Garage Doors Great Home, Street & Location, Location, Location *Great Sought After Schools W/Daycare, Community Centre, Golf Courses, Shops, Restaurants, Cafes, Theatre, Walk To Parks, Trails, Easy Access To Highways
Facts & features
Ask about this home
A HOMEH agent will answer your questions about this home.
Rooms
18 rooms · 4 bathrooms
- Foyer27′1″ × 11′2″303 sq.ft.
- Breakfast14′8″ × 11′1″163 sq.ft.
- Family room17′11″ × 11′11″214 sq.ft.
- Den11′11″ × 9′10″117 sq.ft.
- Living room15′1″ × 11′9″177 sq.ft.
- Kitchen11′11″ × 11′9″140 sq.ft.
- Laundry9′ × 6′4″57 sq.ft.
- Dining room12′3″ × 11′9″144 sq.ft.
- Primary bedroom20′ × 11′8″233 sq.ft.
- Bedroom 311′11″ × 11′9″140 sq.ft.
- Bedroom 214′2″ × 11′11″168 sq.ft.
- Bedroom 413′11″ × 11′8″162 sq.ft.
- Cold room/cantina6′4″ × 3′9″24 sq.ft.
- Kitchen15′ × 11′1″166 sq.ft.
- Recreation22′8″ × 13′11″315 sq.ft.
- Other11′1″ × 4′6″50 sq.ft.
- Utility room24′3″ × 11′10″287 sq.ft.
- Bedroom14′11″ × 10′9″160 sq.ft.
Around this home
Listing details
Helpful tools
Your HOMEH agent
"I would see it this week."
Ask HOMEH about this home
Price, neighbourhood, monthly cost. Ask anything.
HOMEH Intelligent Agent is an AI, not a licensed representative. Check anything important with your agent.