

Lower unit, 160 Tower Hill Road
Lower Level Rented
1/10Lower unit, 160 Tower Hill Road
Lower Level Rented
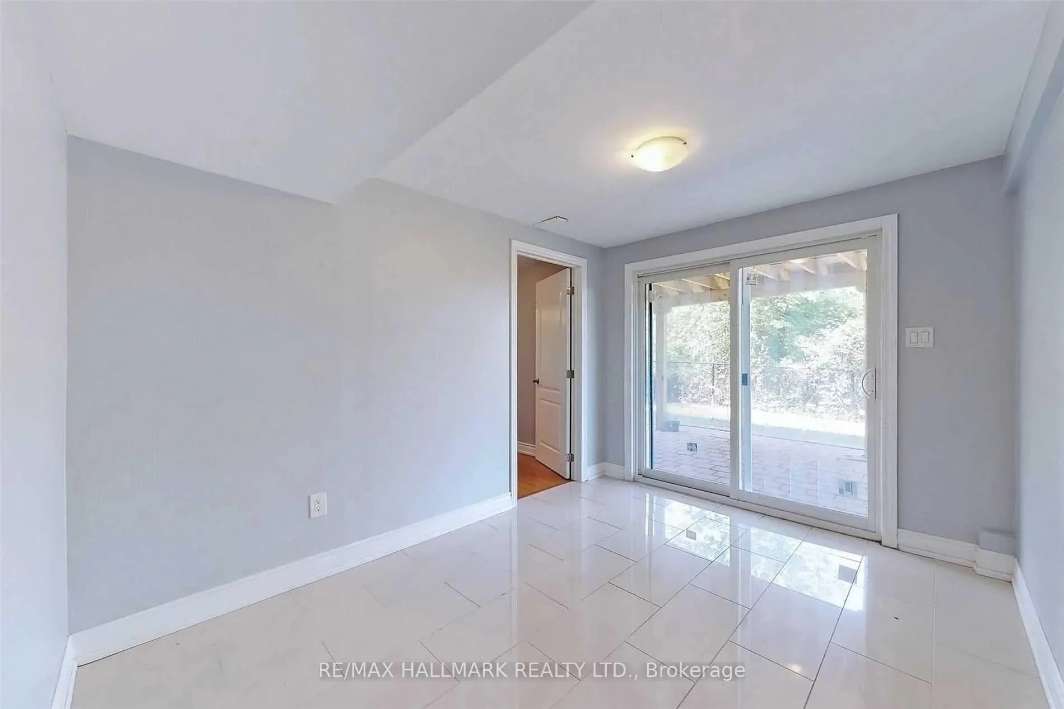
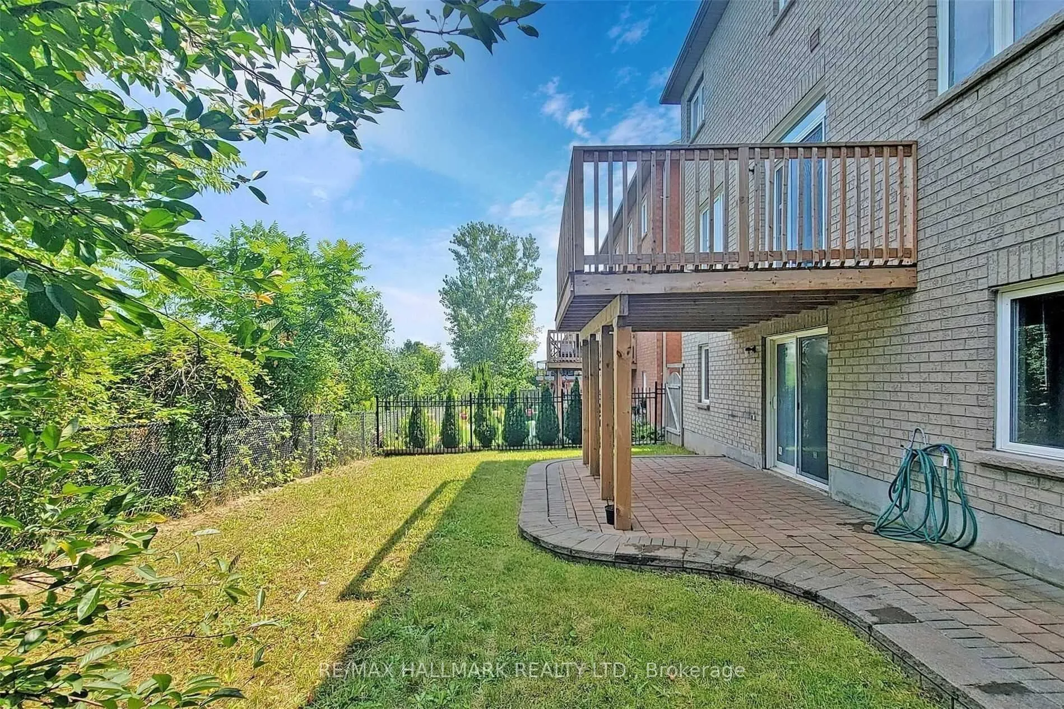
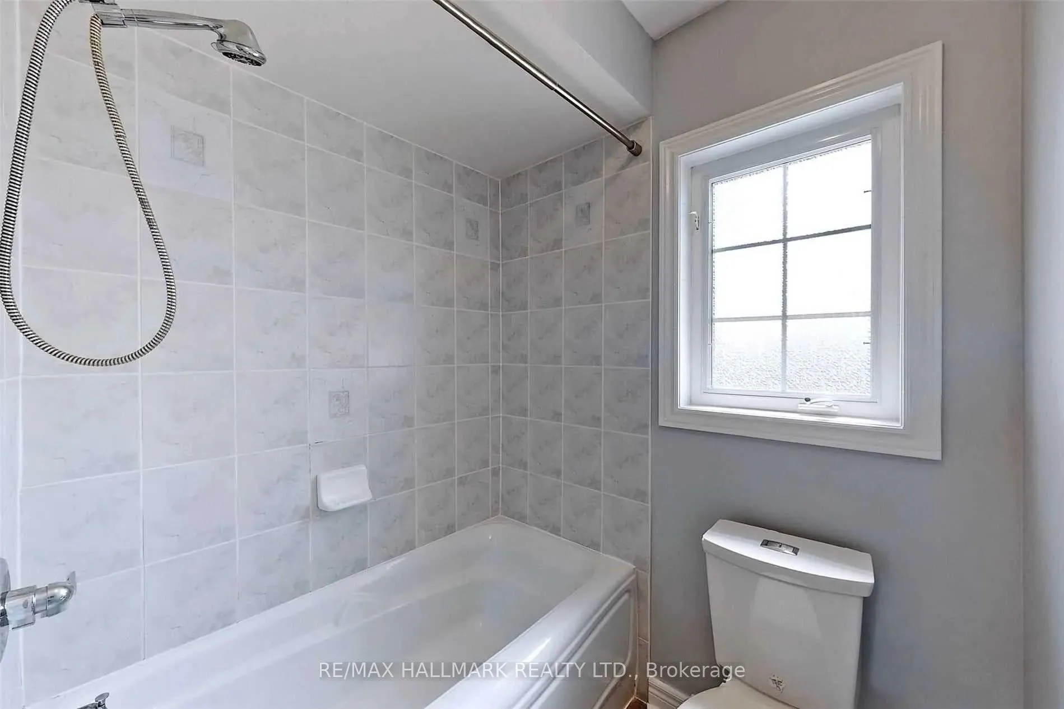
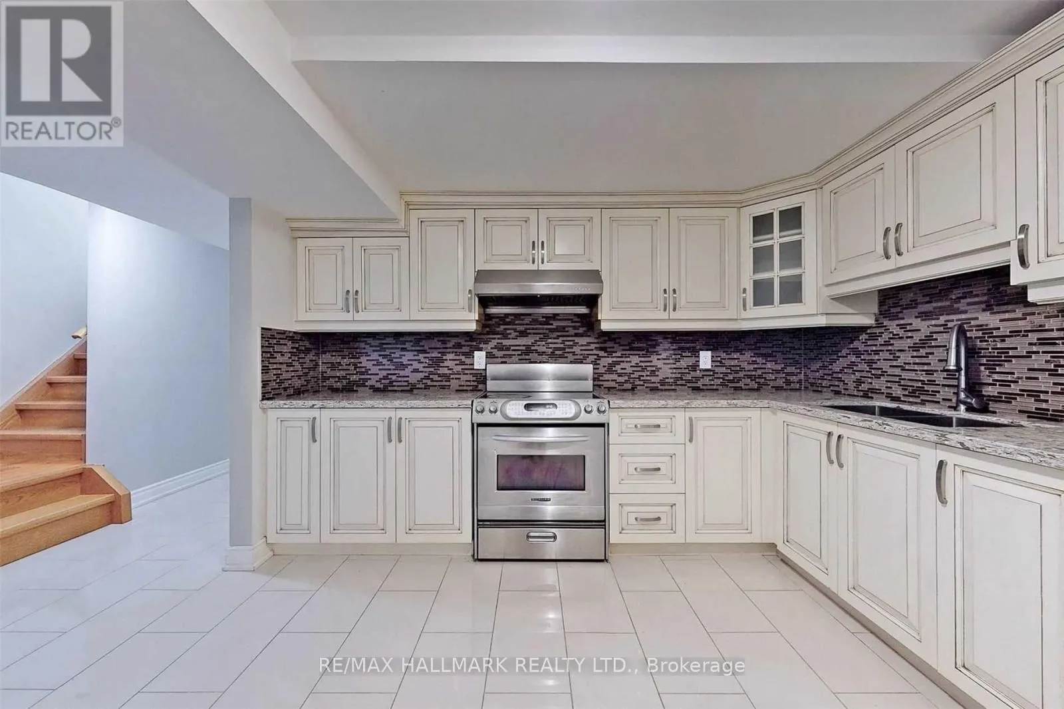
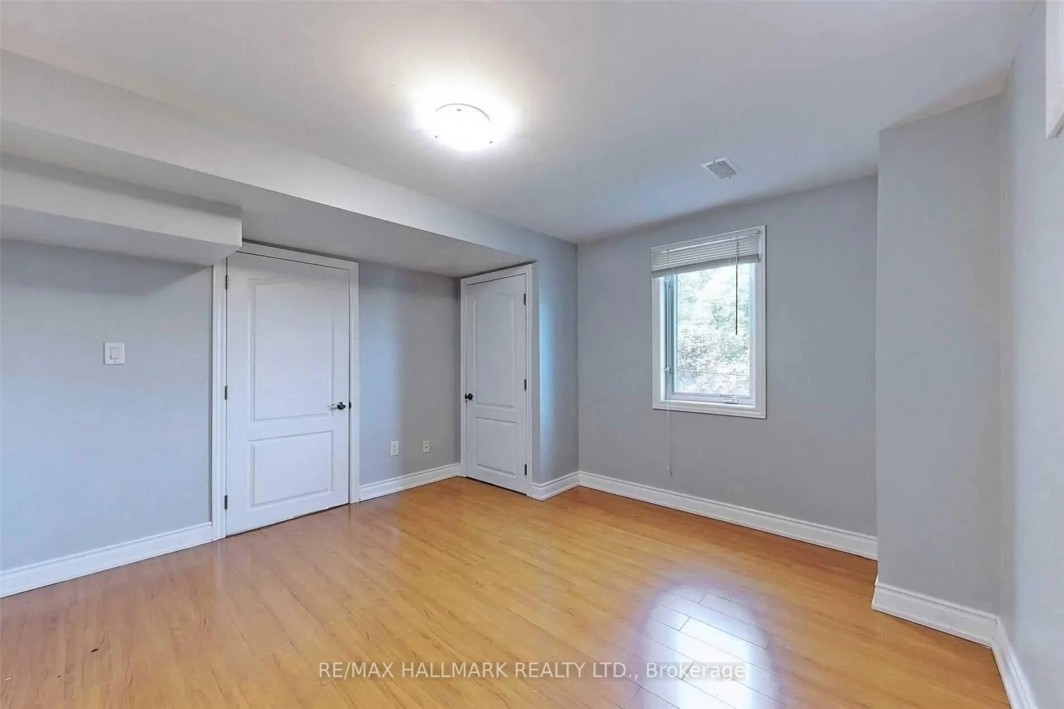 See all 10 photos
2 Bedrooms
2 Bathrooms
1 Garage
<700 sq.ft
Basement
— Unit
Property history
Facts and features
- BasementFinished
- Lease term12 months
- FurnishedUnfurnished
- LaundryEnsuite
What stands out
- Central air
The homeLower Level, 2-storey, Under 700 sq ft
- Type: Lower Level
- Style: 2-storey
- Living space: Under 700 sq ft
- Basement: Finished
InsideEnsuite, Other, Rooms above ground 3
- Laundry: Ensuite
- Features: Other
- Rooms above ground: 3
- Bedrooms: 2
- Bathrooms: 2
- Kitchens: 1
Outside and lotBrick, Unknown, Unknown
- Exterior: Brick
- Roof: Unknown
- Foundation: Unknown
Parking1 Garage, Other
- Spaces: 1 Garage
- Garage: Other
Heating, water and powerForced air, gas, Central air, Municipal water
- Heating: Forced air, gas
- Cooling: Central air
- Water: Municipal water
- Sewer: Municipal sewer
Rent and termsRent $1,900 a month, Basement, Unfurnished
- Rent: $1,900 a month
- Space for rent: Basement
- Furnished: Unfurnished
- Lease: 12 months
- Paid: Monthly
- Rent includes: Parking
IncludedRefrigerator,stove,washer and dryer.
- Included: Refrigerator,stove,washer and dryer.
Listing detailsN12142994, Rented, May 9, 2025
- MLS® number: N12142994
- Status: Rented
- Listed on: May 9, 2025
- Days on market: 38
- Updated: Jun 16, 2025
- Possession: 2025-06-02 / 1-29 days
- Occupied by: Tenant
- Listing brokerage: RE/MAX HALLMARK REALTY LTD.
About this home
Lower unit, 160 Tower Hill Road, Richmond Hill (Jefferson), ON L4E 4M1
Other
Beautiful two bedrooms walkout basement. Top Ranked Beynon Field P.S., Richmond Hill Hs And St. Theresa. Bright & Spacious Throughout Home Back On A Greenbelt Ravine. Steps To Yonge St, Schools, Shopping, Transit, Park Ect..
Read more
Ask about this home
A HOMEH agent will answer your questions about this home.
Ask a question
Around this home
Yonge&19th
Errands
Parks
Schools
Daily convenience, out of 100, from the distances below
ParkAutumn Grove Park · 6 within 1 km5 min walk317 m
GroceryTower Market5 min walk305 m
SchoolSt Marguerite D'Youville Catholic Elementary School8 min walk520 m
PharmacyShoppers Drug Mart6 min walk390 m
Cafés & foodSubway · 3 within 1 km8 min walk501 m
Gym & rec centreSummit Golf & Country Club12 min walk755 m
WalkDriveStraight-line distance, open map data
Grocery0.3 km
Park0.3 km
Coffee1.5 km
Dining0.5 km
Gym0.8 km
Schools nearby
School rating, out of 10.
St Marguerite D'Youville Catholic Elementary Schoolelementary · Catholic · 0.5 km
8.0/10Excellent
Moraine Hills Public Schoolelementary · Public · 0.5 km
6.7/10Good
Richland Academyelementary · Private · 0.9 km
—
Contact agent
Helpful calculators
Rent vs buy
Affordability
Mortgage
Down payment
Stress test
CMHC insurance
Your HOMEH agent

KimHOMEH agent · Richmond Hill
"I would see it this week."
Ask Kim