

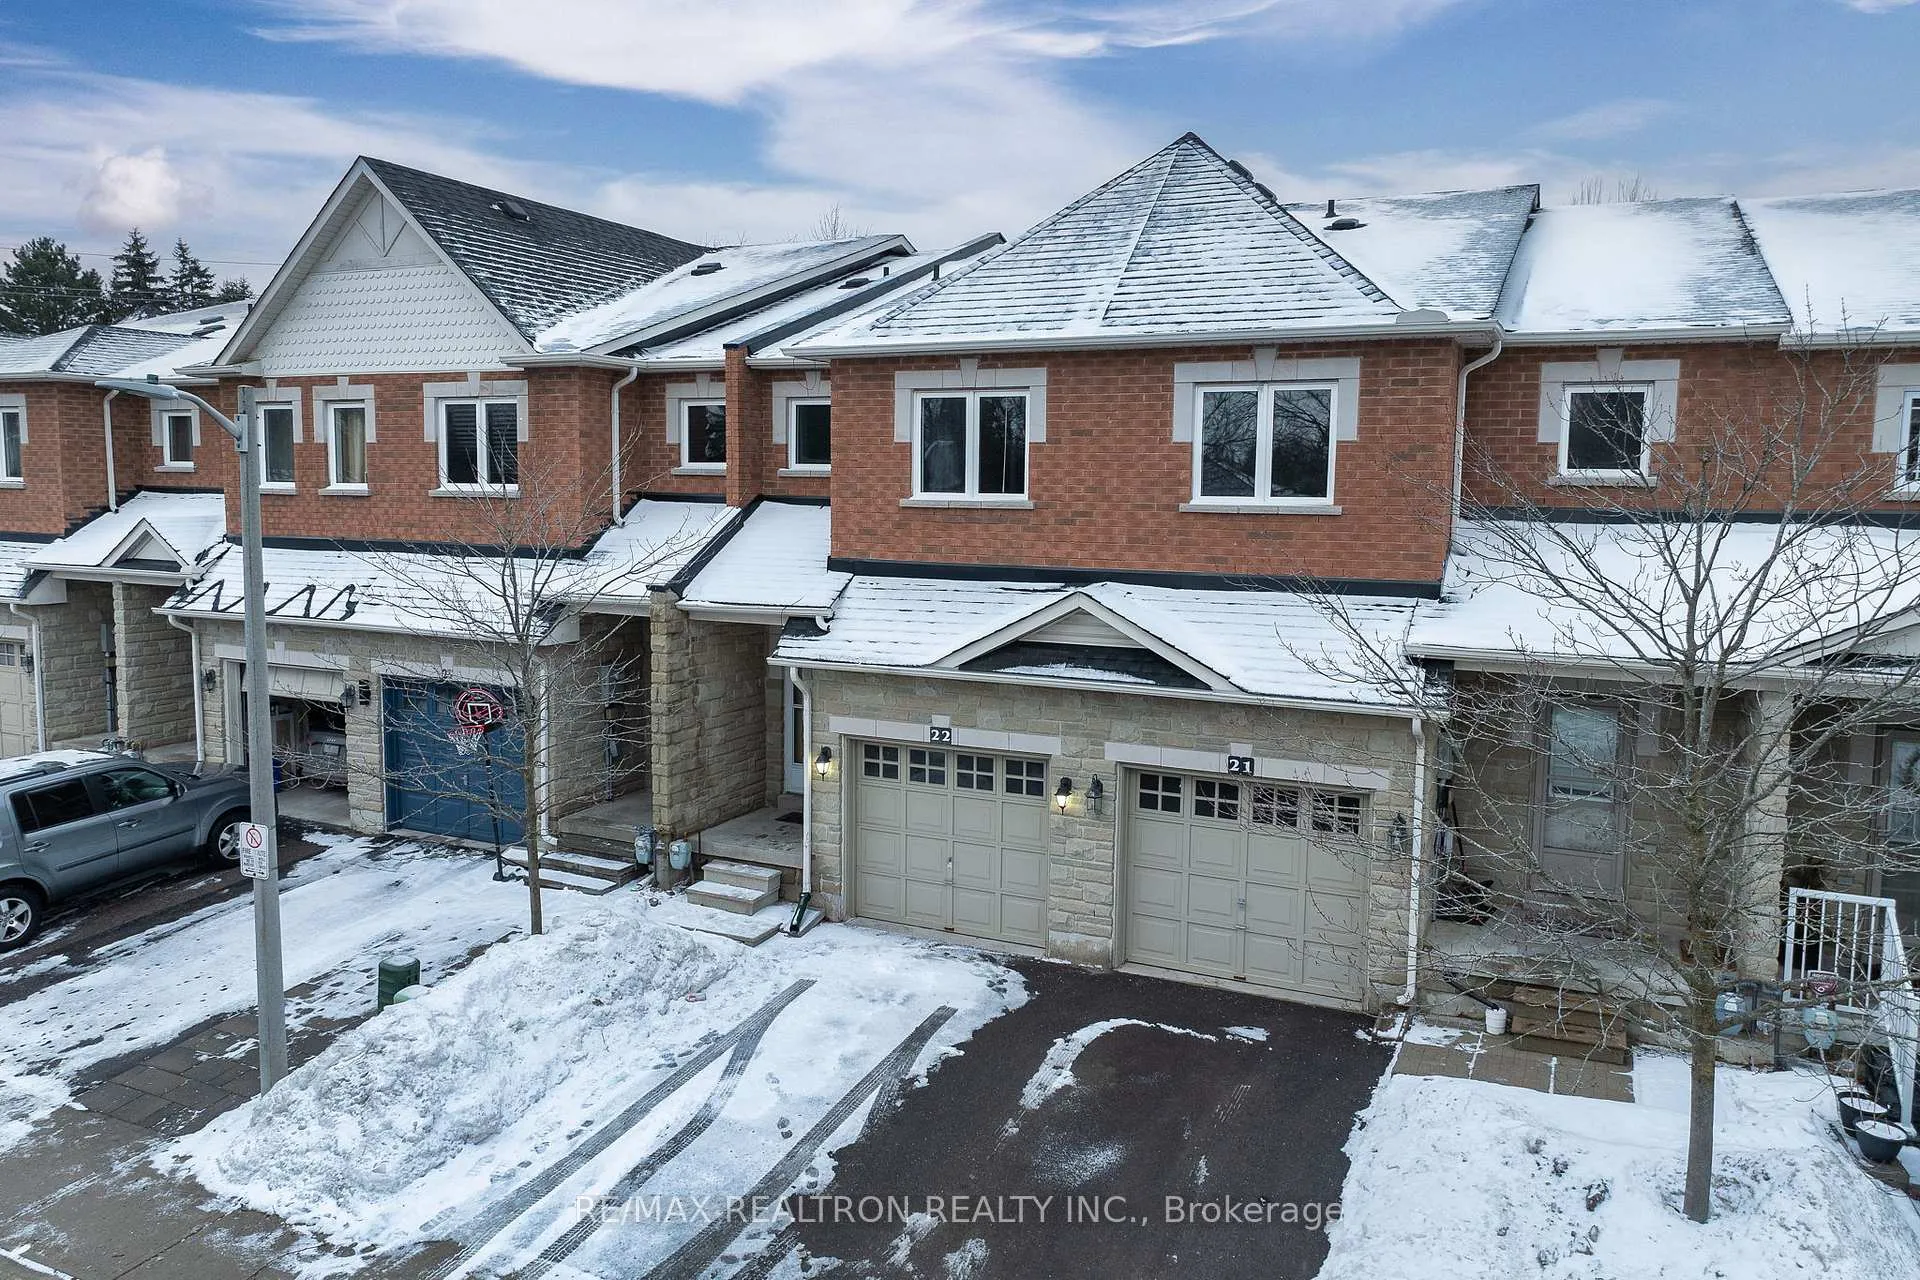
Unit 22, 56 North Lake Road
Unit 22, 56 North Lake Road
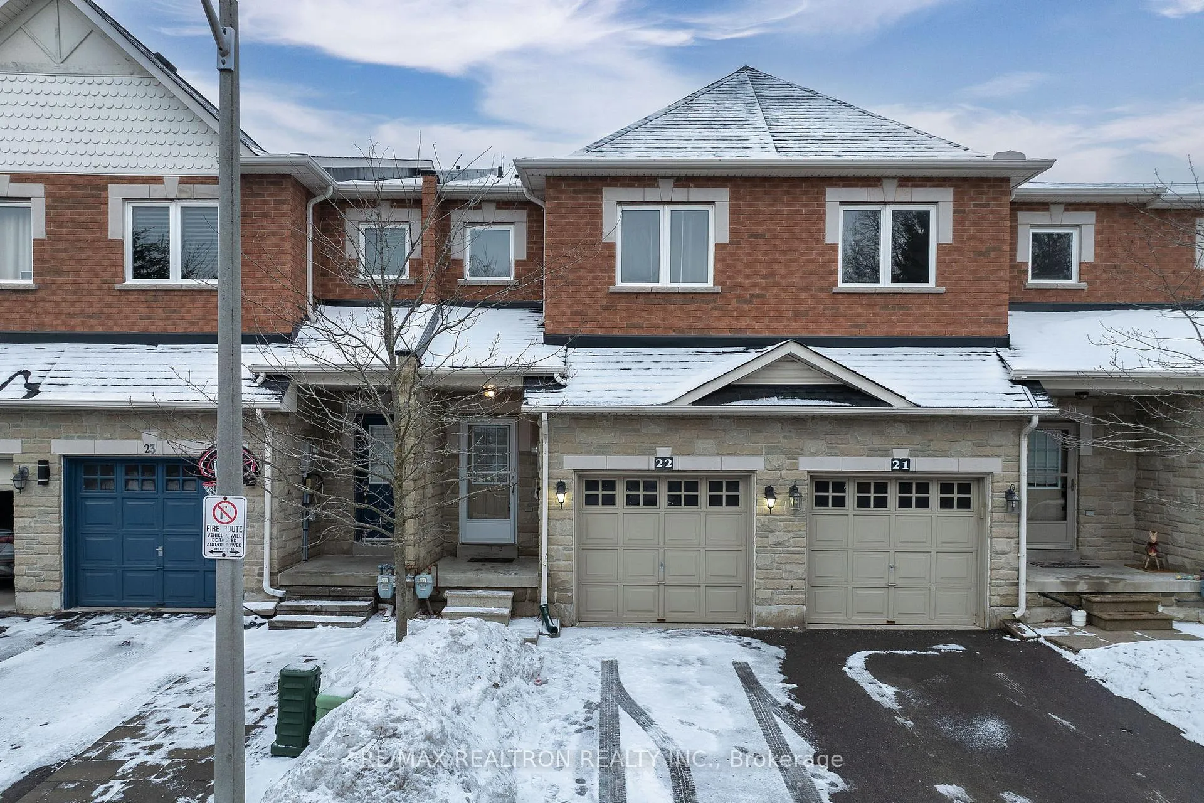
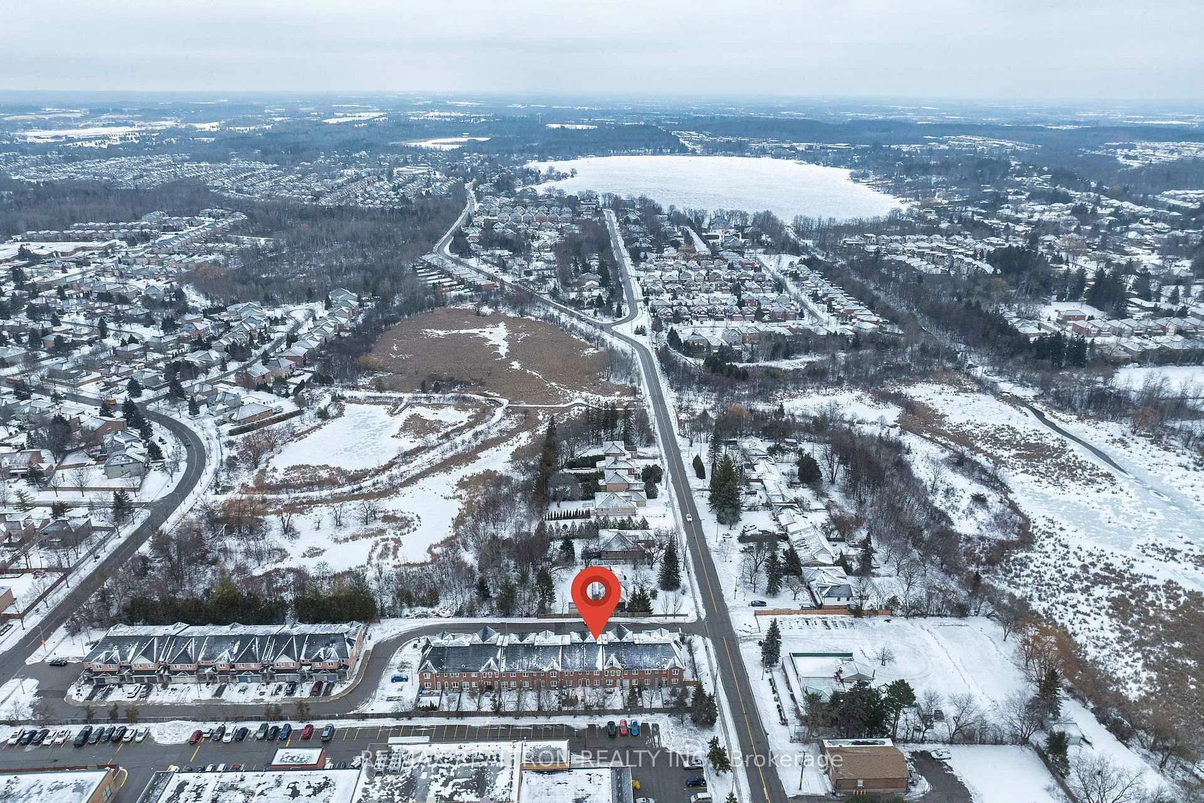
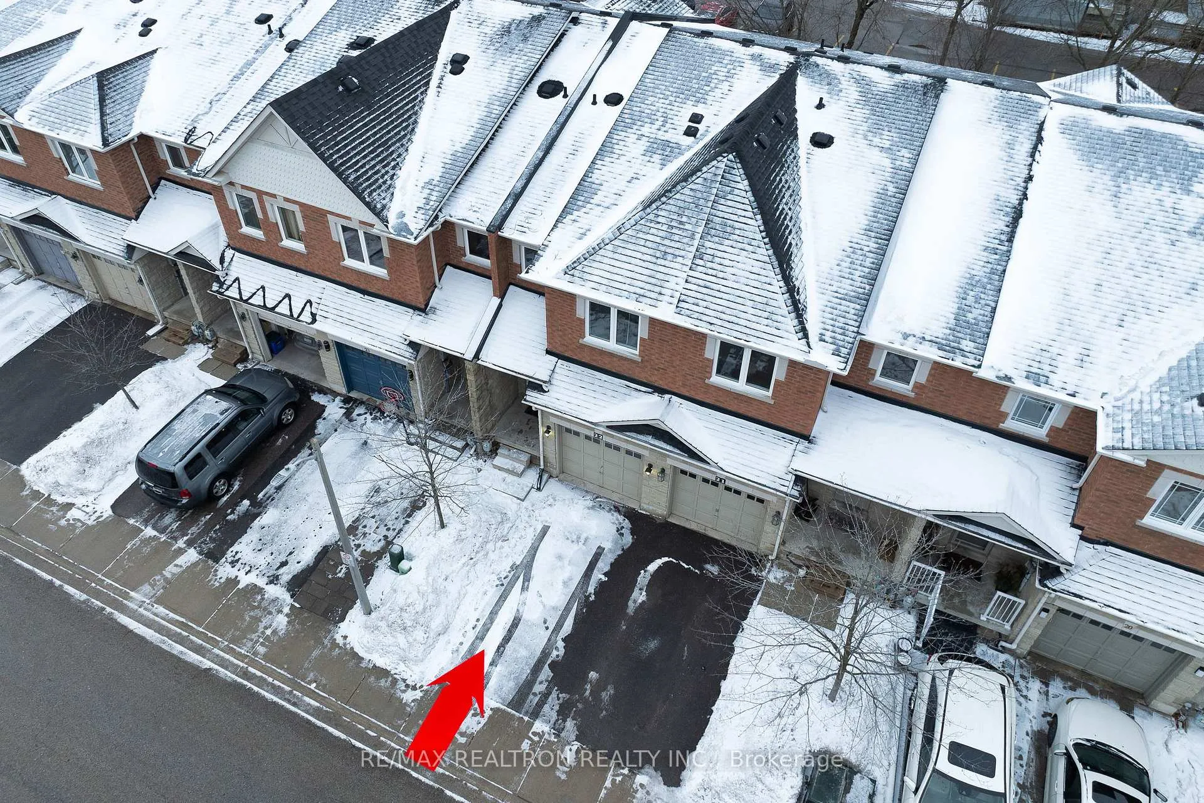
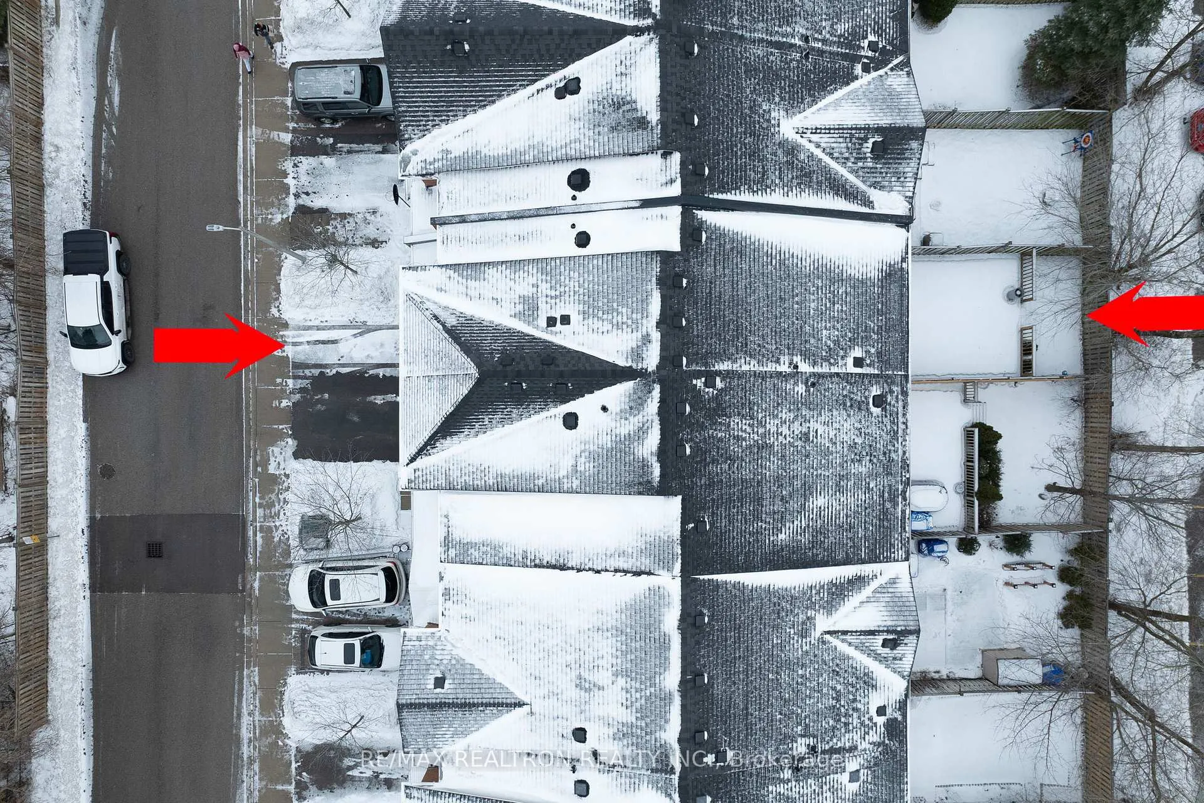 See all 50 photos
Property history
Facts and features
- BasementFinished
- Lease term12 months
- FurnishedUnfurnished
- LaundryEnsuite
- Hardwood floors
- Central air
The homeFreehold Townhouse, 2-storey, 1,500–2,000 sq ft
- Type: Freehold Townhouse
- Style: 2-storey
- Living space: 1,500–2,000 sq ft
- Basement: Finished
InsideHardwood, Porcelain, Ensuite, upper level, Carpet free, water heater
- Flooring: Hardwood, Porcelain
- Laundry: Ensuite, upper level
- Features: Carpet free, water heater
- Rooms above ground: 7
- Rooms in the basement: 1
- Bedrooms: 3
- Bathrooms: 3
- Kitchens: 1
Outside and lotBrick, Shingles, Concrete
- Exterior: Brick
- Roof: Shingles
- Foundation: Concrete
Parking1 Garage, Built-in, Private
- Spaces: 1 Garage
- Garage: Built-in
- Driveway: Private
Heating, water and powerForced air, gas, Central air, Municipal water
- Heating: Forced air, gas
- Cooling: Central air
- Water: Municipal water
- Sewer: Municipal sewer
Rent and termsRent $3,300 a month, Entire property, Unfurnished
- Rent: $3,300 a month
- Space for rent: Entire property
- Furnished: Unfurnished
- Lease: 12 months
- Paid: Monthly
- Deposit: Required
- Credit check: Required
- Employment letter: Required
- Rental application: Required
- References: Required
- Rental items: Furnace - $56.70 included taxes per month. and hot water tank - $40.01 included taxes per month.
IncludedStainless steel fridge, stove, dishwasher, microwave range, stacked white washer & dryer, all electrical light fixtures, all window coverings, garage door opener, basement standing freezer, central air conditioner, direct access to garage, Not included None
- Included: Stainless steel fridge, stove, dishwasher, microwave range, stacked white washer & dryer, all electrical light fixtures, all window coverings, garage door opener, basement standing freezer, central air conditioner, direct access to garage
- Not included: None
Listing detailsN12692692, Rented, Jan 13, 2026
- MLS® number: N12692692
- Status: Rented
- Listed on: Jan 13, 2026
- Days on market: 85
- Updated: Apr 8, 2026
- Possession: Immediate
- Occupied by: Vacant
- Listing brokerage: RE/MAX REALTRON REALTY INC.
About this home
Unit 22, 56 North Lake Road, Richmond Hill (Oak Ridges Lake Wilcox), ON L4E 0G5
Life unfolds effortlessly in this beautifully upgraded two-storey townhouse, ideally positioned in the heart of the ultra desirable Lake Wilcox neighbourhood-where a close-knit community, everyday convenience, and nature-filled surroundings come together. Thoughtfully designed with both comfort and functionality in mind, this home offers a versatile layout that suits growing families, professionals working from home, and those seeking space without compromise. The main level is bright, open, and welcoming, featuring 9-foot smooth ceilings, fresh paint, and hardwood flooring throughout. The modern renovated kitchen is the heart of the home, complete with quartz countertops, custom cabinetry, and stainless steel appliances, flowing seamlessly into the breakfast area with walk-out that leads to the private backyard with an extended deck-perfect for outdoor dining, summer gatherings, or peaceful morning coffee. Expansive living & dining rooms are perfect for hosting friends or enjoying quiet evenings-the space feels warm, connected, and easy to live in. Upstairs, three spacious bedrooms provide plenty of room to relax and enjoy. The oversized primary suite is a true retreat, offering a walk-in closet and additional space ideal for a seating area, nursery, or home office. A finished basement adds valuable flexibility and can be used as a recreation room, workspace, or play area. Set in one of Richmond Hill's most desirable locations, this home is just steps to Yonge Street, transit, cafés, restaurants, grocery stores, and everyday amenities. Enjoy excellent schools, nearby parks, and a vibrant community atmosphere, with Lake Wilcox, scenic walking trails, and the Oak Ridges Community Centre only minutes away. Here, you'll experience a lifestyle where nature, neighbourhood charm, and urban convenience exist in perfect balance.
Ask about this home
A HOMEH agent will answer your questions about this home.
Around this home
Daily convenience, out of 100, from the distances below
Schools nearby
School rating, out of 10.
Helpful calculators
Your HOMEH agent

"I would see it this week."