

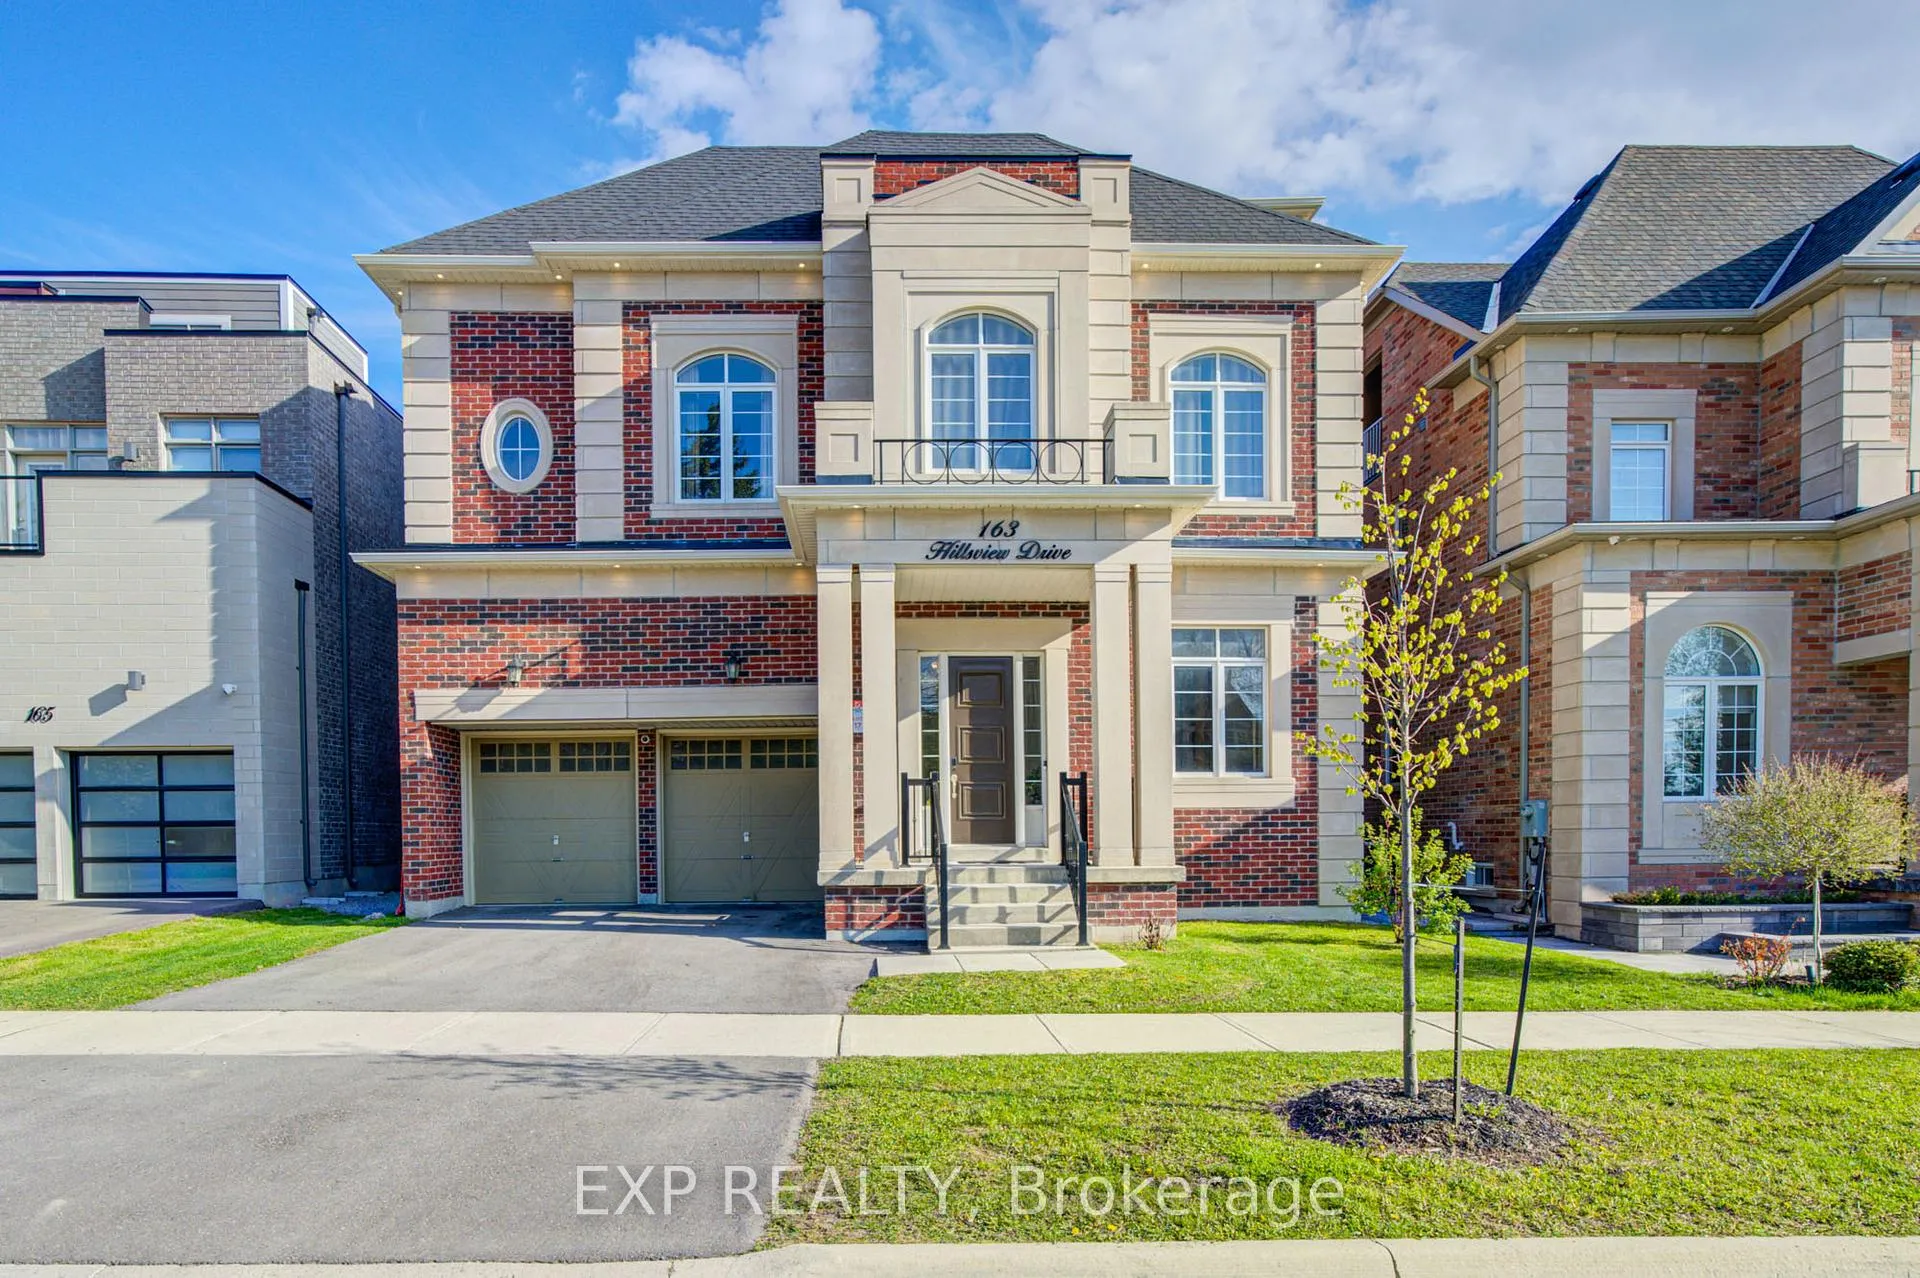
163 Hillsview Drive
163 Hillsview Drive
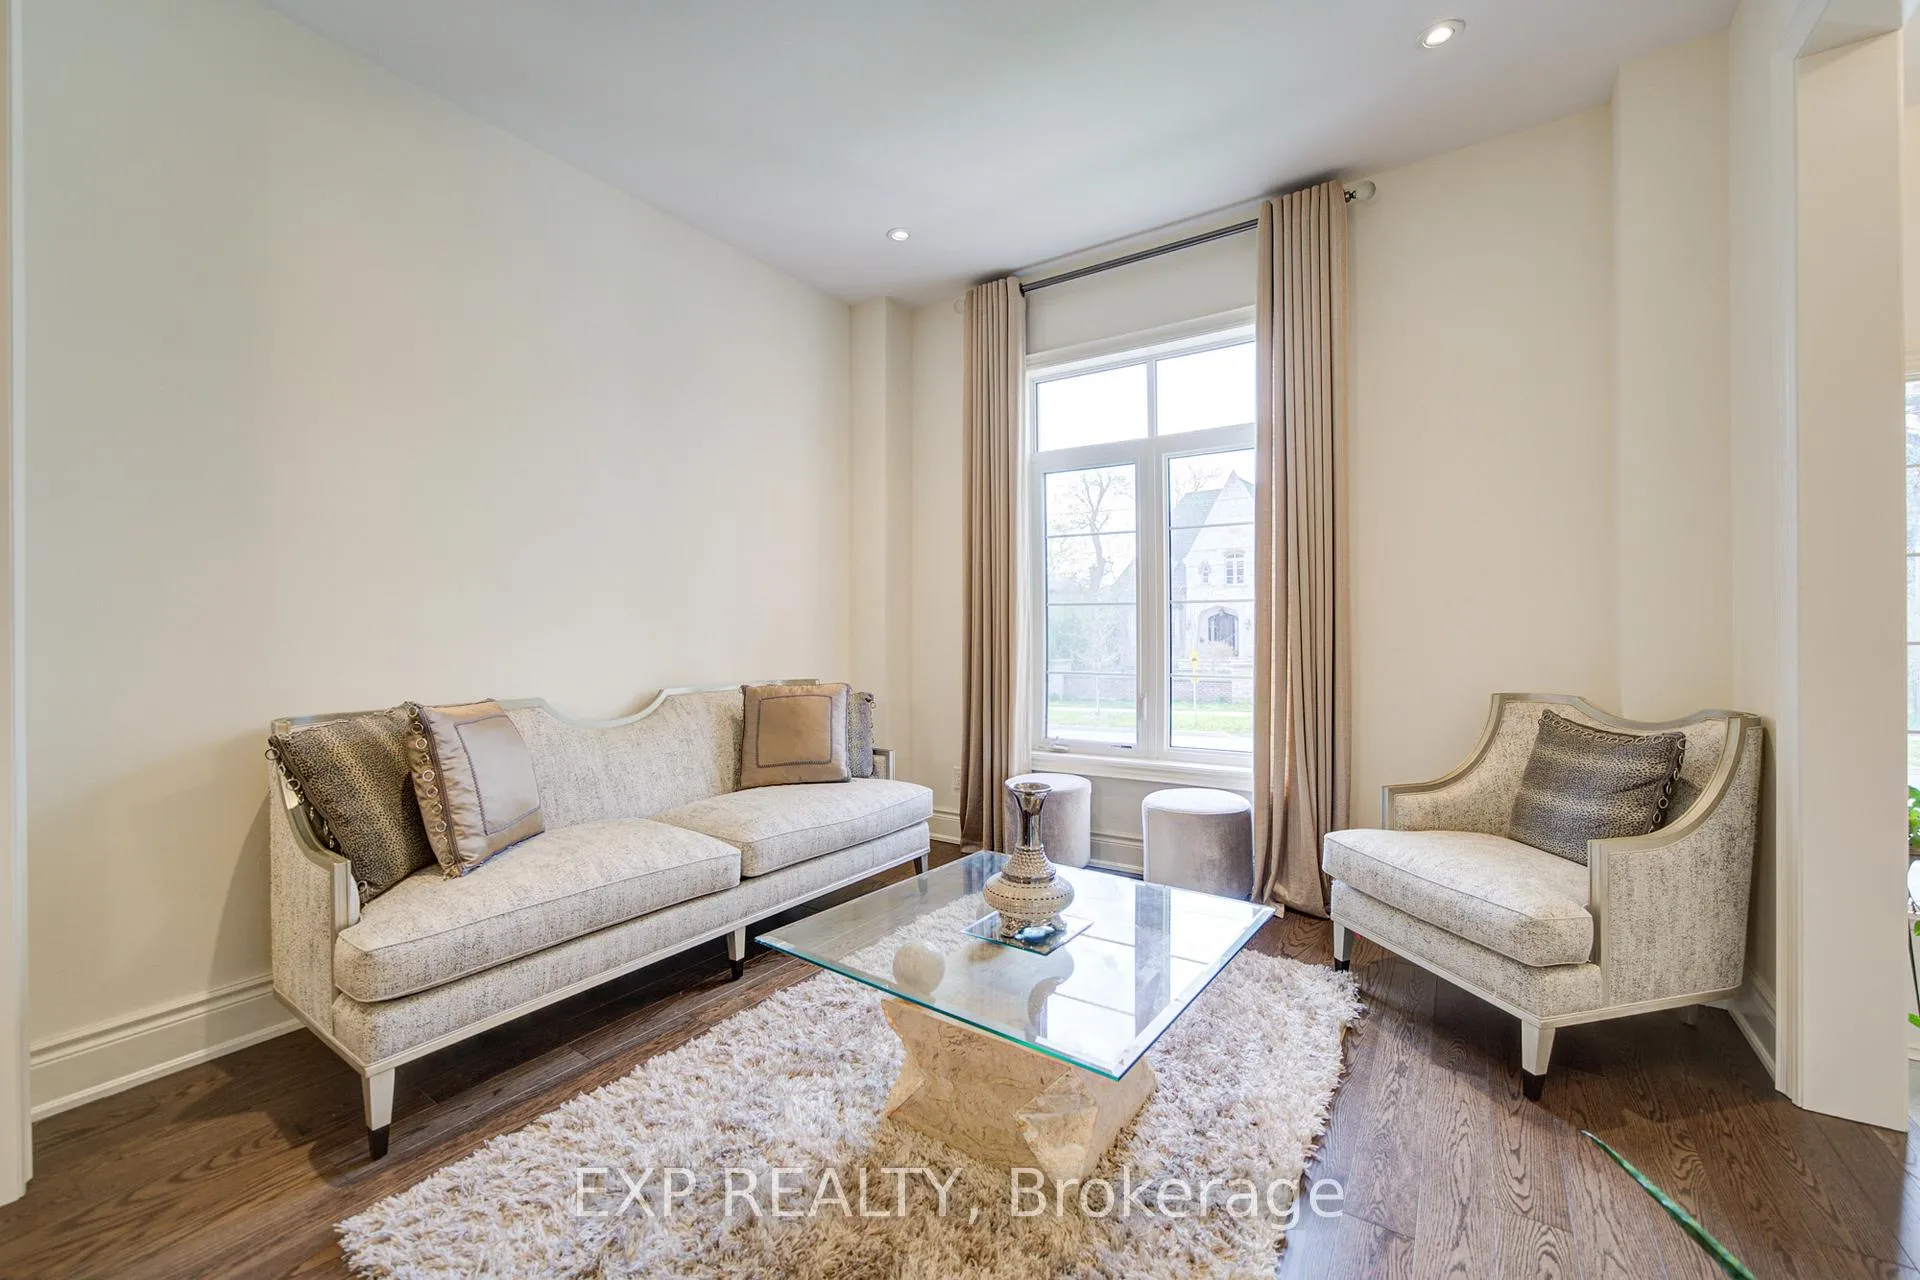 See all 50 photos
Property history
- $3,199,000TerminatedList: 2026-05-11|End: 2026-08-06|87 daysN13110978
- $3,549,900TerminatedList: 2025-07-23|End: 2025-08-28|36 daysN12302130
- $9,000TerminatedList: 2025-07-11|End: 2025-08-28|48 daysN12280162
- $3,549,900TerminatedList: 2025-04-07|End: 2025-07-21|105 daysN12065672
Facts and features
- BasementFinished
- Water, sewerMunicipal
- HeatingForced air
- CoolingCentral air
- Fireplace
- Central air
The homeDetached, 2 1/2 storey, 5,000+ sq ft
- Type: Detached
- Style: 2 1/2 storey
- Living space: 5,000+ sq ft
- Basement: Finished
InsideFireplace Yes, Other, Rooms above ground 14
- Fireplace: Yes
- Features: Other
- Rooms above ground: 14
- Rooms in the basement: 2
- Bedrooms: 6 + 2 in the basement
- Bathrooms: 7
- Kitchens: 1
- Family room: Yes
Outside and lotBrick, stucco (plaster), Asphalt shingle, Concrete
- Exterior: Brick, stucco (plaster)
- Roof: Asphalt shingle
- Foundation: Concrete
- Size: 49.87 × 102.1 ft
Parking2 Garage, Built-in, Private
- Spaces: 2 Garage
- Garage: Built-in
- Driveway: Private
Heating, water and powerForced air, gas, Central air, Municipal water
- Heating: Forced air, gas
- Cooling: Central air
- Water: Municipal water
- Sewer: Municipal sewer
Costs and taxesTaxes $15,588 a year, HST included in the price, Hwt
- Taxes, 2025: $15,588 a year
- HST: HST included in the price
- Rental items: Hwt
Included in the saleAll window coverings and all elf's*stove, fridge*range hood*built-in dishwasher*washer & dryer*
- Included: All window coverings and all elf's*stove, fridge*range hood*built-in dishwasher*washer & dryer*
Listing detailsN13110978, Terminated, May 11, 2026
- MLS® number: N13110978
- Status: Terminated
- Listed on: May 11, 2026
- Days on market: 87
- Updated: Aug 6, 2026
- Possession: Other
- Occupied by: Owner
- Listing brokerage: eXp Realty
About this home
163 Hillsview Drive, Richmond Hill (Observatory), ON L4C 2R4
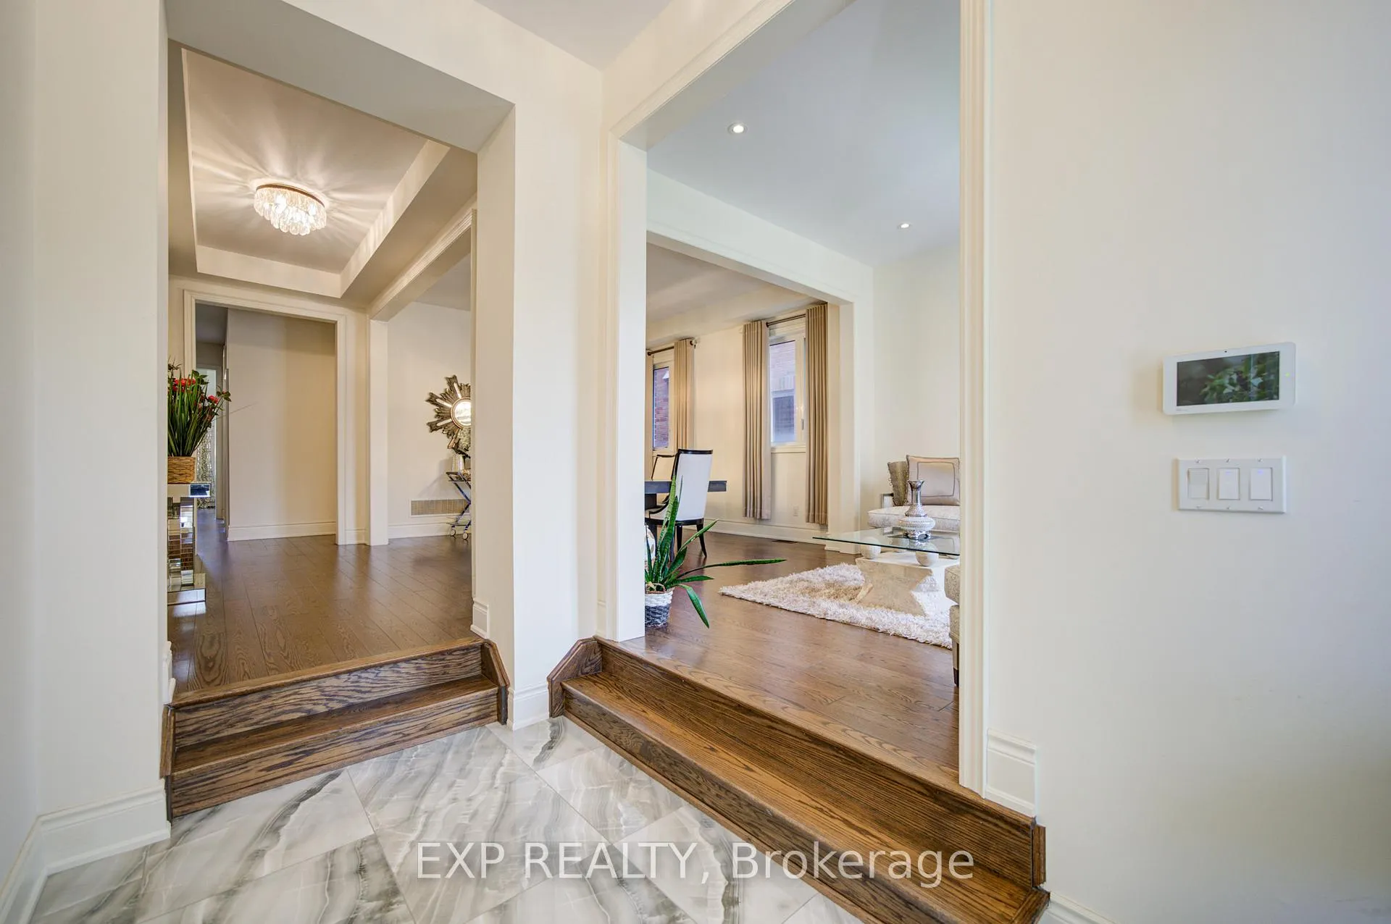
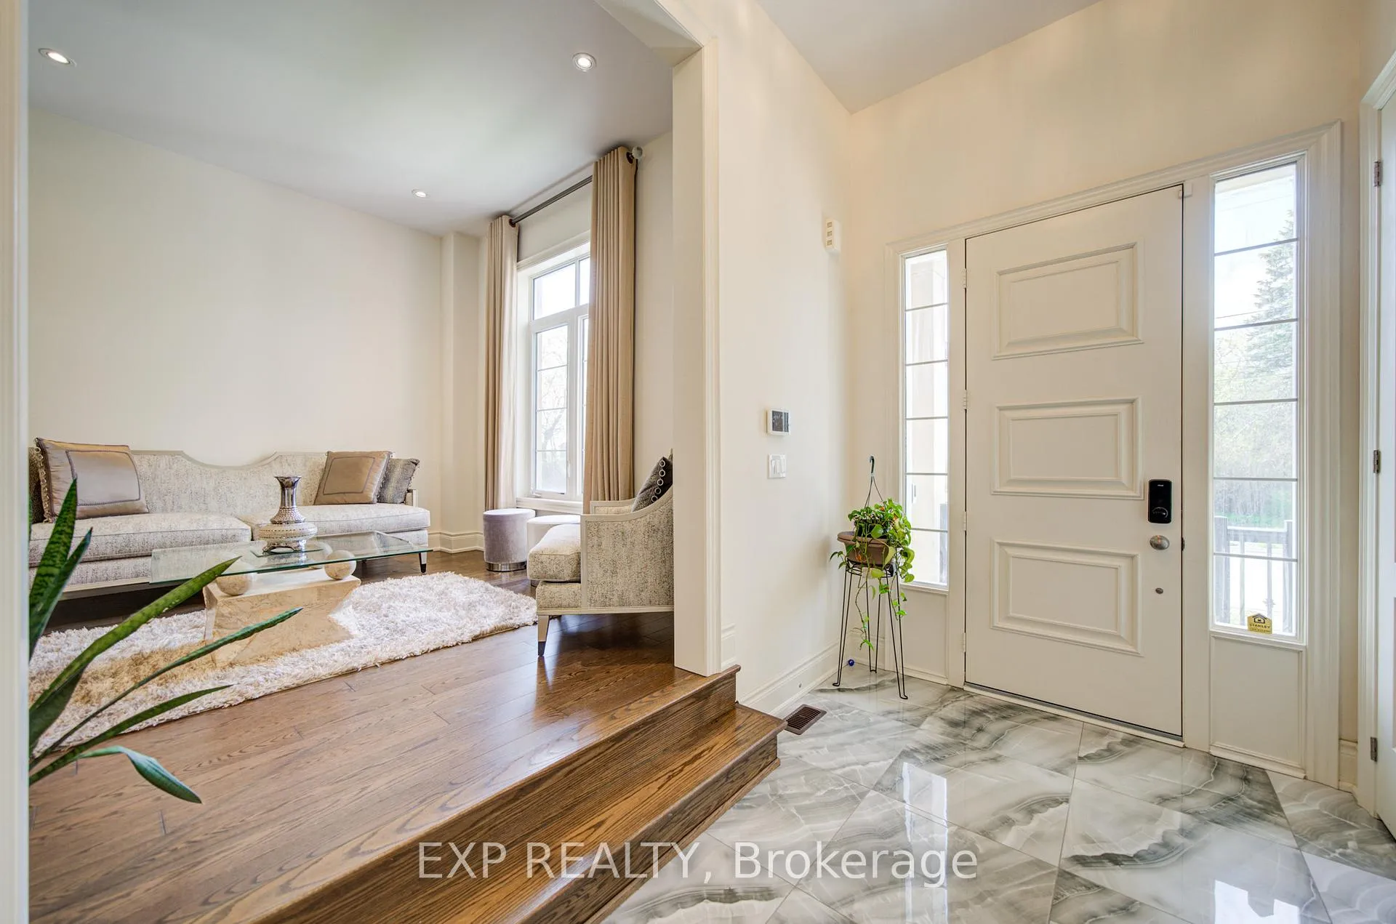
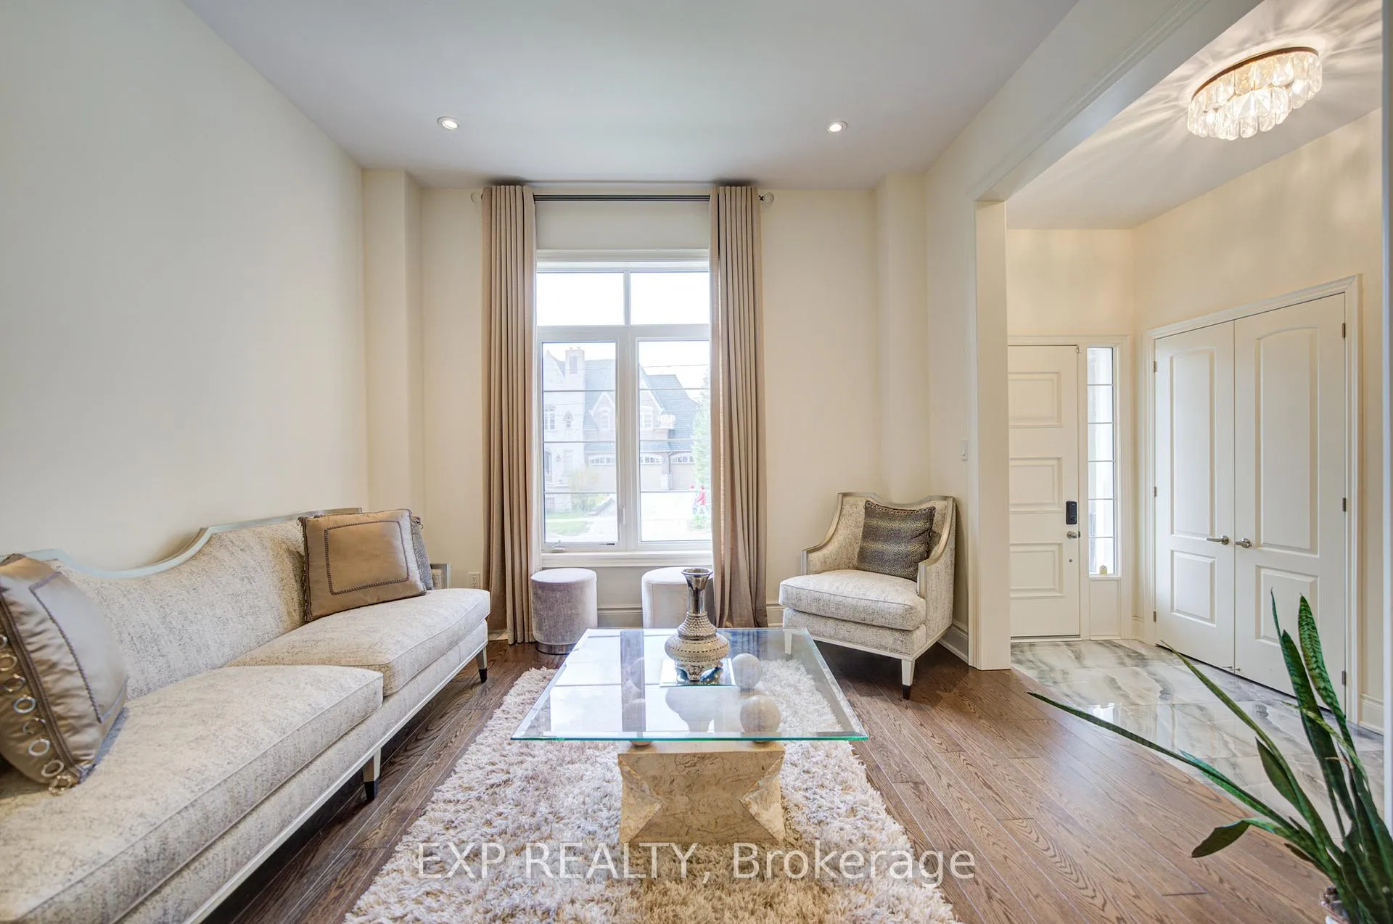
Welcome To Prestigious Observatory Hill In Richmond Hill! This Stunning Executive Residence Sits On A Premium 50 Ft Lot And Offers Over 6,000 Sq Ft Of Luxurious Living Space With Exceptional Upgrades Throughout *Featuring 6+2 Bedrooms & 7 Bathrooms, This Elegant Home Showcases Soaring 10-12 Ft Ceilings On Main, 9 Ft Ceilings On Second & Basement, Hardwood Floors, Large Sun-Filled Windows, Custom Draperies, Designer Lighting & A Spacious Open-Concept Layout Perfect For Family Living & Entertaining *Gourmet Chef's Kitchen Features High-End Appliances, Massive Centre Island & Premium Finishes. Enjoy Added Luxury With A Private Elevator, Smart Home Features, 2 Furnaces & 2 A/C Units. Professionally Finished Basement Offers Functional Living Space With Pot Lights Throughout *Located In Highly Sought-After Bayview Secondary School Zone, Steps To Observatory Park, Schools, Library, Shopping, Restaurants, YRT, Hwy 404/407 & More *A Rare Opportunity To Own A Truly Luxurious Home In One Of Richmond Hill's Finest Communities!
Ask about this home
A HOMEH agent will answer your questions about this home.
Around this home
Daily convenience, out of 100, from the distances below
Schools nearby
School rating, out of 10.
Helpful calculators
Your HOMEH agent

"I would see it this week."