

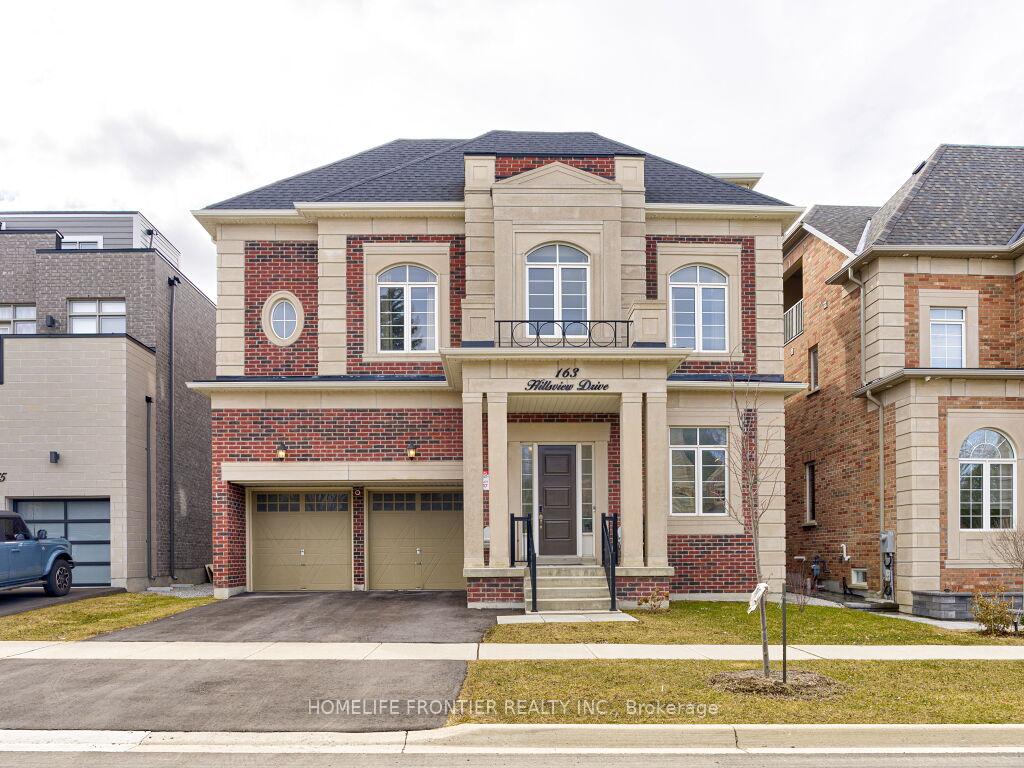
163 Hillsview Drive
163 Hillsview Drive
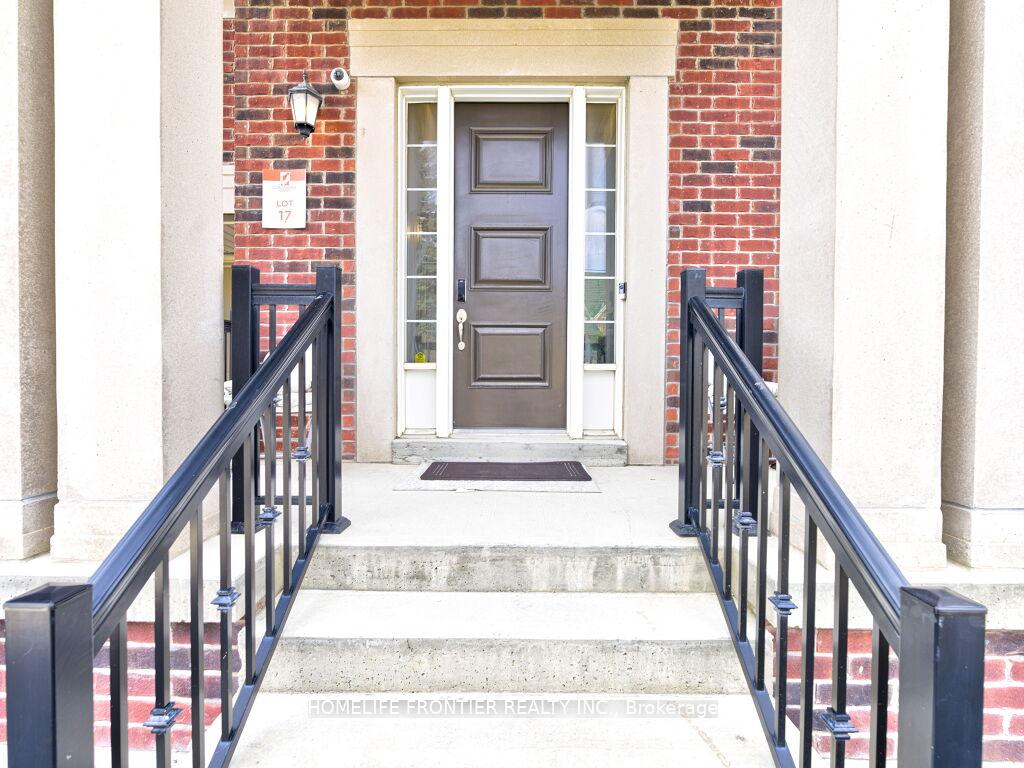
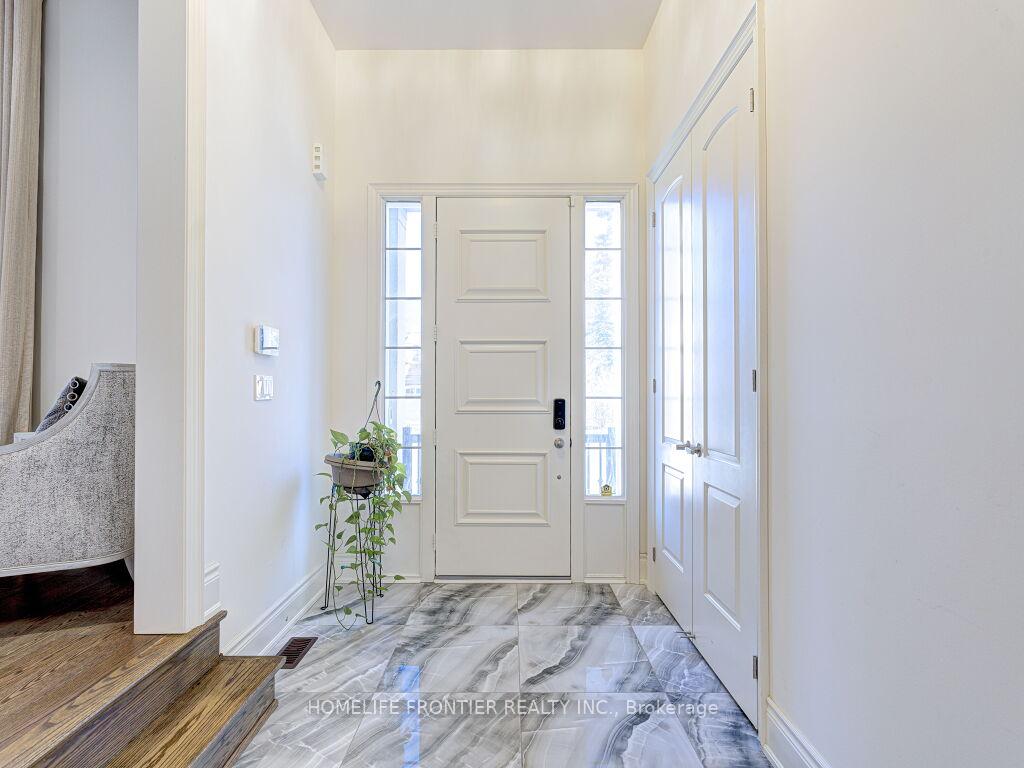
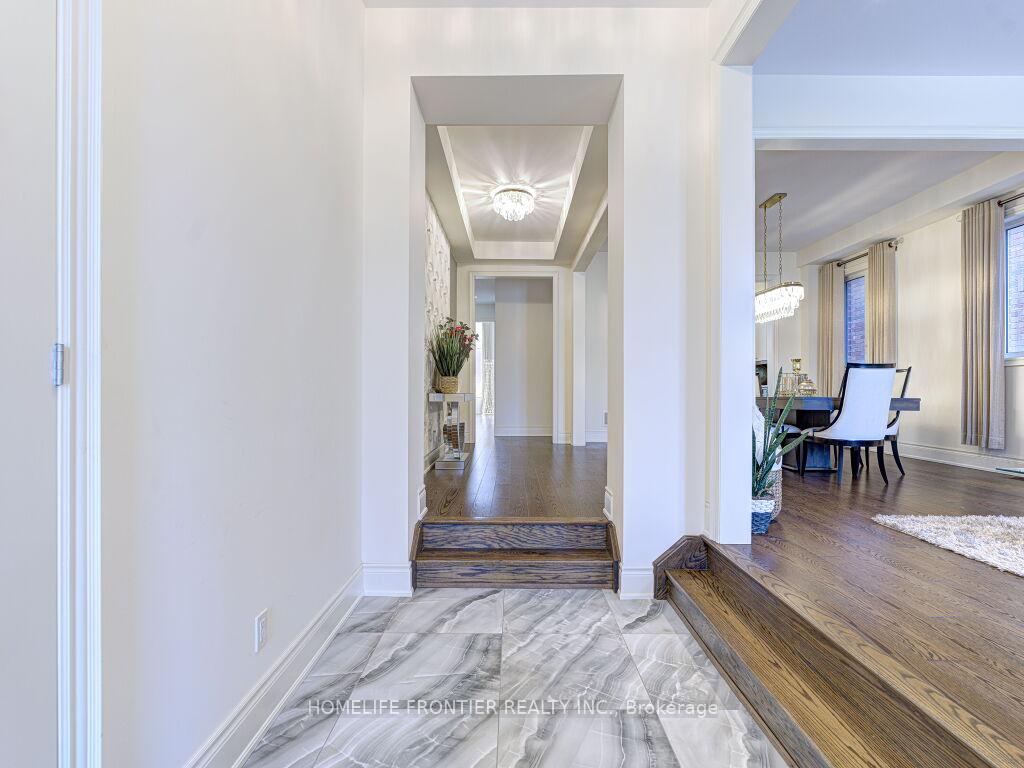
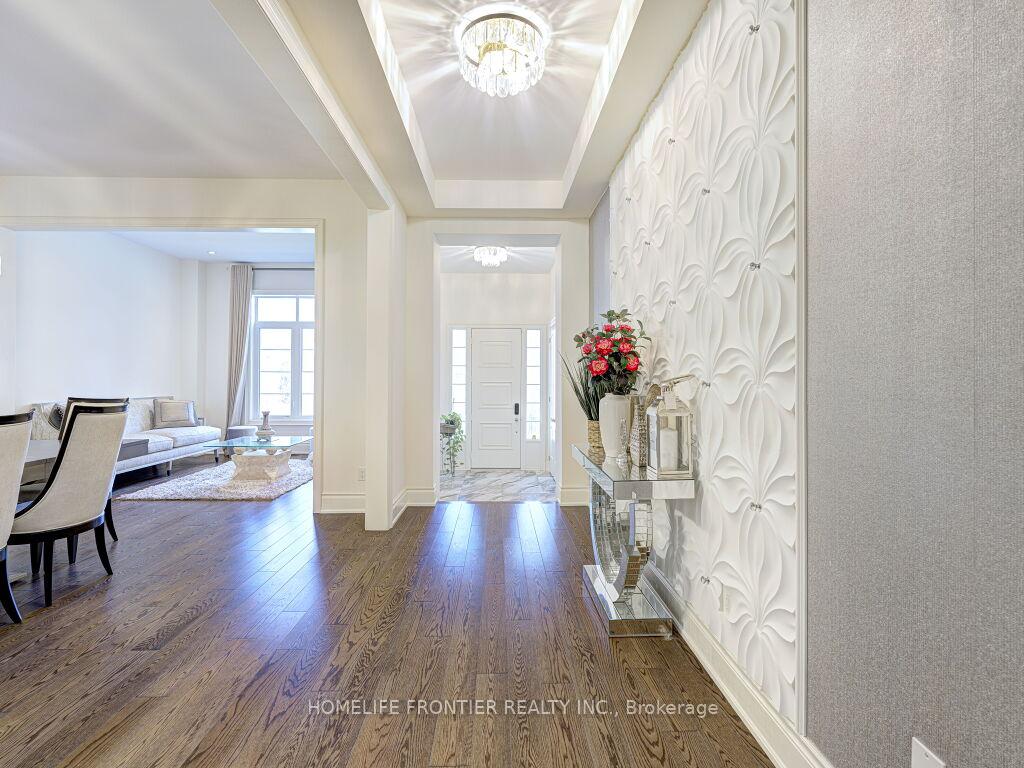 See all 50 photos
Property history
- $3,199,000TerminatedList: 2026-05-11|End: 2026-08-06|87 daysN13110978
- $3,549,900TerminatedList: 2025-07-23|End: 2025-08-28|36 daysN12302130
- $9,000TerminatedList: 2025-07-11|End: 2025-08-28|48 daysN12280162
- $3,549,900TerminatedList: 2025-04-07|End: 2025-07-21|105 daysN12065672
Facts and features
- BasementFinished
- Lot size50 × 102 ft
- Lease term12 months
- FurnishedFurnished
- Hardwood floors
- Fireplace
- Central air
The homeDetached, 2 1/2 storey, Age 0–5 years
- Type: Detached
- Style: 2 1/2 storey
- Age: 0–5 years
- Living space: 5,000+ sq ft
- Basement: Finished
InsideFireplace Yes, Hardwood, Tile, Heated, Broadloom, Laundry room, upper level
- Fireplace: Yes
- Flooring: Hardwood, Tile, Heated, Broadloom
- Laundry: Laundry room, upper level
- Features: Auto garage door remote, built-in oven
- Security: Alarm system, carbon monoxide detectors, security system, smoke detector
- Rooms above ground: 14
- Rooms in the basement: 2
- Bedrooms: 6 + 2 in the basement
- Bathrooms: 7
- Kitchens: 1
- Family room: Yes
Outside and lotBrick, stucco (plaster), Asphalt shingle, Concrete
- Exterior: Brick, stucco (plaster)
- Roof: Asphalt shingle
- Foundation: Concrete
- Size: 50 × 102 ft
Parking2 Garage, Built-in, Private
- Spaces: 2 Garage
- Garage: Built-in
- Driveway: Private
Heating, water and powerForced air, gas, Central air, Municipal water
- Heating: Forced air, gas
- Cooling: Central air
- Water: Municipal water
- Sewer: Municipal sewer
Rent and termsRent $9,000 a month, Entire property, Furnished
- Rent: $9,000 a month
- Space for rent: Entire property
- Furnished: Furnished
- Lease: 12 months
- Paid: Monthly
- Rent includes: Common elements, grounds maintenance
- Deposit: Required
- Credit check: Required
- Employment letter: Required
- Rental application: Required
- References: Required
- Rental items: Hot water tank
IncludedSs sub-zero fridge, wolf gas stove, oven, microwave, range hood, washer and dryer. all existingelfs. tenant is responsible for all utilities, lawn care and snow removal.
- Included: Ss sub-zero fridge, wolf gas stove, oven, microwave, range hood, washer and dryer. all existingelfs. tenant is responsible for all utilities, lawn care and snow removal.
Listing detailsN12280162, Terminated, Jul 11, 2025
- MLS® number: N12280162
- Status: Terminated
- Listed on: Jul 11, 2025
- Days on market: 48
- Updated: Aug 28, 2025
- Possession: Immediate
- Occupied by: Vacant
- Listing brokerage: HOMELIFE FRONTIER REALTY INC.
About this home
163 Hillsview Drive, Richmond Hill (Observatory), ON L4C 8R3
Welcome To Award Winning project Observatory Hill", The Most Prestigious And Sought-After Neighborhood In Richmond Hill! This NEW Spacious 50 ft frontage lot, a stunning 2 1/2 Story Spacious Home. This elegant property boasts 6 bedrooms and 7 bathrooms, featuring a spacious open-concept layout with high ceilings, large windows, and abundant natural light. This Sunny Southern Proud Family Home Has All The Bells And Whistles. It is Upgraded Top To Bottom With No Expense Spared. This Stunning Home is over 6000 sqft and Features Hardwood Floor On Main, 2nd,10-12' Ceilings On Main and 9'Ceiling On 2nd And Basement. Top Notch Kitchen & Appliances. Upgraded Light Fixtures, Custom Draperies, Chef Kitchen With A Massive Island. 2 AC's, 2 Furnaces, Elevator, Smart Home, And Much More. Step outside to a beautiful backyard, offering a private retreat. Prof Finished Bsmt W/ All Functional Space & Pot Lights Thru/out. Highly-Coveted Bayview Secondary School Zone! Minutes from Hwy 407, 404 & hyw 7, Steps To Schools, Library, Observatory Park, Shopping Malls, All Popular Restaurants, YRT, Supermarkets, the Famous David Dunlop Observatory and So Many More!! the tranquillity of a quiet street-end location in one of Richmond Hill's most prestigious neighborhoods. Just steps to Bayview Secondary School, Richmond Hill Montessori Private School, and within walking distance to Yonge Street shops and dining. A rare opportunity to own a truly luxurious home with unobstructed nature views in an unbeatable location! Really Can't Miss It!!, this home is a must-see!
Ask about this home
A HOMEH agent will answer your questions about this home.
Around this home
Daily convenience, out of 100, from the distances below
Schools nearby
School rating, out of 10.
Helpful calculators
Your HOMEH agent

"I would see it this week."