

163 Oxford Street
163 Oxford Street
 See all 46 photos
Property history
Facts and features
- BasementFinished
- Water, sewerMunicipal
- Lot shapeRectangular
- HeatingForced air
- Second kitchen
- Hardwood floors
- Fireplace
- Central air
- Pool
The homeDetached, 2-storey, 3,500–5,000 sq ft
- Type: Detached
- Style: 2-storey
- Living space: 3,500–5,000 sq ft
- Basement: Finished
InsideFireplace Yes, Hardwood, Ceramic, Parquet, Carpet free, sump pump, central vacuum
- Fireplace: Yes
- Flooring: Hardwood, Ceramic, Parquet
- Features: Carpet free, sump pump, central vacuum
- Rooms above ground: 12
- Rooms in the basement: 6
- Bedrooms: 4
- Bathrooms: 5
- Kitchens: 2
- Family room: Yes
Outside and lotBrick, Shingles, Unknown
- Exterior: Brick
- Roof: Shingles
- Foundation: Unknown
- Pool: Above ground
- Other structures: Shed
- Size: 18.77 × 65.96 m
- Shape: Rectangular
Parking2 Garage, Attached
- Spaces: 2 Garage
- Garage: Attached
Heating, water and powerForced air, gas, Central air, Municipal water
- Heating: Forced air, gas
- Cooling: Central air
- Water: Municipal water
- Sewer: Municipal sewer
Costs and taxesTaxes $11,121 a year, HST included in the price, Hot water tank, $40.87 plus hst
- Taxes, 2025: $11,121 a year
- HST: HST included in the price
- Rental items: Hot water tank, $40.87 plus hst
Included in the saleChattels and fixtures included: upstairs stainless-steel fridge, stove, hoodfan. white built-in dishwasher. washer, dryer, mahogany office desk, central vacuum and related equipment, basement fridge, stove, deep freezer. all existing light fixtures and existing blinds, one (1) garage door opener with remote, above ground pool, heater and related pool equipment. also included is the gas furnace, the central air conditioning unit and two (2) gas fireplaces, garden shed. built-in dishwasher, inground pool, heater and related equipment, central vacuum and related equipment, all of which will be left behind on closing and accepted by the buyer in 'as-is' condition.
- Included: Chattels and fixtures included: upstairs stainless-steel fridge, stove, hoodfan. white built-in dishwasher. washer, dryer, mahogany office desk, central vacuum and related equipment, basement fridge, stove, deep freezer. all existing light fixtures and existing blinds, one (1) garage door opener with remote, above ground pool, heater and related pool equipment. also included is the gas furnace, the central air conditioning unit and two (2) gas fireplaces, garden shed. built-in dishwasher, inground pool, heater and related equipment, central vacuum and related equipment, all of which will be left behind on closing and accepted by the buyer in 'as-is' condition.
Listing detailsN13238390, Sold, Jun 4, 2026
- MLS® number: N13238390
- Status: Sold
- Listed on: Jun 4, 2026
- Days on market: 57
- Updated: Jul 31, 2026
- Possession: 60-89 days
- Occupied by: Owner
- Listing brokerage: REMAX YOUR COMMUNITY REALTY
About this home
163 Oxford Street, Richmond Hill (Mill Pond), ON L4C 4L6
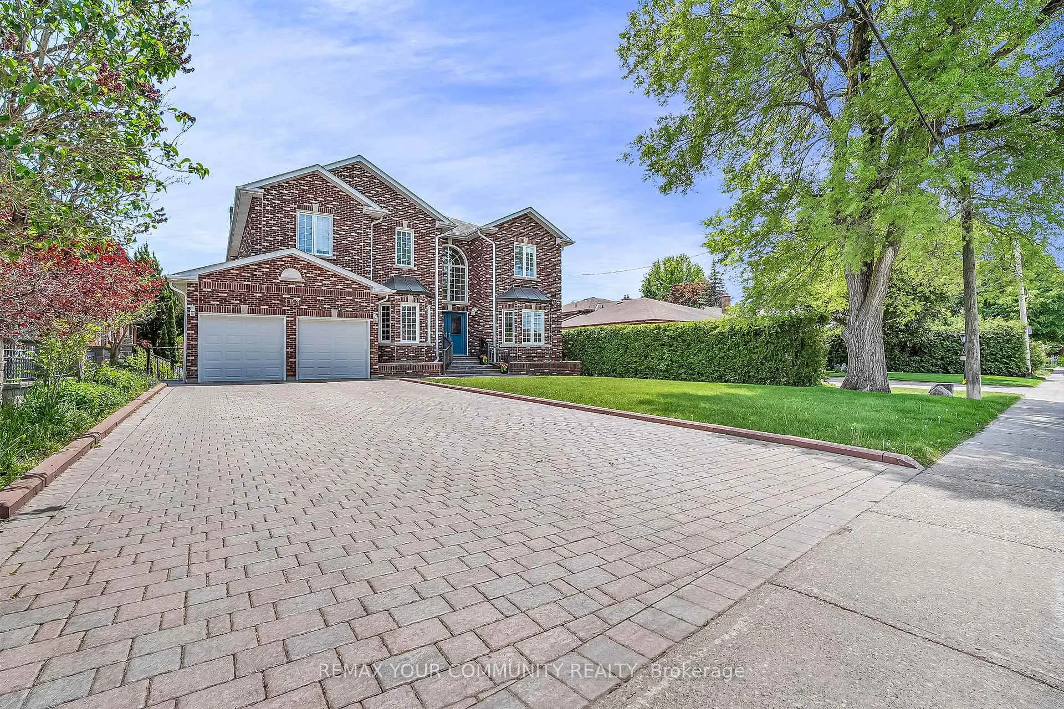
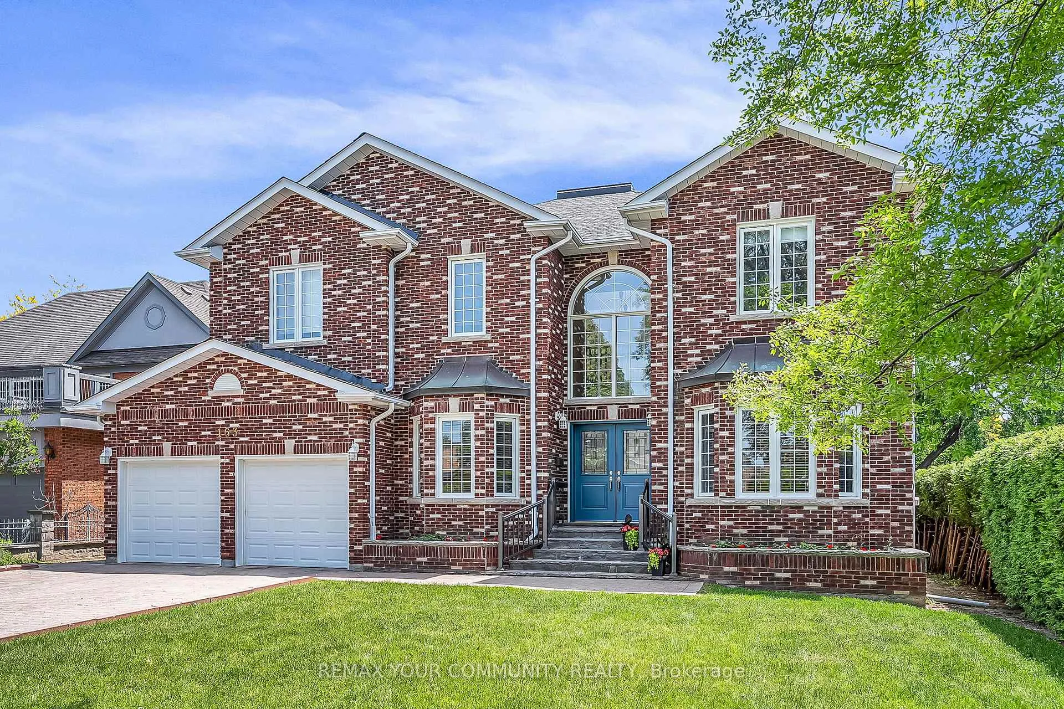
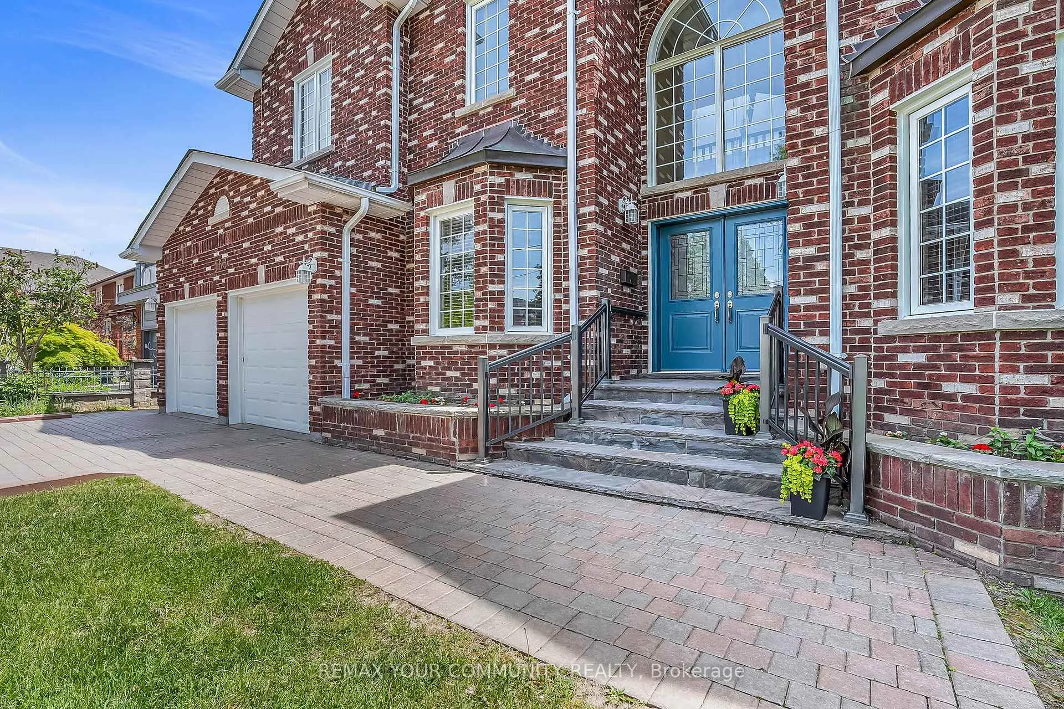
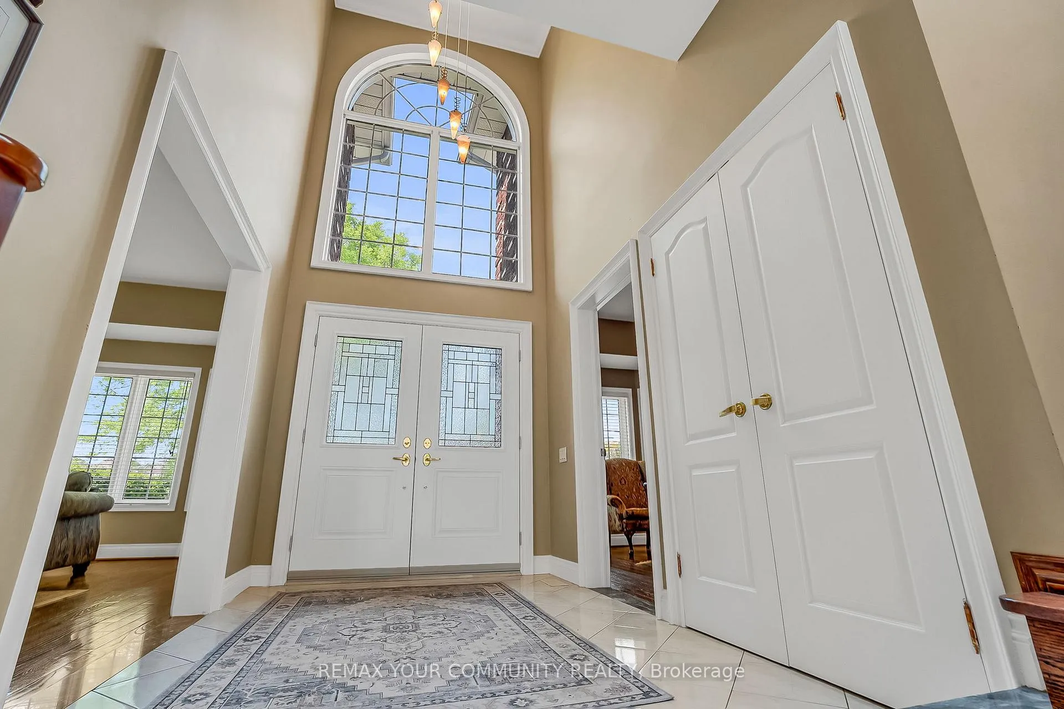
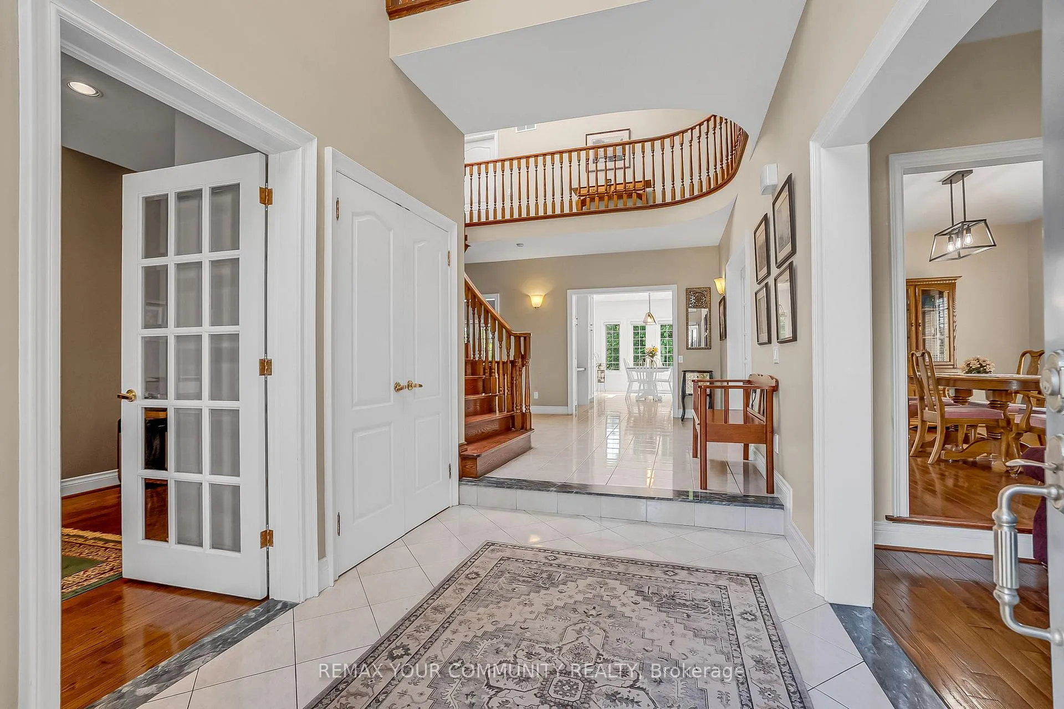
Offered for the very first time by the original owners of this fine quality, custom-built home; this is 163 Oxford Street. This is a home that has been loved and appreciated as a family home for nearly 35 years. A home where the owners have taken meticulous pride in caring for it as it has them. Situated on a mature, oversized 61x216 foot lot, this 3900 sq ft (above grade) home offers a bright grandiose Foyer which is well-balanced by the solid oak spiral staircases; spacious principal rooms on both floors; a large, sun filled eat-in kitchen, hardwood floors throughout the main and second levels. Fully finished basement, offering plenty of storage, lots of family space; a second kitchen and a service entrance that leads into the garage & side yard. Surrounded by other custom built-homes, this fine property is conveniently located close to every day amenities such as parks, public transportation, schools, community centre, medical and of course, shopping.
Ask about this home
A HOMEH agent will answer your questions about this home.
Around this home
Daily convenience, out of 100, from the distances below
Schools nearby
School rating, out of 10.
Helpful calculators
Your HOMEH agent

"I would see it this week."