

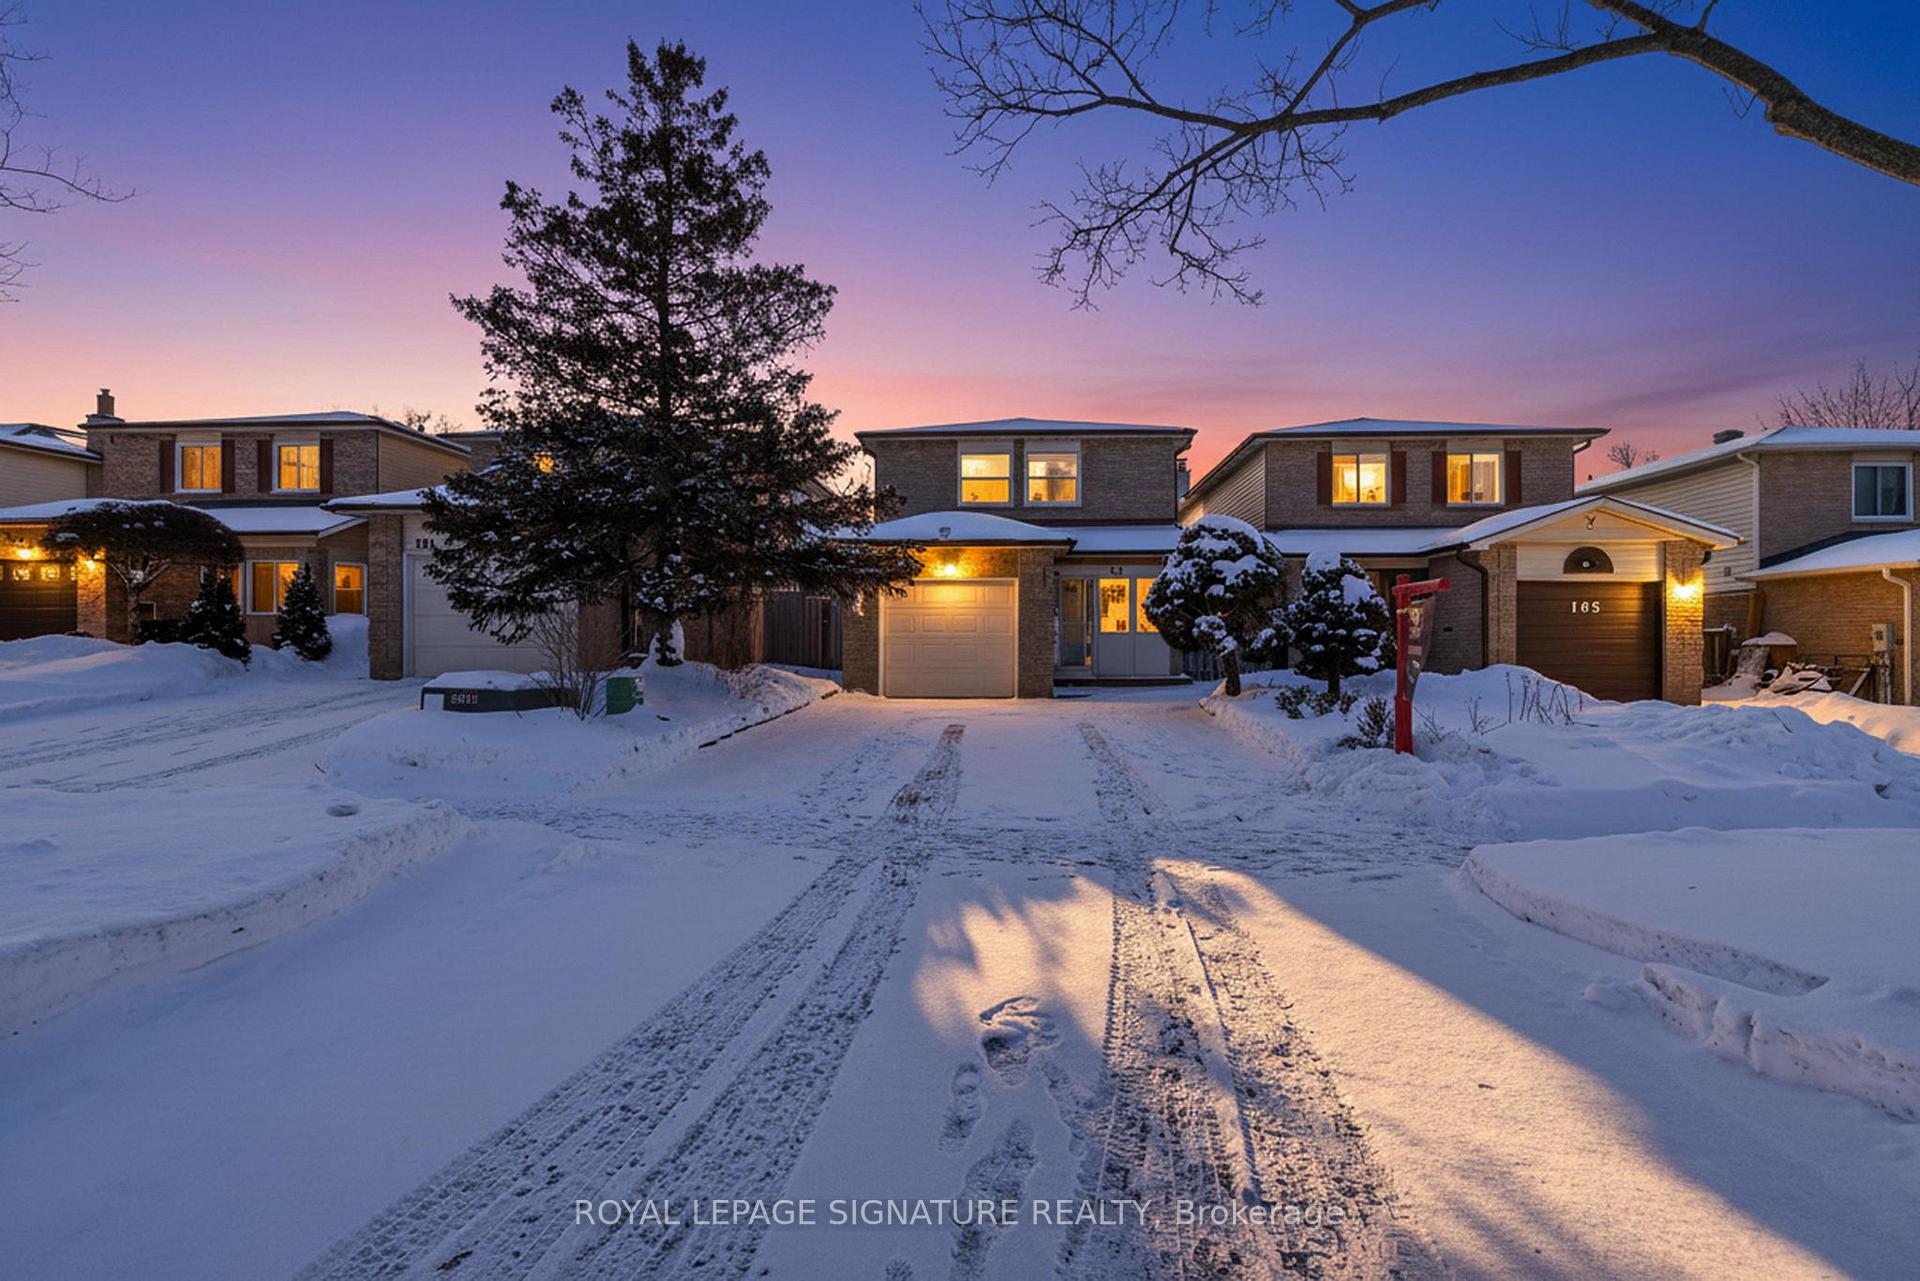
163 Weldrick Road W
163 Weldrick Road W
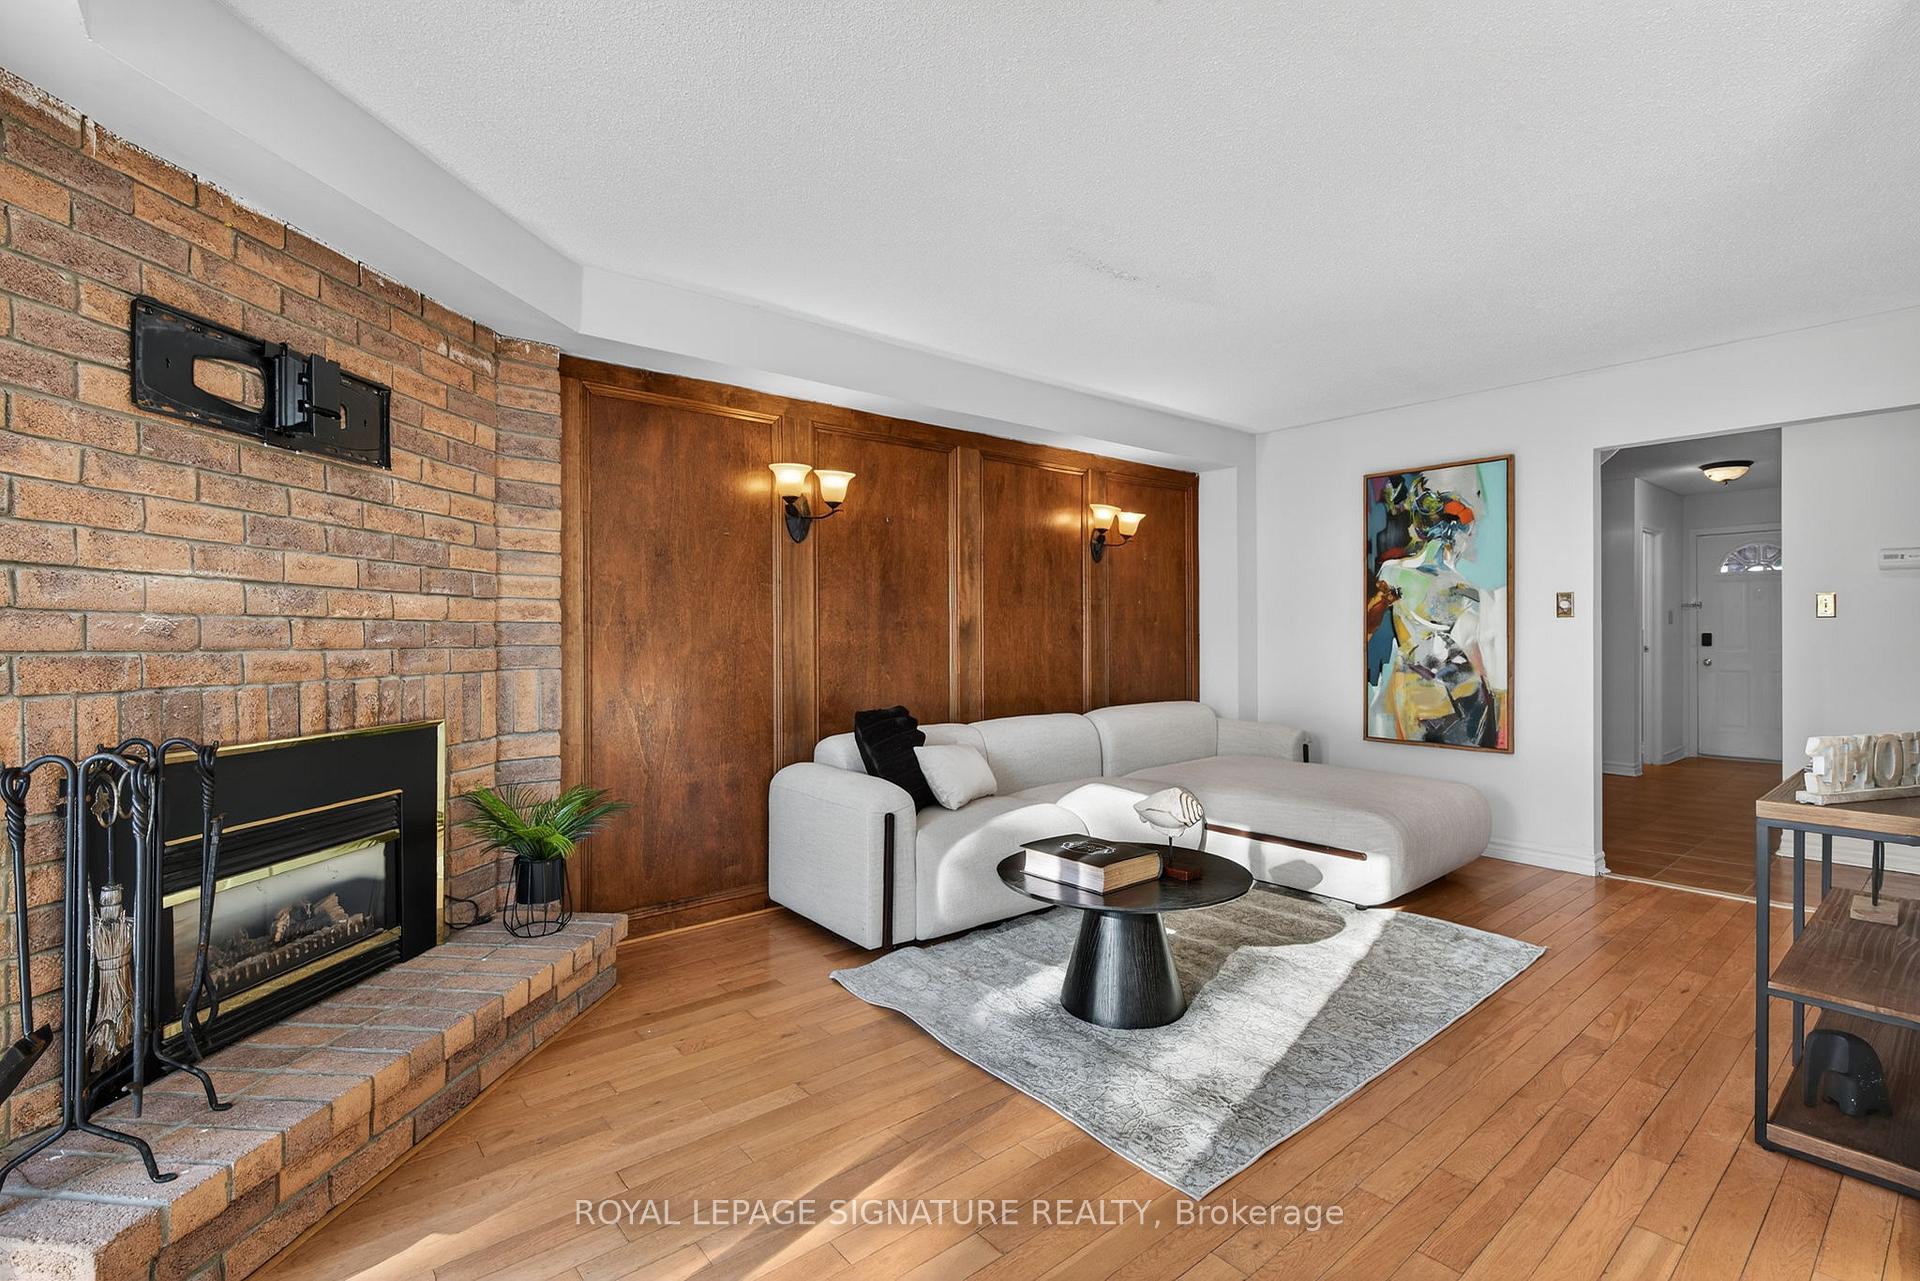 See all 49 photos
Property history
Facts and features
- BasementApartment
- Water, sewerMunicipal
- HeatingForced air
- CoolingCentral air
- Second kitchen
- Separate entrance
- Hardwood floors
- Fireplace
- Central air
The homeLink, 2-storey, 1,100–1,500 sq ft
- Type: Link
- Style: 2-storey
- Living space: 1,100–1,500 sq ft
- Basement: Apartment, walk-up, separate entrance
InsideFireplace Yes, family room, natural gas, Hardwood, Ceramic, Lower level
- Fireplace: Yes, family room, natural gas
- Flooring: Hardwood, Ceramic
- Laundry: Lower level
- Features: Auto garage door remote, central vacuum, in-law suite
- Rooms above ground: 10
- Bedrooms: 3 + 1 in the basement
- Bathrooms: 4
- Kitchens: 2
- Family room: Yes
Outside and lotBrick, aluminum siding, Asphalt shingle, Concrete
- Exterior: Brick, aluminum siding
- Roof: Asphalt shingle
- Foundation: Concrete
- Other structures: Fence - full, garden shed
- Size: 30.38 × 110.02 ft
Parking1 Garage, Attached
- Spaces: 1 Garage
- Garage: Attached
Heating, water and powerForced air, gas, Central air, Municipal water
- Heating: Forced air, gas
- Cooling: Central air
- Water: Municipal water
- Sewer: Municipal sewer
Costs and taxesTaxes $4,673 a year, HST included in the price, Water heater
- Taxes, 2025: $4,673 a year
- HST: HST included in the price
- Rental items: Water heater
Included in the saleFridge, stove, dishwasher, air conditioner, washer, dryer, all electrical light fixtures, central vacuum, garage door & remotes. ev charger, security cameras, garden shed.
- Included: Fridge, stove, dishwasher, air conditioner, washer, dryer, all electrical light fixtures, central vacuum, garage door & remotes. ev charger, security cameras, garden shed.
NearbyElectric car charger, park, public transit, school bus route, school
- Close to: Electric car charger, park, public transit, school bus route, school
Listing detailsN12719630, Sold, Jan 22, 2026
- MLS® number: N12719630
- Status: Sold
- Listed on: Jan 22, 2026
- Days on market: 20
- Updated: Feb 11, 2026
- Possession: Flexible
- Occupied by: Owner
- Listing brokerage: ROYAL LEPAGE SIGNATURE REALTY
About this home
163 Weldrick Road W, Richmond Hill (North Richvale), ON L4C 5R7
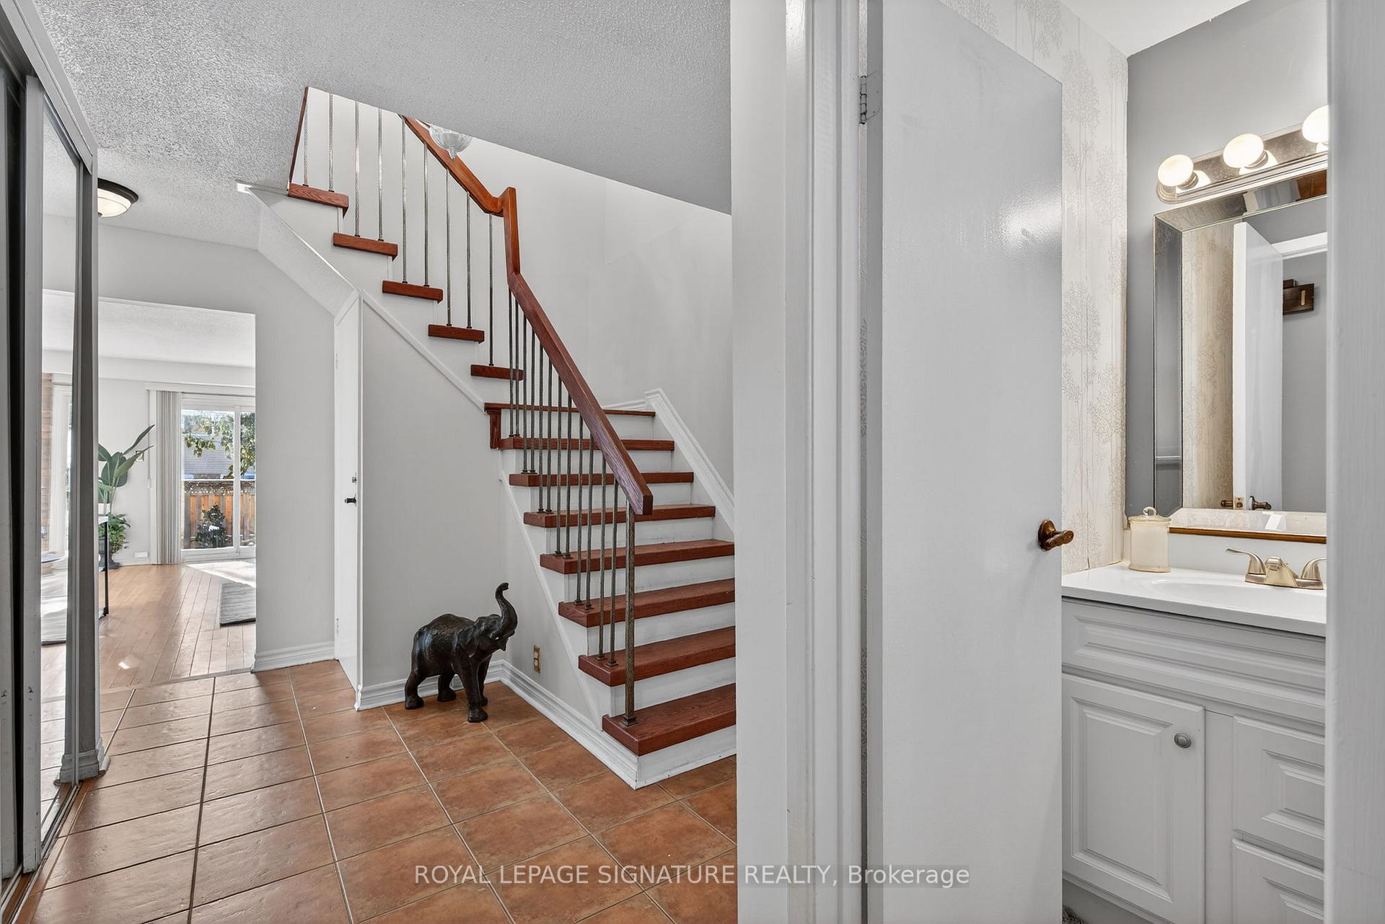
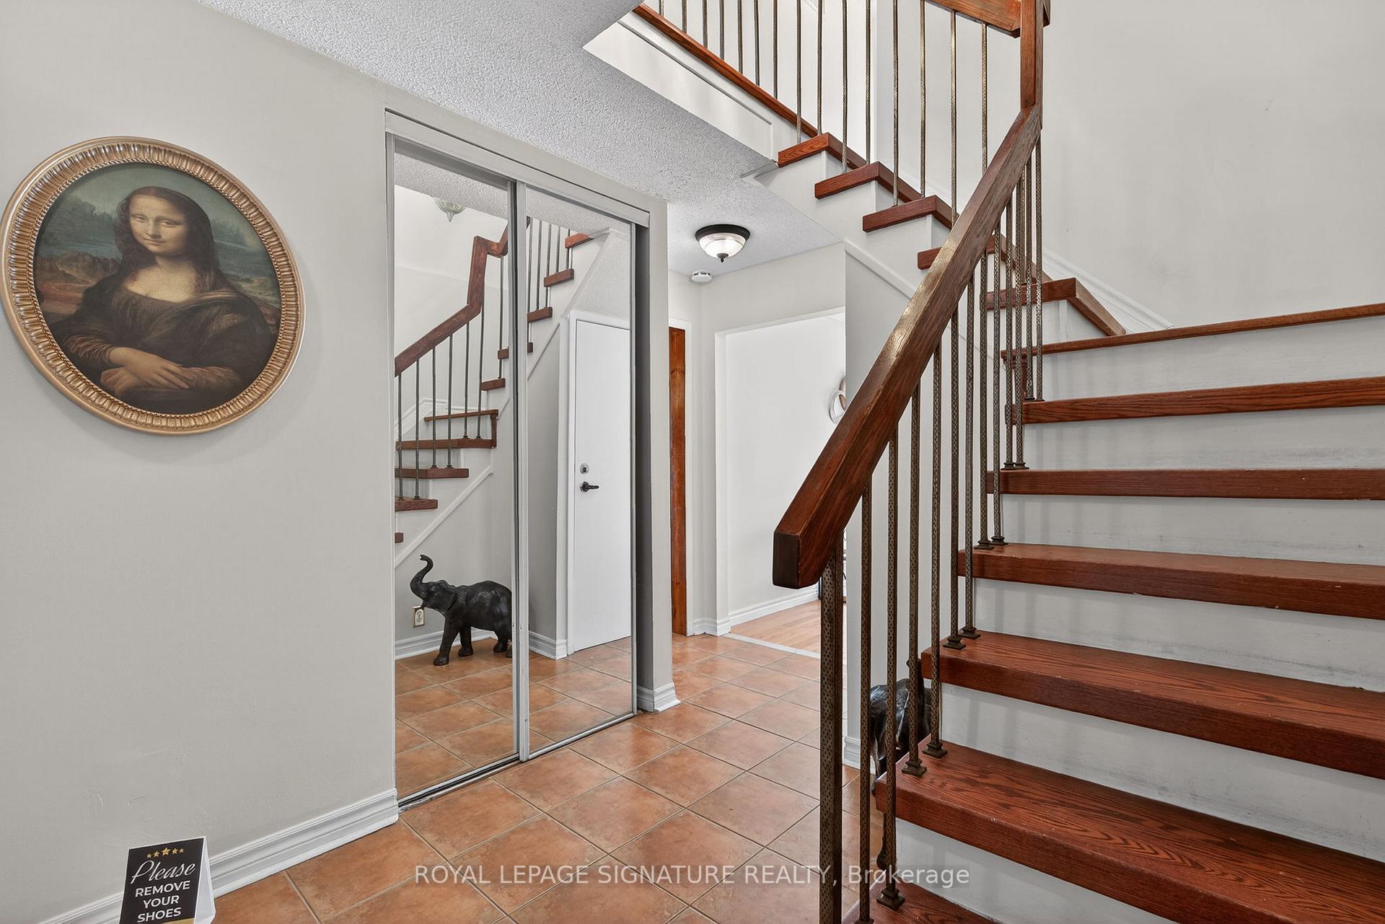
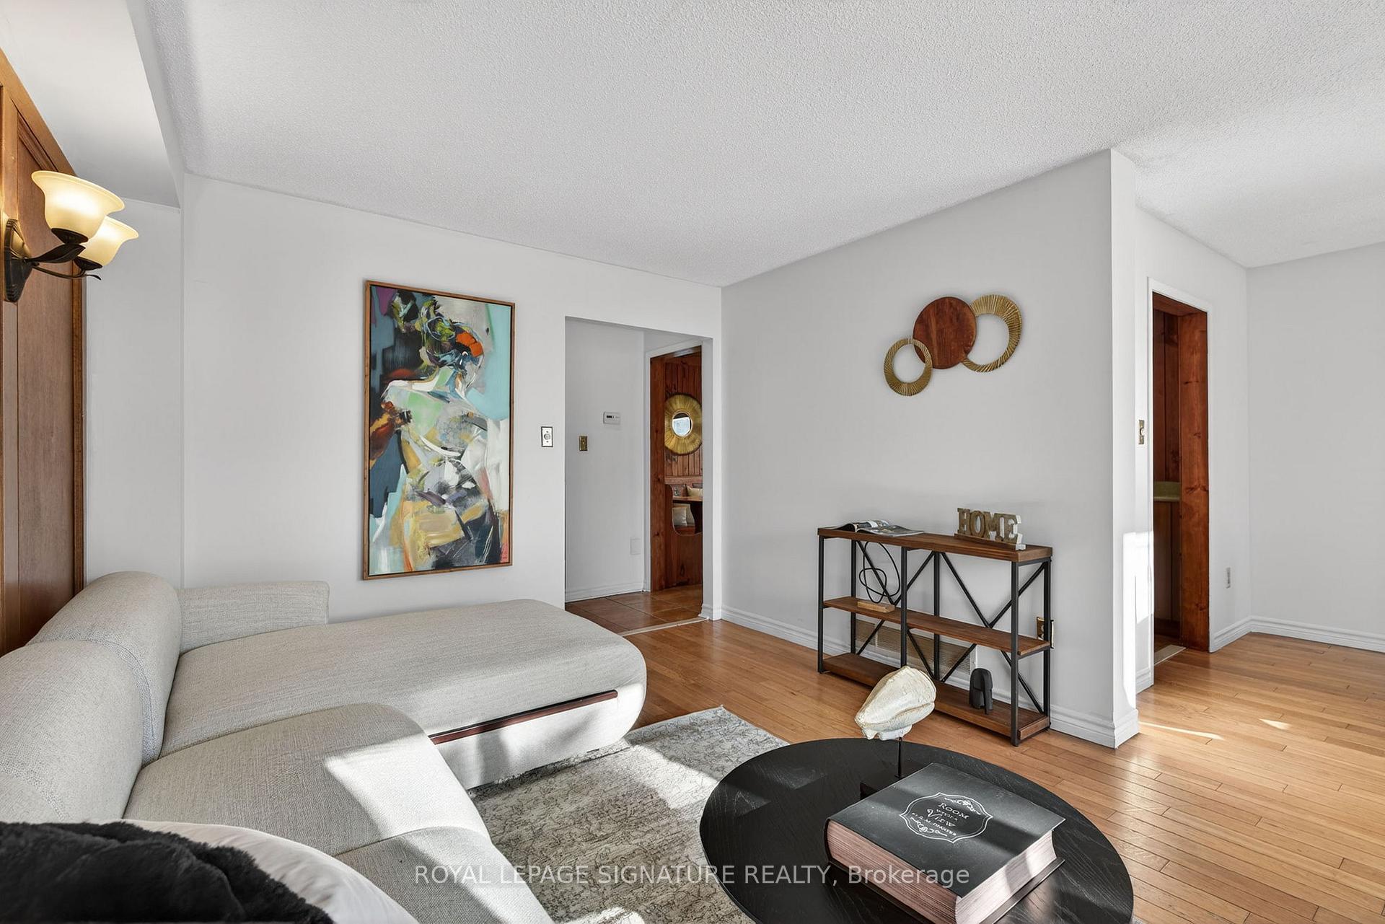
Welcome To This Beautifully Maintained 3-Bedroom, 4-Bathroom Family Home, Nestled In The Highly Desirable North Richvale Community Of Richmond Hill. Warm Hardwood Floors And Fresh Paint Throughout Create An Inviting And Elegant Atmosphere From The Moment You Step Inside. The Main Level Offers A Thoughtfully Designed Layout Featuring A Spacious Kitchen With A Bright Eat-In Area, A Formal Dining Room Perfect For Hosting, And An Inviting Living Room With A Seamless Walkout To A Fully Fenced Backyard And A Fireplace. The Expansive Patio Provides An Ideal Setting For Outdoor Dining, Entertaining, Or Simply Relaxing In Your Private Retreat. Upstairs, You'll Find Three Generously Sized Bedrooms, Including A Serene Primary Suite Complete With A 4-Piece Ensuite, Offering Comfort And Privacy. The Finished Basement, With Its Own Separate Entrance And 3-Piece Bathroom, Adds Versatile Living Space-Perfect For An In-Law Suite, Extended Family, Or Additional Recreational Use. EV Charger. Ideally Located Just Minutes From Top-Rated Schools, Shopping, Restaurants, Community Centres, Fitness Facilities, And Highway 407, This Charming Home Offers Both Convenience And A Wonderful Place To Call Home.
Ask about this home
A HOMEH agent will answer your questions about this home.
Around this home
Daily convenience, out of 100, from the distances below
Schools nearby
School rating, out of 10.
Helpful calculators
Your HOMEH agent

"I would see it this week."