

Unit 202, 165 Colborne Avenue
Unit 202, 165 Colborne Avenue
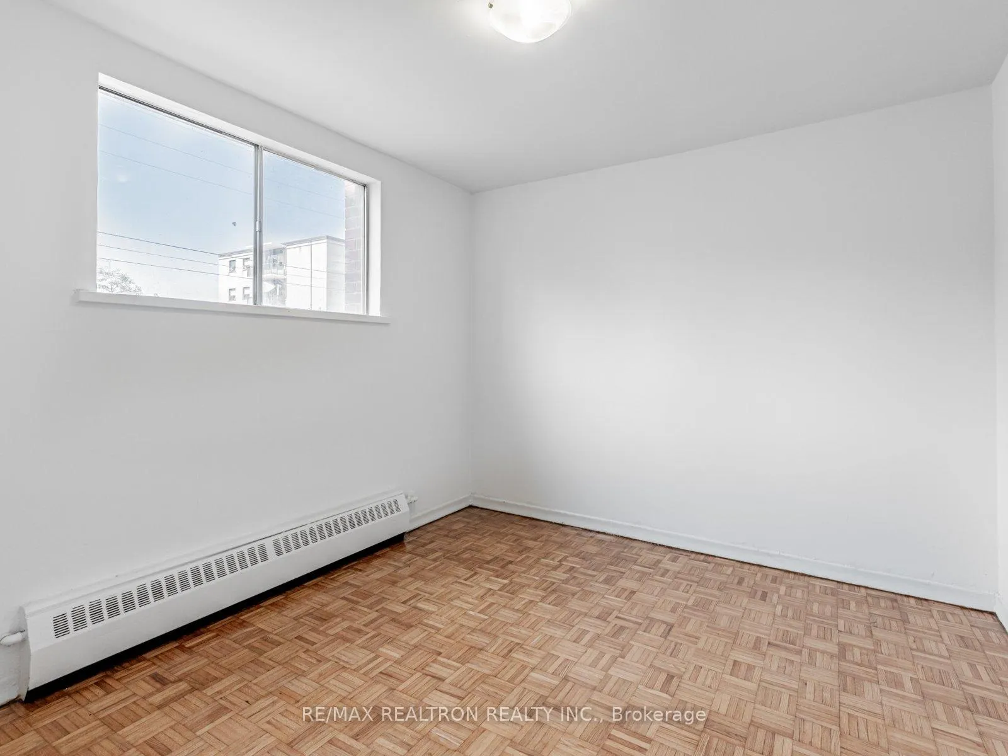
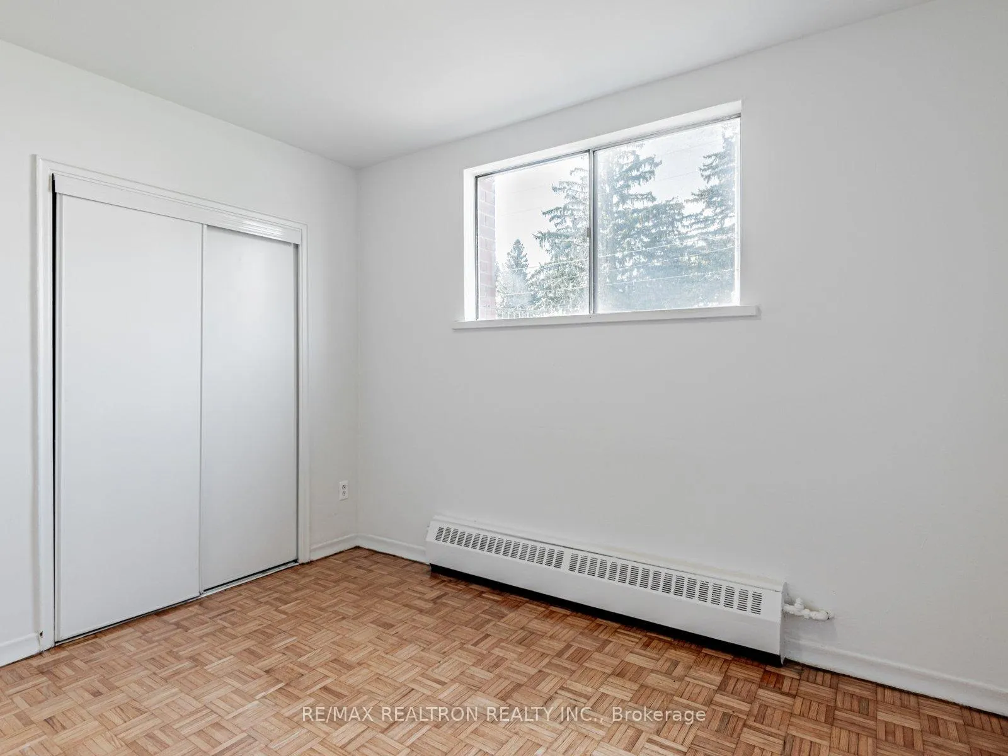
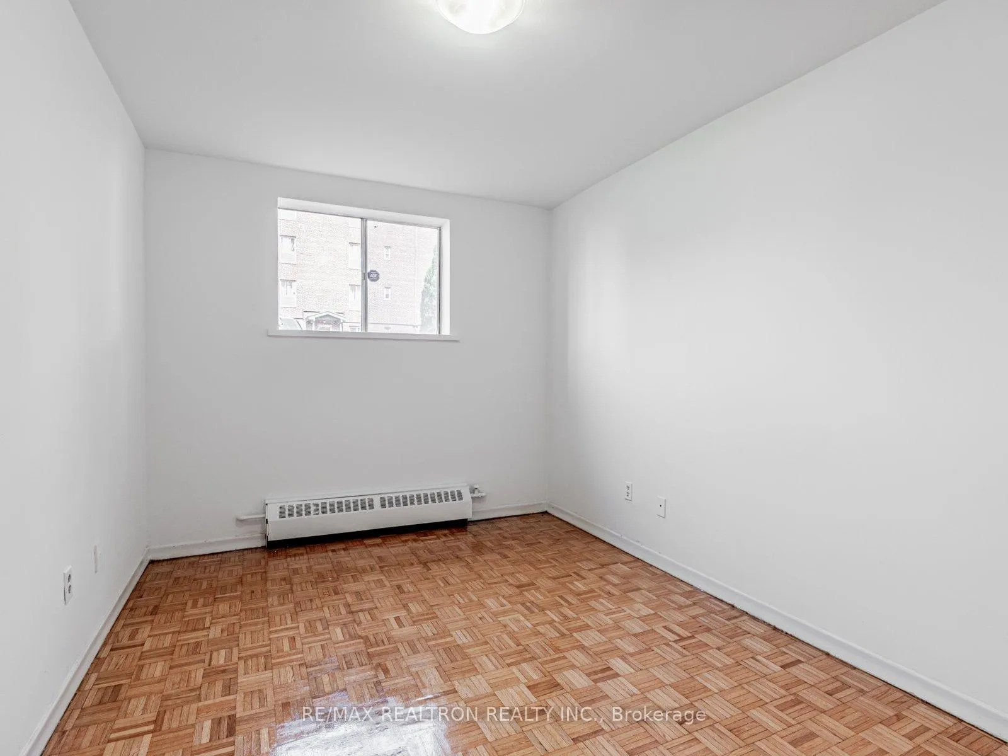
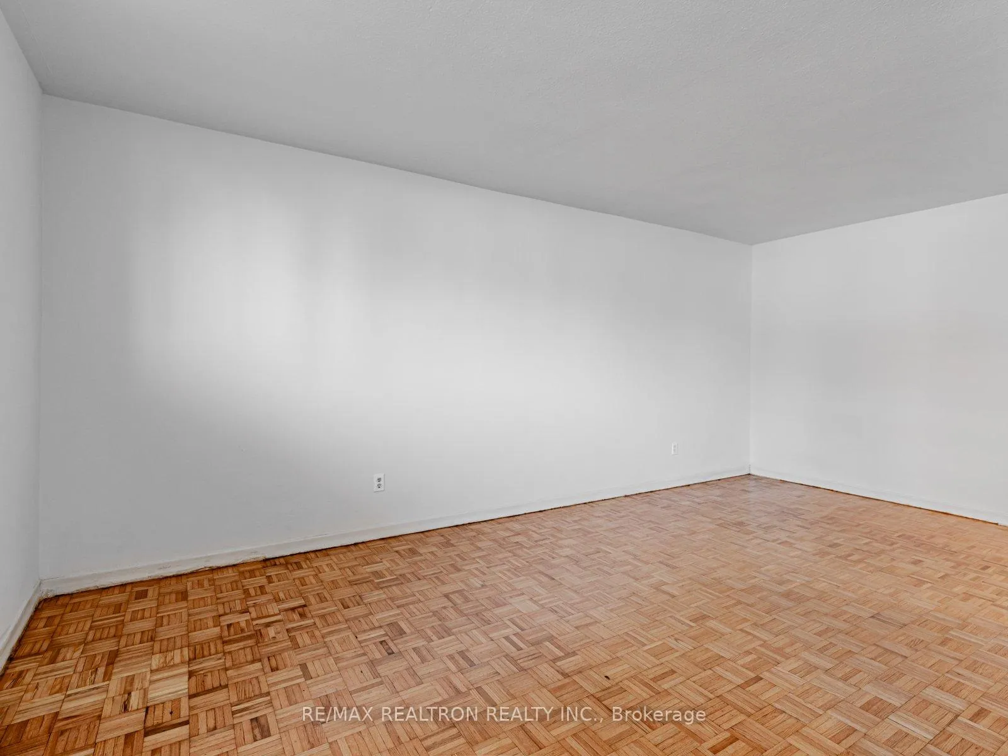
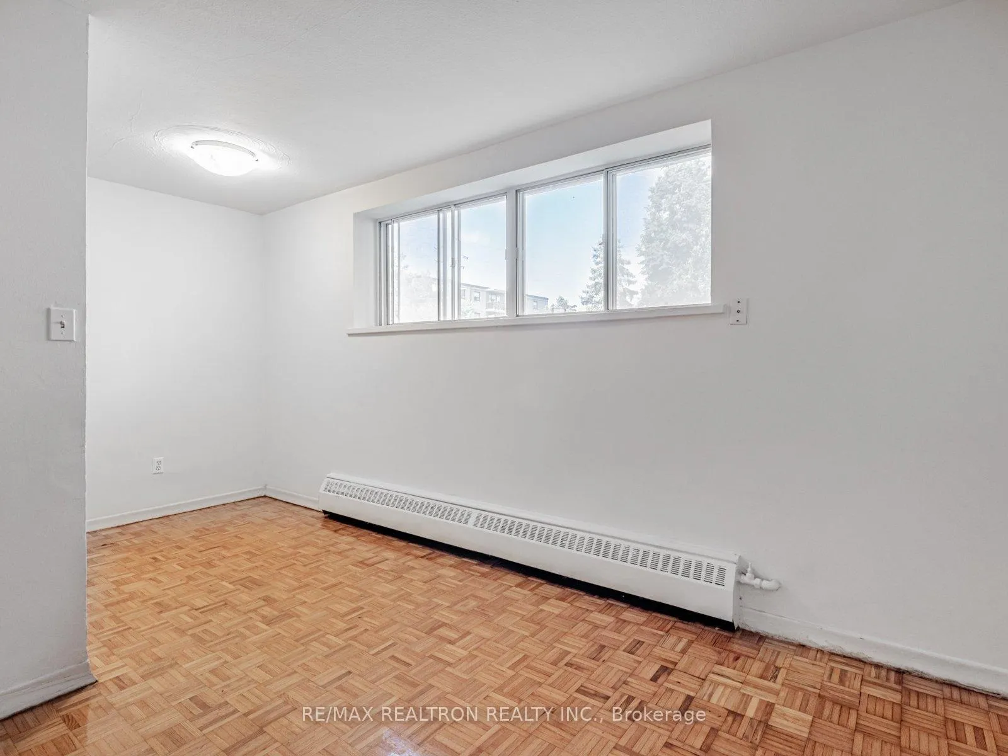 See all 13 photos
Property history
- $2,200TerminatedList: 2025-12-18|End: 2025-12-18|1 dayN12641328
- $2,200TerminatedList: 2025-11-12|End: 2025-12-18|36 daysN12538520
- $2,250TerminatedList: 2025-10-30|End: 2025-11-12|13 daysN12493498
- $2,300TerminatedList: 2025-10-06|End: 2025-10-30|24 daysN12447487
- $2,500TerminatedList: 2025-09-08|End: 2025-10-06|28 daysN12390049
- $2,500TerminatedList: 2025-08-12|End: 2025-09-08|27 daysN12340932
- $2,500TerminatedList: 2025-07-18|End: 2025-08-12|25 daysN12295172
Facts and features
- ExposureWest
- LaundryCoin operated
- LockerNone
- BalconyOpen
The homeCondo Apartment, Apartment, 900–999 sq ft
- Type: Condo Apartment
- Style: Apartment
- Living space: 900–999 sq ft
- Basement: None
- Exposure: West
InsideCoin operated, Rooms above ground 6, Bedrooms 2
- Laundry: Coin operated
- Rooms above ground: 6
- Bedrooms: 2
- Bathrooms: 1
- Kitchens: 1
- Family room: Yes
OutsideBrick, Unknown, Unknown
- Exterior: Brick
- Roof: Unknown
- Foundation: Unknown
- Balcony: Open
Parking and locker1 Parking, Underground, Rental
- Spaces: 1 Parking
- Garage: Underground
- Parking type: Rental
- Driveway: Underground
- Locker: None
Building165 Colborne Avenue, Condo corporation 0, Pets Allowed
- Name: 165 Colborne Avenue
- Condo corporation: 0
- Pets: Allowed
Heating, water and powerBaseboard, electric, Other
- Heating: Baseboard, electric
- Cooling: Other
Rent and termsRent $2,200 a month, Entire property, Unfurnished
- Rent: $2,200 a month
- Space for rent: Entire property
- Furnished: Unfurnished
- Lease: 12 months
- Paid: Monthly
- Rent includes: Heat
- Deposit: Required
- Credit check: Required
- Employment letter: Required
- Rental application: Required
- References: Required
- Rental items: Parking extra $85 per month outdoor
IncludedHeat, Hydro & water (the tenant will be responsible for water charges once the meters are separated").
- Included: Heat
- Not included: Hydro & water (the tenant will be responsible for water charges once the meters are separated").
Listing detailsN12538520, Terminated, Nov 12, 2025
- MLS® number: N12538520
- Status: Terminated
- Listed on: Nov 12, 2025
- Days on market: 36
- Updated: Dec 18, 2025
- Possession: 2025-11-12 / Immediate
- Occupied by: Vacant
- Listing brokerage: RE/MAX REALTRON REALTY INC.
About this home
Unit 202, 165 Colborne Avenue, Richmond Hill (Harding), ON L4C 2K2
Welcome to this Beautiful 2 Bedrooms Suite In The beautiful Harding neighborhood, steps to Yonge St, shops, bus stops, Mill Pond and trails and many other amenities. Den Can Be Used As Dining/Office/Bedroom. Heart of Richmond Hill/Bayview & Elgin Mills, Amazing Location, Amazing lay-out. Plenty of natural light. Open Concept With Huge Balcony with access From Kitchen/Living/Dining.
Ask about this home
A HOMEH agent will answer your questions about this home.
Know more about 165 Colborne Avenue
Condo building · 165 Colborne Avenue
165 Colborne Avenue is a condo. No units are on the market here right now.
No similar units for rent in 165 Colborne Avenue right now.
Around this home
Daily convenience, out of 100, from the distances below
Schools nearby
School rating, out of 10.
Helpful calculators
Your HOMEH agent

"I would see it this week."