

167 Berwick Crescent W
Lower Level Expired
1/11167 Berwick Crescent W
Lower Level Expired
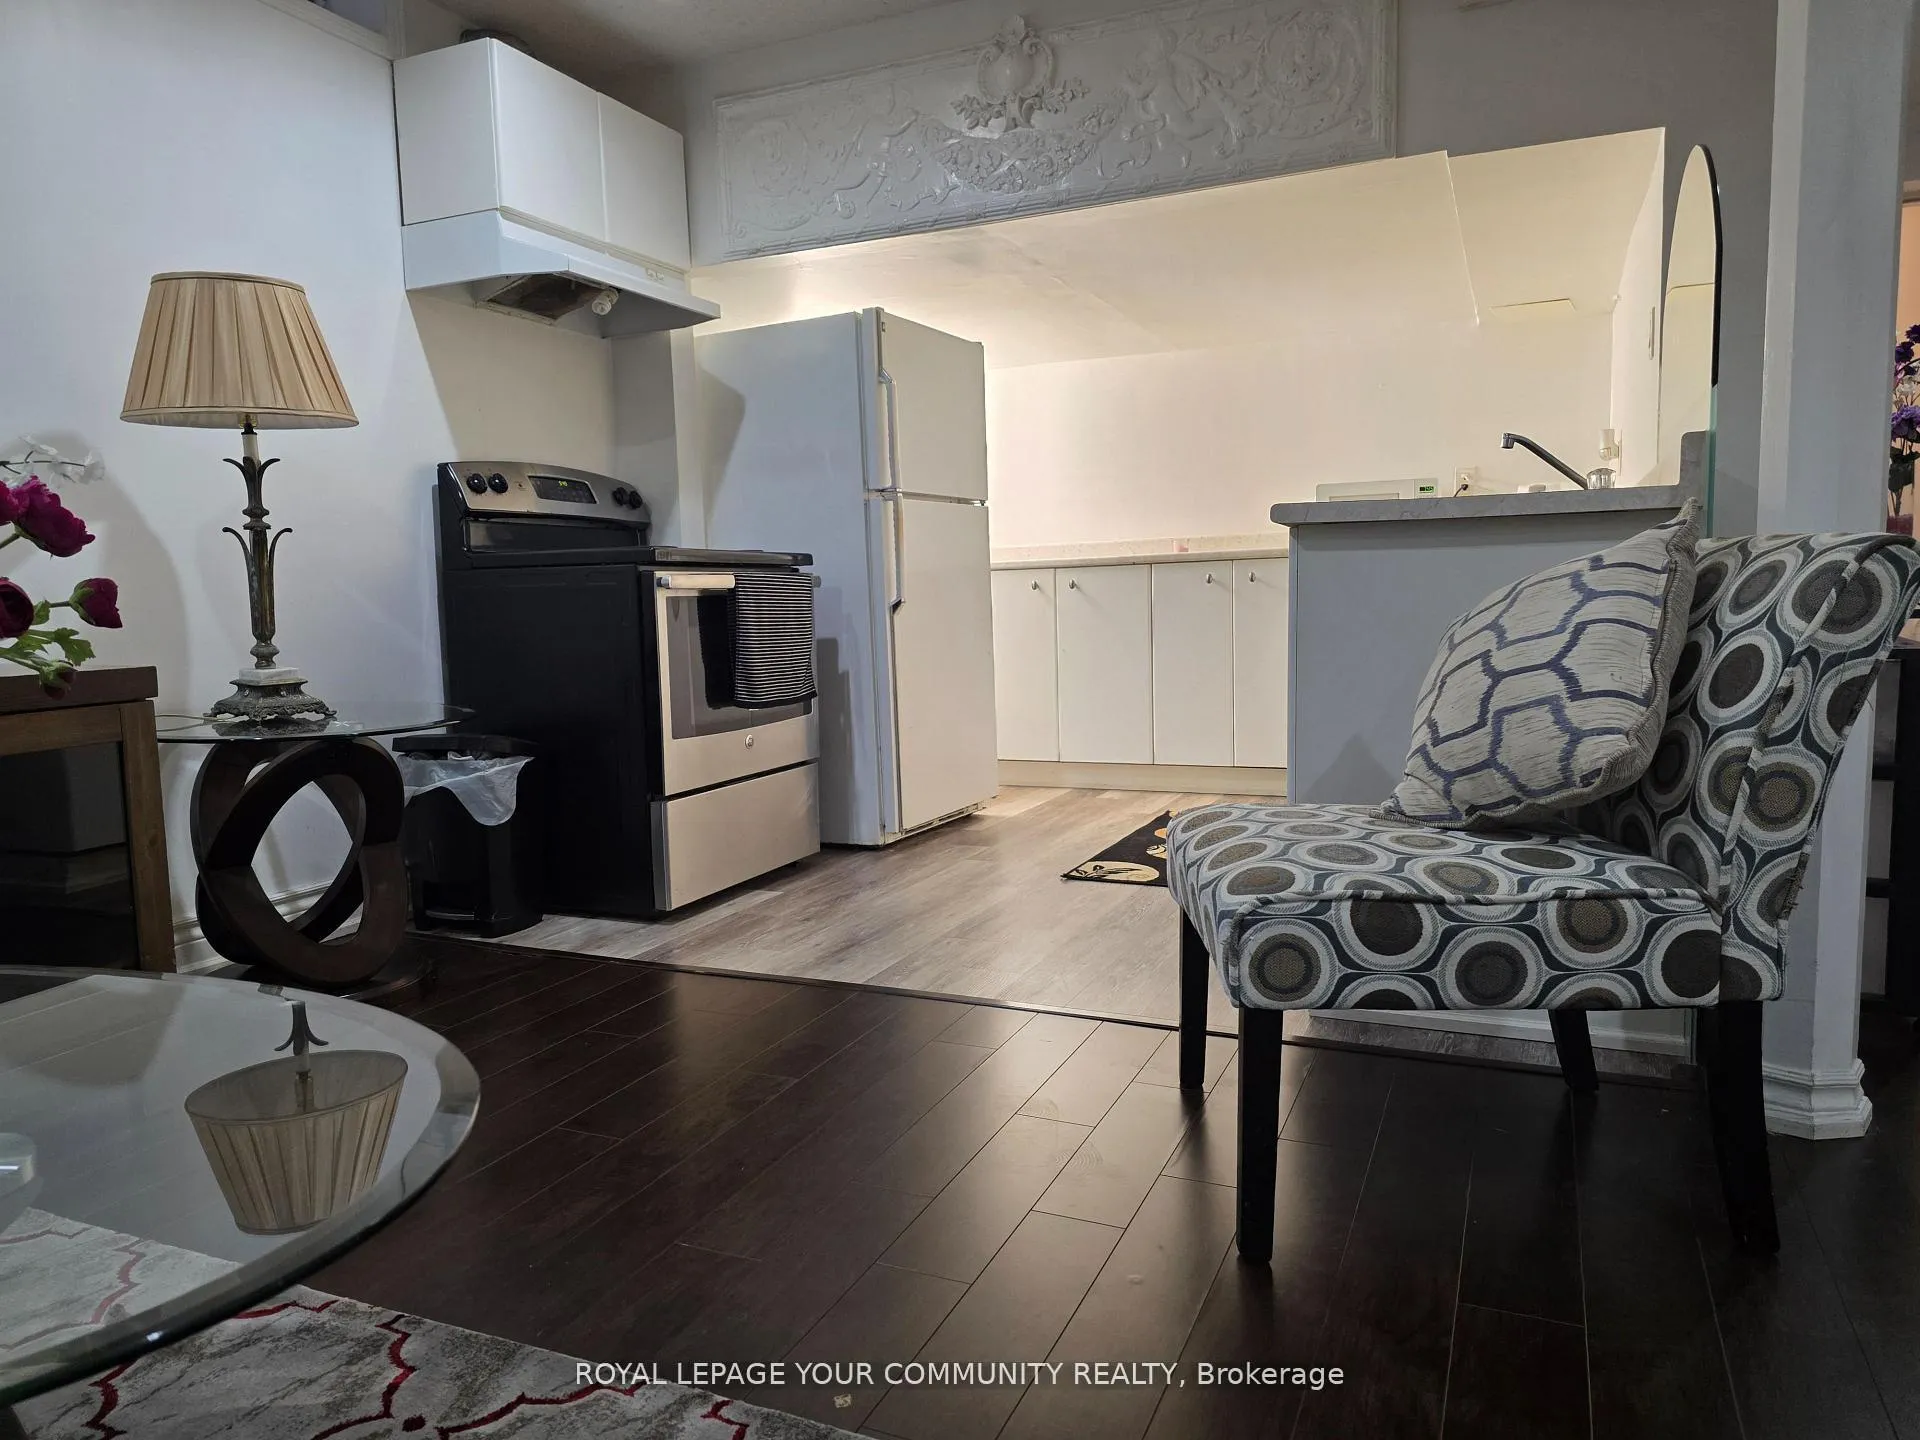 See all 11 photos
1 Bedroom
1 Bathroom
0 Garage
2K–2.5K sq.ft
Basement
— Unit
Property history
- $900ExpiredList: 2025-12-22|End: 2026-05-01|130 daysN12647652
- $1,100ExpiredList: 2025-05-24|End: 2025-10-01|130 daysN12171672
Facts and features
- BasementSeparate entrance
- Lease term12 months
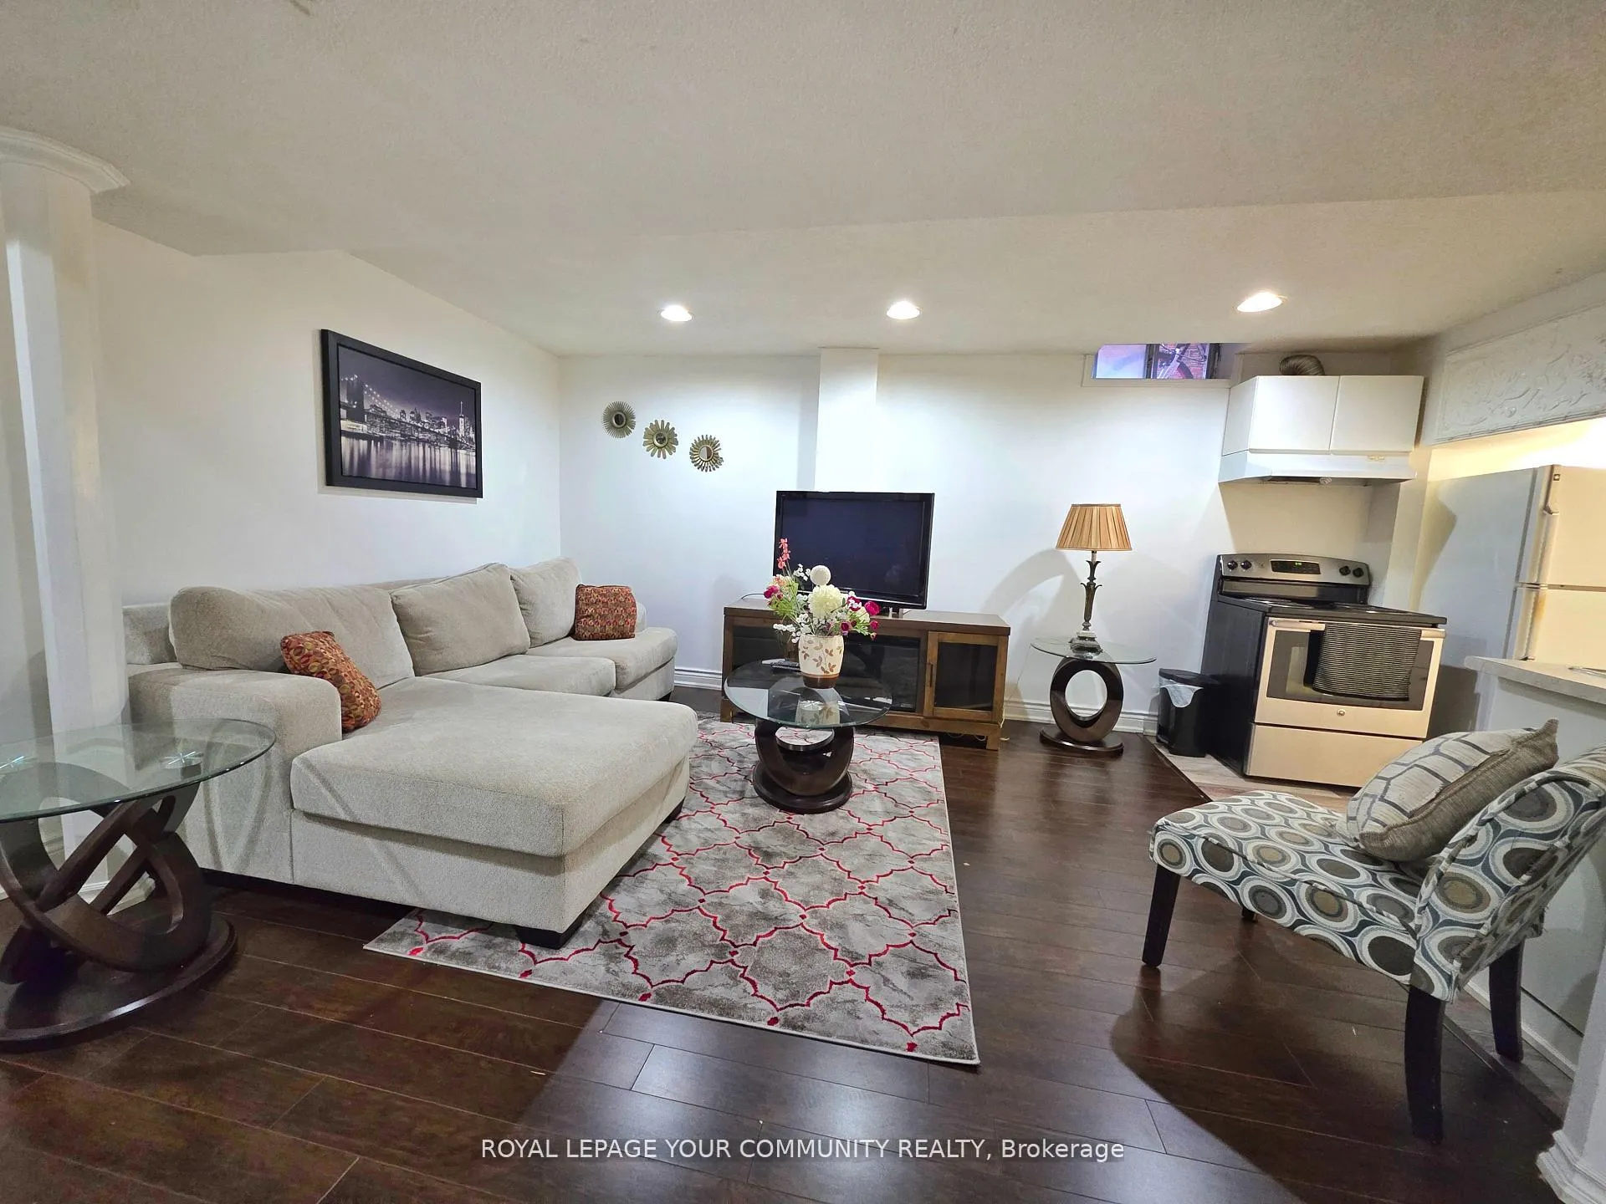
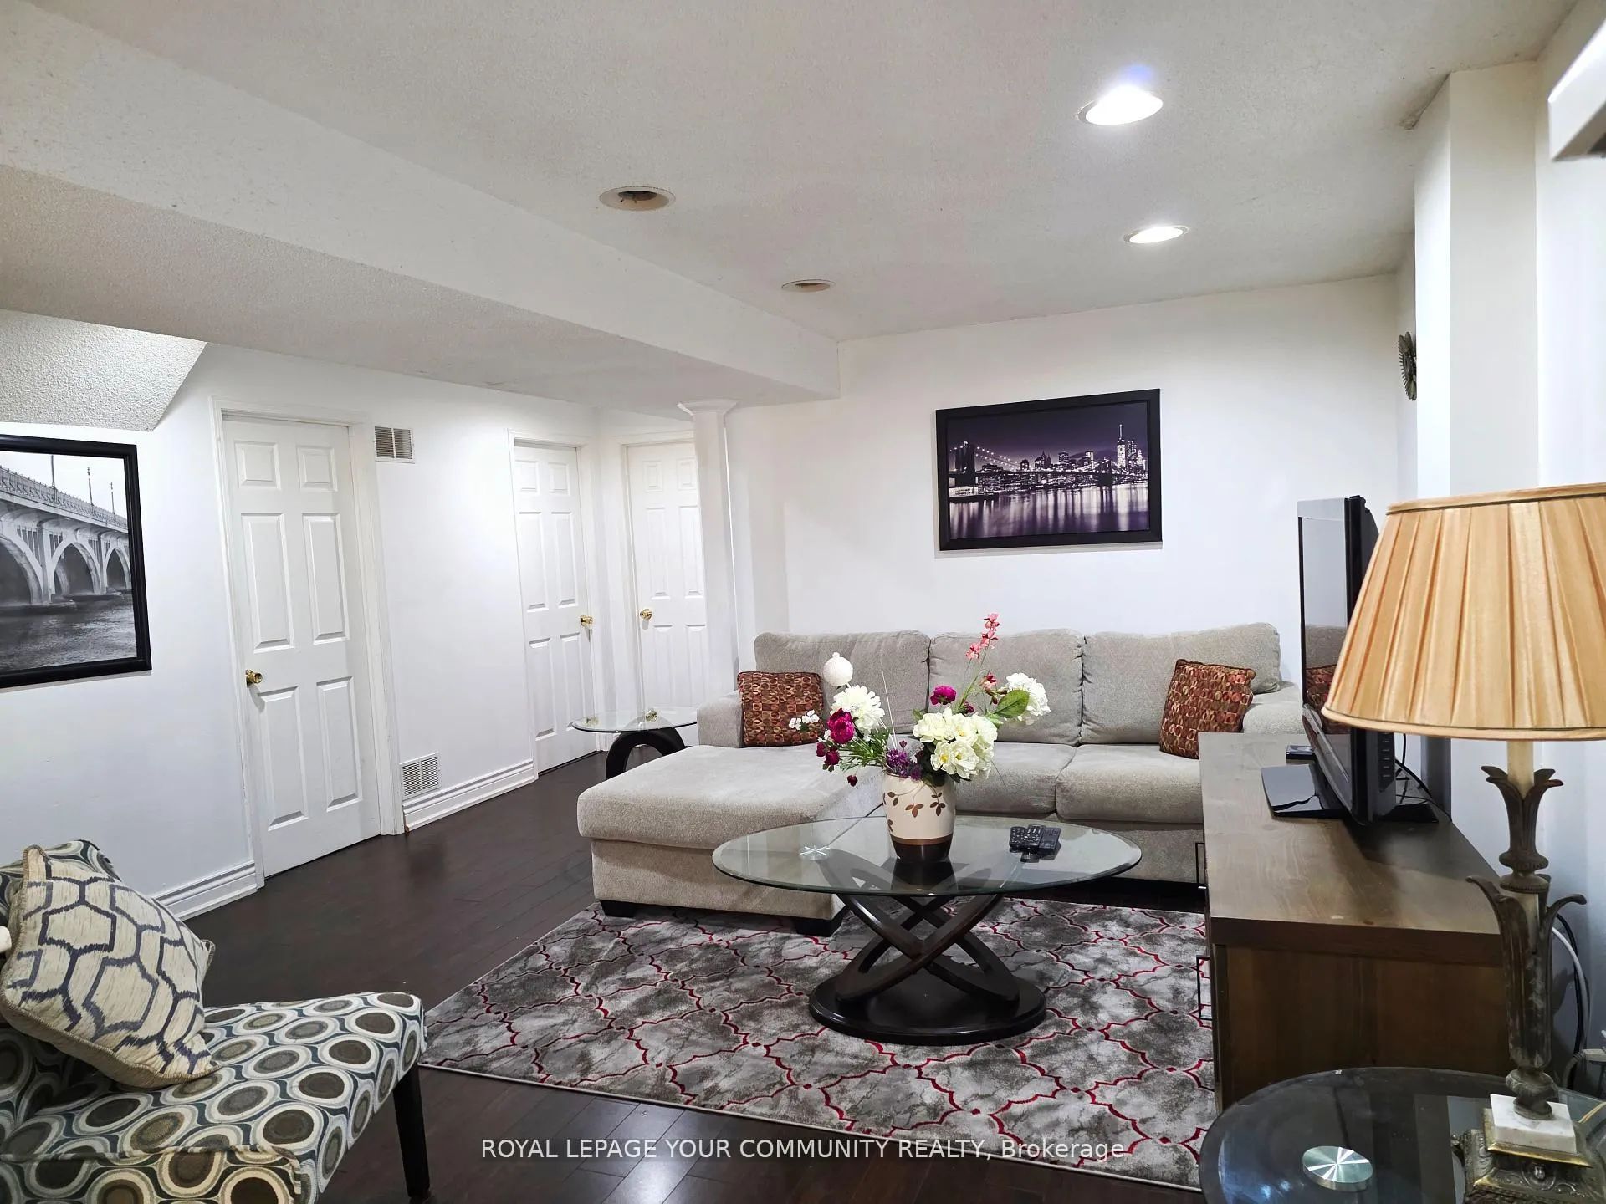
- FurnishedFurnished
- LaundryEnsuite
What stands out
- Separate entrance
- Central air
The homeLower Level, 2-storey, 2,000–2,500 sq ft
- Type: Lower Level
- Style: 2-storey
- Living space: 2,000–2,500 sq ft
- Basement: Separate entrance
InsideEnsuite, lower level, Accessory apartment, in-law suite, Carbon monoxide detectors
- Laundry: Ensuite, lower level
- Features: Accessory apartment, in-law suite
- Security: Carbon monoxide detectors
- Rooms above ground: 4
- Bedrooms: 1
- Bathrooms: 1
- Kitchens: 1
- Family room: Yes
Outside and lotBrick front, Asphalt shingle, Concrete
- Exterior: Brick front
- Roof: Asphalt shingle
- Foundation: Concrete
Parking1 Parking, Attached, Private
- Spaces: 1 Parking
- Garage: Attached
- Driveway: Private
Heating, water and powerForced air, gas, Central air, Municipal water
- Heating: Forced air, gas
- Cooling: Central air
- Water: Municipal water
- Sewer: Municipal sewer
Rent and termsRent $900 a month, Basement, Furnished
- Rent: $900 a month
- Space for rent: Basement
- Furnished: Furnished
- Lease: 12 months
- Paid: Monthly
- Deposit: Required
- Credit check: Required
- Employment letter: Required
- Rental application: Required
- References: Required
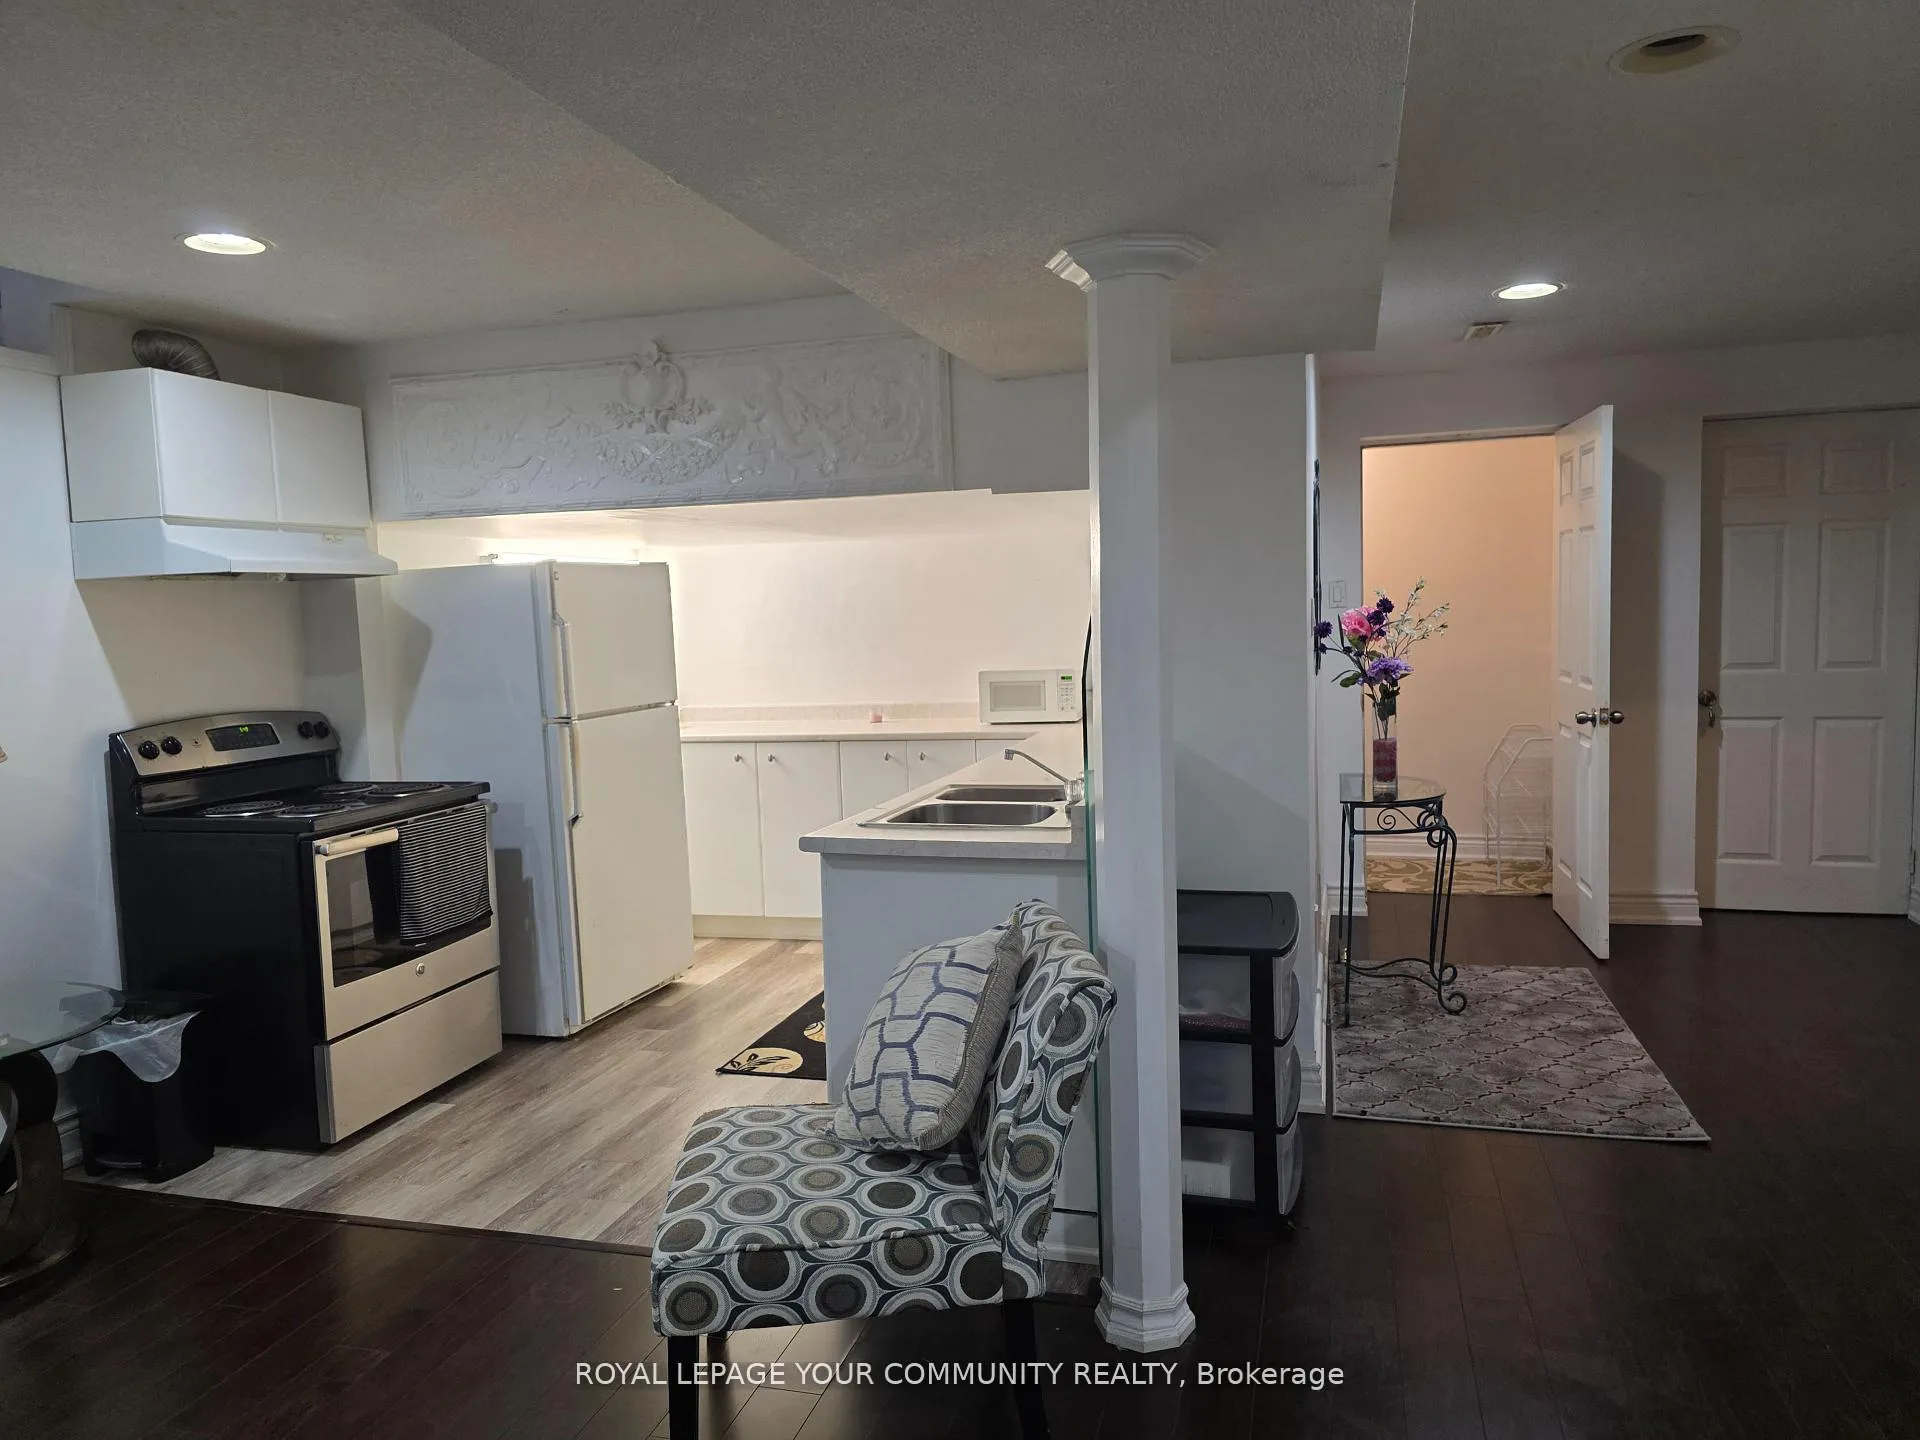
IncludedFridge, stove, microwave, washer & dryer all furniture in the list
- Included: Fridge, stove, microwave, washer & dryer all furniture in the list
NearbyPark, public transit, school
- Close to: Park, public transit, school
Listing detailsN12647652, Expired, Dec 22, 2025
- MLS® number: N12647652
- Status: Expired
- Listed on: Dec 22, 2025
- Days on market: 130
- Updated: May 1, 2026
- Possession: Immediate
- Occupied by: Vacant
- Listing brokerage: REMAX YOUR COMMUNITY REALTY
About this home
167 Berwick Crescent W, Richmond Hill (Observatory), ON L4C 0B4
Accessory ApartmentIn-Law SuiteParkPublic TransitSchool
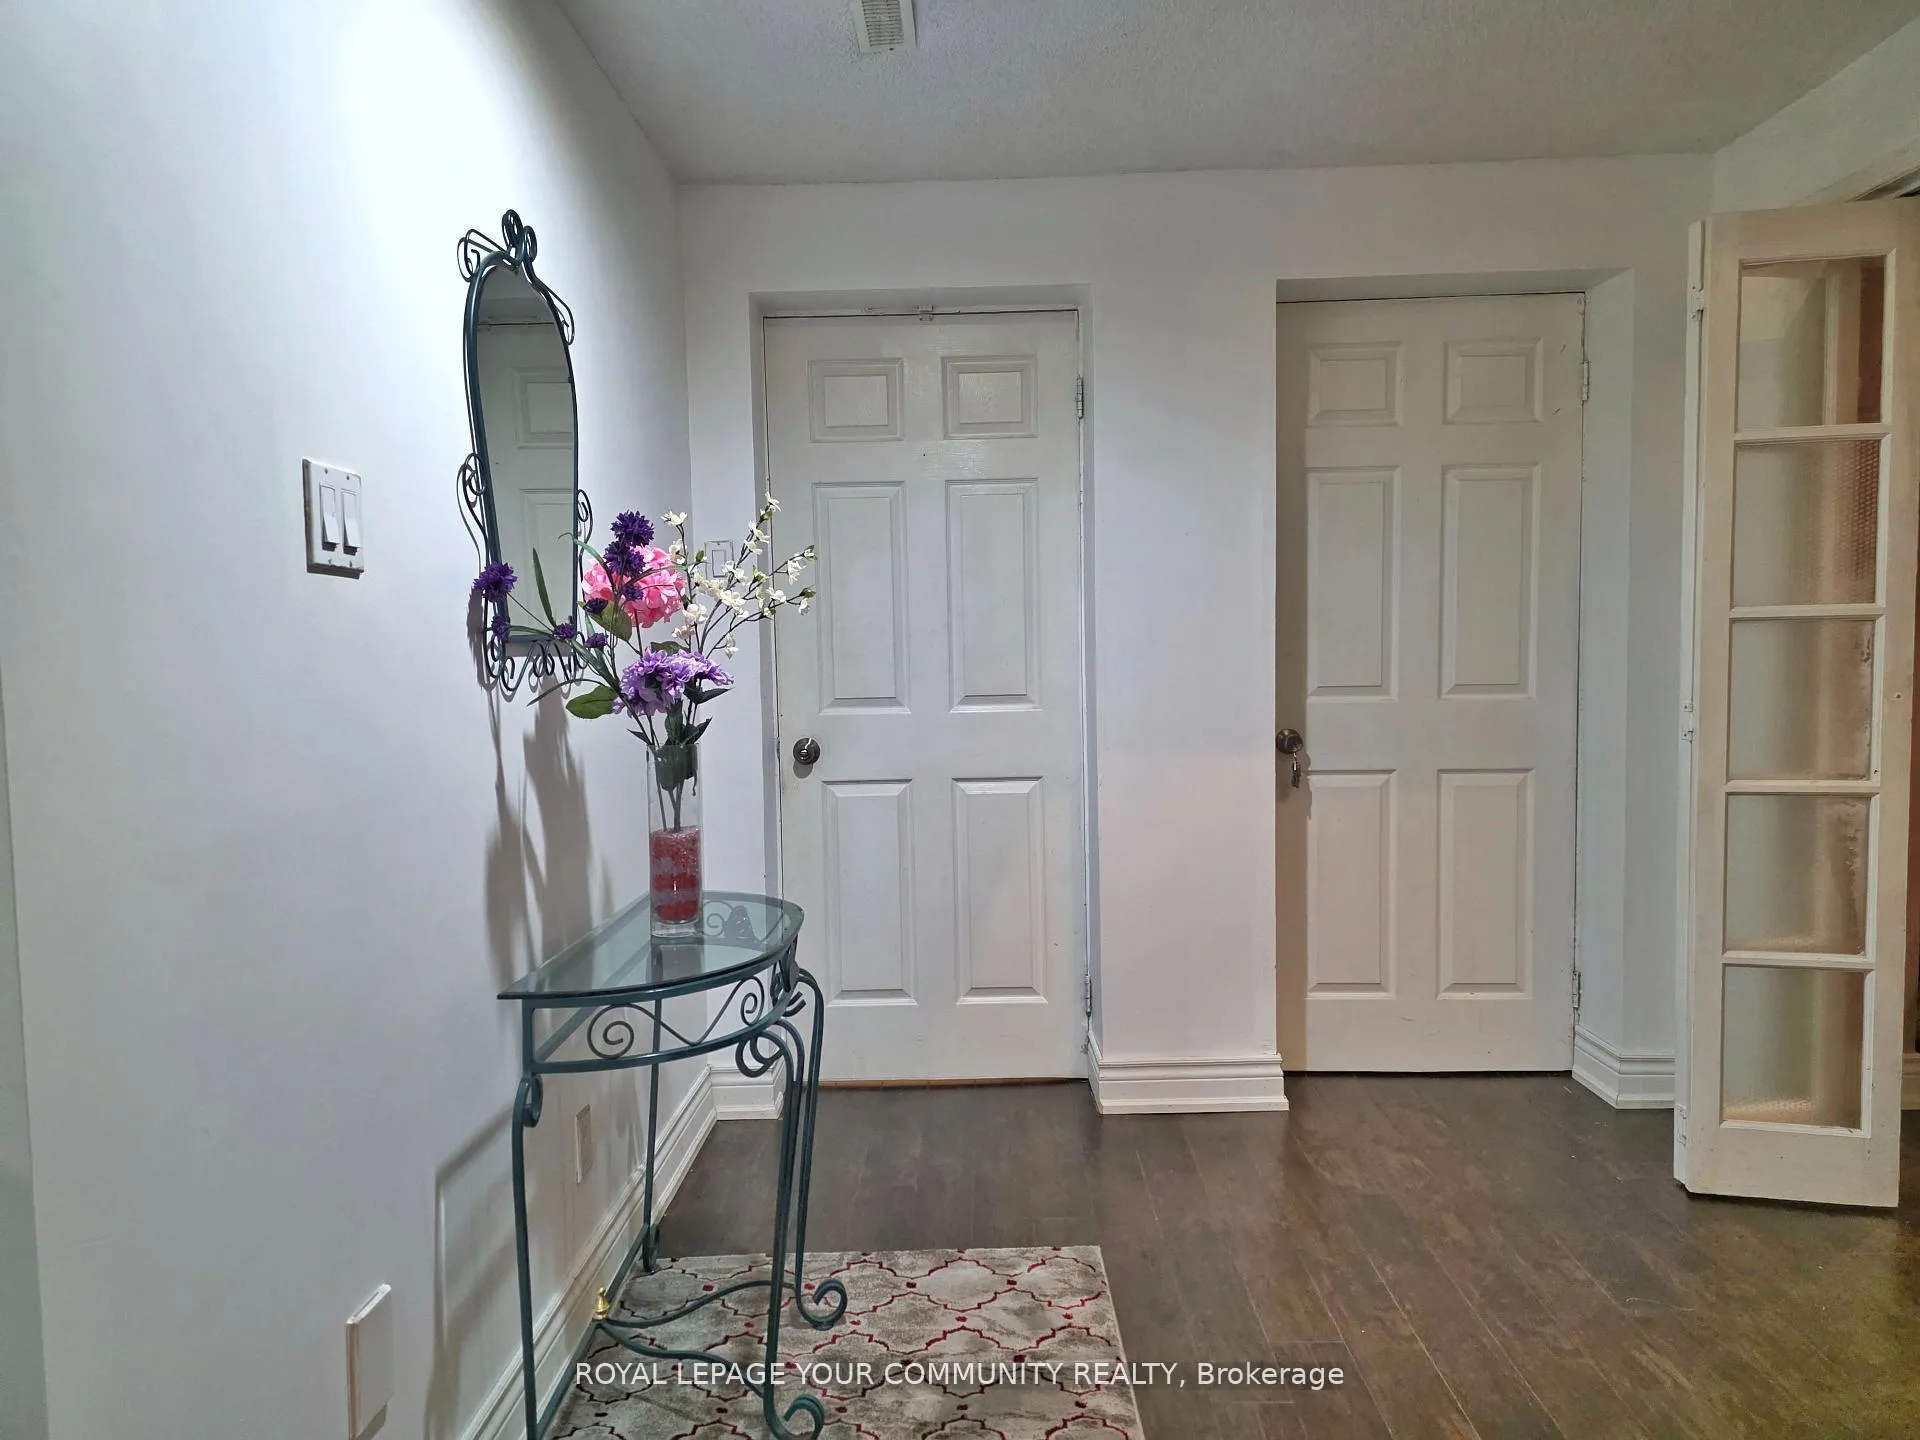
Shared Room in a Spacious 3-bedroom, fully furnished basement apartment. Steps to Yonge St. & 16th Ave. best location in Richmond Hill, Close to public transportation, Minutes to Hillcrest Mall, groceries, Proximity to top-rated schools and beautiful parks & restaurants. Ideal for professionals, students seeking a comfortable and convenient living space. Rent by room for ladies accommodation only.
Read more
Ask about this home
A HOMEH agent will answer your questions about this home.
Ask a question
Around this home
Yonge/ 16th
Errands
Parks
Schools
Daily convenience, out of 100, from the distances below
ParkDavid Dunlop Observatory Park · 15 within 1 km3 min walk195 m
GroceryNo Frills10 min walk629 m
SchoolSixteenth Avenue Public School4 min walk220 m
PharmacyGEMCare Pharmacy13 min walk794 m
Cafés & foodKaiyo Sushi · 15 within 1 km8 min walk484 m
Gym & rec centreElvis Stojko Arena3 min walk155 m
WalkDriveStraight-line distance, open map data
Grocery0.6 km
Park0.2 km
Coffee0.8 km
Dining0.5 km
Gym0.5 km
Schools nearby
School rating, out of 10.
Sixteenth Avenue Public Schoolelementary · Public · 0.2 km
8.6/10Excellent
Laureates Academy for Gifted Studentselementary · Private · 1.1 km
—
Richmond Hill Montessori Private Schoolelementary · Private · 1.1 km
—
Contact agent
Helpful calculators
Rent vs buy
Affordability
Mortgage
Down payment
Stress test
CMHC insurance
Your HOMEH agent

KimHOMEH agent · Richmond Hill
"I would see it this week."
Ask Kim
Keep exploring
You are here