

89 William F. Bell Parkway
89 William F. Bell Parkway
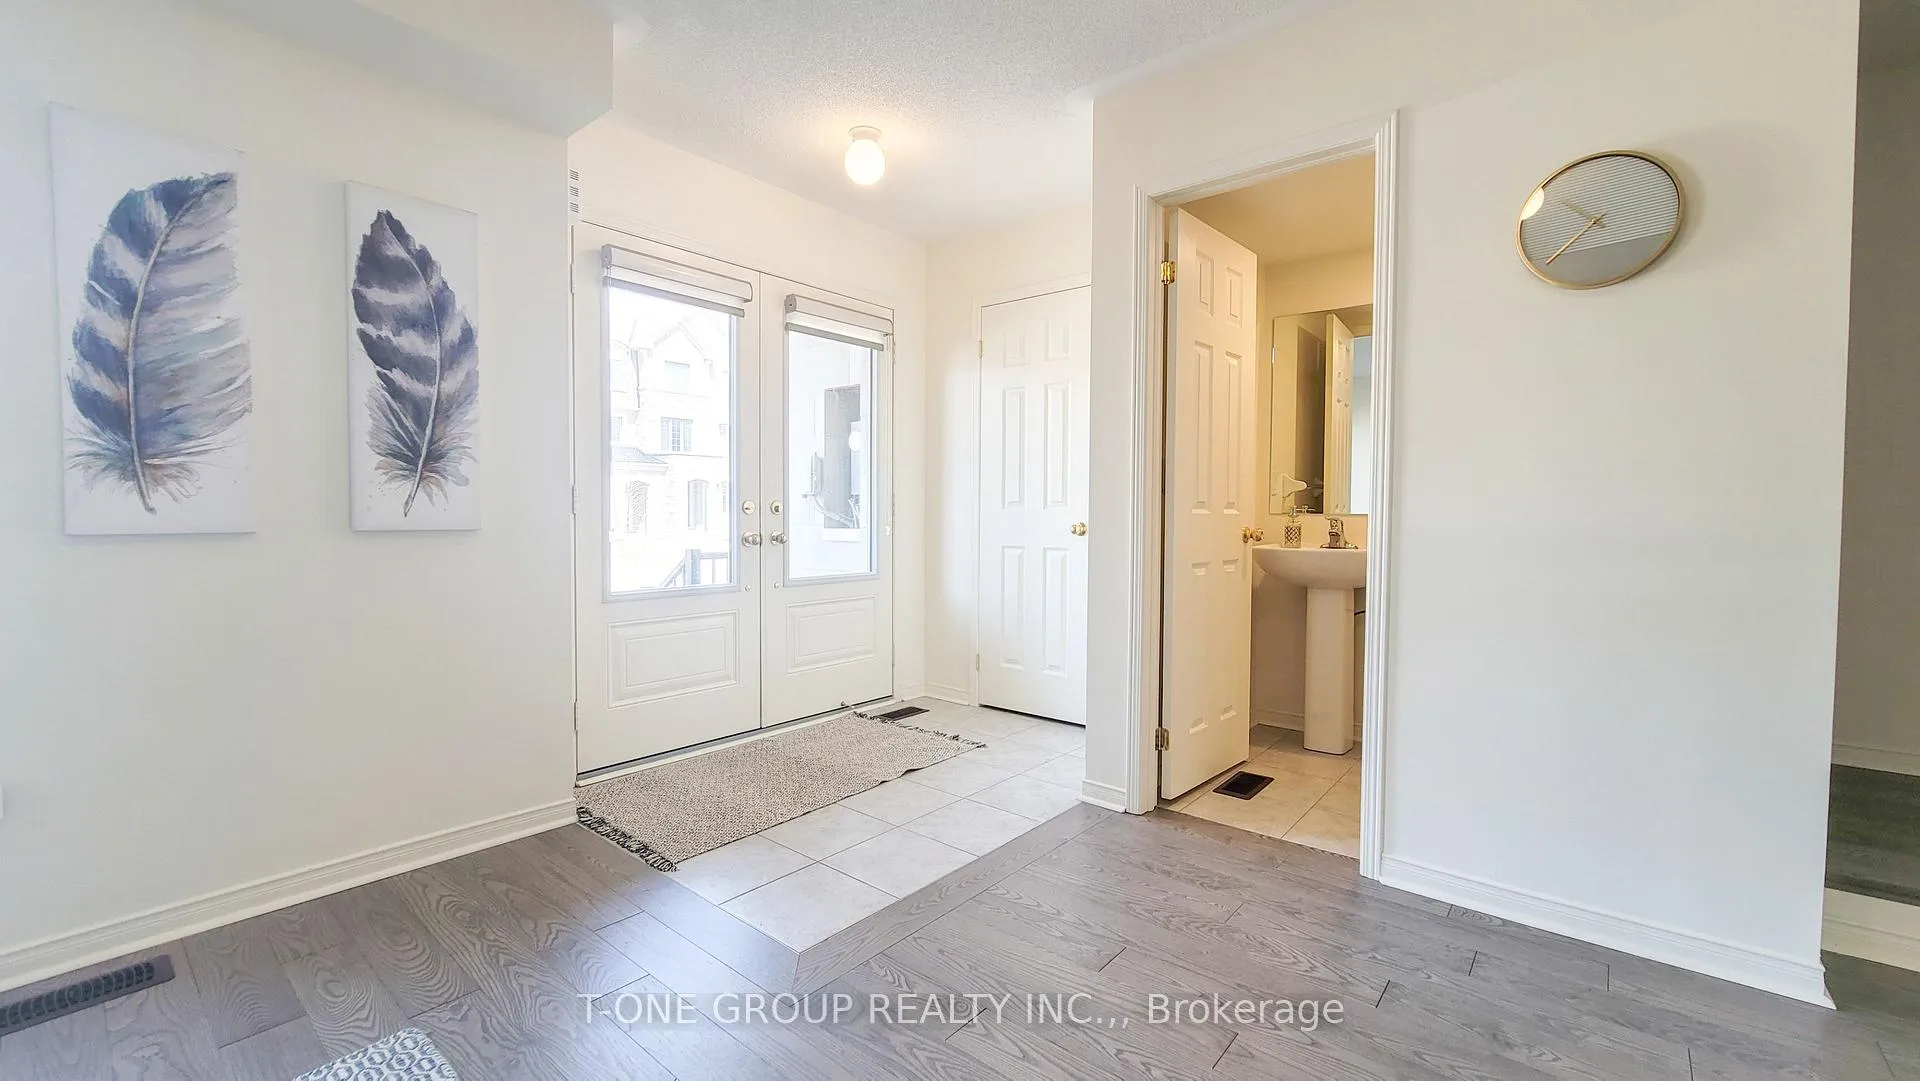 See all 35 photos
Property history
Facts and features
- BasementFinished
- Lease term12 months
- FurnishedUnfurnished
- LaundryEnsuite
- Hardwood floors
- Central air
The homeFreehold Townhouse, 3-storey, 2,000–2,500 sq ft
- Type: Freehold Townhouse
- Style: 3-storey
- Living space: 2,000–2,500 sq ft
- Basement: Finished
InsideHardwood, Ceramic, Ensuite, Auto garage door remote
- Flooring: Hardwood, Ceramic
- Laundry: Ensuite
- Features: Auto garage door remote
- Rooms above ground: 10
- Bedrooms: 3 + 1 in the basement
- Bathrooms: 5
- Kitchens: 1
- Family room: Yes
Outside and lotBrick front, stone, Asphalt shingle, Concrete
- Exterior: Brick front, stone
- Roof: Asphalt shingle
- Foundation: Concrete
Parking2 Garage, Built-in, Private
- Spaces: 2 Garage
- Garage: Built-in
- Driveway: Private
Heating, water and powerForced air, gas, Central air, Municipal water
- Heating: Forced air, gas
- Cooling: Central air
- Water: Municipal water
- Sewer: Municipal sewer
Rent and termsRent $3,650 a month, Entire property, Unfurnished
- Rent: $3,650 a month
- Space for rent: Entire property
- Furnished: Unfurnished
- Lease: 12 months
- Paid: Monthly
- Rent includes: Parking
- Deposit: Required
- Rental application: Required
- References: Required
IncludedNewer ss fridge and stove. dishwasher, range hood, garage door opener, a/c, central vacuum, all elfs & all existing window coverings.
- Included: Newer ss fridge and stove. dishwasher, range hood, garage door opener, a/c, central vacuum, all elfs & all existing window coverings.
NearbyLibrary, park, rec./commun.centre, public transit, ravine
- Close to: Library, park, rec./commun.centre, public transit, ravine
Listing detailsN12604648, Rented, Dec 5, 2025
- MLS® number: N12604648
- Status: Rented
- Listed on: Dec 5, 2025
- Days on market: 60
- Updated: Feb 3, 2026
- Possession: 2026-01-01 / 1-29 days
- Occupied by: Vacant
- Listing brokerage: T-ONE GROUP REALTY INC.,
About this home
89 William F. Bell Parkway, Richmond Hill (Rural Richmond Hill), ON L4S 0K4
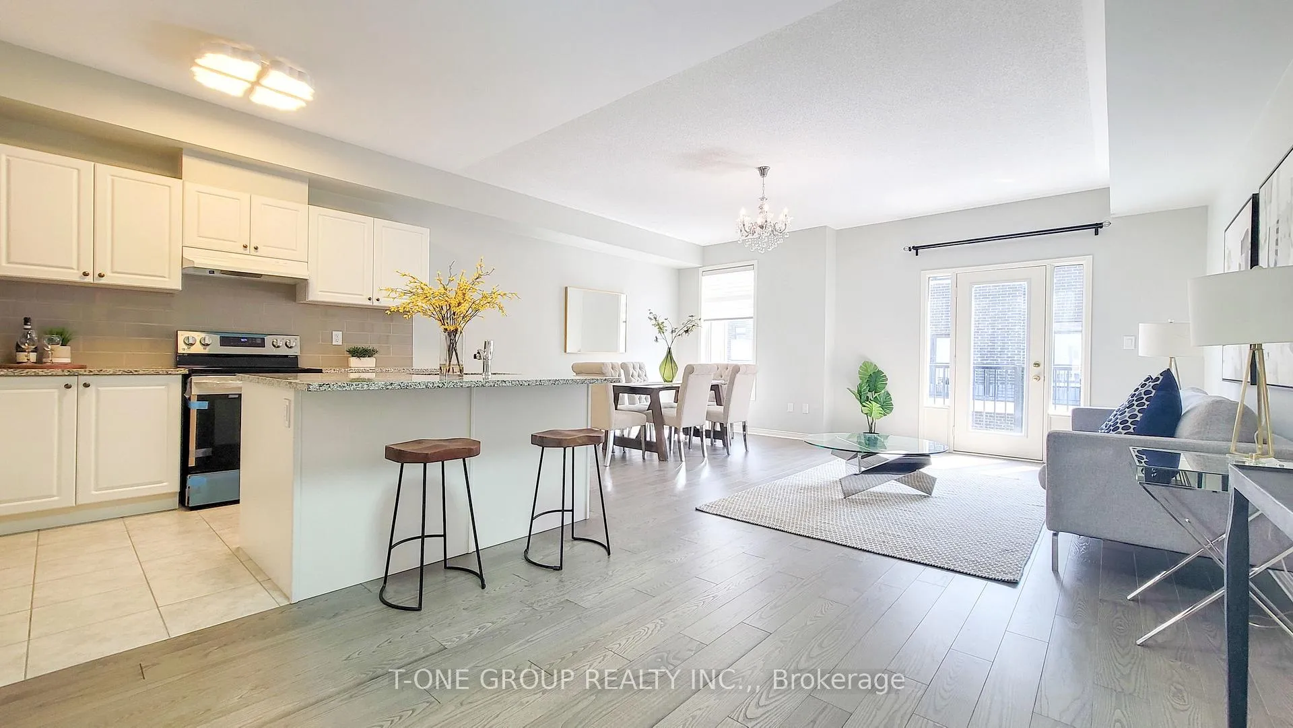
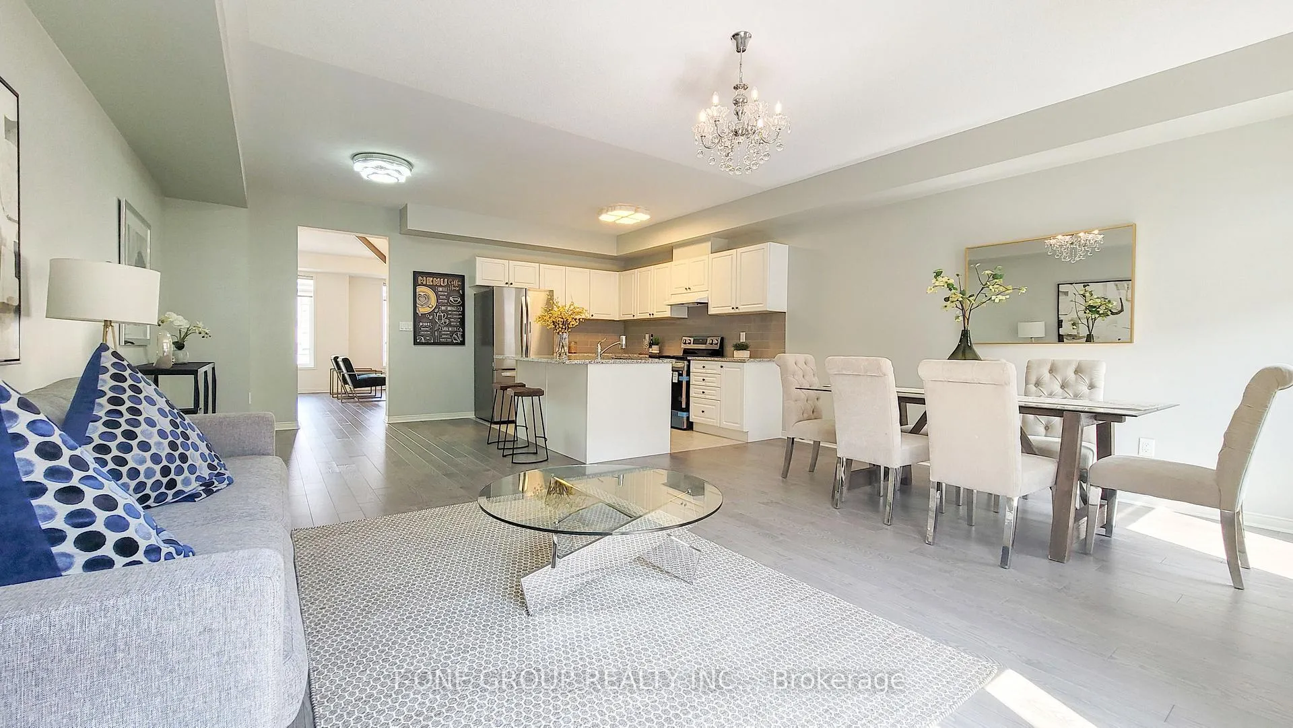
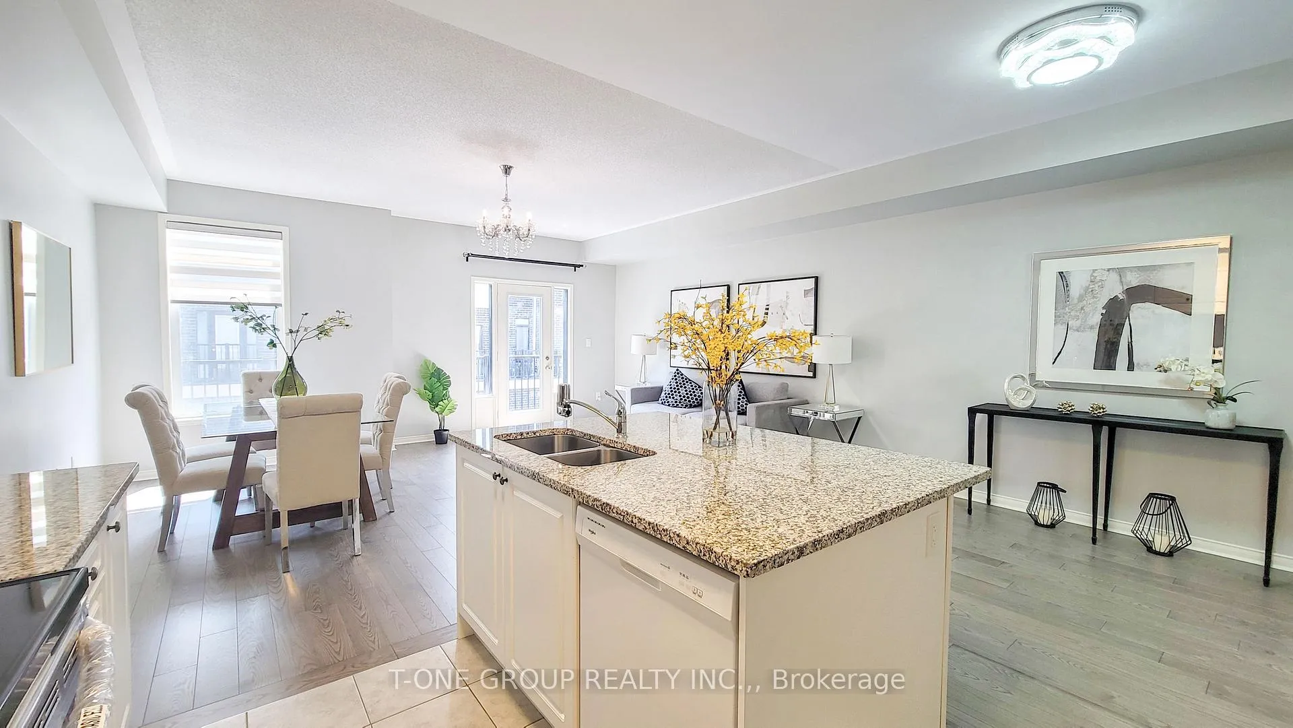
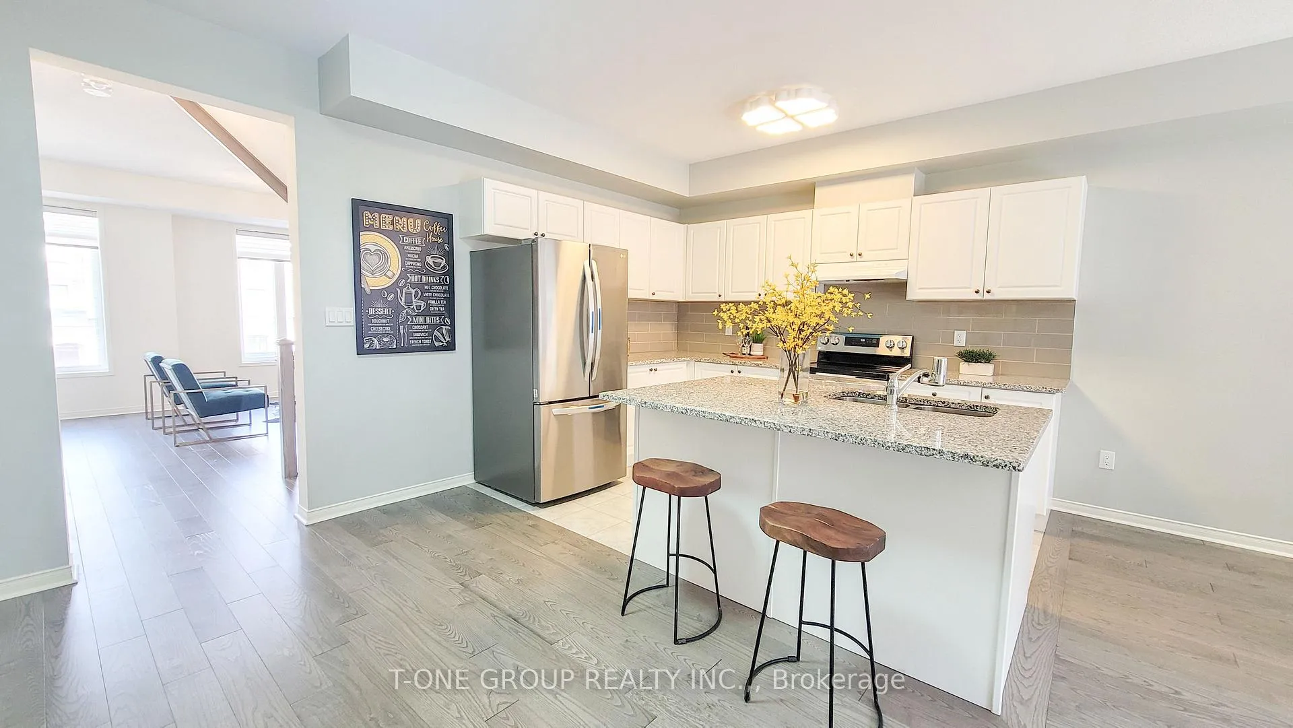
Absolutely Stunning 3+1 Bedroom Double Car Garage Townhouse Located In Prestigious Richmond Green Community. Spacious & Luxury Finishes Throughout. Media Rm Can Be Used As 4th Bdrm. Basement Bdrm W/ 3 Pc Ensuite & Large W/I Closet. Premium Hardwood Floors, Open Concept Kitchen W/ Granite Countertop & Island. Great Room W/O To Balcony, Primary Bdrm W/5Pcs Ensuite & Large Walk-In Closet, Main Floor Laundry, Direct Access To Garage. Mins To Costco, Highways, Richmond Green Park & Trails.
Ask about this home
A HOMEH agent will answer your questions about this home.
Around this home
Daily convenience, out of 100, from the distances below
Schools nearby
School rating, out of 10.
Helpful calculators
Your HOMEH agent

"I would see it this week."