

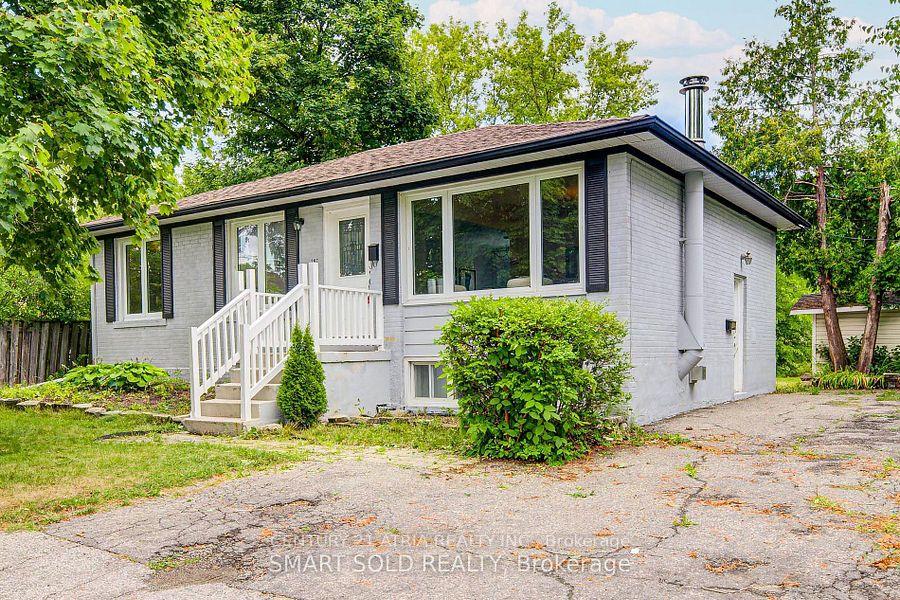
167 Felix Road
167 Felix Road
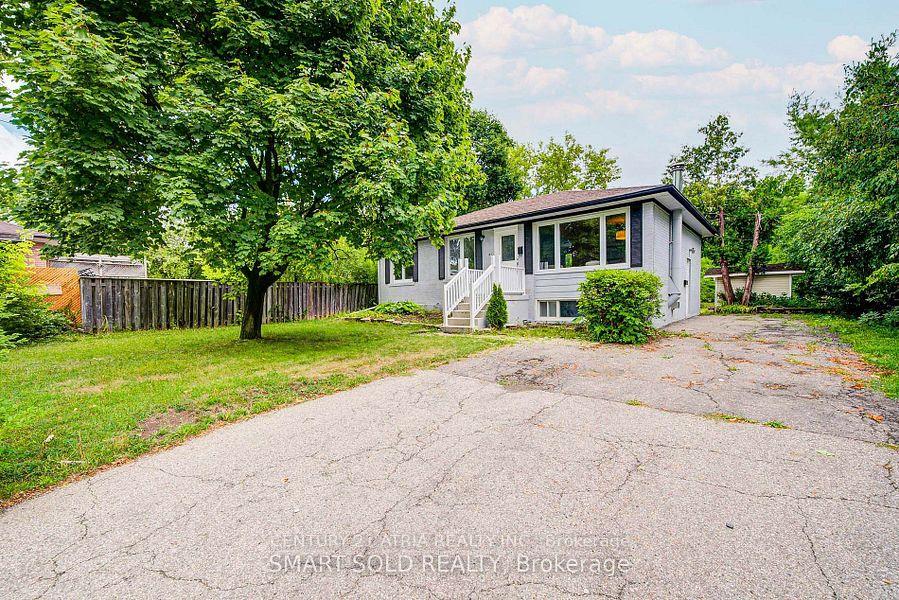
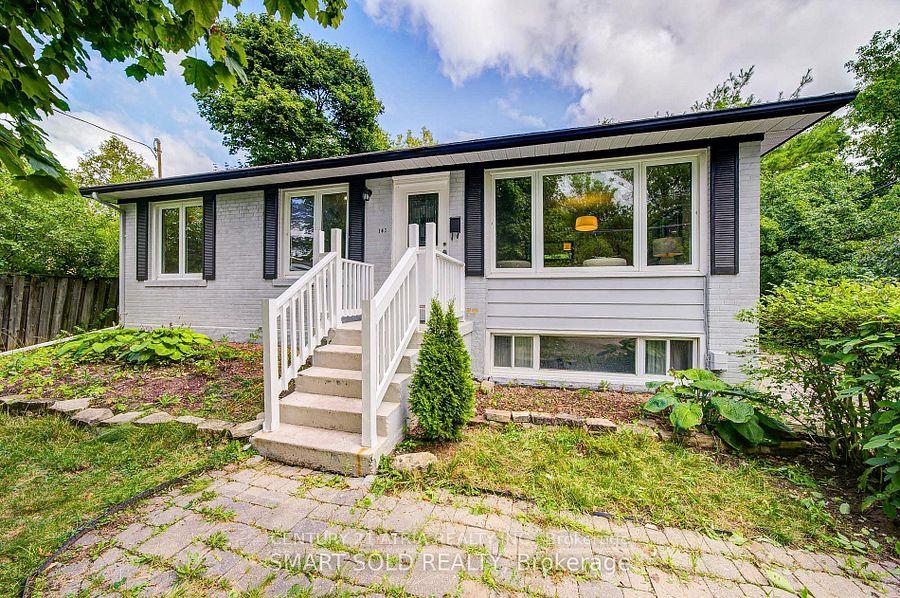
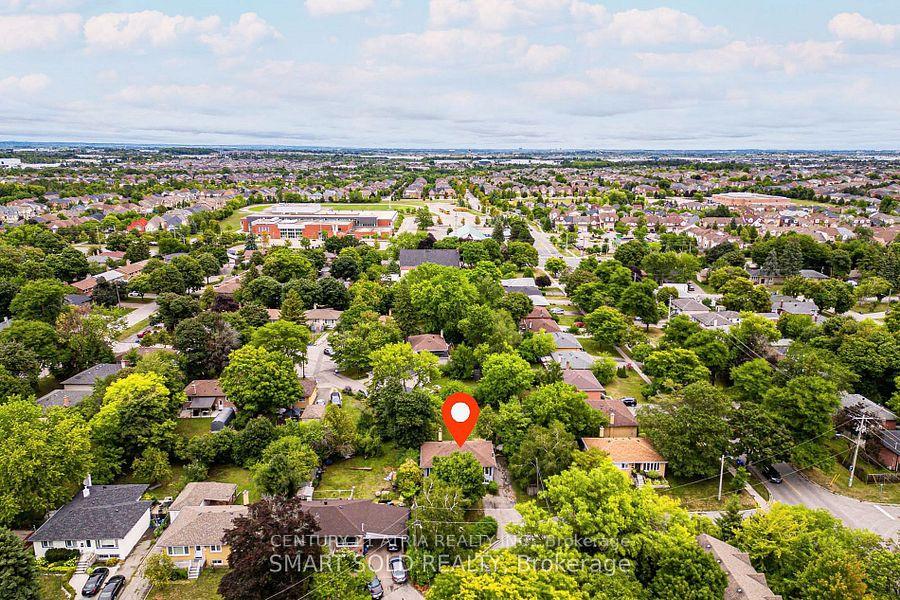 See all 41 photos
Property history
Facts and features
- BasementFinished
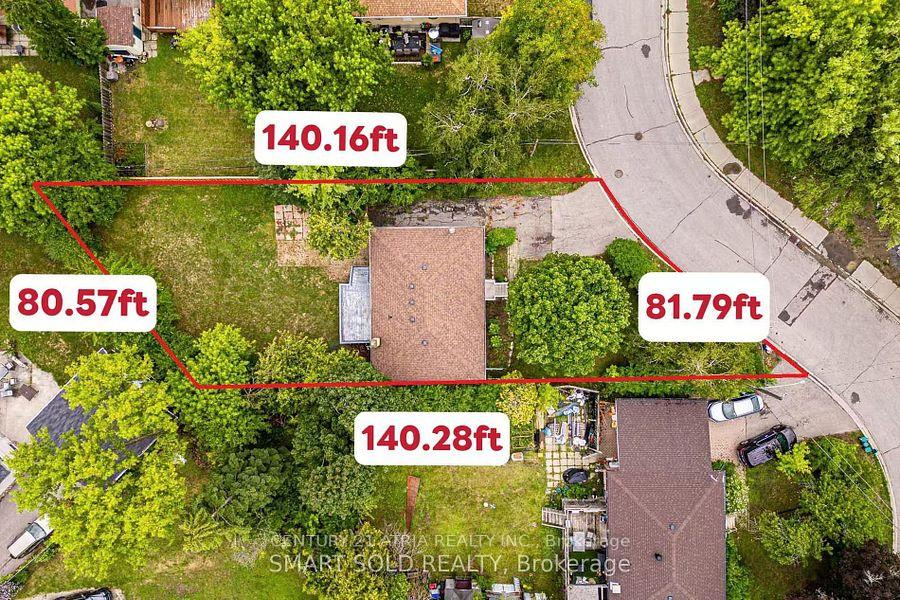
- Lot size81 × 140 ft
- Lease term12 months
- FurnishedUnfurnished
- Second kitchen
- Fireplace
- Central air
The homeDetached, Bungalow, 700–1,100 sq ft
- Type: Detached
- Style: Bungalow
- Living space: 700–1,100 sq ft
- Basement: Finished
InsideFireplace Yes, Ceramic, Ensuite
- Fireplace: Yes
- Flooring: Ceramic
- Laundry: Ensuite
- Features: Carpet free
- Rooms above ground: 6
- Rooms in the basement: 5
- Bedrooms: 3 + 2 in the basement
- Bathrooms: 3
- Kitchens: 2
Outside and lotBrick, Asphalt shingle, Unknown
- Exterior: Brick
- Roof: Asphalt shingle
- Foundation: Unknown
- Features: Deck
- Size: 80.97 × 140.28 ft
- Shape: Irregular
Parking4 Parking, Private double
- Spaces: 4 Parking
- Driveway: Private double
Heating, water and powerForced air, gas, Central air, Municipal water
- Heating: Forced air, gas
- Cooling: Central air
- Water: Municipal water
- Sewer: Municipal sewer
Rent and termsRent $3,900 a month, Entire property, Unfurnished
- Rent: $3,900 a month
- Space for rent: Entire property
- Furnished: Unfurnished
- Lease: 12 months
- Paid: Monthly
- Deposit: Required
- Employment letter: Required
- Rental application: Required
IncludedExisting fridges/ stoves/ range hood in main and basement, washer/dryer, all electric light fixtures.
- Included: Existing fridges/ stoves/ range hood in main and basement, washer/dryer, all electric light fixtures.
Listing detailsN12441097, Rented, Oct 2, 2025
- MLS® number: N12441097
- Status: Rented
- Listed on: Oct 2, 2025
- Days on market: 13
- Updated: Oct 15, 2025
- Possession: 2025-10-06 / Immediate
- Occupied by: Vacant
- Listing brokerage: CENTURY 21 ATRIA REALTY INC.
About this home
167 Felix Road, Richmond Hill (Crosby), ON L4C 3M8
Premium 80 x 140 lot in the prestigious Crosby community, zoned for top-ranking Bayview Secondary. This rarely offered 3+2 bedroom bungalow features $60K in recent upgrades including new bathrooms, furnace (2024), flooring, tiles, handrail (2025), and fresh paint. Bright living and dining spaces connect to a modern kitchen with upgraded countertops, backsplash, and stainless steel appliances, opening to an extra-deep backyard. The legally finished separate-entry basement offers 2 bedrooms, full kitchen, and living room with fireplace - ideal for multi-generational living or rental income. Surrounded by luxury custom builds, this property is also a prime future rebuild opportunity. Close to GO station, parks, cultural centre, shops, Costco, Hwy 404, and more. ( Available to rent separately Main Floor 2500 and Basement 1500.
Ask about this home
A HOMEH agent will answer your questions about this home.
Around this home
Daily convenience, out of 100, from the distances below
Schools nearby
School rating, out of 10.
Helpful calculators
Your HOMEH agent

"I would see it this week."