

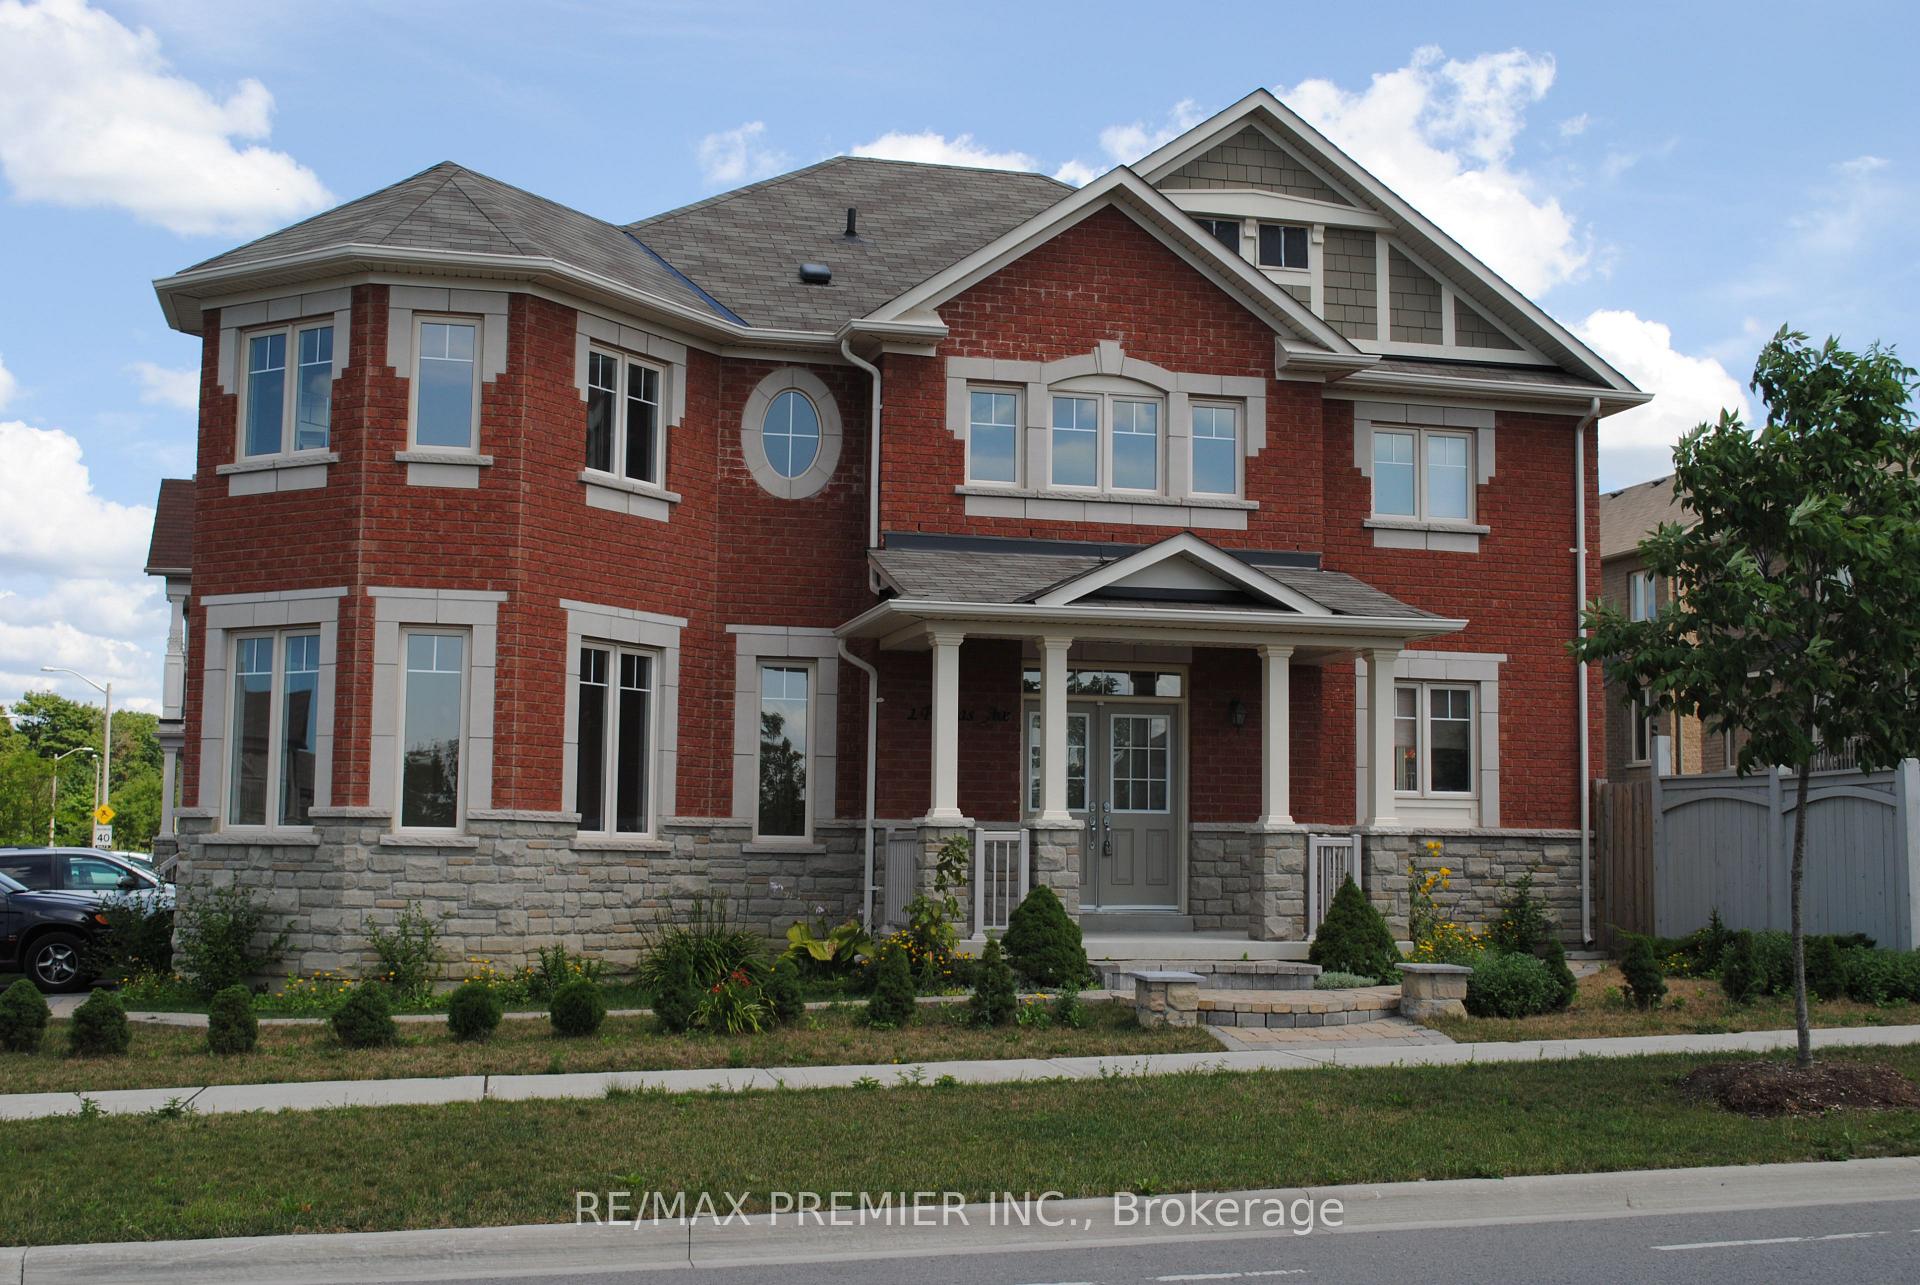
1 Poulias Avenue
1 Poulias Avenue
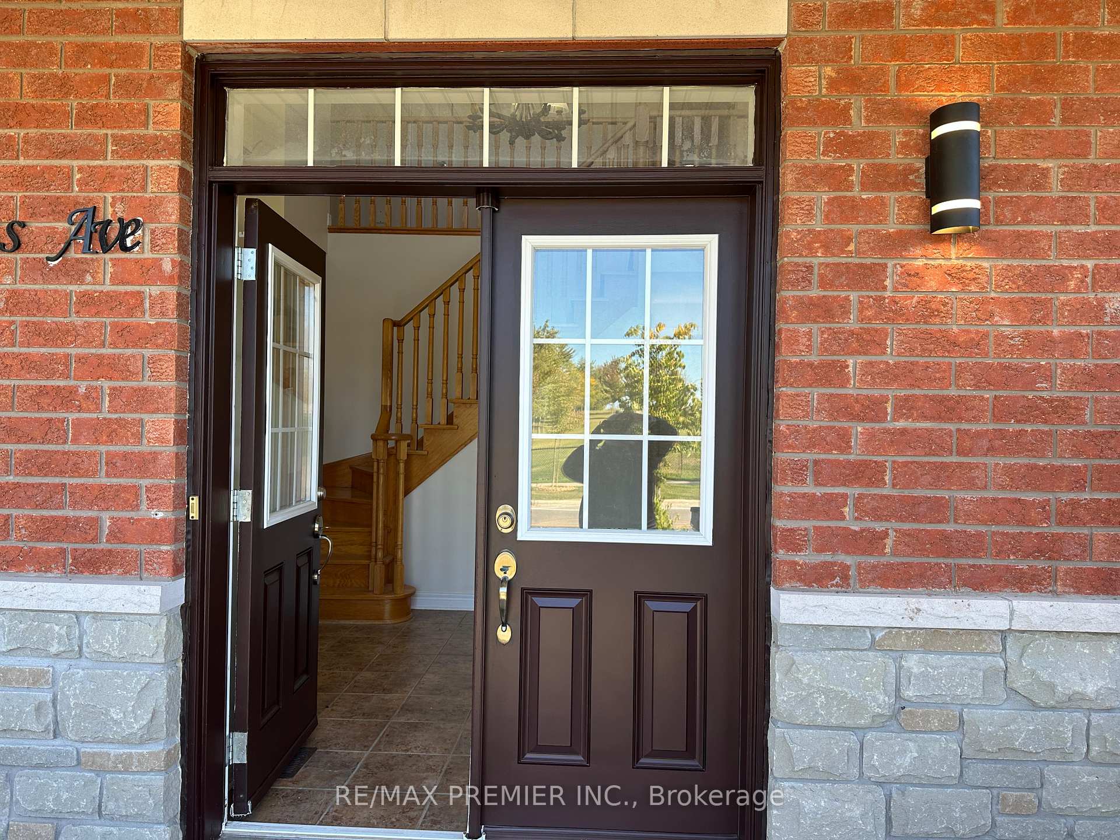
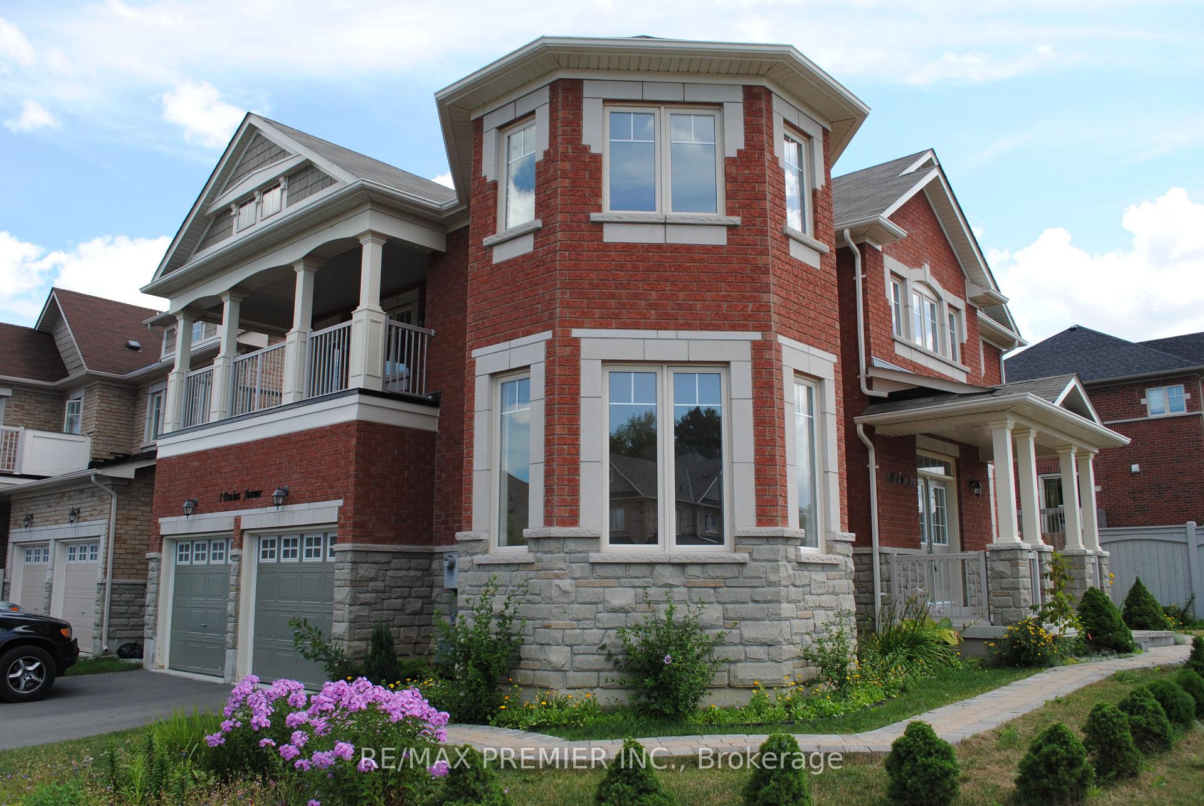
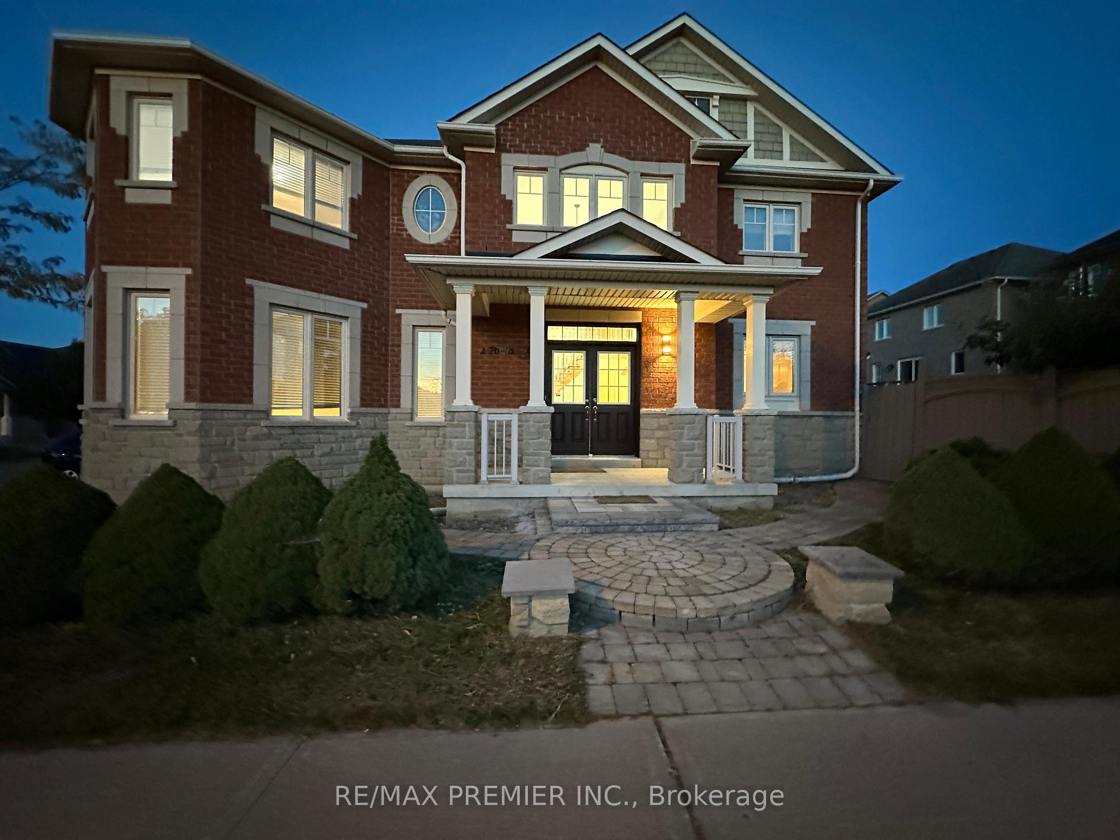
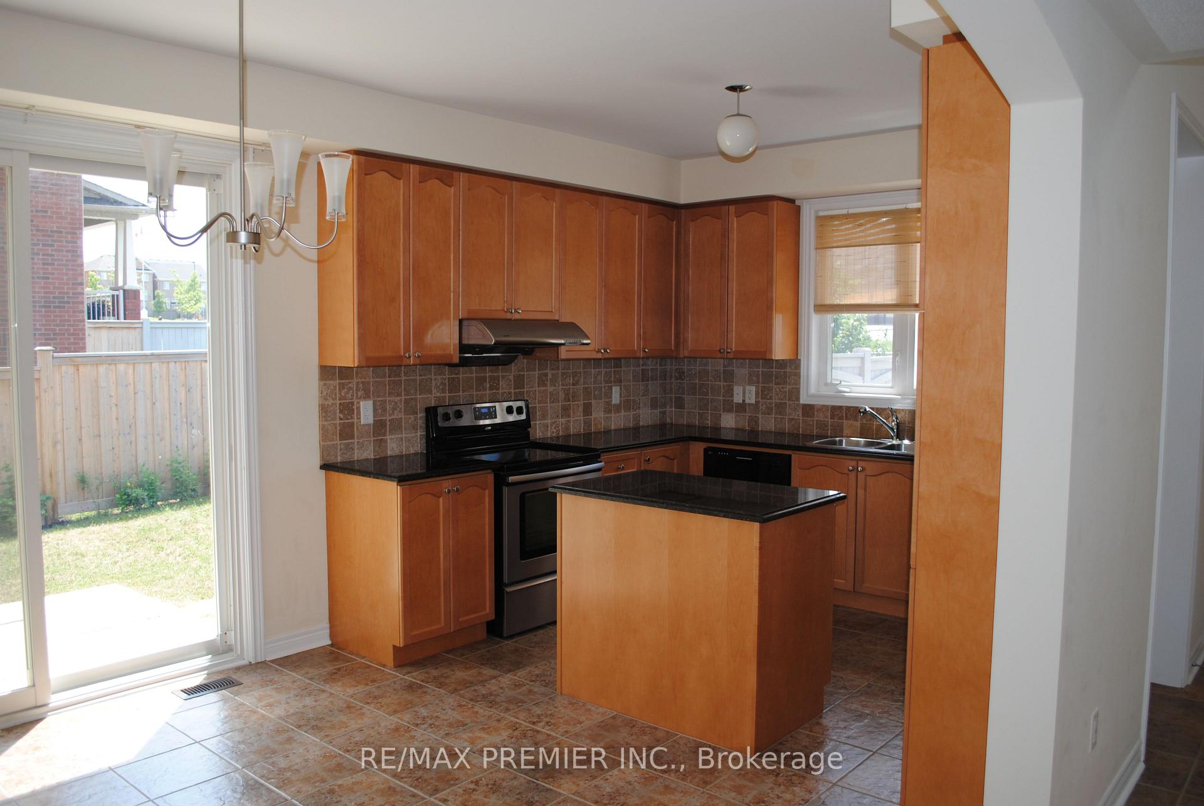 See all 23 photos
Property history
Facts and features
- BasementUnfinished
- Lot size55 × 95 ft
- Lease term12 months
- FurnishedUnfurnished
- Hardwood floors
- Fireplace
- Central air
The homeDetached, 2-storey, Age 6–15 years
- Type: Detached
- Style: 2-storey
- Age: 6–15 years
- Living space: 2,500–3,000 sq ft
- Basement: Unfinished
InsideFireplace Yes, Hardwood, Ceramic, Ensuite, main level
- Fireplace: Yes
- Flooring: Hardwood, Ceramic
- Laundry: Ensuite, main level
- Features: Central vacuum, upgraded insulation, water softener
- Rooms above ground: 9
- Bedrooms: 4
- Bathrooms: 3
- Kitchens: 1
- Family room: Yes
Outside and lotBrick front, stone, Asphalt shingle, Concrete
- Exterior: Brick front, stone
- Roof: Asphalt shingle
- Foundation: Concrete
- Size: 55 × 95 ft
Parking2 Garage, Built-in, Private
- Spaces: 2 Garage
- Garage: Built-in
- Driveway: Private
Heating, water and powerForced air, gas, Central air, Municipal water
- Heating: Forced air, gas
- Cooling: Central air
- Water: Municipal water
- Sewer: Municipal sewer
- Natural gas: Available
- Hydro: Available
- Cable: No
- Telephone: No
Rent and termsRent $3,990 a month, Entire property, Unfurnished
- Rent: $3,990 a month
- Space for rent: Entire property
- Furnished: Unfurnished
- Lease: 12 months
- Deposit: Required
- Credit check: Required
- Employment letter: Required
- Rental application: Required
- References: Required
NearbyGolf, hospital, library, park, ravine, school
- Close to: Golf, hospital, library, park, ravine, school
Listing detailsN12414078, Rented, Sep 18, 2025
- MLS® number: N12414078
- Status: Rented
- Listed on: Sep 18, 2025
- Days on market: 27
- Updated: Oct 15, 2025
- Possession: 2025-09-22 / Immediate
- Occupied by: Vacant
- Listing brokerage: RE/MAX PREMIER INC.
About this home
1 Poulias Avenue, Richmond Hill (Oak Ridges), ON L4E 4X5
Gorgeous 4 Bedrooms Double Car Garage On Premium Lot. The House Is Located Within Walking Distances Of French And Catholic Public Schools, Is Strategically Located Between Public Highways And Transit Go (Both 400 And 404 Are Equi-Distance). In The Vicinity There Are A Number Of Golf Courses, Public Parks And Major Shopping And Dining Facilities. Fabulous Open Concept Floor Plan, Bright & Spacious, 9 Ft Ceilings Main Flr, Large Windows, Hwd Flrs Main Floor,Solid Oak Staircase. *** Entire House Is Professionally Painted, New Hardwood Flooring, New Quartz Counter tops, new bathroom fixtures for the new Tenants to enjoy ***. Available Immediately ***
Ask about this home
A HOMEH agent will answer your questions about this home.
Around this home
Daily convenience, out of 100, from the distances below
Schools nearby
School rating, out of 10.
Helpful calculators
Your HOMEH agent

"I would see it this week."