

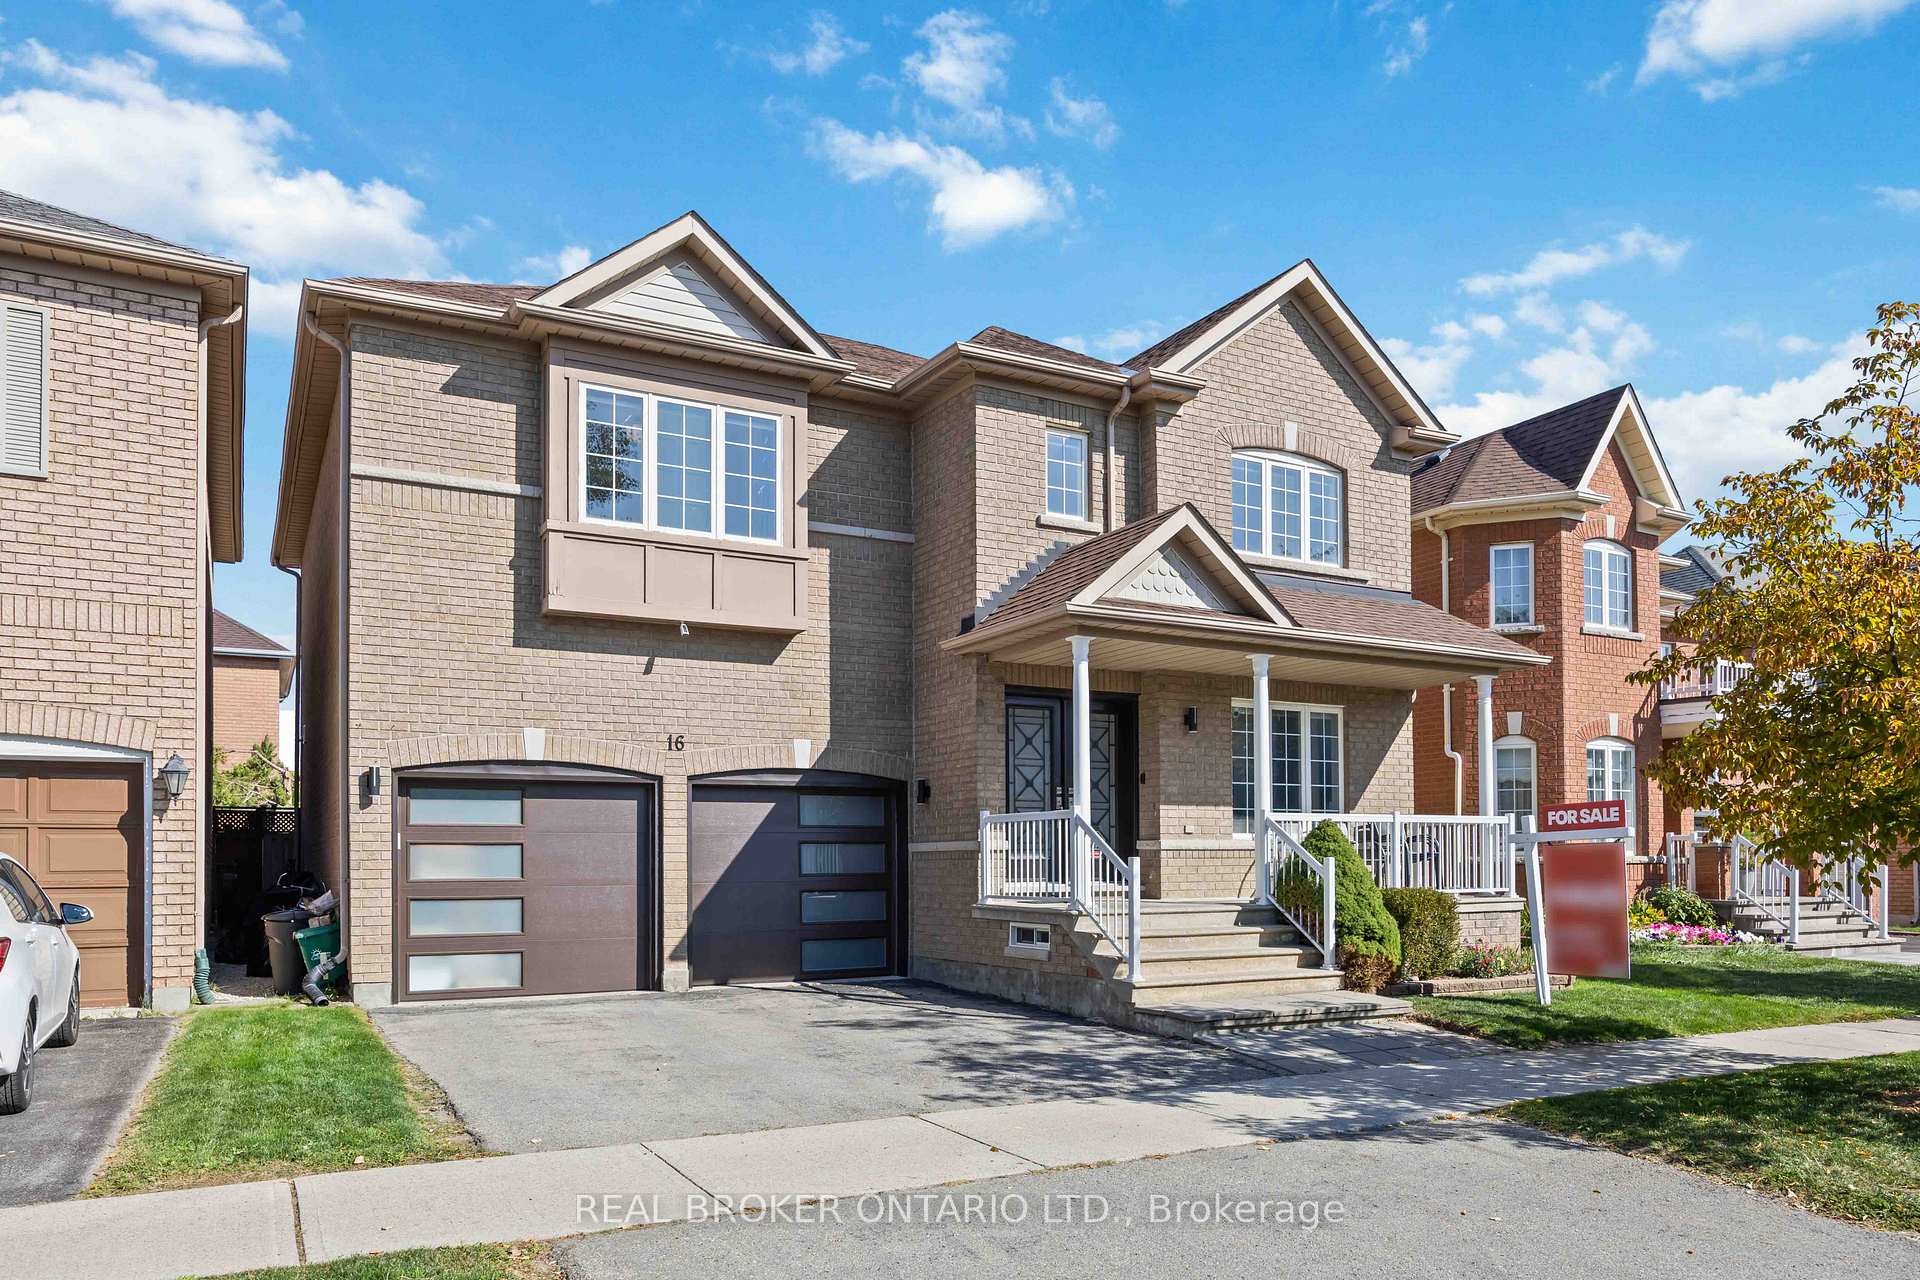
16 Yoho Avenue
16 Yoho Avenue
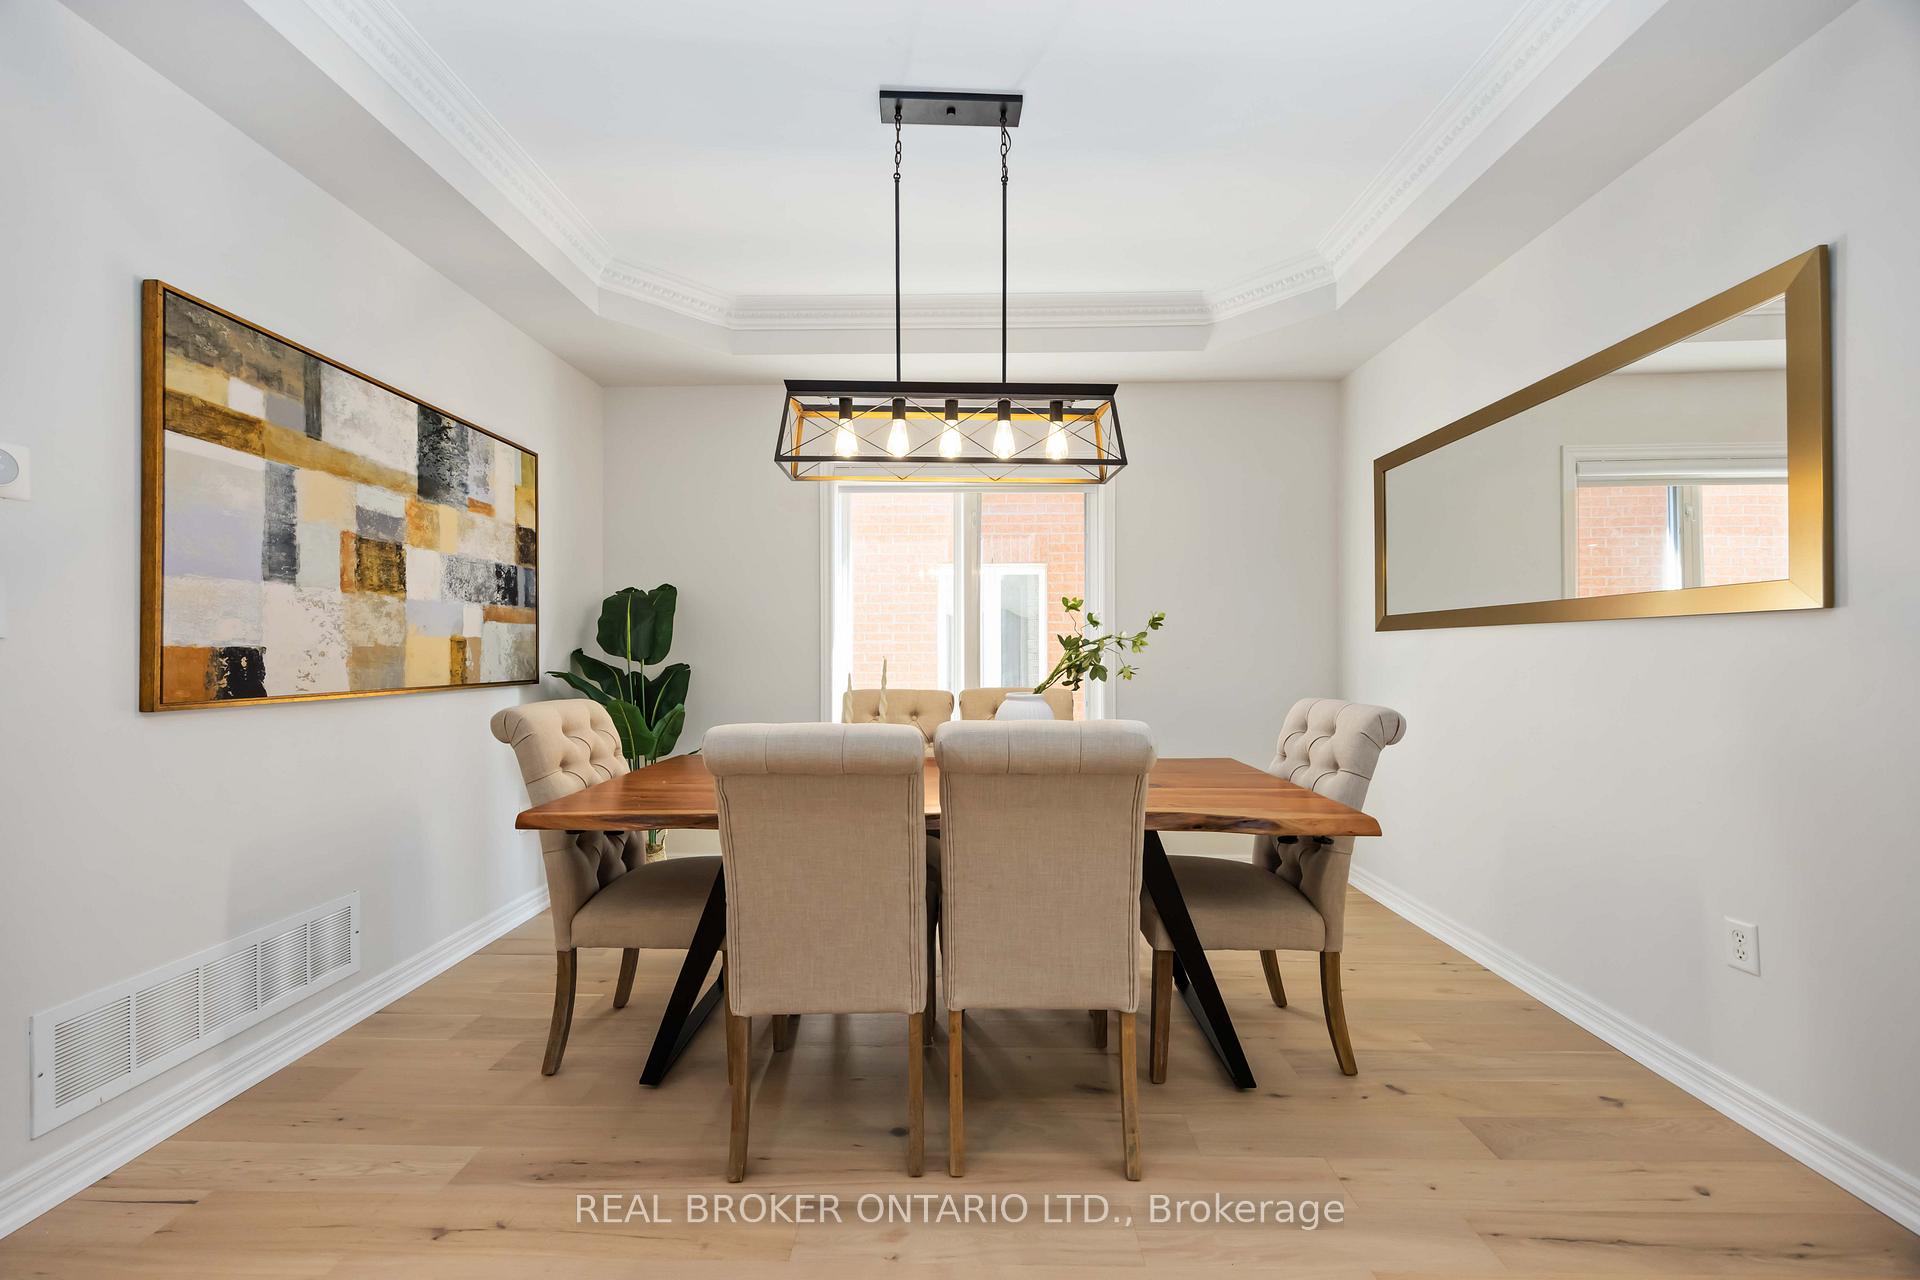 See all 35 photos
Property history
Facts and features
- BasementFinished
- Water, sewerMunicipal
- HeatingForced air
- CoolingCentral air
- Hardwood floors
- Fireplace
- Central air
The homeDetached, 2-storey, 2,500–3,000 sq ft
- Type: Detached
- Style: 2-storey
- Living space: 2,500–3,000 sq ft
- Basement: Finished
InsideFireplace Yes, Hardwood, Vinyl, Auto garage door remote, bar fridge
- Fireplace: Yes
- Flooring: Hardwood, Vinyl
- Features: Auto garage door remote, bar fridge
- Rooms above ground: 10
- Rooms in the basement: 2
- Bedrooms: 4 + 1 in the basement
- Bathrooms: 5
- Kitchens: 1
Outside and lotBrick, Asphalt shingle, Concrete
- Exterior: Brick
- Roof: Asphalt shingle
- Foundation: Concrete
- Size: 44.95 × 77.1 ft
Parking2 Garage, Attached, Private double
- Spaces: 2 Garage
- Garage: Attached
- Driveway: Private double
Heating, water and powerForced air, gas, Central air, Municipal water
- Heating: Forced air, gas
- Cooling: Central air
- Water: Municipal water
- Sewer: Municipal sewer
Costs and taxesTaxes $7,996 a year, HST No HST, Rental items None
- Taxes, 2024: $7,996 a year
- HST: No HST
- Rental items: None
Included in the saleBosch fridge, bosch dishwasher, bluestar gas stove (wok compatible & grill), vent-a-hood exhaust fan, lg washer, dryer, ring doorbell, wine fridge, s/s b/i microwave, 4 toto toilets, windows coverings (blinds & curtains), elfs, wet bar w/ marble countertops (basement), Eufy security camera in the front and back of the house, eufy security camera on main floor hallway & kitchen/living room, tv in garage, hoist/car lift, tv in living, tv in basement
- Included: Bosch fridge, bosch dishwasher, bluestar gas stove (wok compatible & grill), vent-a-hood exhaust fan, lg washer, dryer, ring doorbell, wine fridge, s/s b/i microwave, 4 toto toilets, windows coverings (blinds & curtains), elfs, wet bar w/ marble countertops (basement)
- Not included: Eufy security camera in the front and back of the house, eufy security camera on main floor hallway & kitchen/living room, tv in garage, hoist/car lift, tv in living, tv in basement
Listing detailsN12401111, Sold, Sep 12, 2025
- MLS® number: N12401111
- Status: Sold
- Listed on: Sep 12, 2025
- Days on market: 11
- Updated: Sep 23, 2025
- Possession: Flexible
- Occupied by: Owner
- Listing brokerage: REAL BROKER ONTARIO LTD.
About this home
16 Yoho Avenue, Richmond Hill (Rouge Woods), ON L4S 2J2
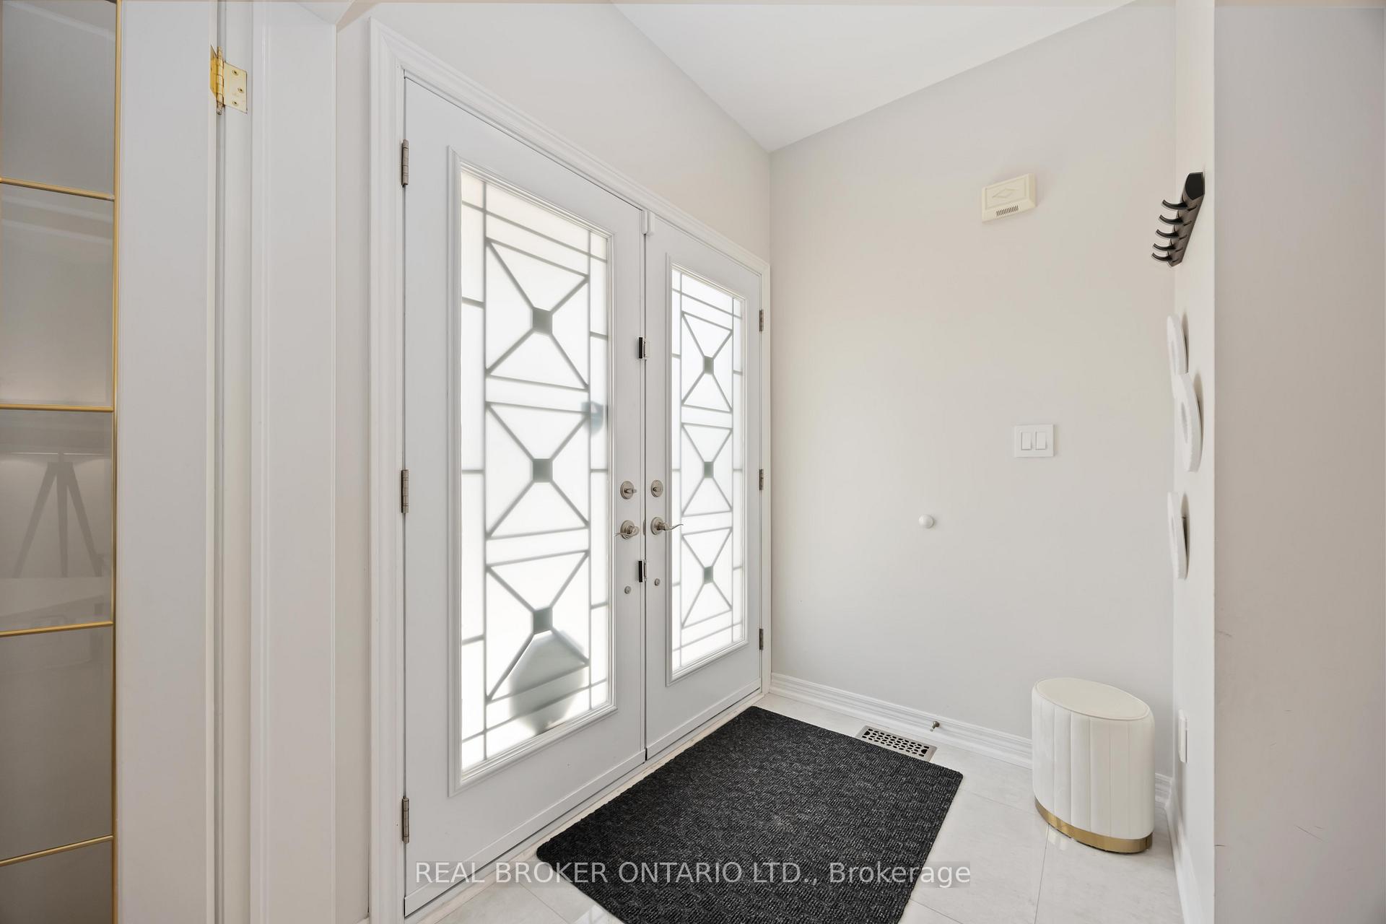
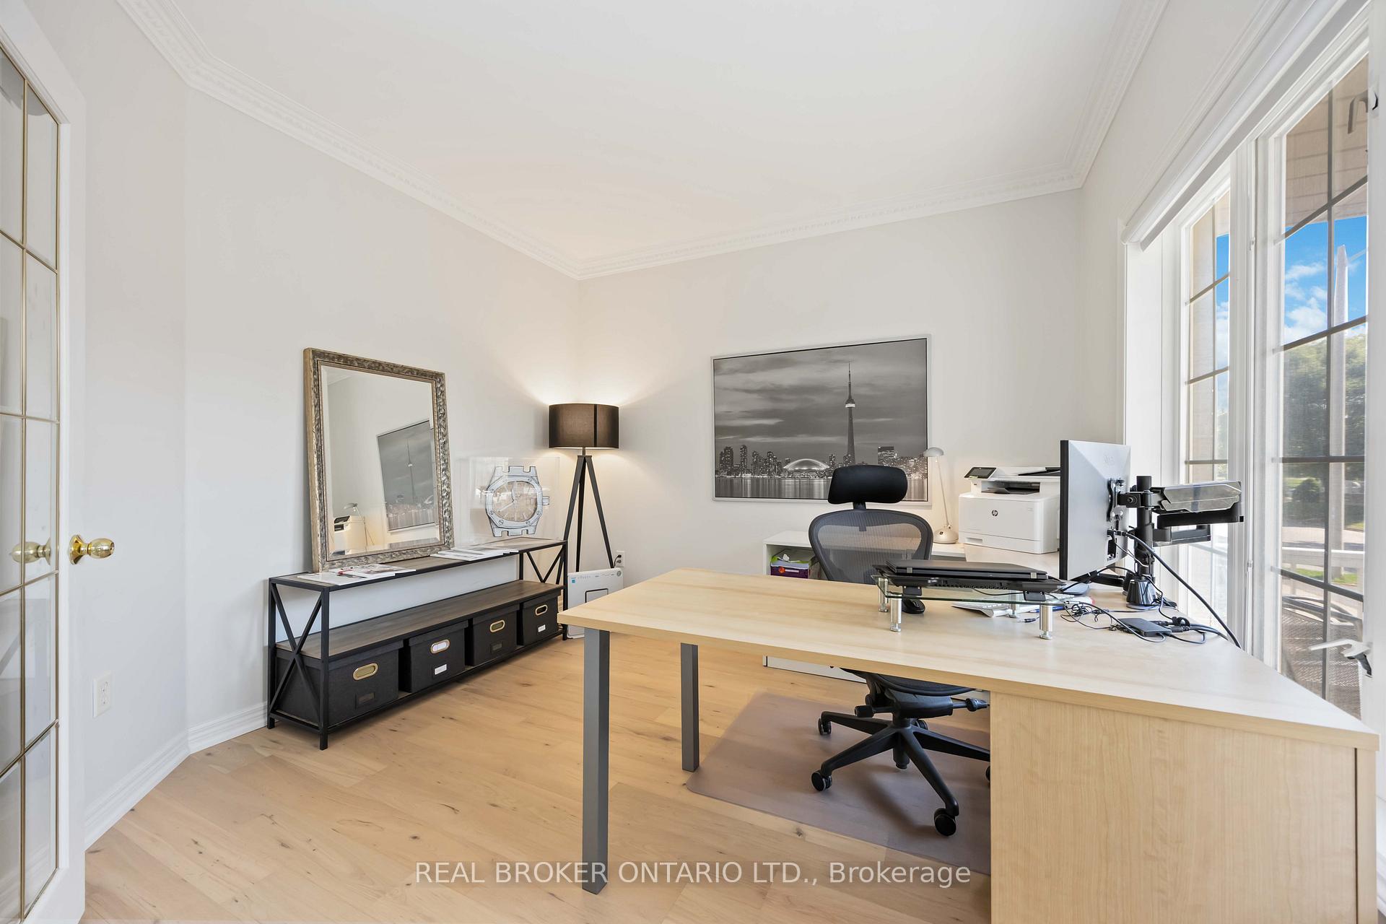
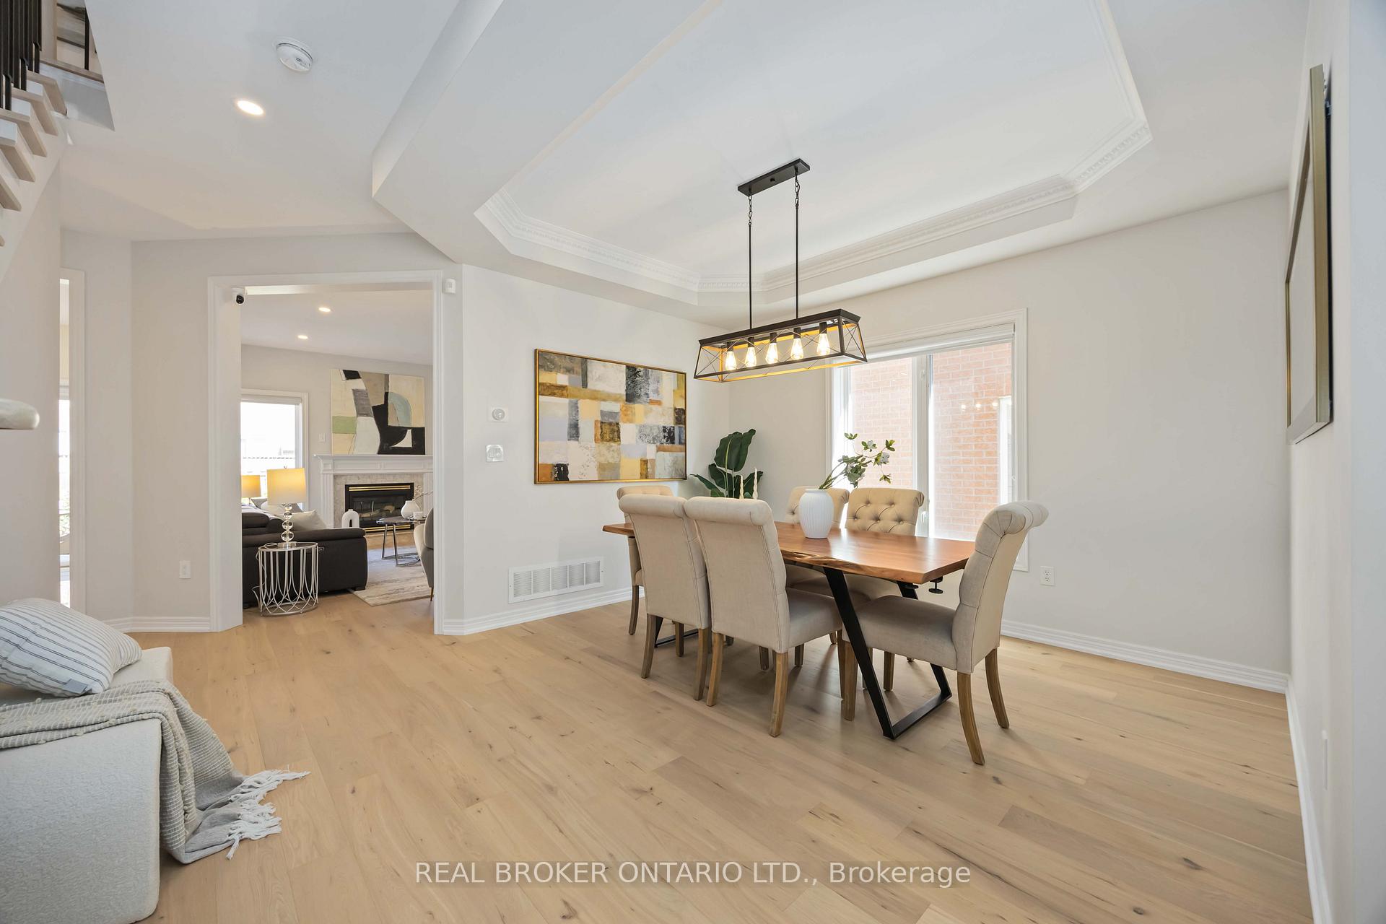
Welcome to 16 Yoho, a beautifully renovated home in the heart of the highly sought-after Rouge Woods. This residence offers a blend of elegance, featuring four spacious bedrooms, including two full en-suites and a semi-ensuite, providing exceptional comfort and privacy for the whole family. Brand new oak engineered hardwood spans the main and second floors, while pot lights illuminate the principal spaces, highlighting the home's modern finishes. The kitchen is truly the centrepiece of this property, designed with chefs and entertainers in mind. Outfitted with quartz countertops and a full backsplash, the space features dual sinks, premium brass and Blum hardware, a wine fridge, and top-of-the-line stainless steel appliances, including a Bluestar gas cooktop with wok compatibility and integrated grill. Combined with the spacious layout, this kitchen sets a new standard for the neighbourhood. The finished basement is complete with luxury Torlys Everwood vinyl flooring, a versatile den, built-in speakers for a home theatre experience, and a three-piece bathroom, wet bar with marble countertops, perfect for overnight guests or family movie nights. Additional updates include a newer garage door and front entry doors, rough-in for EV charging, and a backyard designed for enjoyment with a large deck and a vegetable garden. Situated on a quiet, family-friendly street, 16 Yoho is surrounded by some of Richmond Hill's most coveted amenities. Families will appreciate being within the catchment of top-ranking schools such as Silver Stream Public School & Bayview Secondary School, and Nearby parks and trails are only minutes away. At the Bayview & Major Mackenzie plazas, you'll find Walmart, Food Basics, and an mix of Asian restaurants, as well as familiar favourites like McDonald's and KFC. With additional plazas along Bayview Ave and Hwy 7, plus quick access to major highways and transit, commuting and daily conveniences are effortless.
Ask about this home
A HOMEH agent will answer your questions about this home.
Around this home
Daily convenience, out of 100, from the distances below
Schools nearby
School rating, out of 10.
Helpful calculators
Your HOMEH agent

"I would see it this week."