

34 Nine Mile Lane
34 Nine Mile Lane
 See all 44 photos
Property history
Facts and features
- BasementNone
- Water, sewerMunicipal
- HeatingForced air
- CoolingCentral air
- Fireplace
- Central air
The homeFreehold Townhouse, 3-storey, 2,000–2,500 sq ft
- Type: Freehold Townhouse
- Style: 3-storey
- Living space: 2,000–2,500 sq ft
- Basement: None
InsideFireplace Yes, Carpet free, Auto garage door remote, primary bedroom - main floor, separate heating controls
- Fireplace: Yes
- Flooring: Carpet free
- Features: Auto garage door remote, primary bedroom - main floor, separate heating controls
- Rooms above ground: 7
- Bedrooms: 4
- Bathrooms: 4
- Kitchens: 1
- Family room: Yes
Outside and lotBrick, Asphalt shingle, Brick
- Exterior: Brick
- Roof: Asphalt shingle
- Foundation: Brick
- Size: 18 × 33 ft
Parking2 Garage, Built-in
- Spaces: 2 Garage
- Garage: Built-in
Heating, water and powerForced air, gas, Central air, Municipal water
- Heating: Forced air, gas
- Cooling: Central air
- Water: Municipal water
- Sewer: Municipal sewer
Costs and taxesTaxes $4,569 a year, HST included in the price, Hot water tank
- Taxes, 2025: $4,569 a year
- HST: HST included in the price
- Rental items: Hot water tank
Included in the saleStainless steel fridge,stove, range hood, built-in dishwasher, washer & dryer all existing window coverings & electric light fixtures, gasfurnace, garage wall mounted organizer, gdo & remote control
- Included: Stainless steel fridge,stove, range hood, built-in dishwasher, washer & dryer all existing window coverings & electric light fixtures, gasfurnace, garage wall mounted organizer, gdo & remote control
Listing detailsN12386649, Sold, Sep 6, 2025
- MLS® number: N12386649
- Status: Sold
- Listed on: Sep 6, 2025
- Days on market: 17
- Updated: Sep 23, 2025
- Possession: 30-59 days
- Occupied by: Owner
- Listing brokerage: RE/MAX REALTRON REALTY INC.
About this home
34 Nine Mile Lane, Richmond Hill (Westbrook), ON L4C 5S6
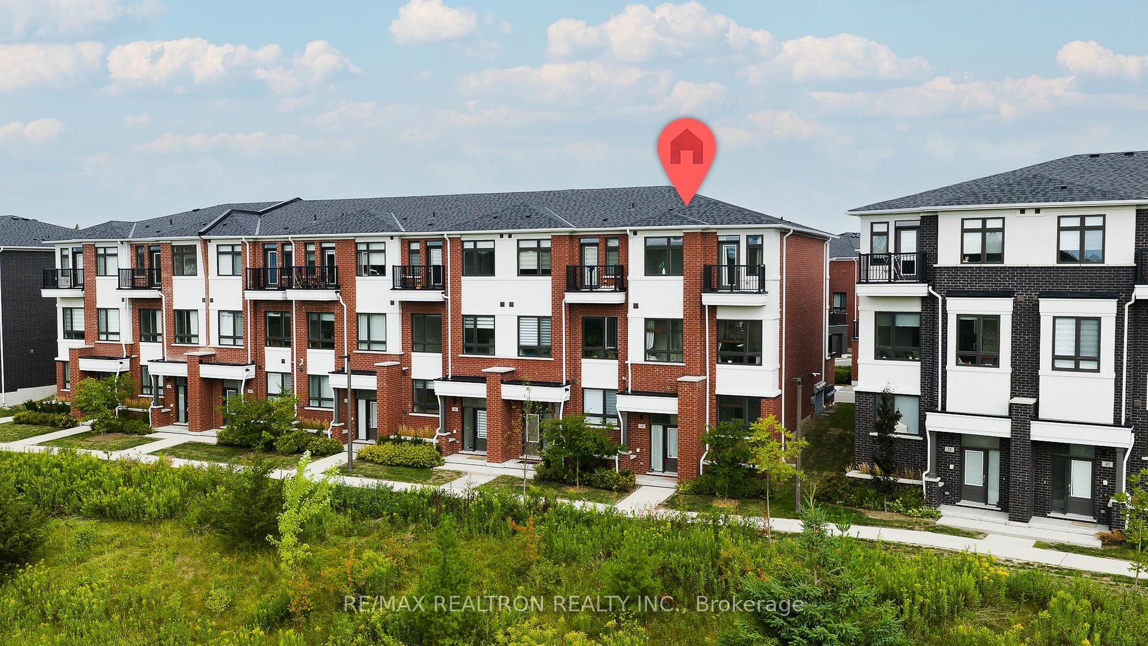
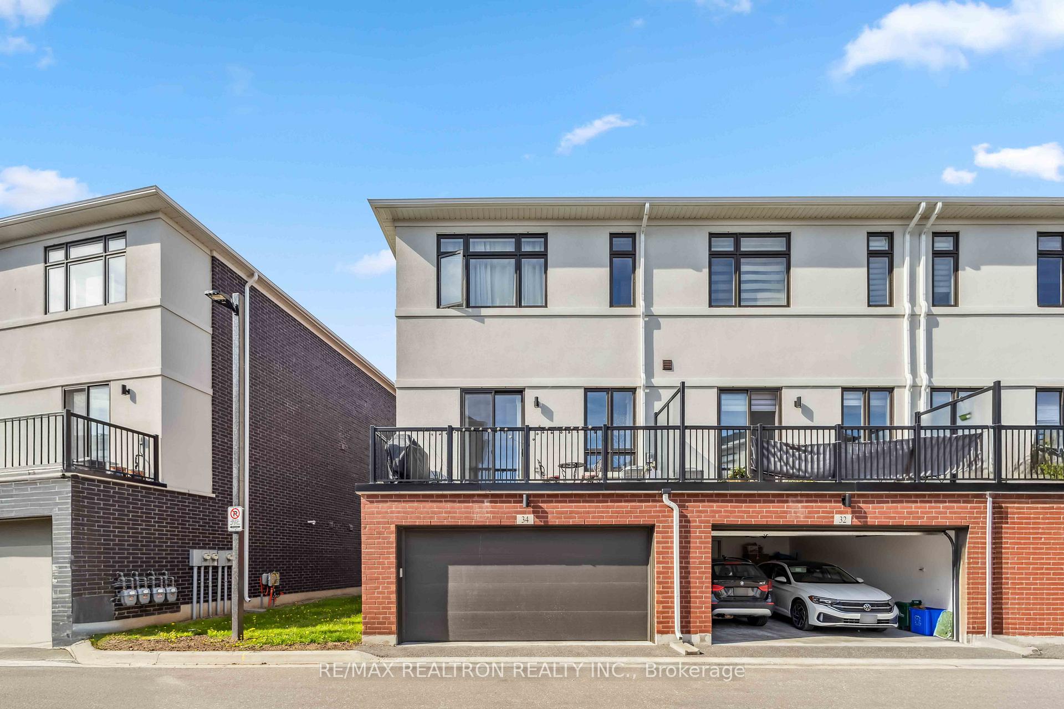
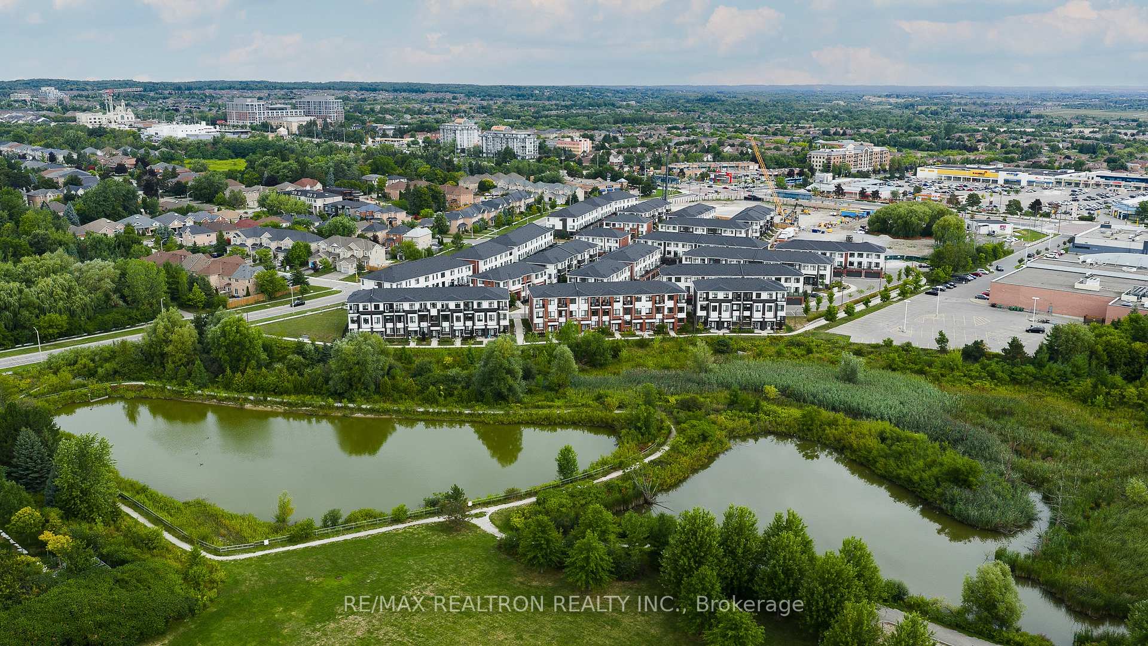
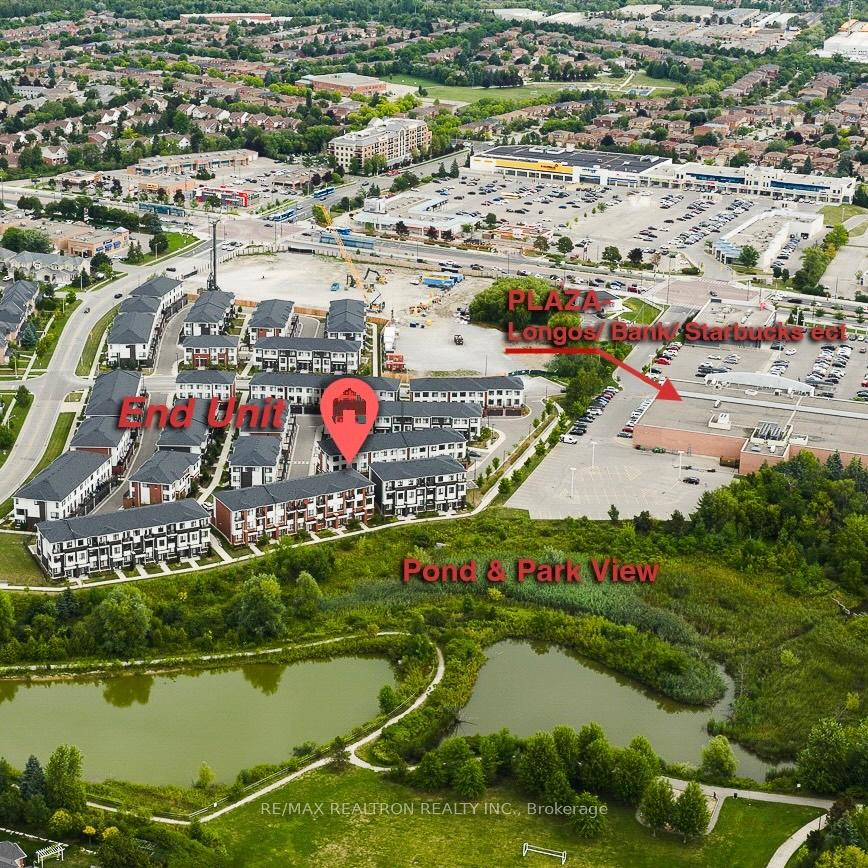
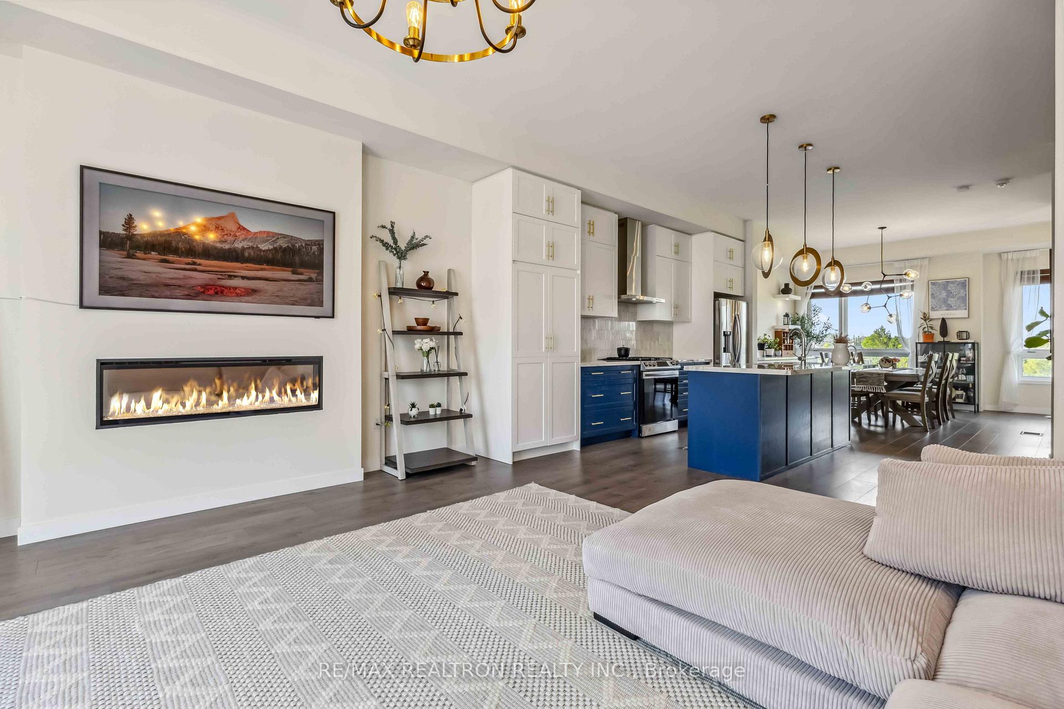
BOOK YOUR SHOWING TODAY-DONT MISS THIS DREAM HOME! Rarely offered ravine lot end-unit townhome in the heart of Richmond Hill, built by Treasure Hill. This 4-year-new home features 4 bedrooms (2 with ensuites), over 2,200 sq ft of luxury living, and a double car garage. Enjoy 10' ceilings on the second floor, and 9' ceilings on the third floor. Wide 7.5" hardwood flooring and large windows fill the space with natural light. Southeast-facing living room with walk-out to balcony. The upgraded kitchen boasts quartz countertops, a center island, a full set of upgraded stainless steel appliances, full backsplash with marble mosaic feature, and custom cabinetry upgraded to ceiling heightwith extended cabinets continuing into the dining area for added storage and functionality. Designer light fixtures throughout. Ground floor bedroom with 4-pc ensuiteperfect for guests or in-laws. Spacious primary suite with walk-in closet and spa-like 5-pc ensuite. Main bathroom upgraded with a sleek glass shower. Two thermostats for enhanced comfort and efficiency. Enjoy breathtaking ravine and pond views. Located in a top-ranking school district, steps to transit, shops, restaurants, and all amenities!
Ask about this home
A HOMEH agent will answer your questions about this home.
Around this home
Daily convenience, out of 100, from the distances below
Schools nearby
School rating, out of 10.
Helpful calculators
Your HOMEH agent

"I would see it this week."