

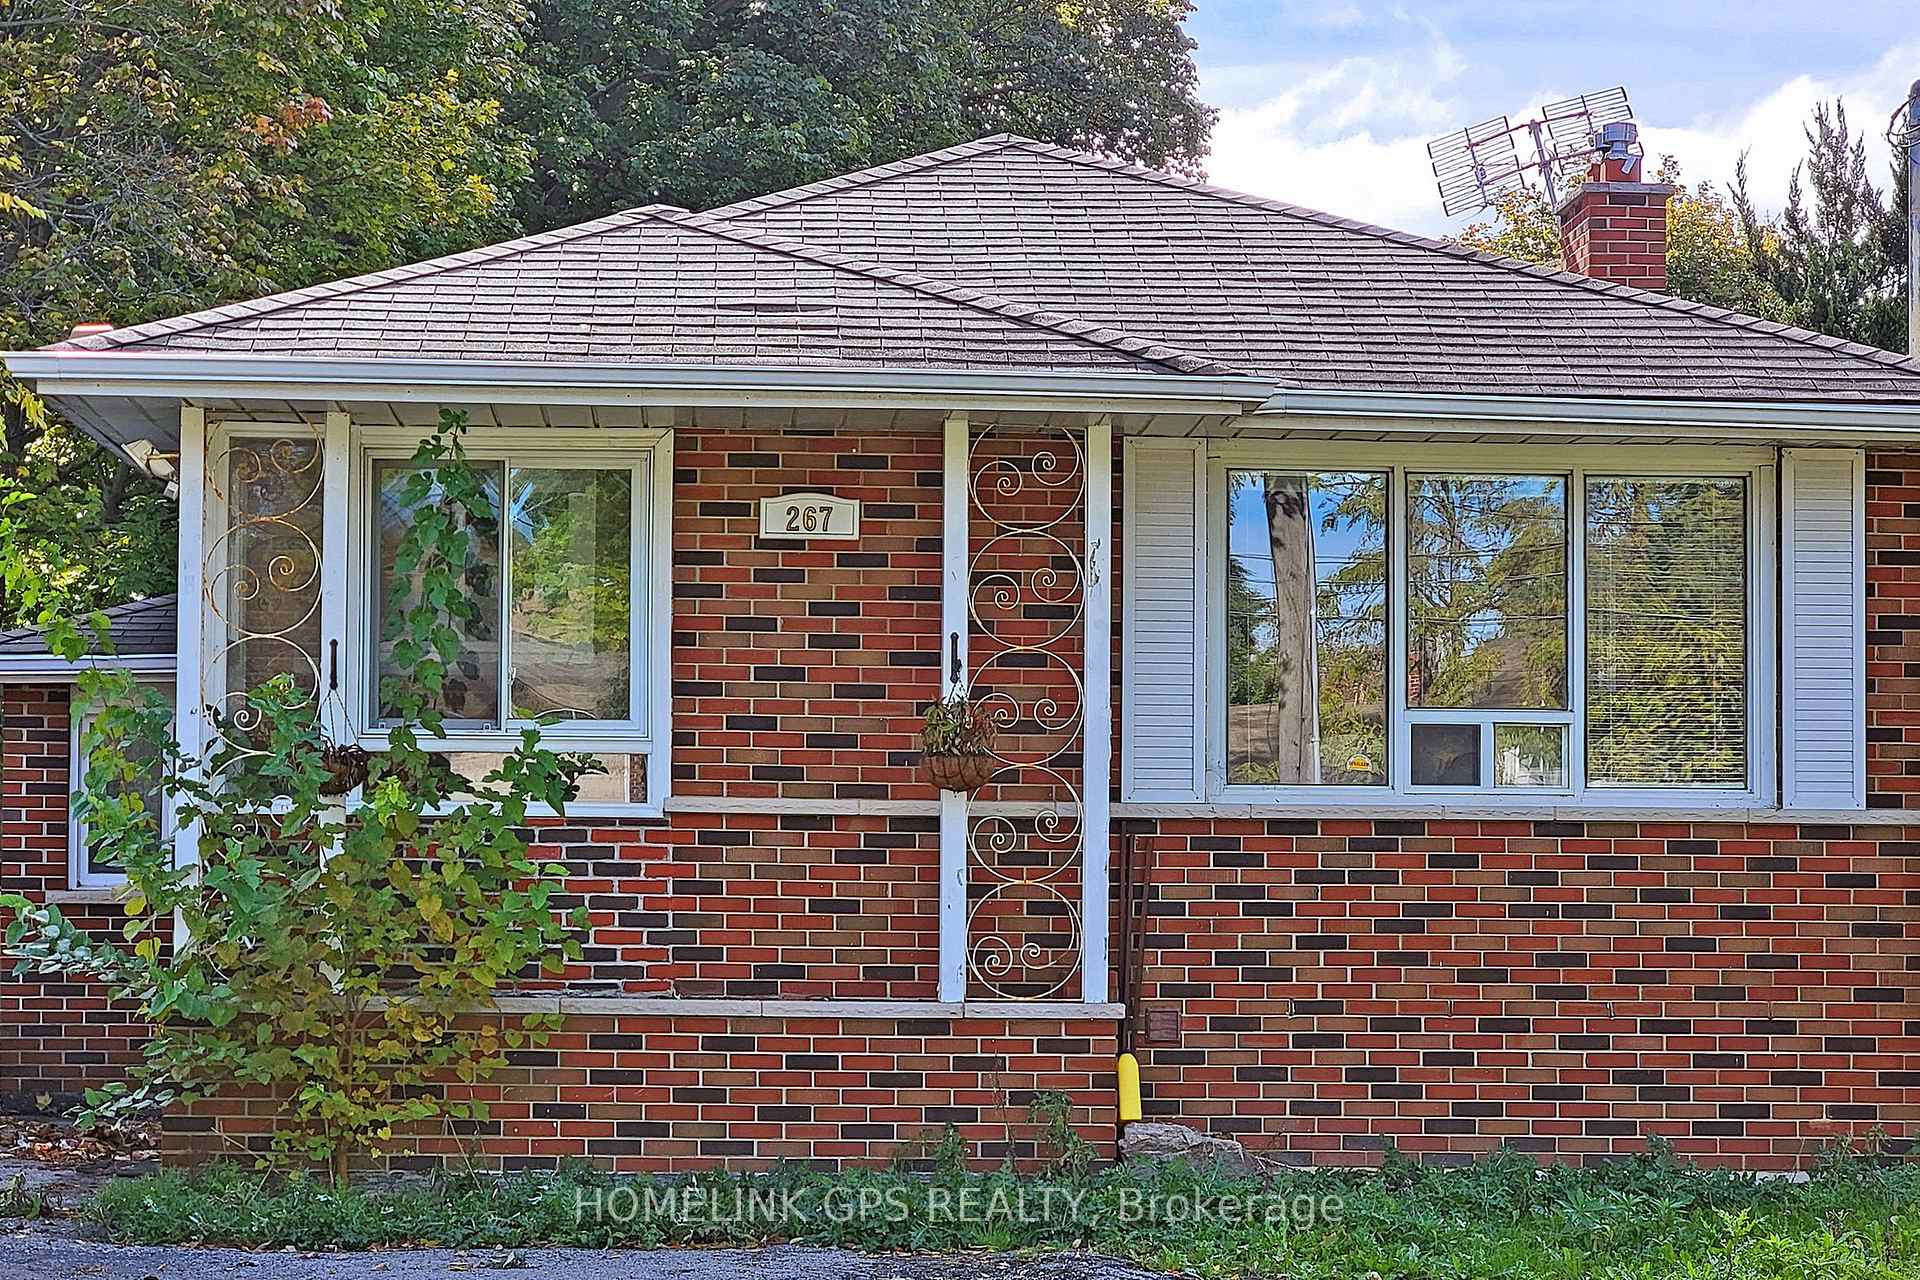
267 Elgin Mills Road W
267 Elgin Mills Road W
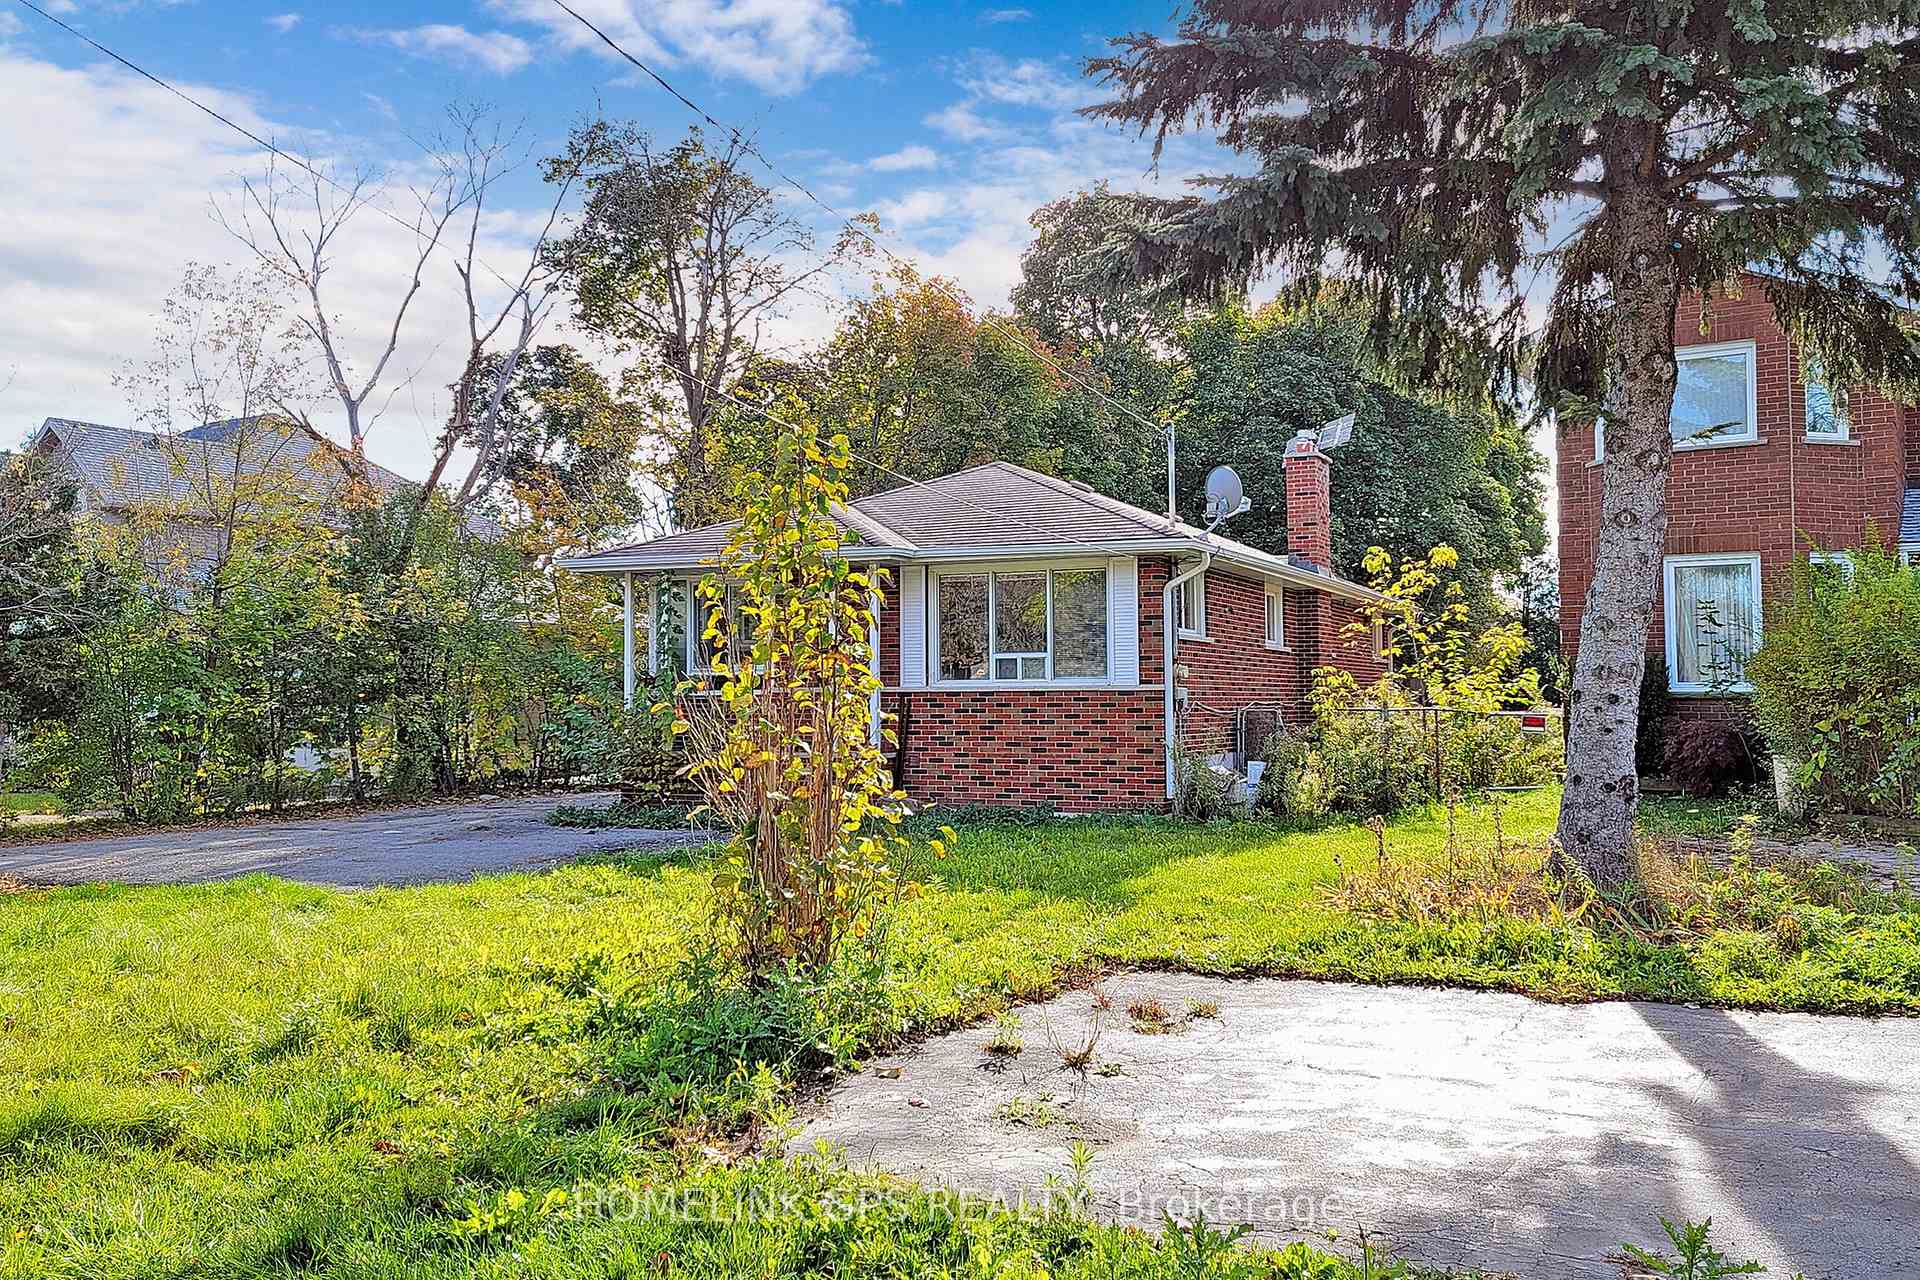 See all 40 photos
Property history
Facts and features
- BasementApartment
- Water, sewerMunicipal
- HeatingForced air
- CoolingCentral air
- Second kitchen
- Separate entrance
- Fireplace
- Central air
The homeDetached, Bungalow-raised, 700–1,100 sq ft
- Type: Detached
- Style: Bungalow-raised
- Living space: 700–1,100 sq ft
- Basement: Apartment, separate entrance
- Waterfront: None
InsideFireplace Yes, Ceramic, Broadloom, Main level
- Fireplace: Yes
- Flooring: Ceramic, Broadloom
- Laundry: Main level
- Features: Primary bedroom - main floor
- Rooms above ground: 6
- Rooms in the basement: 4
- Bedrooms: 3 + 2 in the basement
- Bathrooms: 3
- Kitchens: 2
Outside and lotBrick, Unknown, Unknown
- Exterior: Brick
- Roof: Unknown
- Foundation: Unknown
- Size: 50 × 182.87 ft
Parking1 Garage, Detached, Private
- Spaces: 1 Garage
- Garage: Detached
- Driveway: Private
Heating, water and powerForced air, gas, Central air, Municipal water
- Heating: Forced air, gas
- Cooling: Central air
- Water: Municipal water
- Sewer: Municipal sewer
Costs and taxesTaxes $6,280 a year, HST included in the price
- Taxes, 2025: $6,280 a year
- HST: HST included in the price
NearbyFenced yard, public transit
- Close to: Fenced yard, public transit
Listing detailsN12376201, Sold, Sep 3, 2025
- MLS® number: N12376201
- Status: Sold
- Listed on: Sep 3, 2025
- Days on market: 20
- Updated: Sep 23, 2025
- Possession: Immediate
- Occupied by: Vacant
- Listing brokerage: HOMELINK GPS REALTY
About this home
267 Elgin Mills Road W, Richmond Hill (Mill Pond), ON L4C 4M1
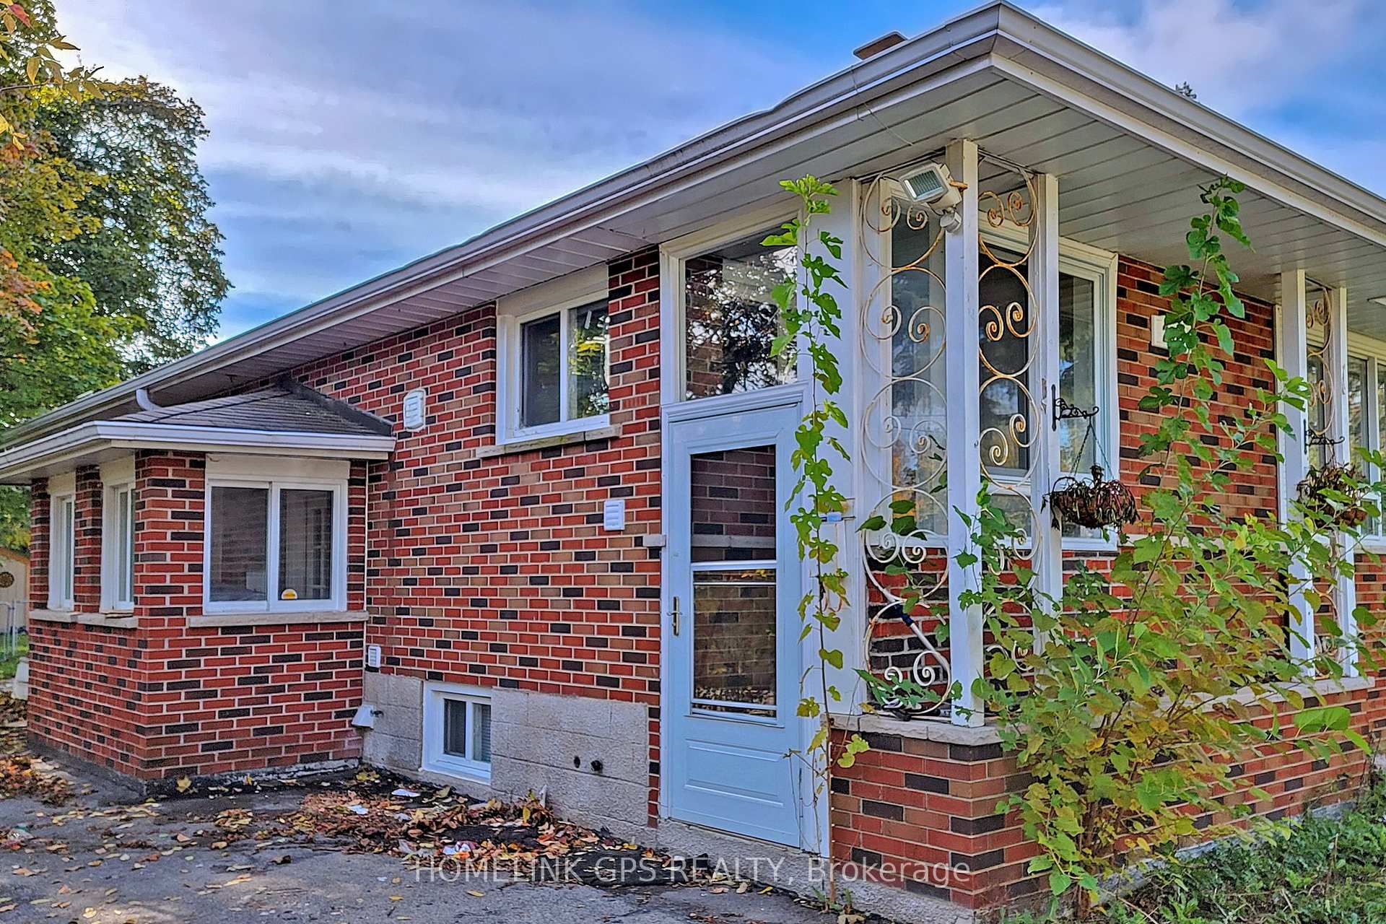
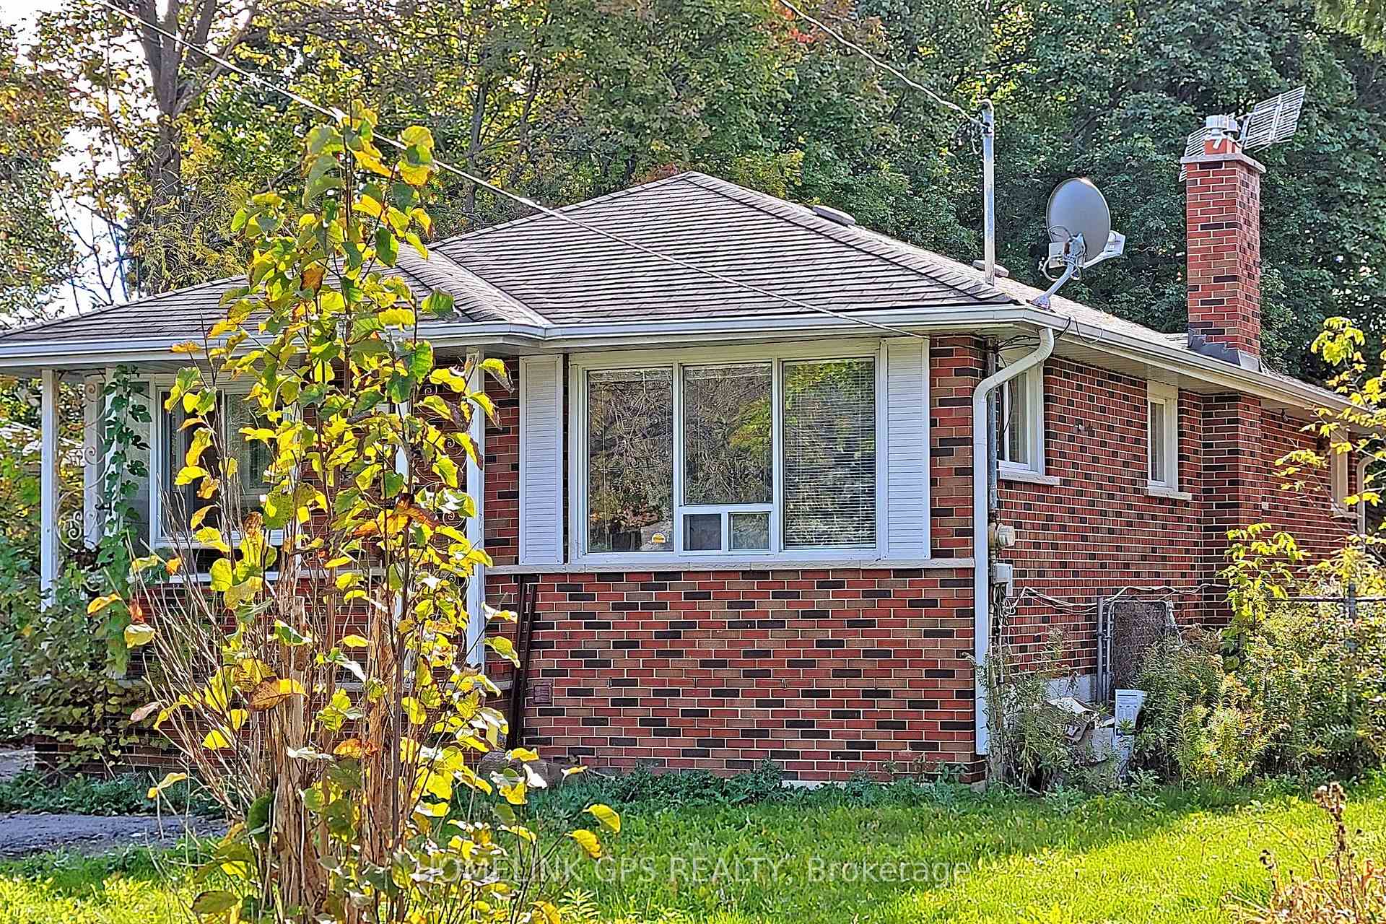
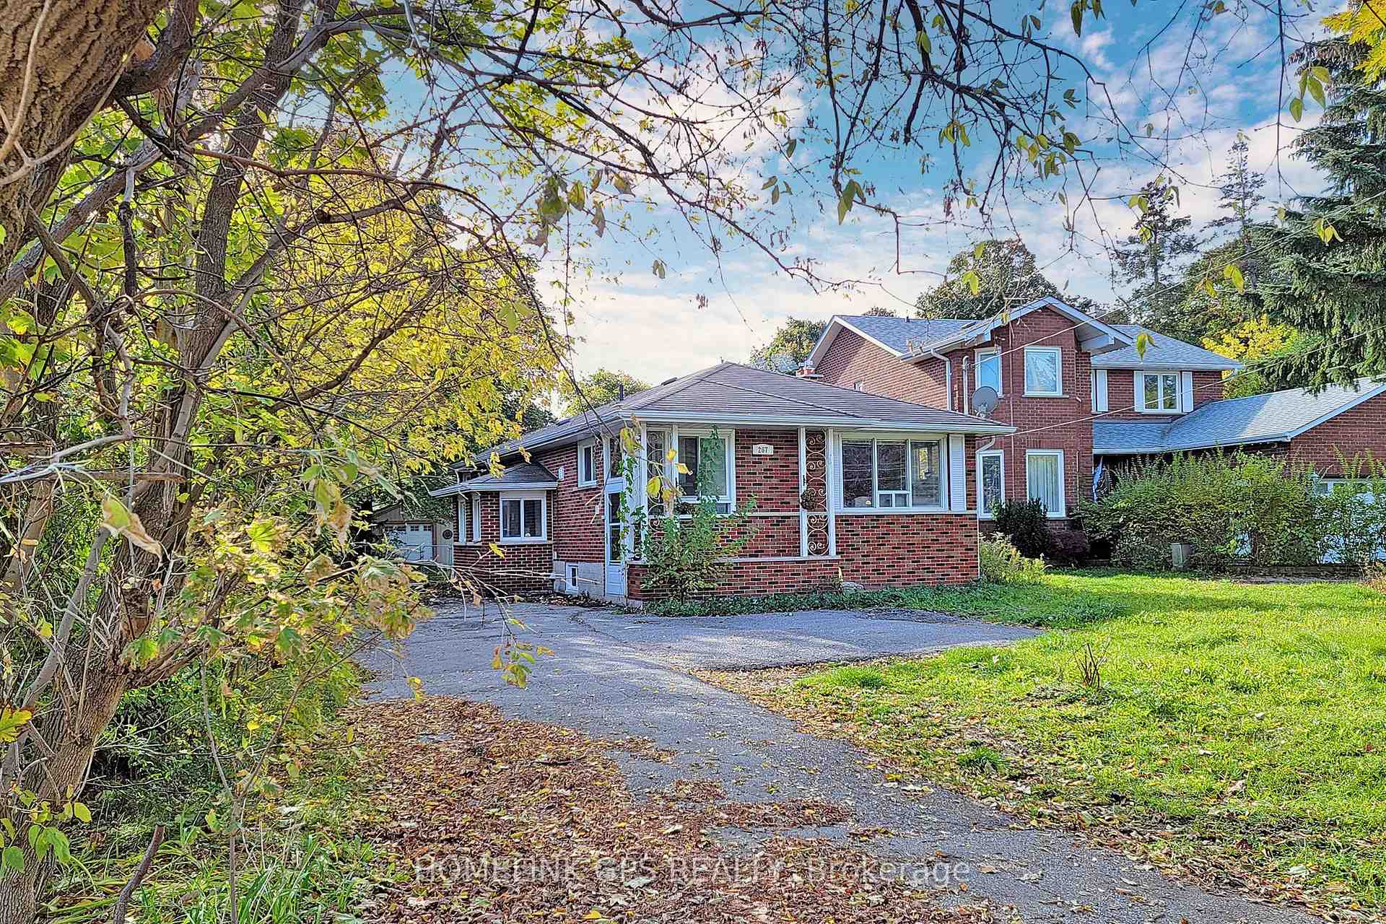
Must See!* Live - invest - built ***50 X 182.87 Feet* Huge LOT With Stunning Raised Bungalow Located In Prestigious Heart Of Richmond Hill. Bright & Spacious 3 Bedrooms + 3Washroom!!. Separate Entrance Basement Apartment as MTG helper ( rental income) Including 2 Large Bedroom + Washroom & Kitchen!. Lots parking space. Top Ranking School Zone. St Theresa CHS ( AP Program). Alexander Mackenzie HS ( IB Program). Minutes to HWY 404, YRT,Supermarket, Restaurant. Some interior photos are different from current. Live Now. Built Future. Motivated Seller
Ask about this home
A HOMEH agent will answer your questions about this home.
Around this home
Daily convenience, out of 100, from the distances below
Schools nearby
School rating, out of 10.
Helpful calculators
Your HOMEH agent

"I would see it this week."