

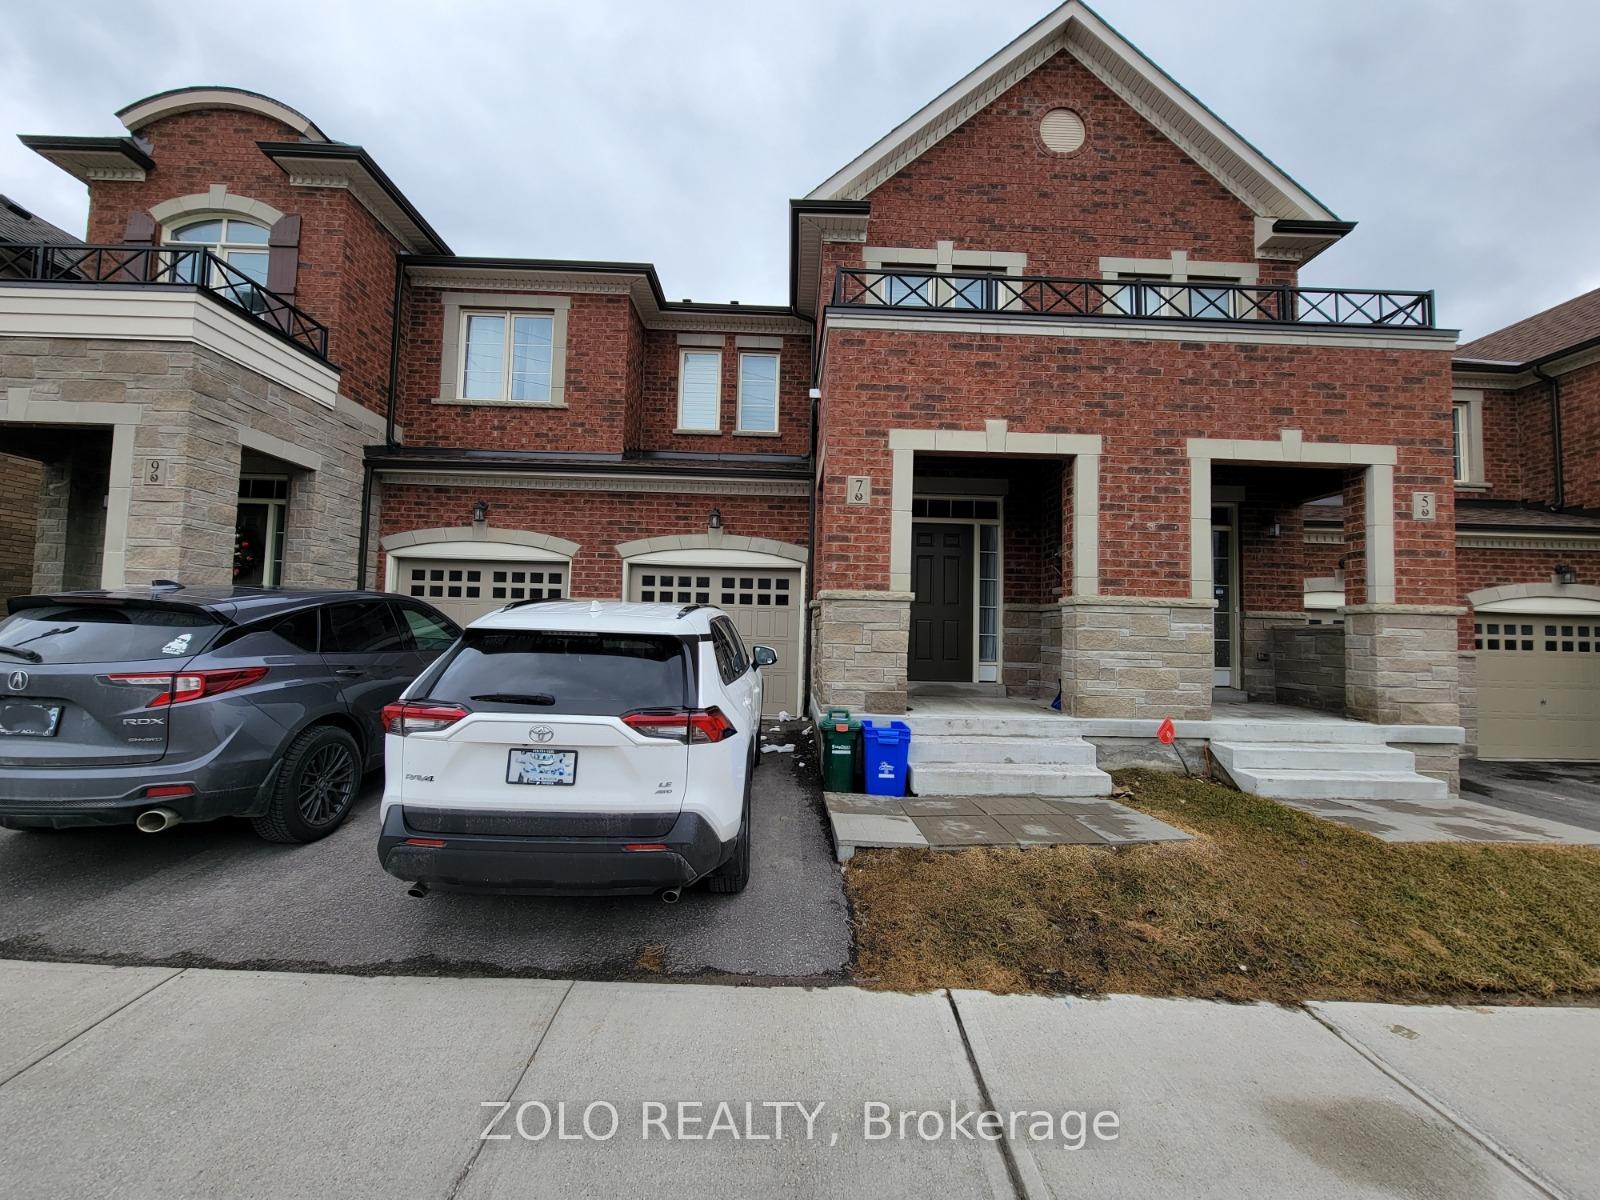
7 Thornapple Lane
Freehold Townhouse Rented
1/317 Thornapple Lane
Freehold Townhouse Rented
 See all 31 photos
3+1 Bedrooms
4 Bathrooms
1 Garage
1.5K–2K sq.ft
Entire Home
— Unit
Property history
Facts and features
- BasementFinished
- Lot size20 × 97 ft
- Lease term12 months
- FurnishedUnfurnished
What stands out
- Hardwood floors
- Central air
The homeFreehold Townhouse, 2-storey, 1,500–2,000 sq ft
- Type: Freehold Townhouse
- Style: 2-storey
- Living space: 1,500–2,000 sq ft
- Basement: Finished
InsideHardwood, Inside, upper level, Rooms above ground 8
- Flooring: Hardwood
- Laundry: Inside, upper level
- Rooms above ground: 8
- Bedrooms: 3 + 1 in the basement
- Bathrooms: 4
- Kitchens: 1
- Family room: Yes
Outside and lotBrick, stone, Asphalt shingle, Poured concrete
Outside
- Exterior: Brick, stone
- Roof: Asphalt shingle
- Foundation: Poured concrete
- Size: 20.01 × 96.88 ft
Parking1 Garage, Built-in
- Spaces: 1 Garage
- Garage: Built-in
Heating, water and powerForced air, gas, Central air, Municipal water
- Heating: Forced air, gas
- Cooling: Central air
- Water: Municipal water
- Sewer: Municipal sewer
Rent and termsRent $3,400 a month, Entire property, Unfurnished
- Rent: $3,400 a month
- Space for rent: Entire property
- Furnished: Unfurnished
- Lease: 12 months
- Paid: Monthly
- Employment letter: Required
- Rental application: Required
- References: Required
- Rental items: Hot water tank
IncludedFrench door fridge, stove, dishwasher, over the range microwave, washer & dryer, existing electric lighting, california shutters on windows, garage door opener.
- Included: French door fridge, stove, dishwasher, over the range microwave, washer & dryer, existing electric lighting, california shutters on windows, garage door opener.
Listing detailsN12396308, Rented, Sep 11, 2025
- MLS® number: N12396308
- Status: Rented
- Listed on: Sep 11, 2025
- Days on market: 34
- Updated: Oct 15, 2025
- Possession: 2025-10-01 / Immediate
- Occupied by: Owner
- Listing brokerage: ZOLO REALTY
About this home
7 Thornapple Lane, Richmond Hill (Oak Ridges Lake Wilcox), ON L4E 1E7
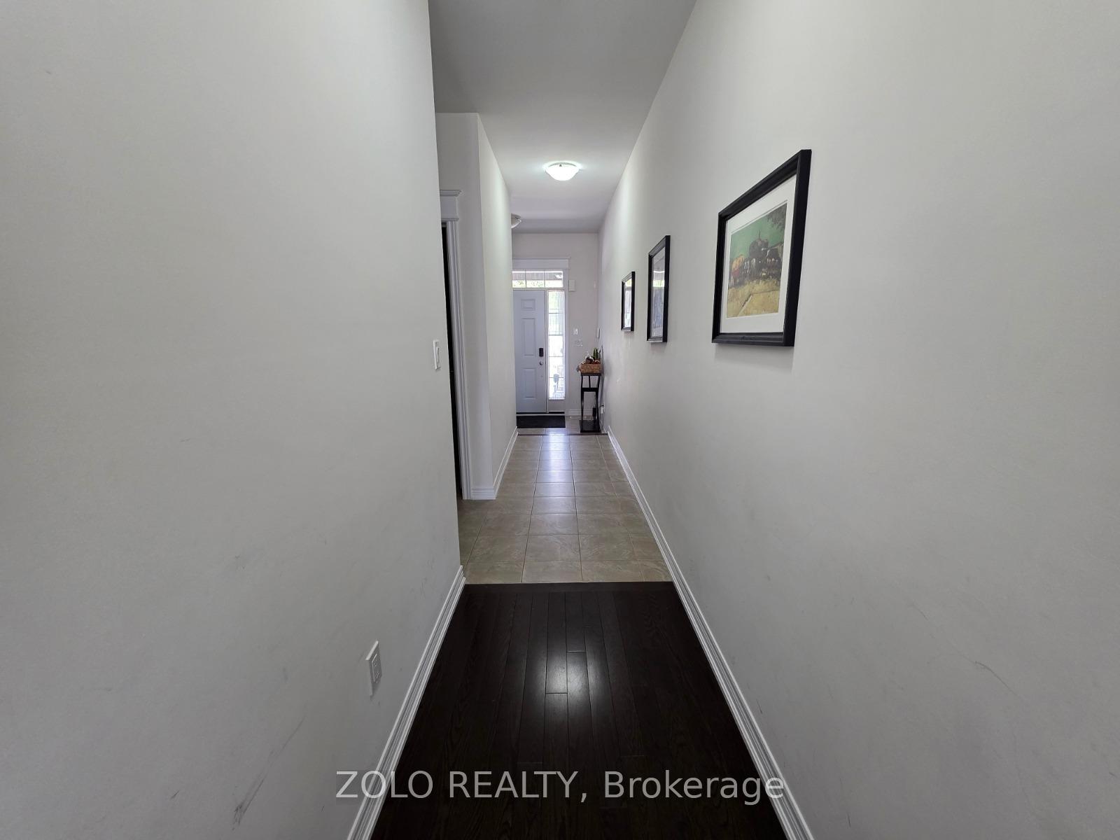
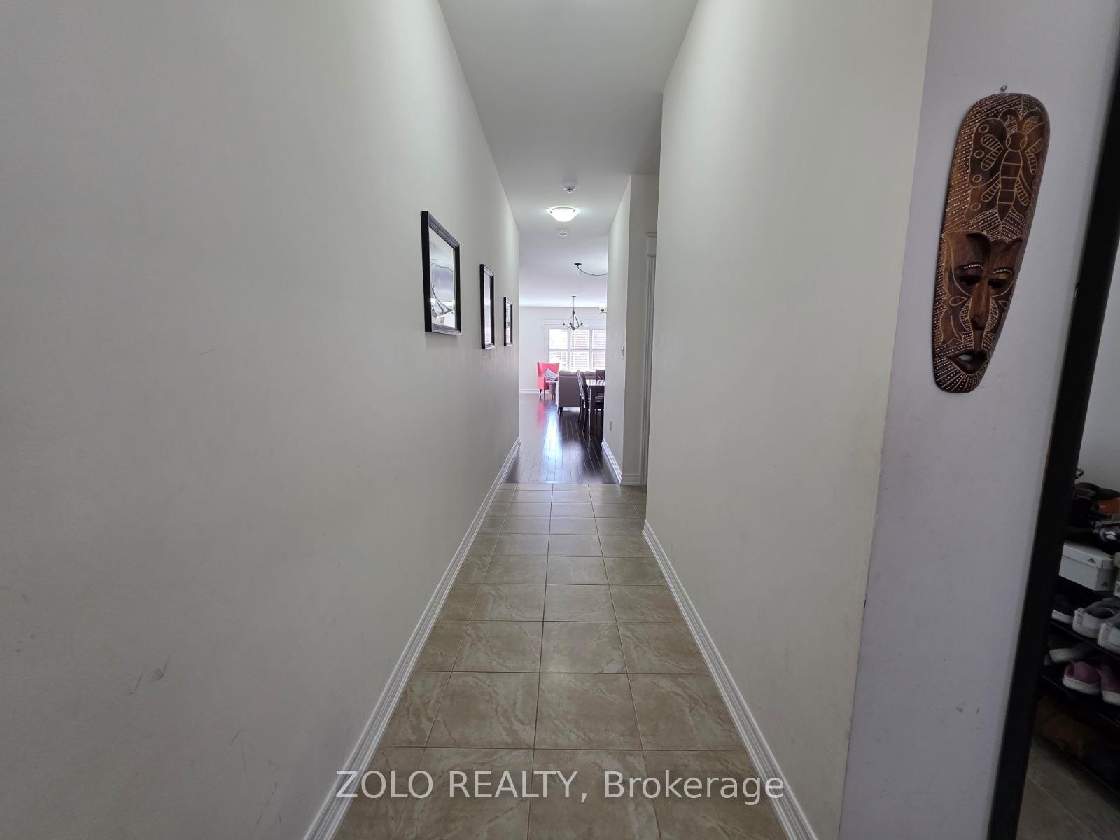
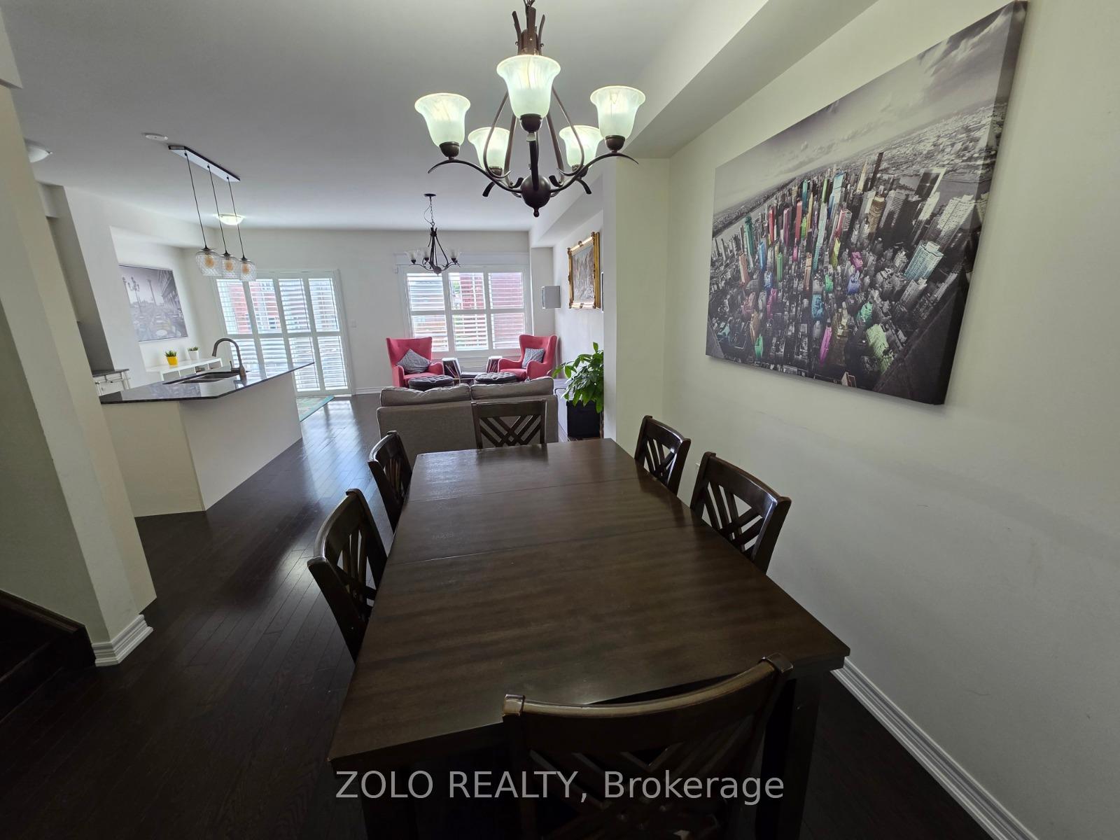
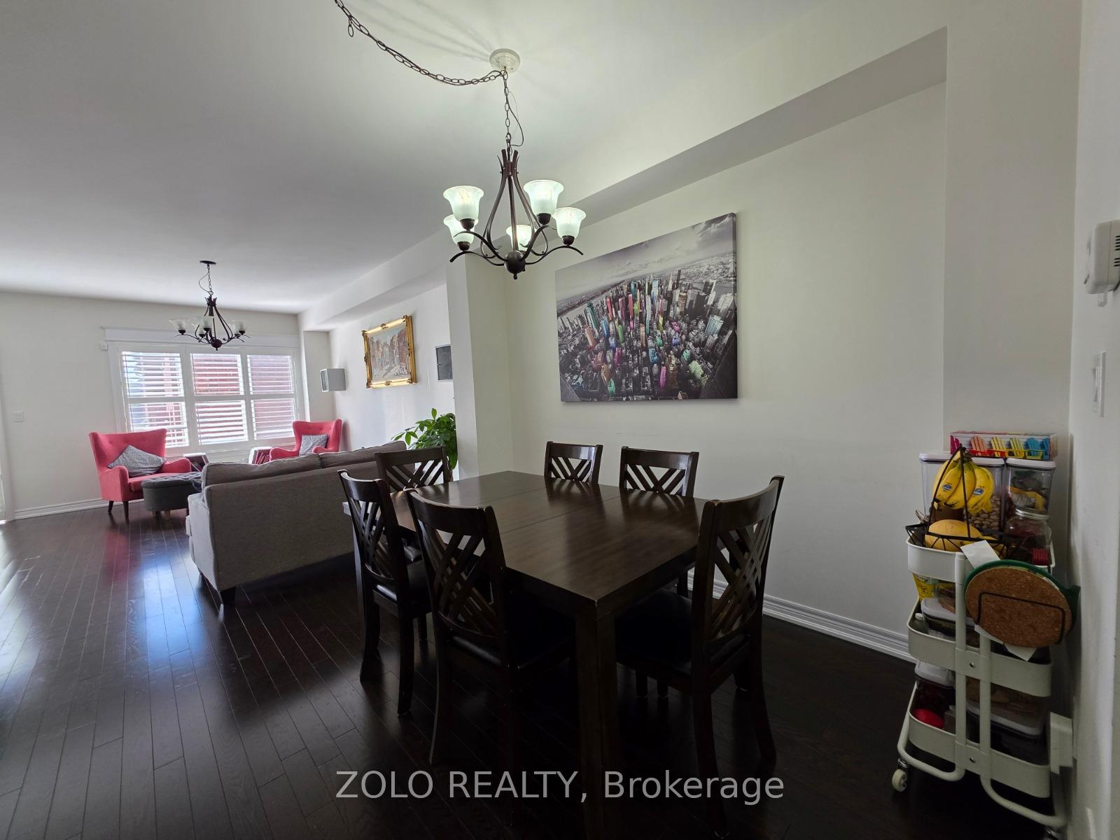
Beautiful and spacious 3 bedrooms Townhouse in Oak Knoll Community / 9' ceilings, Bright and Spacious open concept layout / Hardwood floors On Main floor, Stairs and 2nd floor corridor / High end appliances / Convenient 2nd floor laundry / Near HWY 404, Close to Lake Wilcox Park and Oak Ridges Community Center / Finished basement including 3 pieces washroom / 6 minutes drive to Bloomington GO Station for commute to downtown
Read more
Ask about this home
A HOMEH agent will answer your questions about this home.
Ask a question
Around this home
Yonge St., & Bloomington Rd.
Errands
Parks
Schools
Daily convenience, out of 100, from the distances below
ParkFontainbleu Park · 3 within 1 km10 min walk643 m
GroceryAlice Bakery20 min walk1.2 km
SchoolOur Lady of the Annunciation Catholic Elementary School22 min walk1.4 km
Cafés & foodWanda's Waffle Factory17 min walk1.1 km
Gym & rec centreBeacon Hall Golf Club22 min walk1.4 km
WalkDriveStraight-line distance, open map data
Grocery1.2 km
Park0.6 km
Coffee1.1 km
Dining1.3 km
Gym1.4 km
Schools nearby
School rating, out of 10.
Our Lady of the Annunciation Catholic Elementary Schoolelementary · Catholic · 1.4 km
7.4/10Good
Eureka Montessorielementary · Private · 1.4 km
—
Cardinal Carter Catholic Secondary Schoolsecondary · Catholic · 1.4 km
7.6/10Good
Contact agent
Helpful calculators
Rent vs buy
Affordability
Mortgage
Down payment
Stress test
CMHC insurance
Your HOMEH agent

KimHOMEH agent · Richmond Hill
"I would see it this week."
Ask Kim