

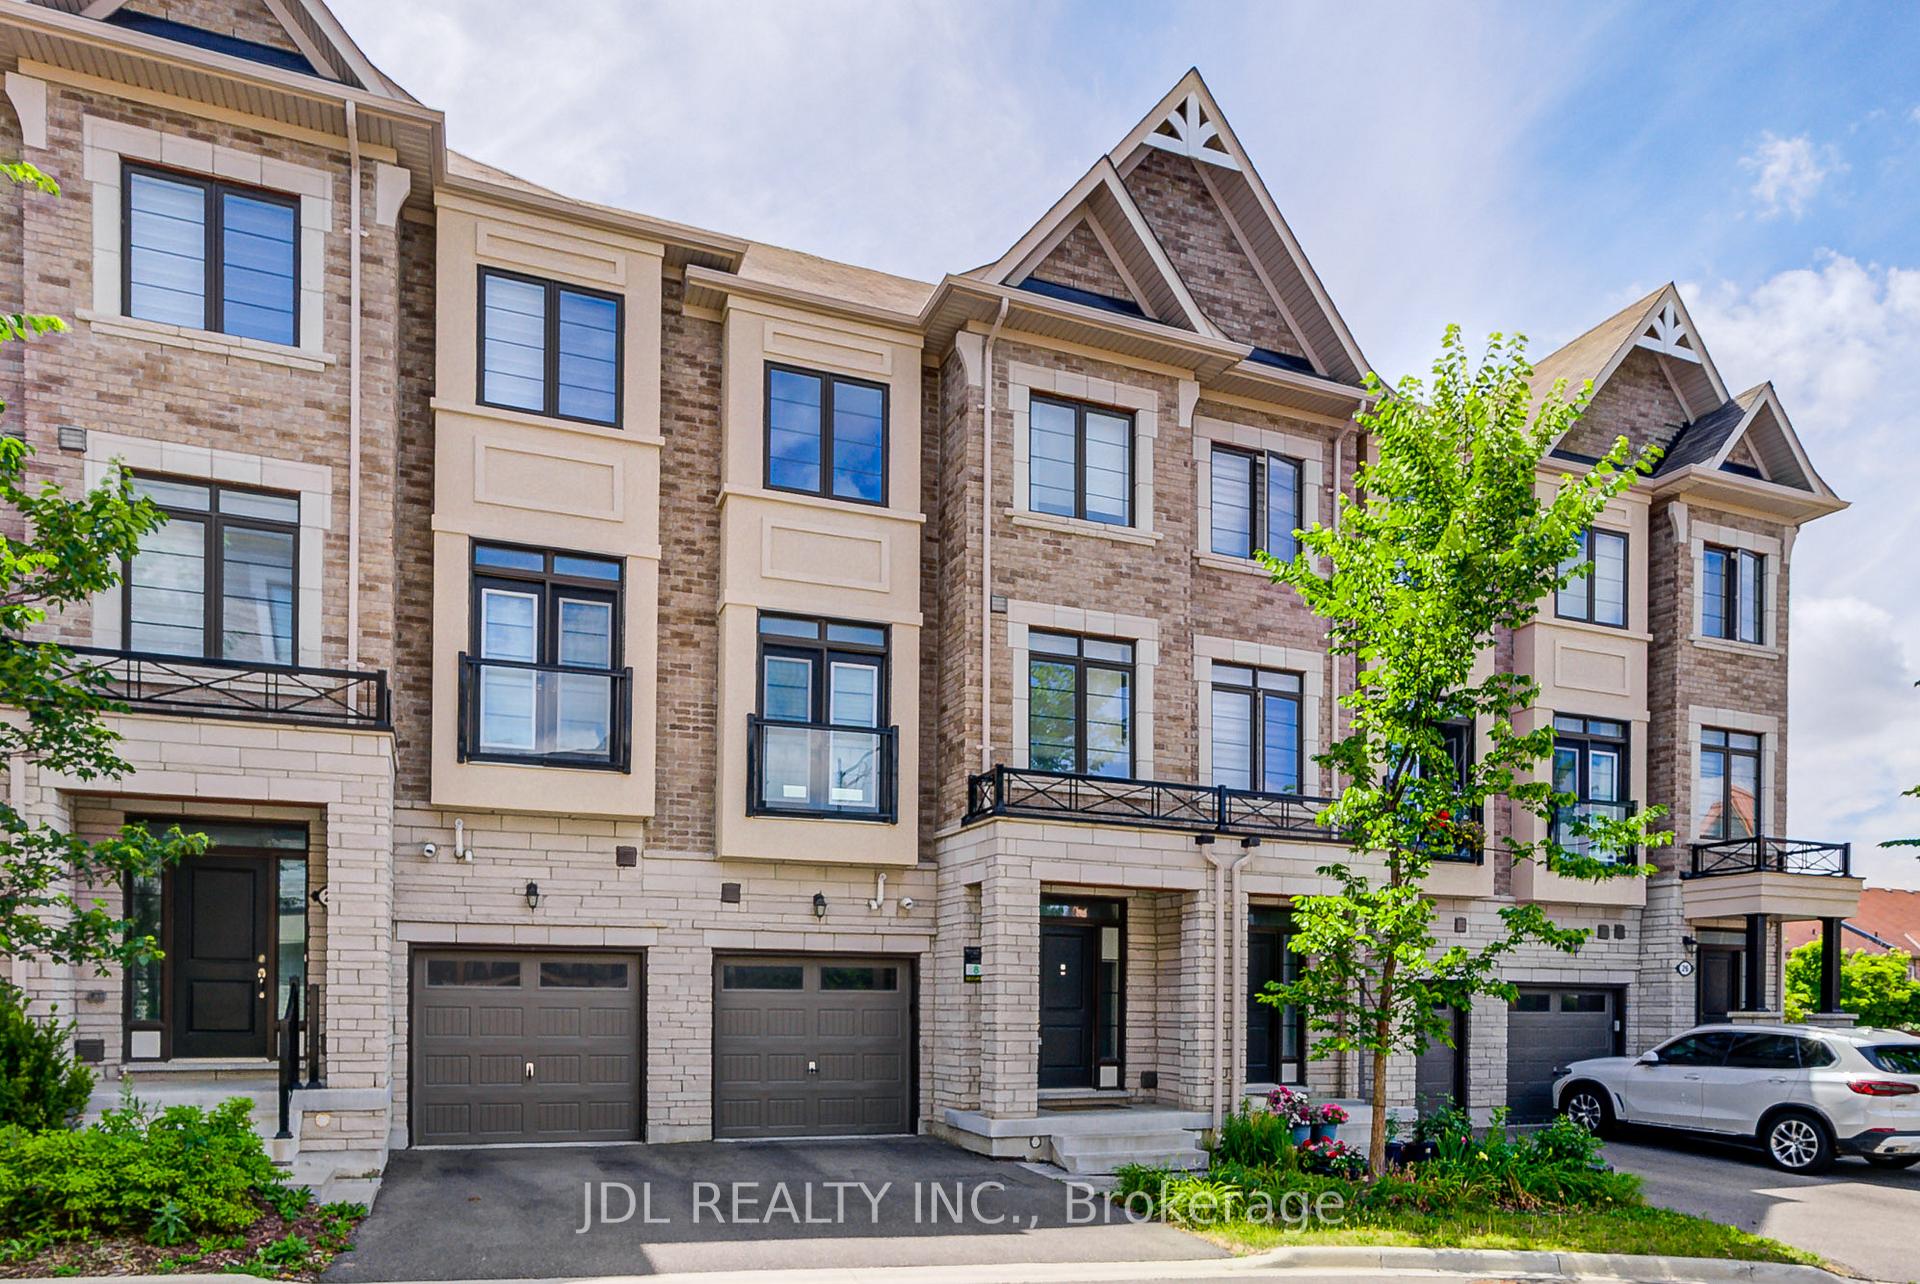
22 William Adams Lane
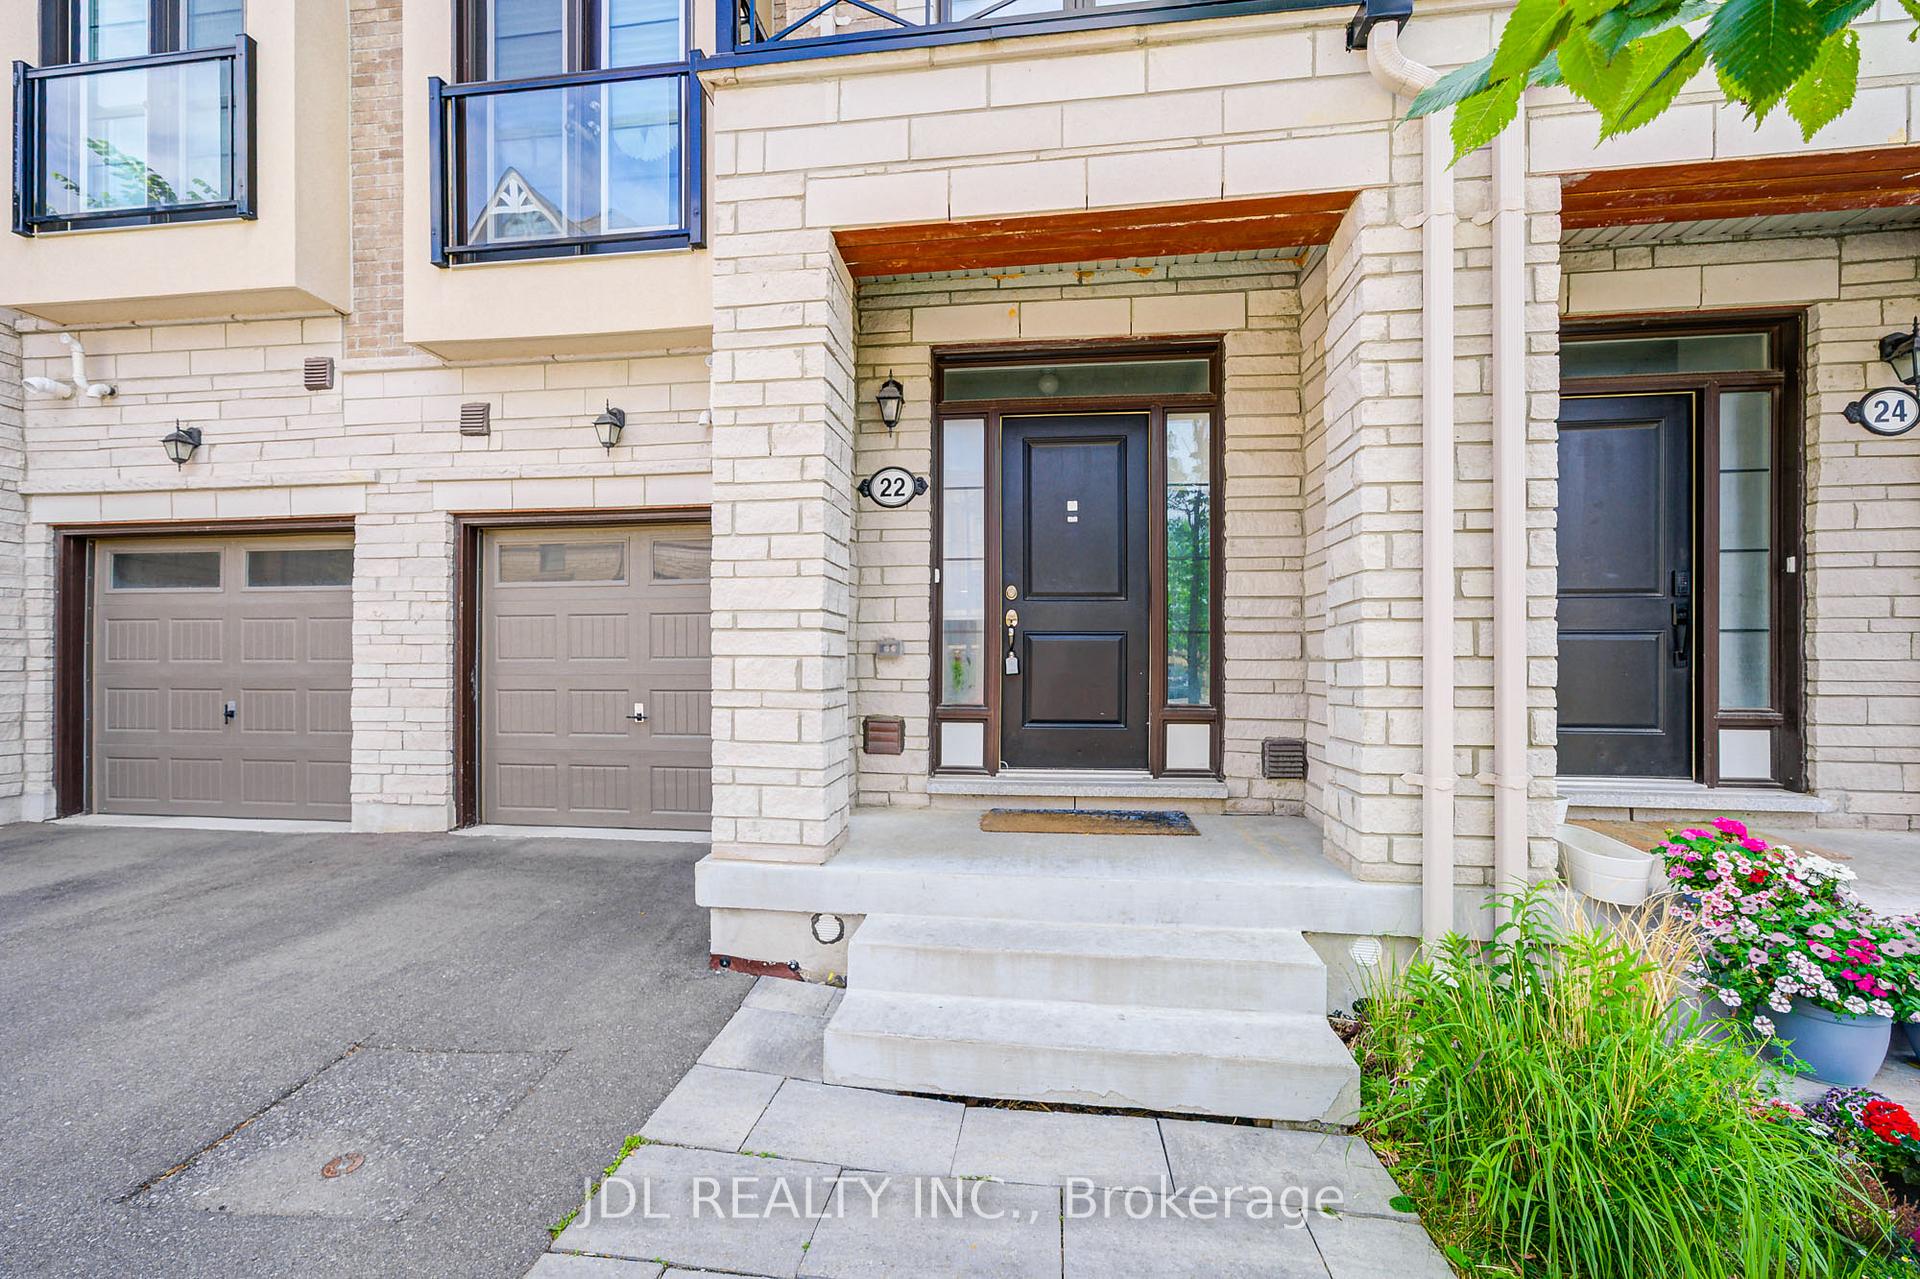
22 William Adams Lane
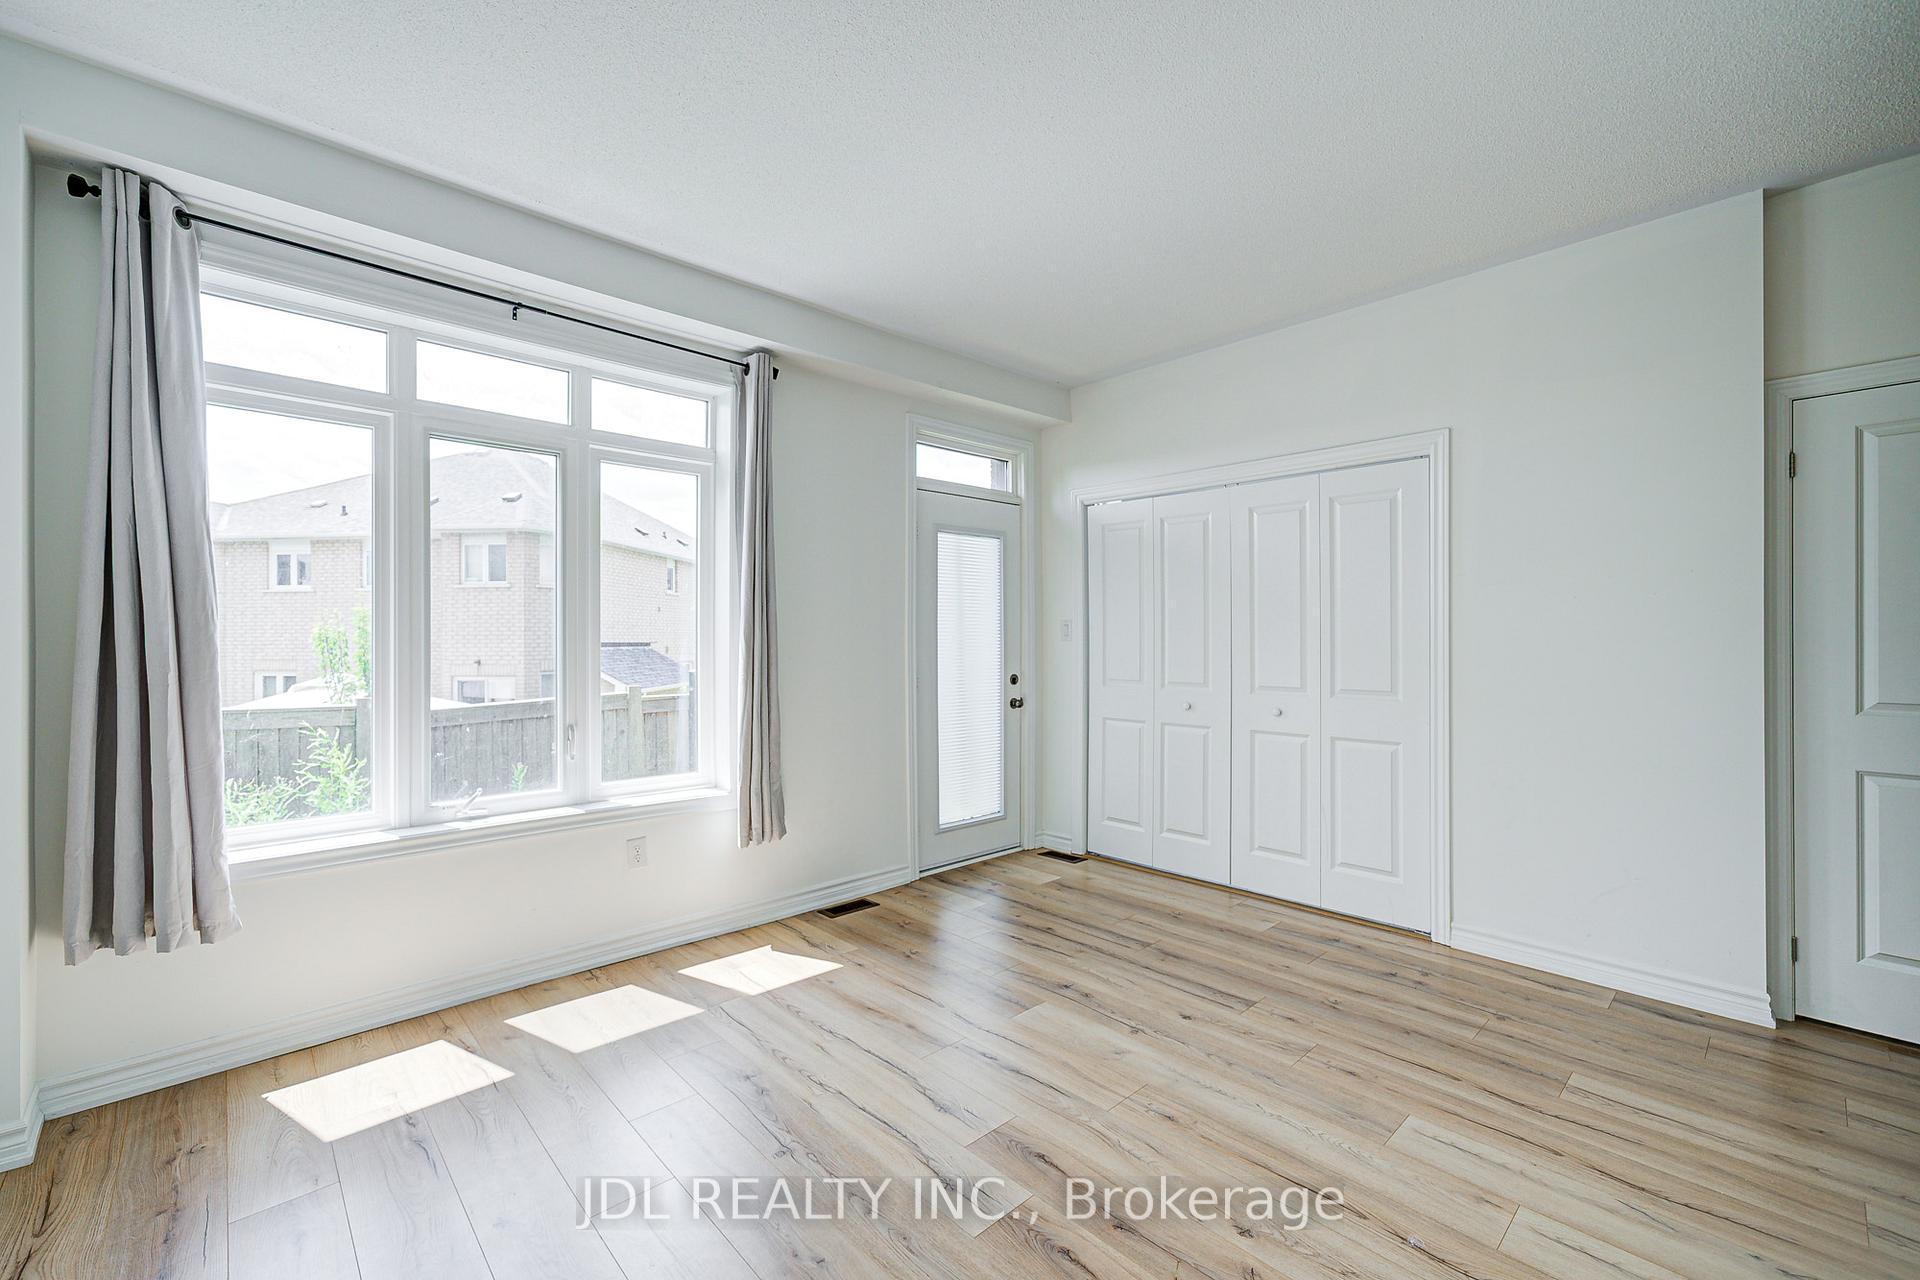 See all 37 photos
Property history
- $1,080,000SuspendedList: 2025-07-07|End: 2025-09-24|79 daysN12266642
Facts and features
- BasementFinished
- Age of home0–5 years
- Price per sq ft~$480
- Water, sewerMunicipal
- Central air
The homeFreehold Townhouse, 3-storey, Age 0–5 years
- Type: Freehold Townhouse
- Style: 3-storey
- Age: 0–5 years
- Living space: 2,000–2,500 sq ft
- Basement: Finished
InsideTile, Auto garage door remote, water heater, water softener, Rooms above ground 6
- Flooring: Tile
- Features: Auto garage door remote, water heater, water softener
- Rooms above ground: 6
- Rooms in the basement: 1
- Bedrooms: 3 + 1 in the basement
- Bathrooms: 4
- Kitchens: 1
- Family room: Yes
Outside and lotBrick, stone, Shingles, Unknown
- Exterior: Brick, stone
- Roof: Shingles
- Foundation: Unknown
- Size: 20.11 × 69.92 ft
Parking1 Garage, Built-in
- Spaces: 1 Garage
- Garage: Built-in
Heating, water and powerForced air, gas, Central air, Municipal water
- Heating: Forced air, gas
- Cooling: Central air
- Water: Municipal water
- Sewer: Municipal sewer
Costs and taxesTaxes $5,365 a year, HST included in the price, Hwt
- Taxes, 2025: $5,365 a year
- HST: HST included in the price
- Rental items: Hwt
Included in the saleAll elf's, s/s fridge, s/s stove, s/s dishwasher, s/s range hood, light fixtures, window covers, washer ,dryer
- Included: All elf's, s/s fridge, s/s stove, s/s dishwasher, s/s range hood, light fixtures, window covers, washer ,dryer
Listing detailsN12266642, Suspended, Jul 7, 2025
- MLS® number: N12266642
- Status: Suspended
- Listed on: Jul 7, 2025
- Days on market: 79
- Updated: Sep 24, 2025
- Possession: 2025-08-01 / Flexible
- Occupied by: Vacant
- Listing brokerage: JDL REALTY INC.
About this home
22 William Adams Lane, Richmond Hill (Rouge Woods), ON L4S 0L9
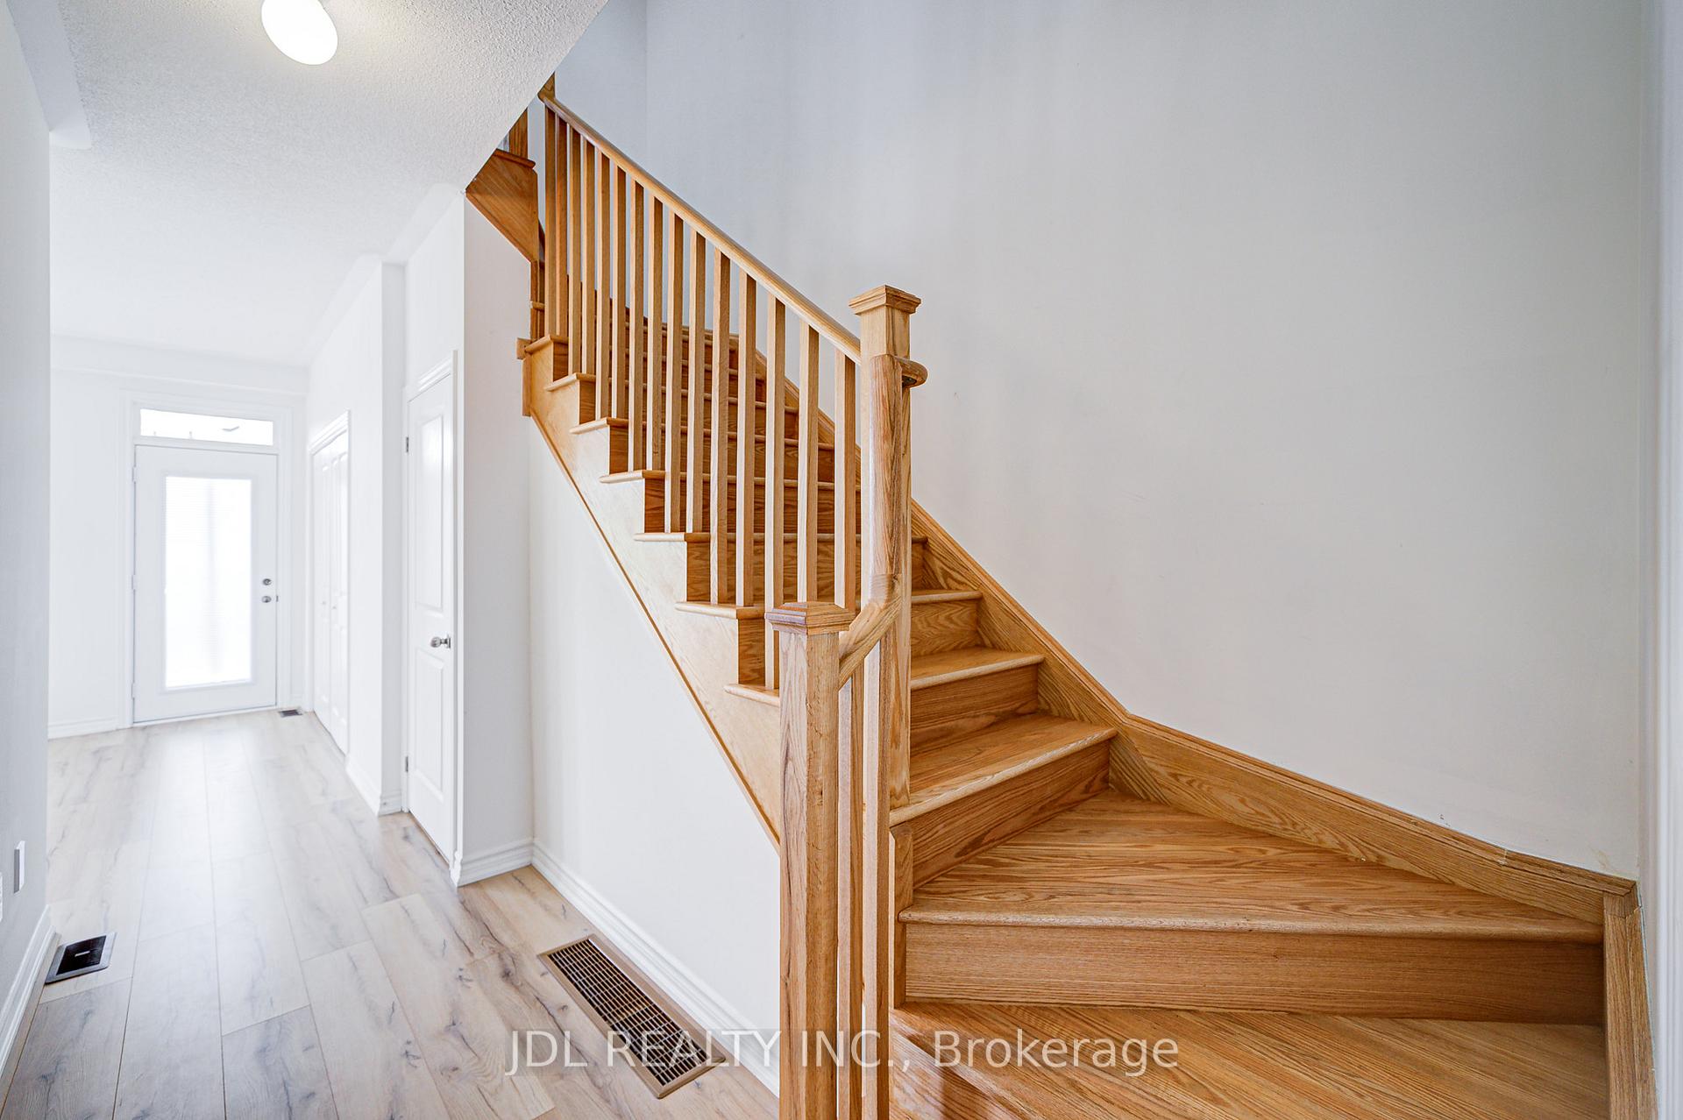
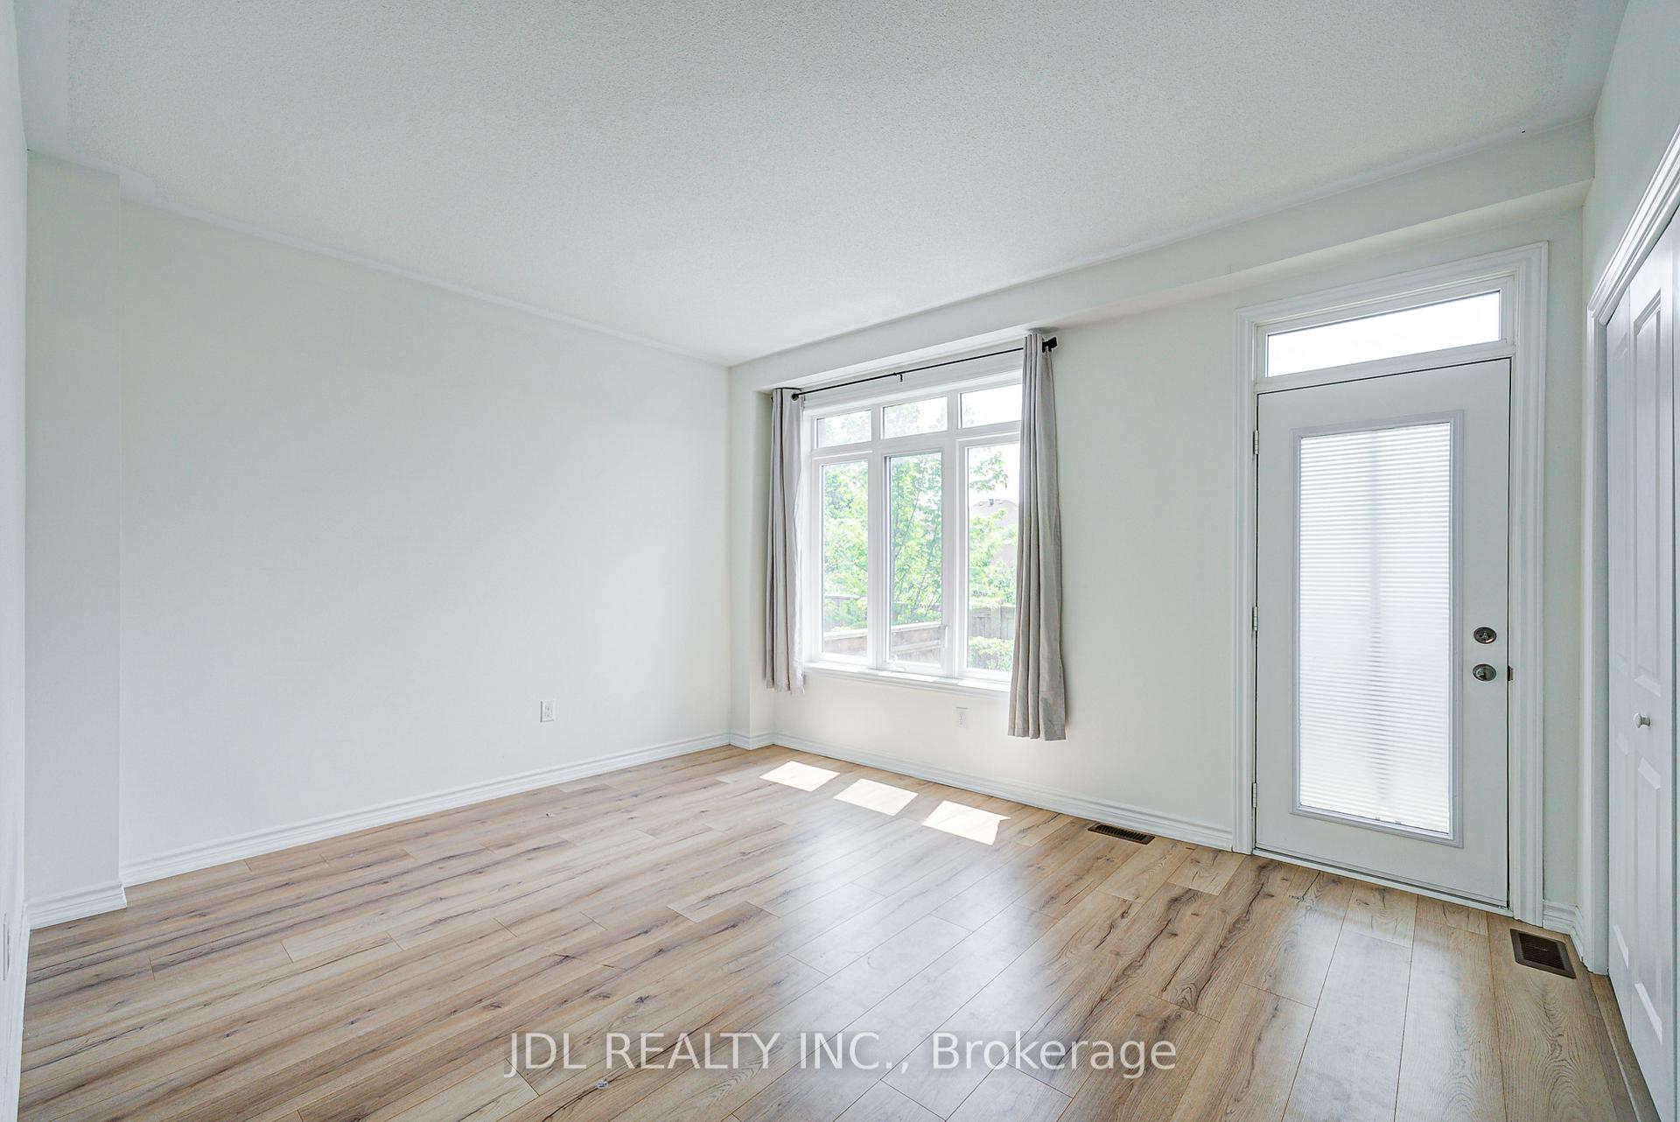
Modern, sun-filled townhouse in the heart of Rouge Woods! Built in 2021, this well-maintained home offers 2,113 sq.ft. of thoughtfully designed living space with 9' ceilings on both main and second floors. The open-concept layout features a stylish kitchen with granite countertops, tile backsplash, and stainless steel appliances. Spacious living and dining areas are perfect for everyday living and entertaining. The primary bedroom includes a walk-in closet and a private 3-piece ensuite. Finished basement with a full bathroom provides flexible space for a rec room or home office. Main floor laundry adds everyday convenience. Located just minutes from top-rated schools, Richmond Green Sports Centre, Costco, Home Depot, parks, public transit, and Hwy 404. A rare opportunity to own a bright, functional, and move-in-ready home in a highly desirable family-friendly neighborhood!
Ask about this home
A HOMEH agent will answer your questions about this home.
Around this home
Daily convenience, out of 100, from the distances below
Schools nearby
School rating, out of 10.
Helpful calculators
Your HOMEH agent

"I would see it this week."