

168 Ruggles Avenue
168 Ruggles Avenue
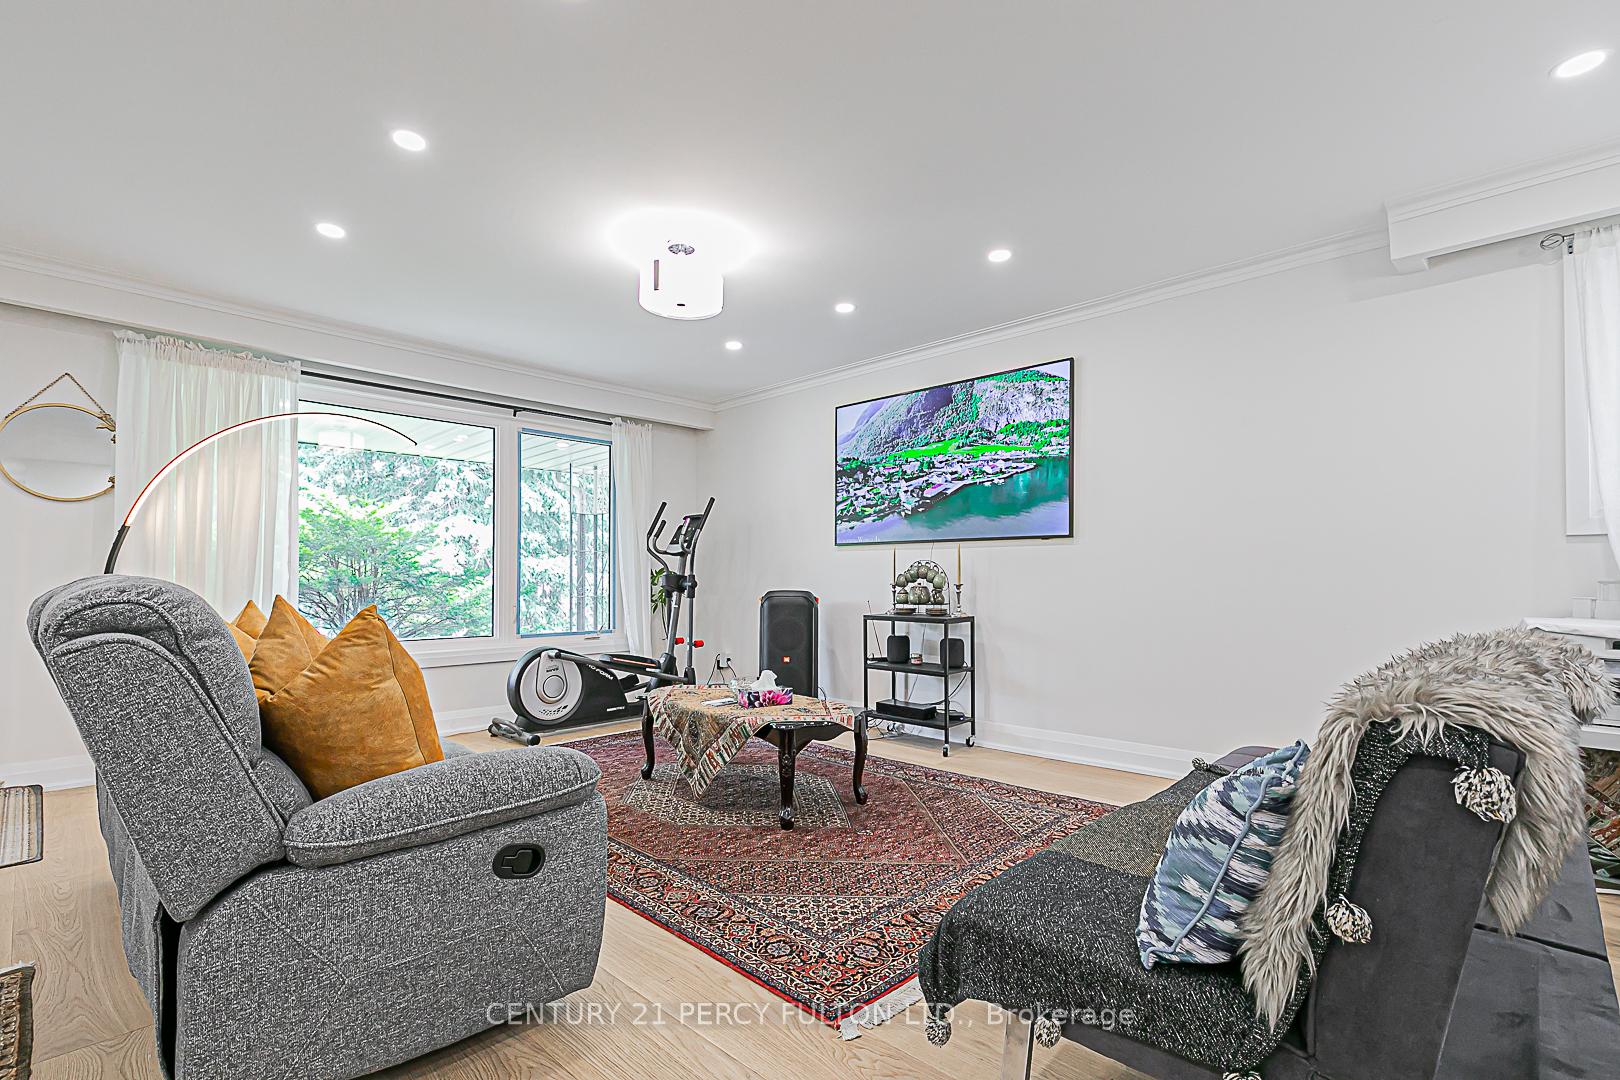 See all 47 photos
Property history
- $1,620,000TerminatedList: 2026-01-13|End: 2026-04-28|105 daysN12692196
- $1,699,000TerminatedList: 2025-11-25|End: 2026-01-13|49 daysN12575314
- $1,488,000TerminatedList: 2025-10-21|End: 2025-11-25|35 daysN12473613
- $1,799,000TerminatedList: 2025-09-30|End: 2025-10-21|21 daysN12436846
- $1,888,000TerminatedList: 2025-08-07|End: 2025-09-30|54 daysN12330252
- $1,988,000TerminatedList: 2025-07-17|End: 2025-08-06|20 daysN12294271
Facts and features
- BasementApartment
- Age of home0–5 years
- Price per sq ft~$1,452
- Water, sewerMunicipal
- 3 kitchens
- Central air
- Inground pool
The homeDetached, Bungalow, Age 0–5 years
- Type: Detached
- Style: Bungalow
- Age: 0–5 years
- Living space: 1,100–1,500 sq ft
- Basement: Finished, apartment
InsideMain level, Built-in oven, carpet free, in-law suite, upgraded insulation, Rooms above ground 6
- Laundry: Main level
- Features: Built-in oven, carpet free, in-law suite, upgraded insulation
- Rooms above ground: 6
- Bedrooms: 3 + 3 in the basement
- Bathrooms: 4
- Kitchens: 3
Outside and lotBrick front, Asphalt shingle, Insulated concrete form, concrete block
- Exterior: Brick front
- Roof: Asphalt shingle
- Foundation: Insulated concrete form, concrete block
- Pool: Inground
- Size: 50 × 135 ft
Parking2 Garage, Attached, Private
- Spaces: 2 Garage
- Garage: Attached
- Driveway: Private
Heating, water and powerForced air, gas, Central air, Municipal water
- Heating: Forced air, gas
- Cooling: Central air
- Water: Municipal water
- Sewer: Municipal sewer
Costs and taxesTaxes $6,869 a year, HST included in the price
- Taxes, 2025: $6,869 a year
- HST: HST included in the price
Included in the saleNest (thermostat, smoke detector, door bell &4 cameras), 4k intelligent frameless tv in the main floor &all furnitures as shown in the pictures in 2 basements: beds, mattresses, sofa, dining set, study desk&chair, tvs, kitchen utensils...ss (fridge, stove, b/i micro, b/i dishwasher), front load washer & dryer, 2 basement fridges, 2 basement stoves, 2 basement washer & dryer, otc microwave all elf's, all window covs, tankless hwt 2023 owned, furnace & ac( 2023),cvac
- Included: Nest (thermostat, smoke detector, door bell &4 cameras), 4k intelligent frameless tv in the main floor &all furnitures as shown in the pictures in 2 basements: beds, mattresses, sofa, dining set, study desk&chair, tvs, kitchen utensils...ss (fridge, stove, b/i micro, b/i dishwasher), front load washer & dryer, 2 basement fridges, 2 basement stoves, 2 basement washer & dryer, otc microwave all elf's, all window covs, tankless hwt 2023 owned, furnace & ac( 2023),cvac
Listing detailsN12330252, Terminated, Aug 7, 2025
- MLS® number: N12330252
- Status: Terminated
- Listed on: Aug 7, 2025
- Days on market: 54
- Updated: Sep 30, 2025
- Possession: Flexible
- Occupied by: Owner+tenant
- Listing brokerage: CENTURY 21 PERCY FULTON LTD.
About this home
168 Ruggles Avenue, Richmond Hill (Harding), ON L4C 1Y4
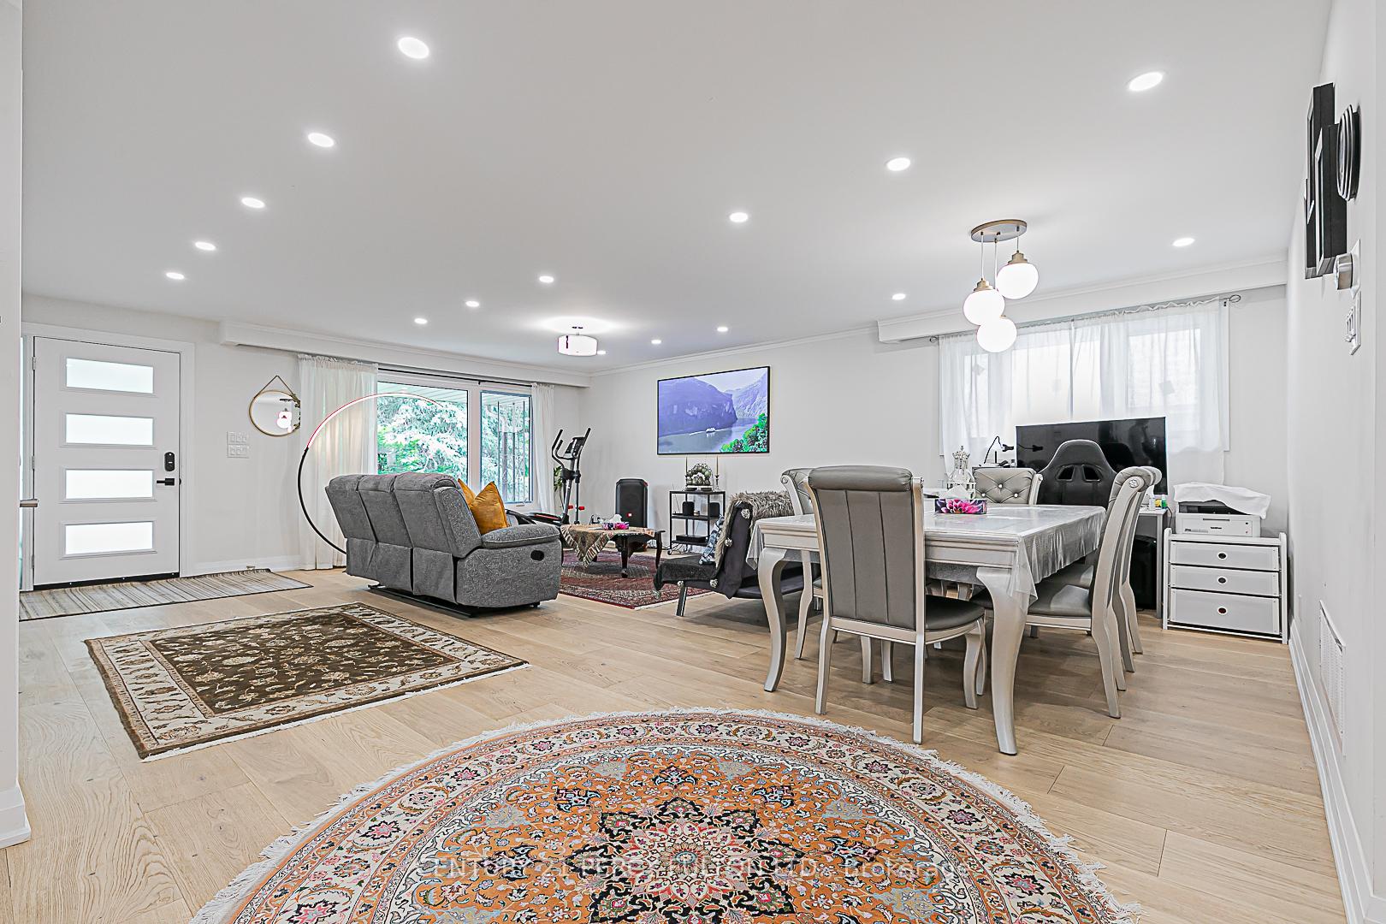
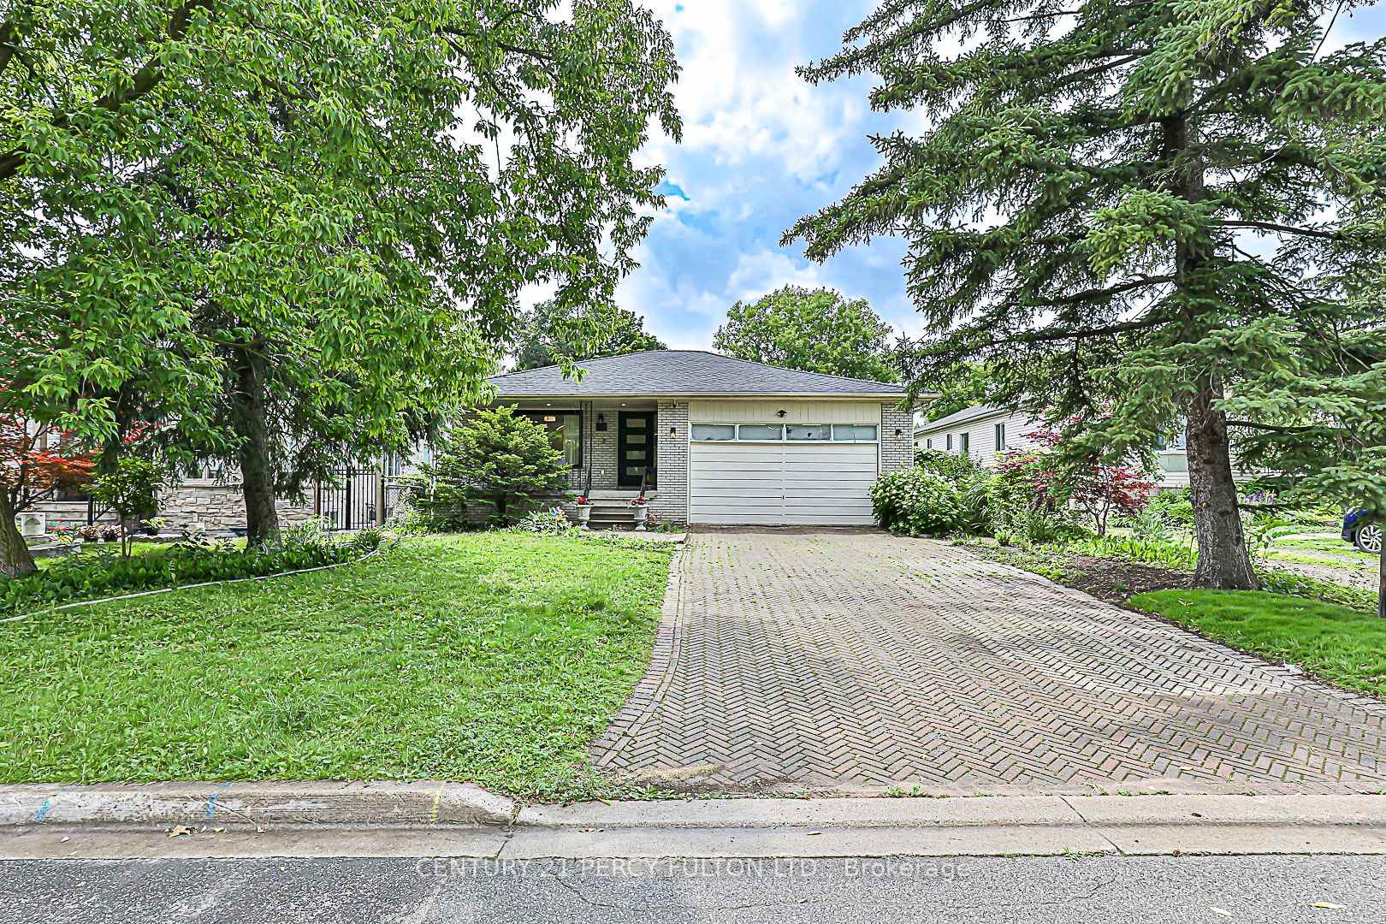
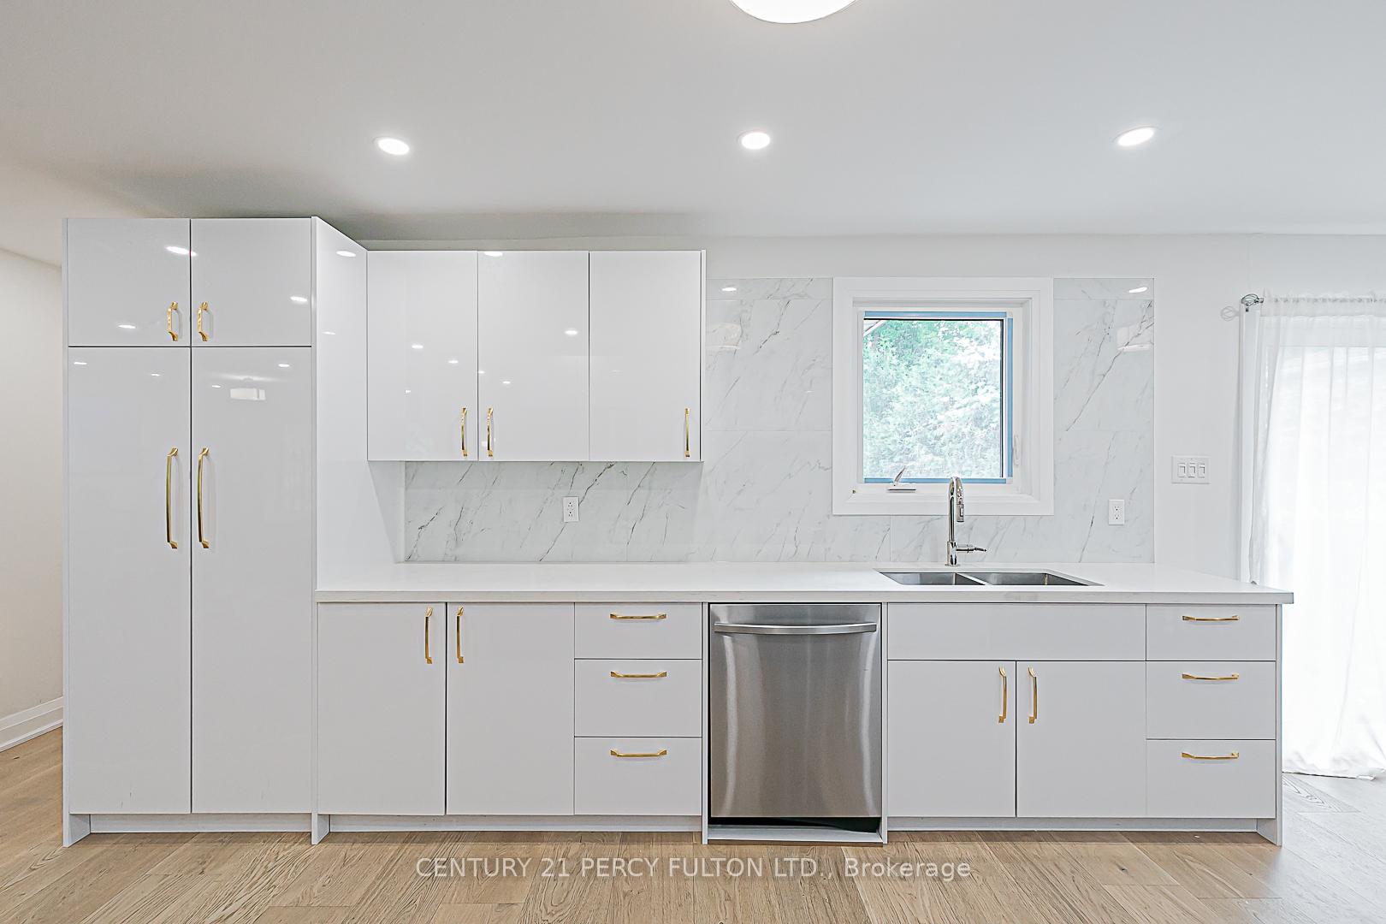
Welcome to your dream home! This beautifully fully renovated(over 400k renovation) bungalow offers modern amenities and includes two separate rental units, presenting an excellent income opportunity. Situated in a tranquil neighborhood, this property features 3 spacious bedrooms and 2 bathrooms in the main residence. The open-concept living and dining area is perfect for entertaining, showcasing a gourmet kitchen with S/S appliances, quartz countertops, new cabinets, and seamless Engineered hardwood flooring. The primary bedroom is a true retreat with a spa-like ensuite bathroom and a walk-out to a picturesque deck and backyard. Outside, enjoy a private chlorine pool, ideal for outdoor gatherings. Additional highlights include 2 brand new decks and new roof shingles, providing peace of mind for years to come. The two rental units (one with 2 bedrooms & one with 1 bedroom) each have their own entrance, kitchen, and bathroom, separate laundries ensuring a steady rental income stream. Conveniently located near top-rated schools, shopping centers, and parks, this move-in ready home is an exquisite gem.SS (Fridge, Stove, B/I Micro, B/I Dishwasher), Front Load Washer & Dryer, 2 Basement Fridges, 2 Basement Stoves, 2 Basement Washer & Dryer, OTC microwave All Elf's, All Window Covs, Tankless HWT 2023 owned, Furnace & AC( 2023),CVAC
Ask about this home
A HOMEH agent will answer your questions about this home.
Around this home
Daily convenience, out of 100, from the distances below
Schools nearby
School rating, out of 10.
Helpful calculators
Your HOMEH agent

"I would see it this week."