

17 Breda Court
17 Breda Court
 See all 29 photos
Property history
- $2,490TerminatedList: 2026-08-18|End: 2026-09-01|14 daysN13689552
Facts and features
- BasementWalk-out
- Lot size34 ft frontage
- Lease term12 months
- FurnishedFurnished
- Separate entrance
- Central air
The homeDetached, 2-storey, 2,500–3,000 sq ft
- Type: Detached
- Style: 2-storey
- Living space: 2,500–3,000 sq ft
- Basement: Finished with walk-out, separate entrance, walk-out, finished
- View: Creek/stream, forest, golf course, park/greenbelt, pond, trees/woods, valley
InsideEnsuite, in basement, Water heater owned, Rooms above ground 4
- Laundry: Ensuite, in basement
- Features: Water heater owned
- Rooms above ground: 4
- Bedrooms: 2
- Bathrooms: 2
- Kitchens: 1
Outside and lotBrick, Asphalt shingle, Concrete, poured concrete, wood frame
- Exterior: Brick
- Roof: Asphalt shingle
- Foundation: Concrete, poured concrete, wood frame
- Size: 33.76 ft frontage
Parking1 Parking
- Spaces: 1 Parking
Heating, water and powerForced air, gas, Central air, Municipal water
- Heating: Forced air, gas
- Cooling: Central air
- Water: Municipal water
- Sewer: Municipal sewer
Rent and termsRent $2,490 a month, Basement, Furnished
- Rent: $2,490 a month
- Space for rent: Basement
- Furnished: Furnished
- Lease: 12 months
- Rent includes: All inclusive, cable tv, central air conditioning, grounds maintenance, heat, high speed internet, hydro, parking, water, water heater
- Deposit: Required
- Credit check: Required
- Employment letter: Required
- Rental application: Required
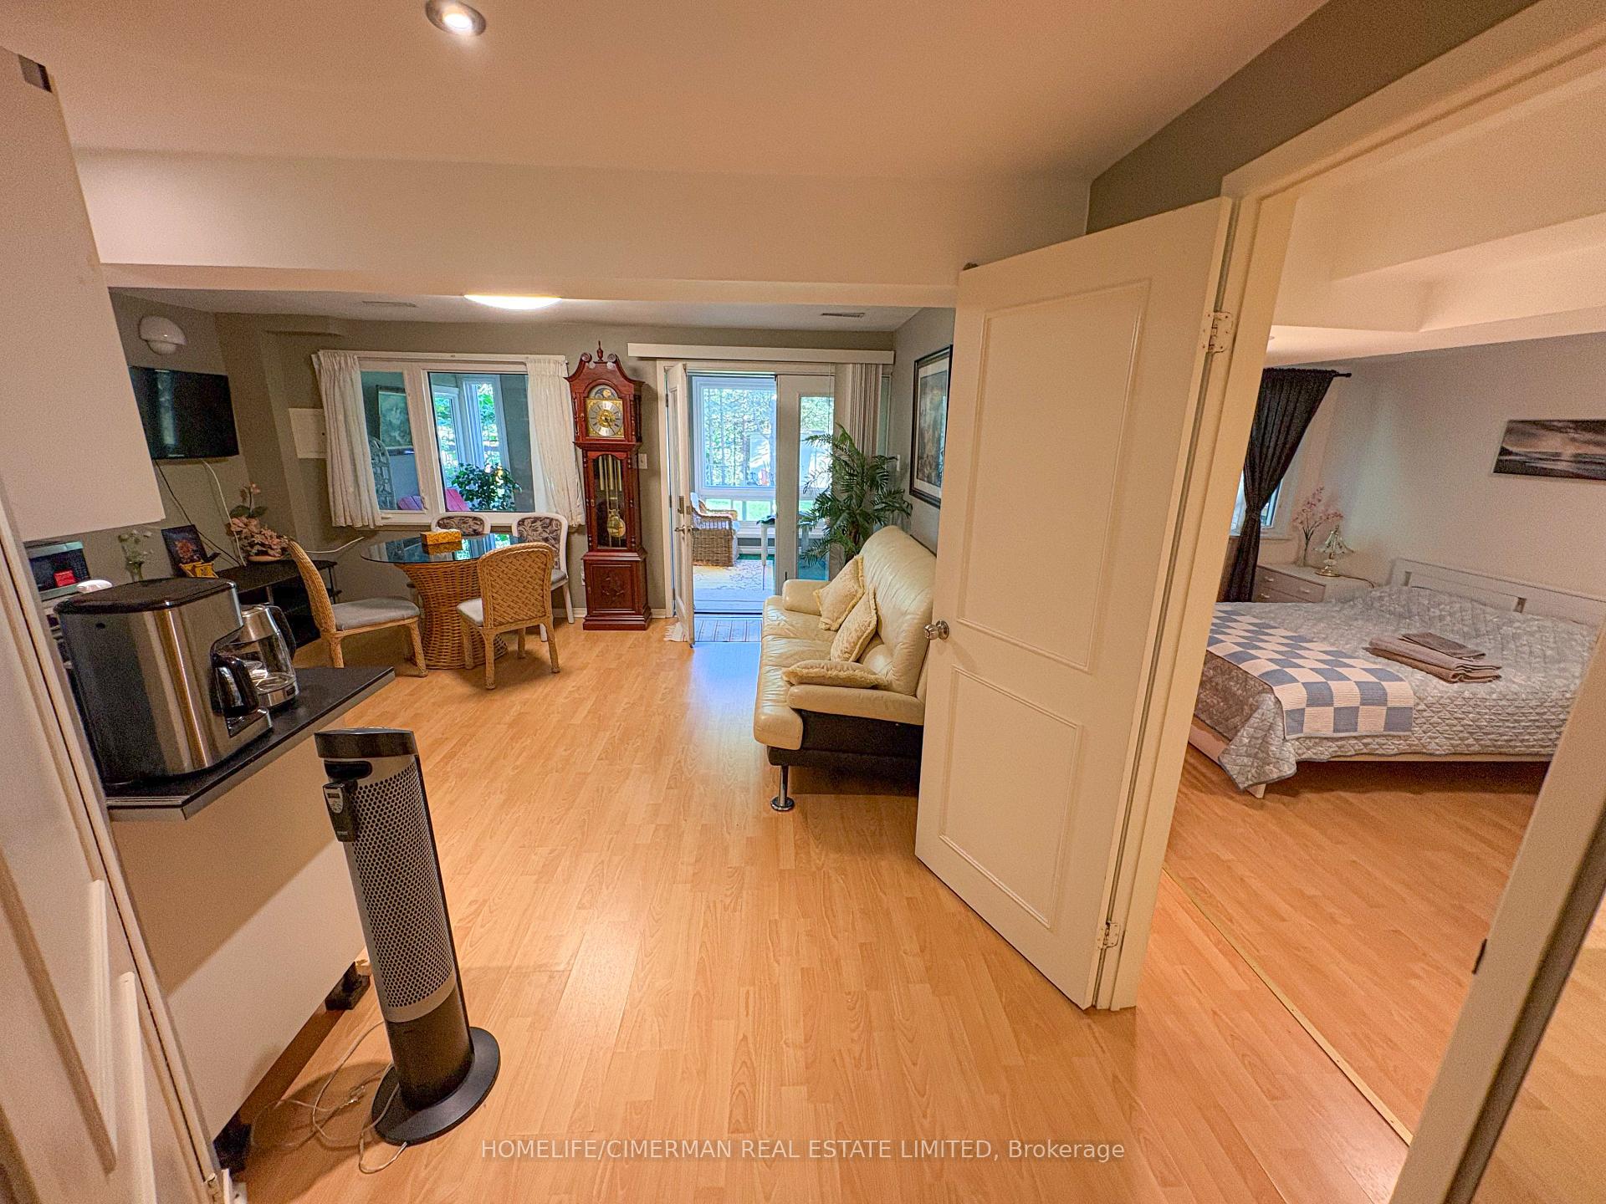
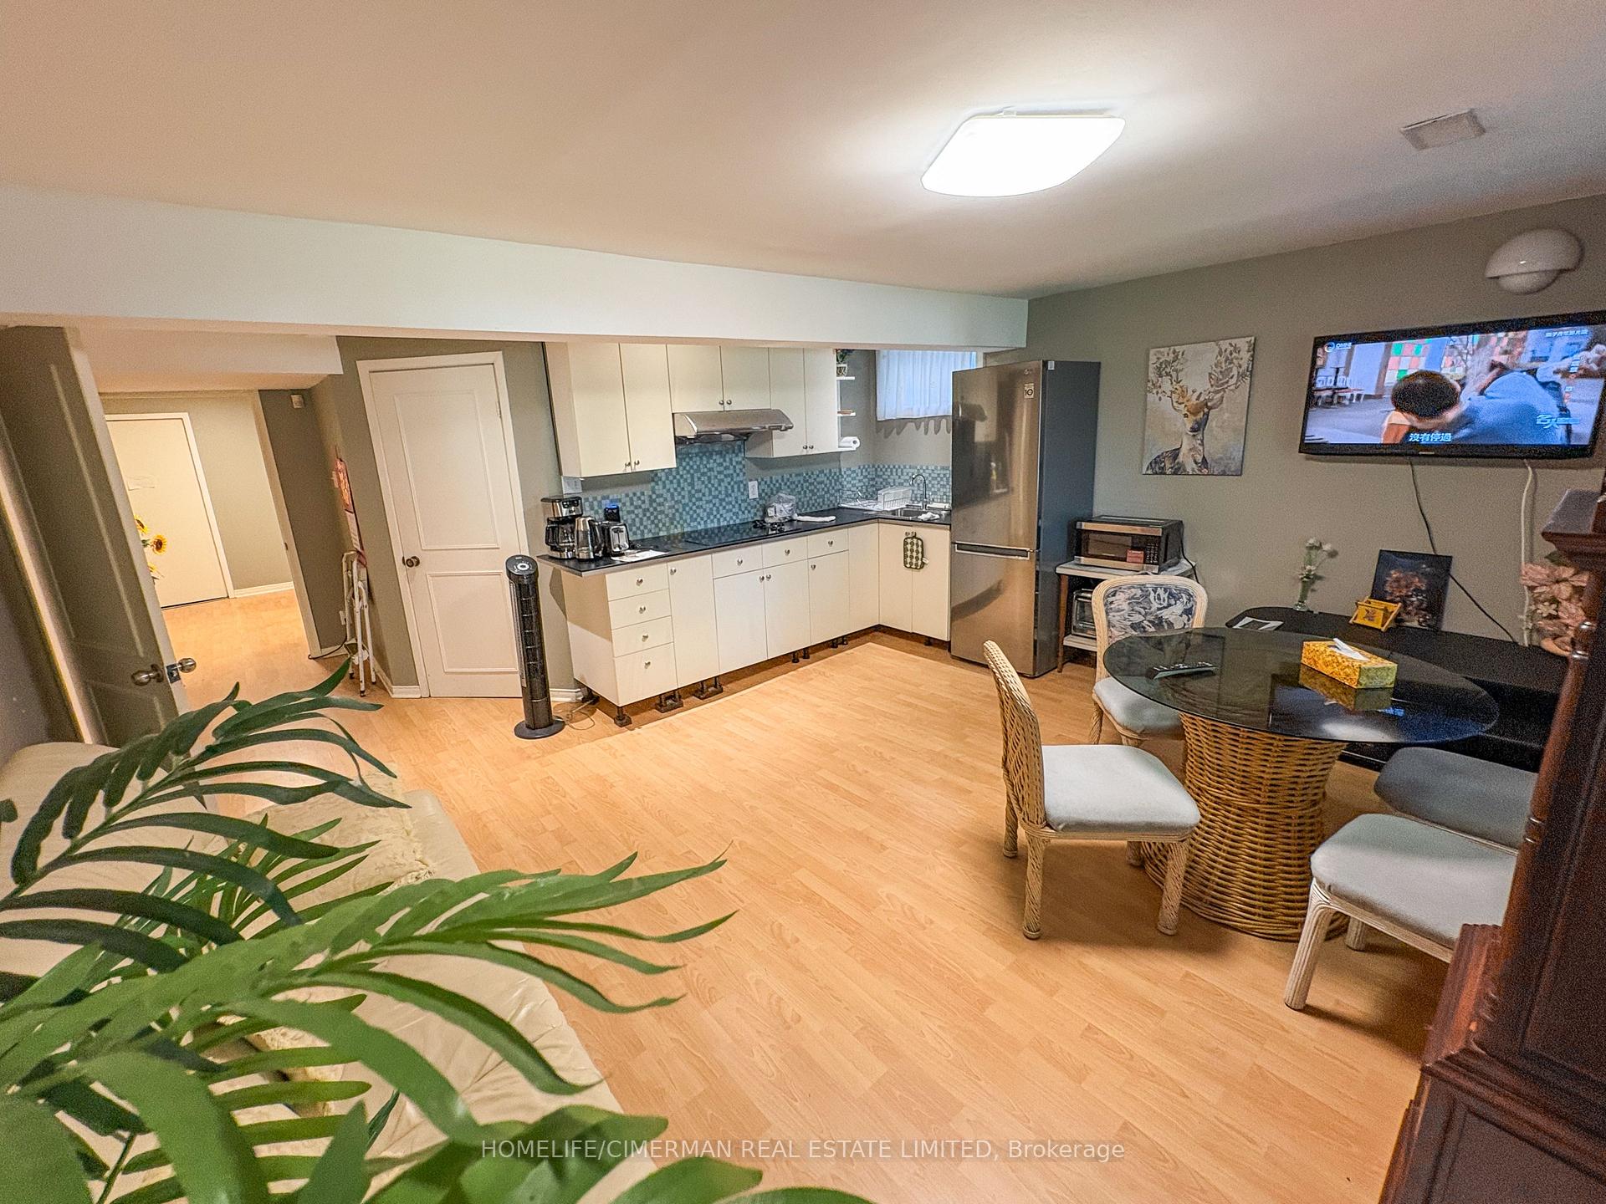
IncludedFurnished: 2 bedrooms with mattress, glass dining table w 4 chairs, mounted tv, tv stand, grandfather clock, 3 seat couch, study desk and chair, 4 simple chairs and coffee table, 3 standing shelves, 2 dressers, 3 lamps, bar stool, wall decor, cutlery is available. inglia washer & dryer, s/s fridge, toaster oven, toaster, coffee maker, microwave, window coverings. 1 parking.
- Included: Furnished: 2 bedrooms with mattress, glass dining table w 4 chairs, mounted tv, tv stand, grandfather clock, 3 seat couch, study desk and chair, 4 simple chairs and coffee table, 3 standing shelves, 2 dressers, 3 lamps, bar stool, wall decor, cutlery is available. inglia washer & dryer, s/s fridge, toaster oven, toaster, coffee maker, microwave, window coverings. 1 parking.
Listing detailsN13689552, Terminated, Aug 18, 2026
- MLS® number: N13689552
- Status: Terminated
- Listed on: Aug 18, 2026
- Days on market: 14
- Updated: Sep 1, 2026
- Possession: 2026-09-01 / Flexible
- Occupied by: Tenant
- Listing brokerage: HOMELIFE/CIMERMAN REAL ESTATE LIMITED
About this home
17 Breda Court, Richmond Hill (South Richvale), ON L4C 6E1
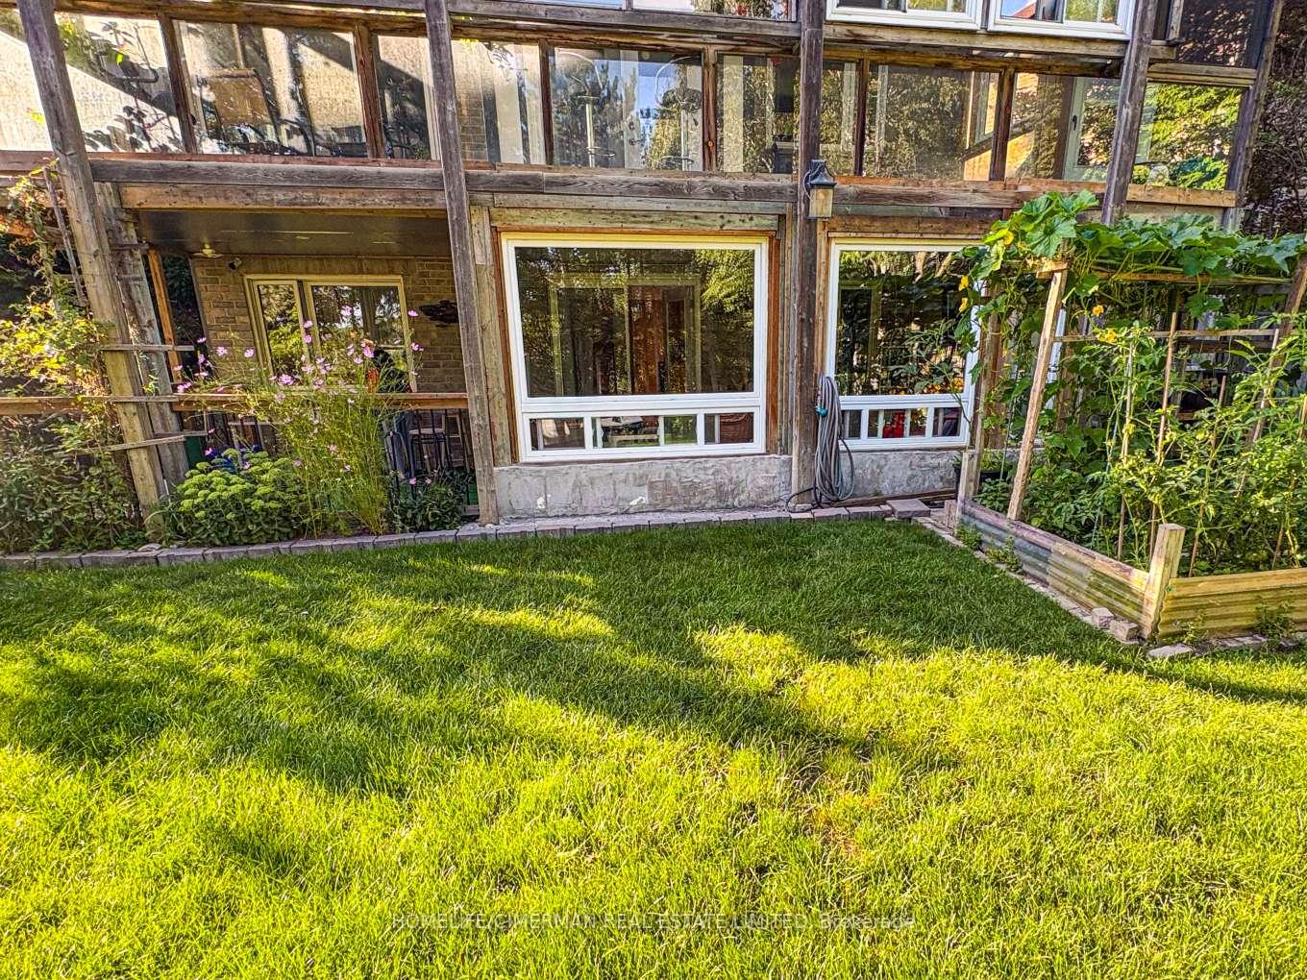
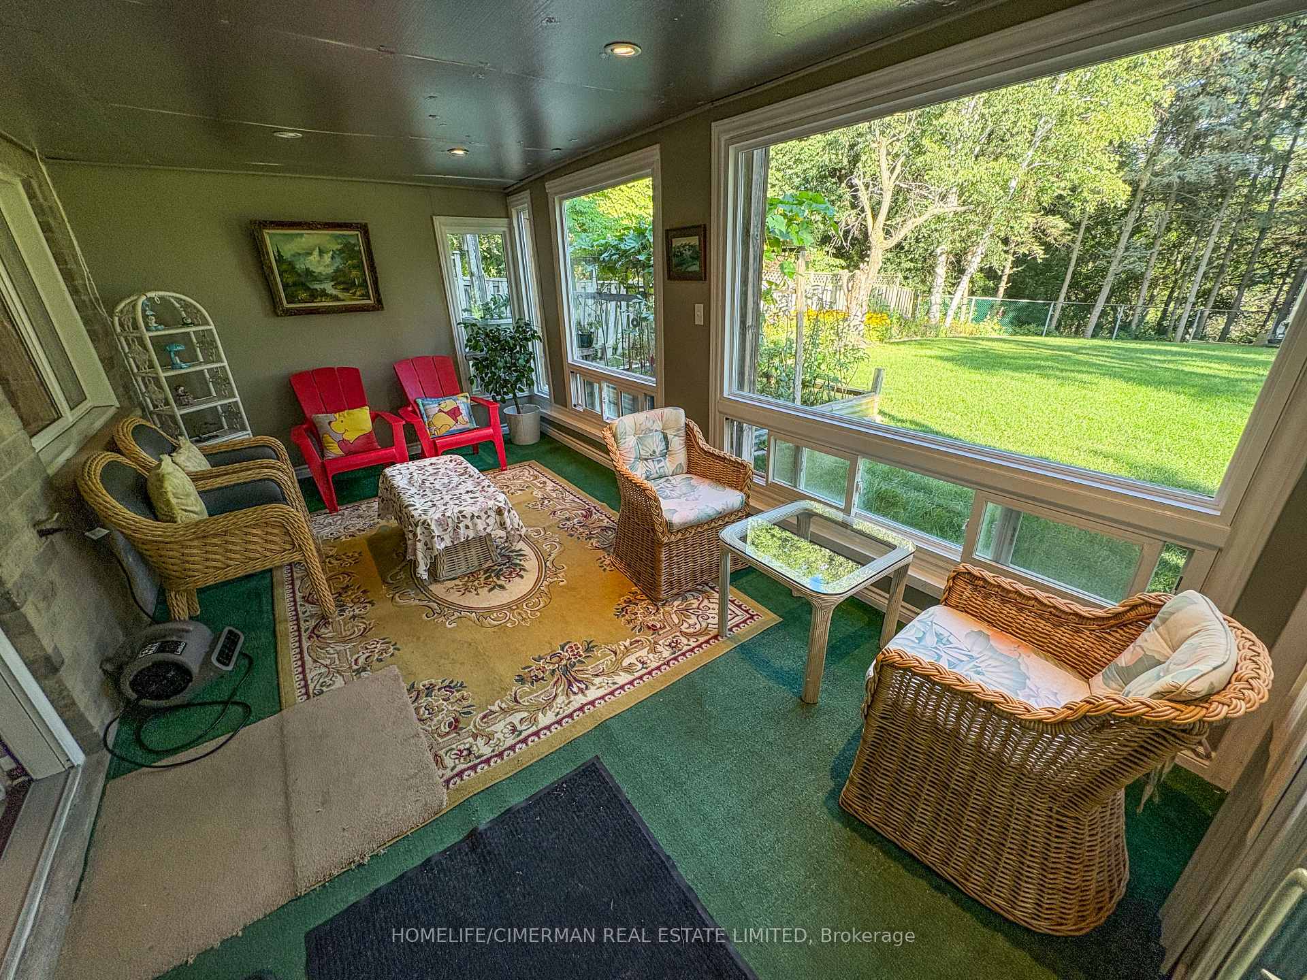
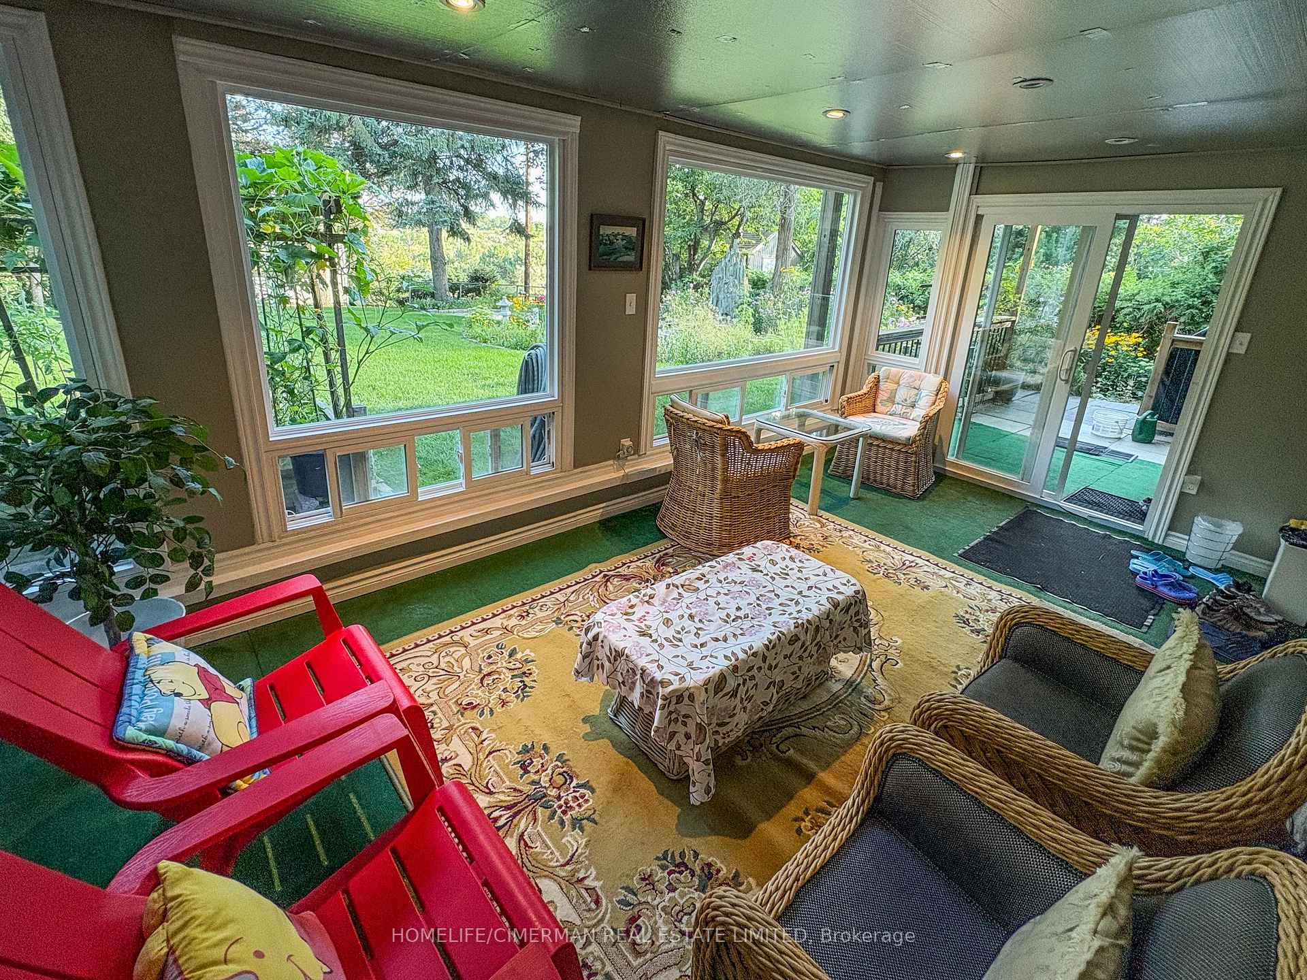
Dream about this perfect bespoke walkout residence, which feels more like a private ground-level home, offering almost 1,000 sq. ft. of bright, peaceful living space... surrounded by greenery and backing directly onto the golf course! Completely redefine your living at 17 Breda, tucked away on the quiet cul-de-sac Breda Court. The functional two-bedroom layout is anchored by a spacious combined kitchen and living area, giving you room to cook, unwind, work, and entertain with an open and airy feeling rarely found in lower-level suites, complete with above-ground backyard access. Step into the sun-filled solarium and take in the garden and golf-course setting, or enjoy the enclosed patio as your own quiet outdoor retreat. A separate walkout entrance provides added privacy, while the entire space is offered fully furnished for a truly move-in-ready experience. Set in a quiet residential pocket near the Yonge Street corridor, you're minutes from Hillcrest Mall, grocery stores, parks, transit, everyday conveniences, Highway 7, and Highways 407, 404, and 400. Hop over to Richmond Hill GO and the nearby transit terminal for even greater connectivity. Rarely does a walkout rental combine this much space, privacy, natural scenery, and all-inclusive convenience. An ideal opportunity for tenants looking for something with sunlight far beyond any typical basement apartment. Even better your monthly costs stay simple, with heat, hydro, water, TV, and high-speed Rogers Wi-Fi all included in the rent, along with one driveway parking space.
Ask about this home
A HOMEH agent will answer your questions about this home.
Around this home
Daily convenience, out of 100, from the distances below
Schools nearby
School rating, out of 10.
Helpful calculators
Your HOMEH agent

"I would see it this week."