

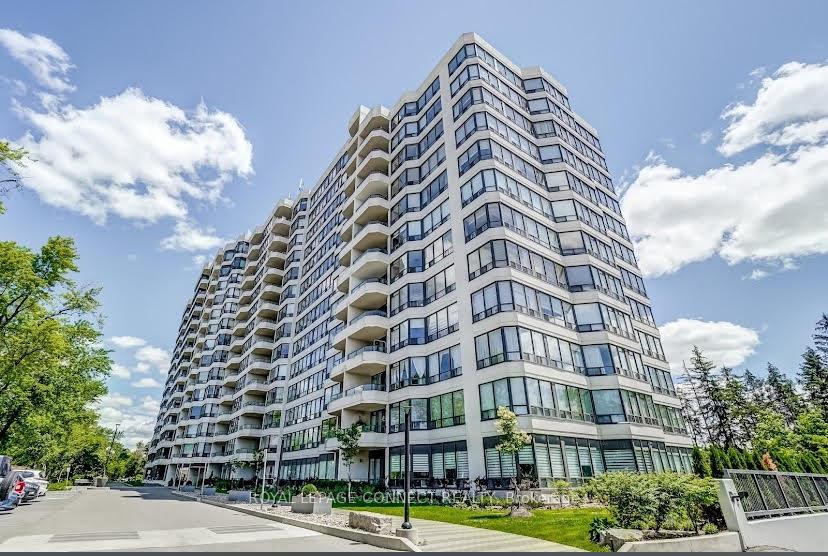
Unit 609, 8501 Bayview Avenue
Unit 609, 8501 Bayview Avenue
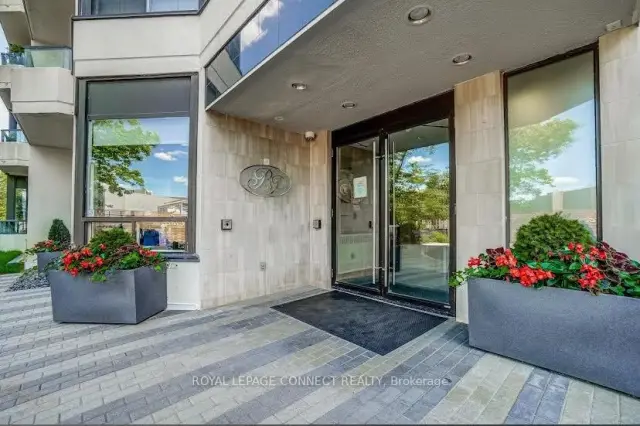
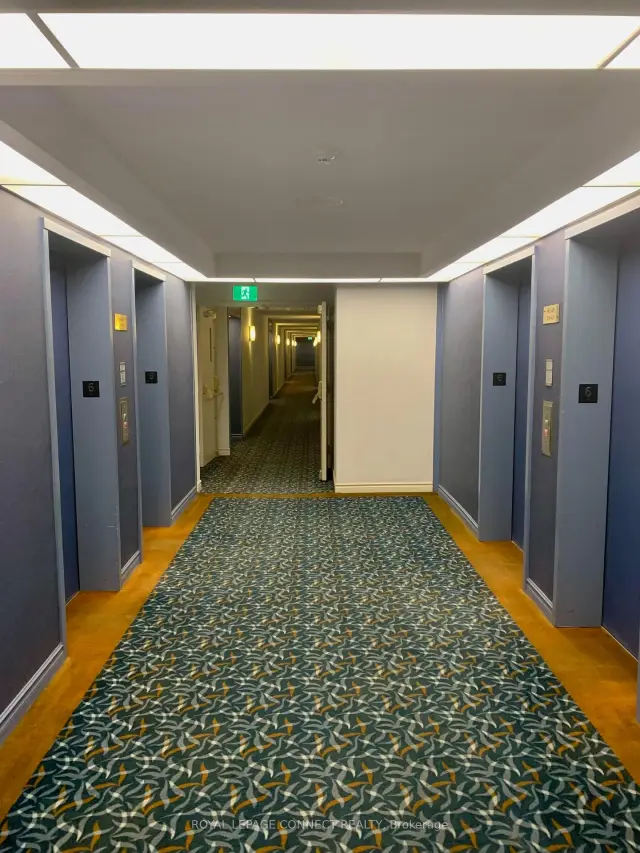
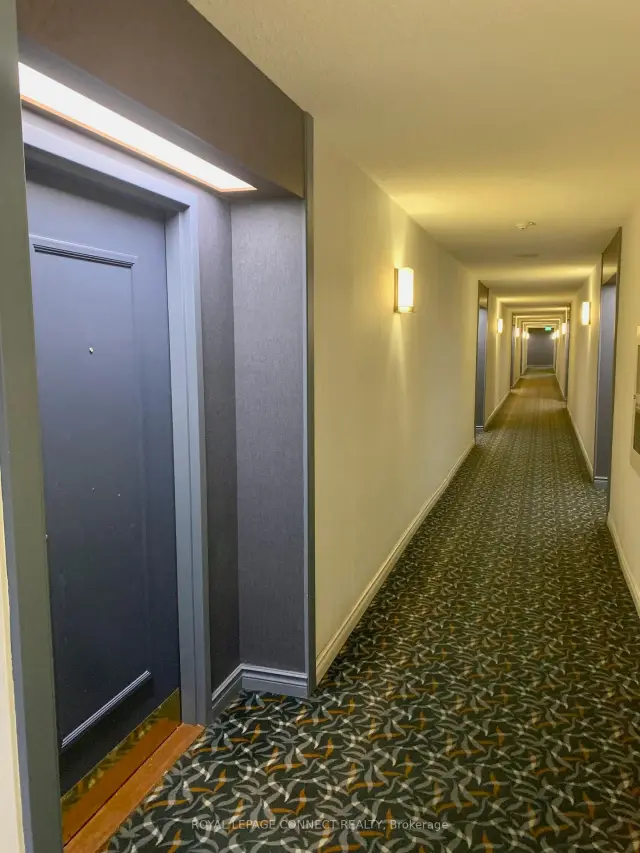
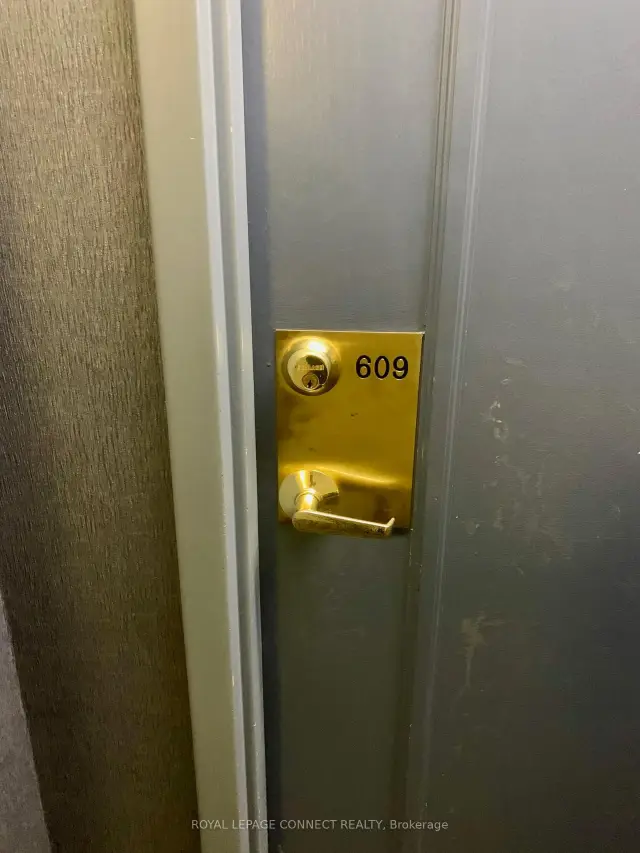 See all 24 photos
Property history
Facts and features
- ExposureNorth
- LaundryOther
- LockerEnsuite
- BalconyOpen
- Hardwood floors
- Central air
- Concierge
- Exercise room
- Gym
- Outdoor pool
The homeCommon Element Condo, Apartment, Age 16–30 years
- Type: Common Element Condo
- Style: Apartment
- Age: 16–30 years
- Living space: 1,200–1,399 sq ft
- Basement: None
- Exposure: North
InsideHardwood, Tile, Other, main level, Other
- Flooring: Hardwood, Tile
- Laundry: Other, main level
- Features: Other
- Rooms above ground: 6
- Bedrooms: 2
- Bathrooms: 2
- Kitchens: 1
OutsideBrick, Open
- Exterior: Brick
- Balcony: Open
Parking and locker1 Parking, Underground, Parking type Owned
- Spaces: 1 Parking
- Garage: Underground
- Parking type: Owned
- Driveway: Underground
- Spot: 19
- Locker: Ensuite
BuildingBayview place, Storeys 14, Units 247
- Name: Bayview place
- Storeys: 14
- Units: 247
- Registered: 1989
- Condo corporation: 675
- Amenities: Bike storage, concierge, exercise room, guest suites, gym, outdoor pool
- Pets: Allowed
Heating, water and powerFan coil, electric, Central air
- Heating: Fan coil, electric
- Cooling: Central air
Rent and termsRent $2,950 a month, Entire property, Partially
- Rent: $2,950 a month
- Space for rent: Entire property
- Furnished: Partially
- Lease: 12 months
- Paid: Monthly
- Rent includes: Building insurance, common elements, central air conditioning, parking, water, building maintenance, grounds maintenance, hydro
- Deposit: Required
- Credit check: Required
- Employment letter: Required
- Rental application: Required
- References: Required
IncludedFridge, stove, b/i dishwasher, washer and dryer, all electric light fixtures, parking. heat, hydro, and water, included in the rent !!!
- Included: Fridge, stove, b/i dishwasher, washer and dryer, all electric light fixtures, parking. heat, hydro, and water, included in the rent !!!
NearbyPublic transit, school, clear view
- Close to: Public transit, school, clear view
Listing detailsN13689904, Rented, Aug 18, 2026
- MLS® number: N13689904
- Status: Rented
- Listed on: Aug 18, 2026
- Days on market: 22
- Updated: Sep 9, 2026
- Possession: 2026-10-01 / 30-59 days
- Occupied by: Tenant
- Listing brokerage: REMAX CONNECT REALTY
About this home
Unit 609, 8501 Bayview Avenue, Richmond Hill (Doncrest), ON L4B 3J7
Welcome to 8501 Bayview Avenue, where space, comfort and convenience come together. This spacious 2-bedroom suite offers the feeling of a home with the ease of condominium living. Enjoy a bright and generous layout with plenty of room for comfortable everyday living and entertaining. The open living and dining areas provide a welcoming space for family gatherings, while the versatile den offers the perfect option for a home office, reading area or additional living space. A private balcony extends your living area outdoors and provides a lovely place to enjoy your morning coffee or unwind at the end of the day. The well-maintained building offers an impressive range of amenities designed to make everyday life easier and more enjoyable, including concierge and security services, indoor and outdoor recreational facilities, a fitness centre, swimming pool, sauna, tennis and squash courts, party/meeting room, BBQ area and guest suites. Another standout feature is the convenience of having utilities included in the maintenance fees, offering added value and greater peace of mind. Ideally located in Richmond Hill's desirable Doncrest community, with easy access to Bayview Avenue, Highway 7, Hwy 404 and Hwy 407. Enjoy nearby shopping, restaurants, groceries, parks, schools, transit and everyday conveniences, all within easy reach. Spacious Condo in a well-established community, offering comfort, amenities and an exceptionally convenient Richmond Hill location. Across from top-ranked schools, including Toronto Montessori School (Bayview campus)
Ask about this home
A HOMEH agent will answer your questions about this home.
Know more about Bayview Towers Condos
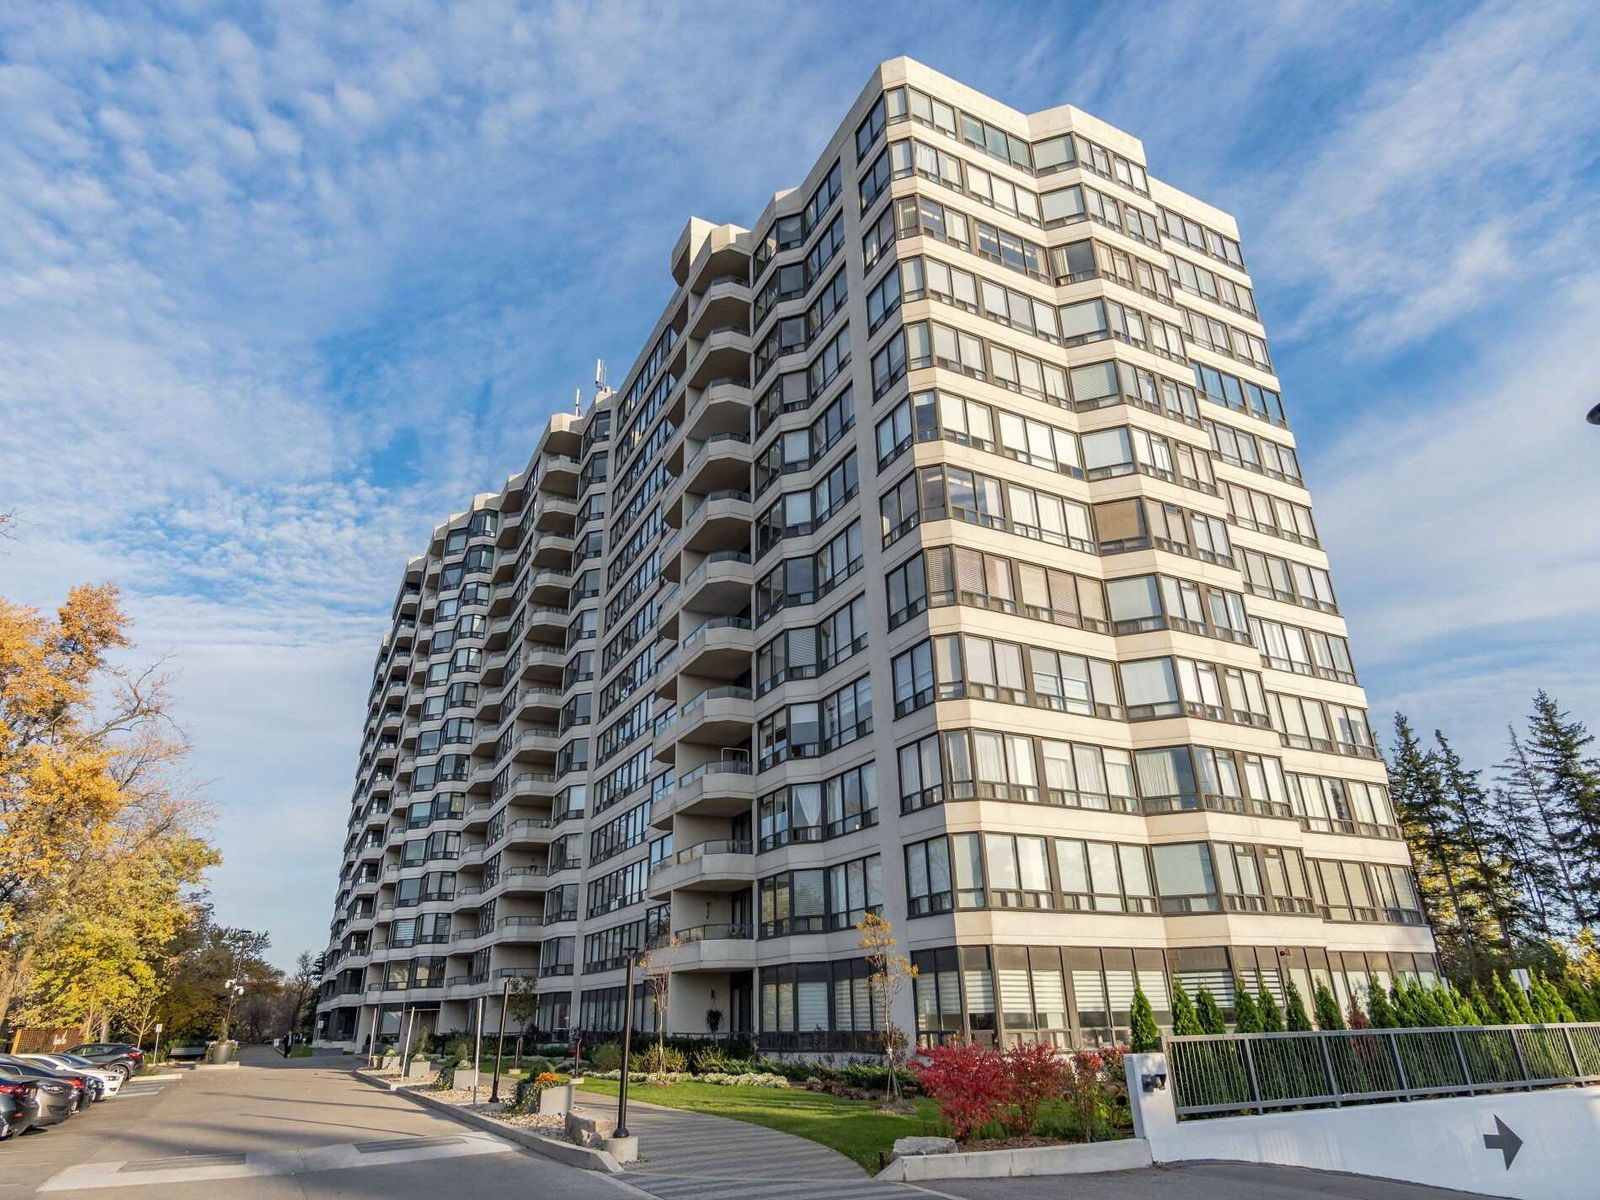
Condo building · 8501 Bayview Avenue
Bayview Towers Condos is a 14-storey condo with 247 suites, built in 1989. Right now 4 for sale and 1 for rent are on the market here.
- 14storeys
- 247suites
- $430/sq ft
- 1989built
No similar units for rent in Bayview Towers Condos right now.
Around this home
Daily convenience, out of 100, from the distances below
Schools nearby
School rating, out of 10.
Helpful calculators
Your HOMEH agent

"I would see it this week."