

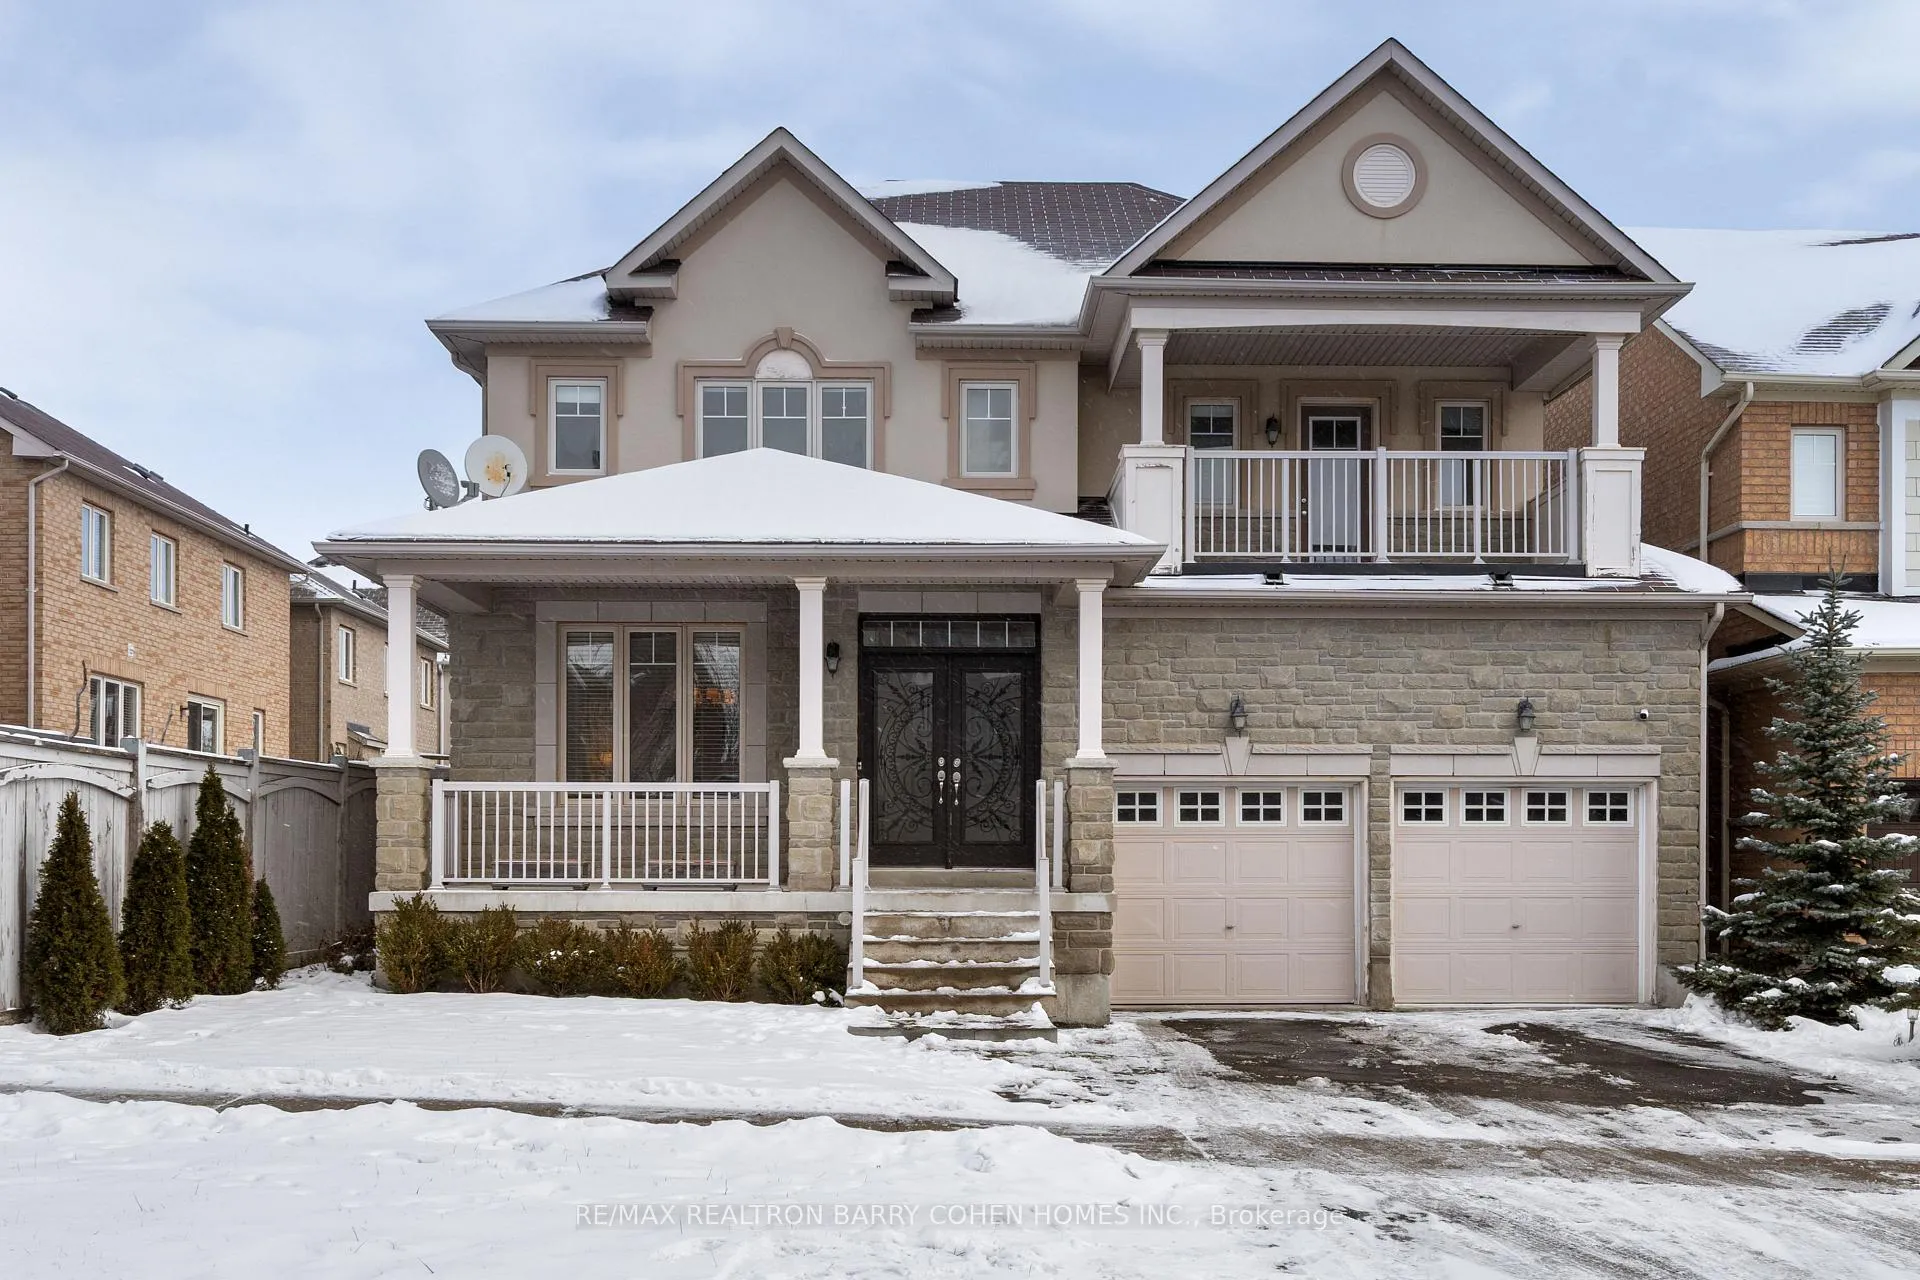
17 Lourakis Street
17 Lourakis Street
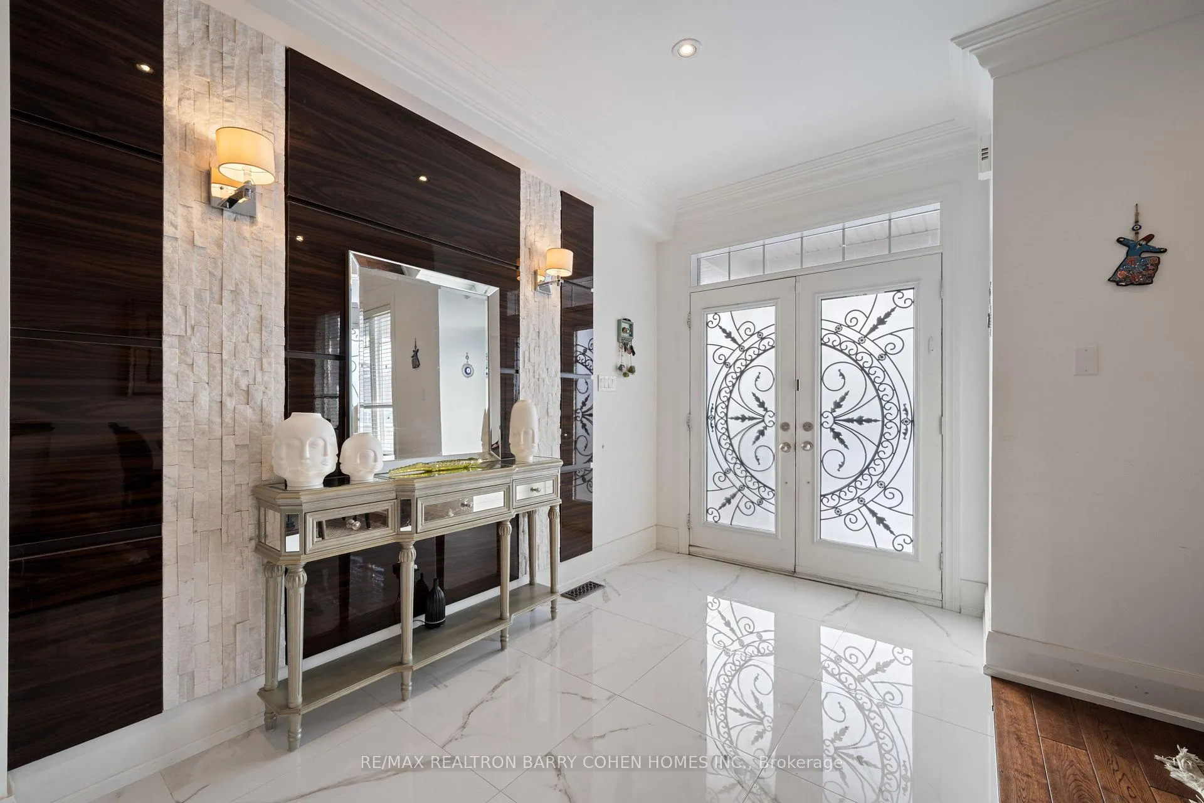
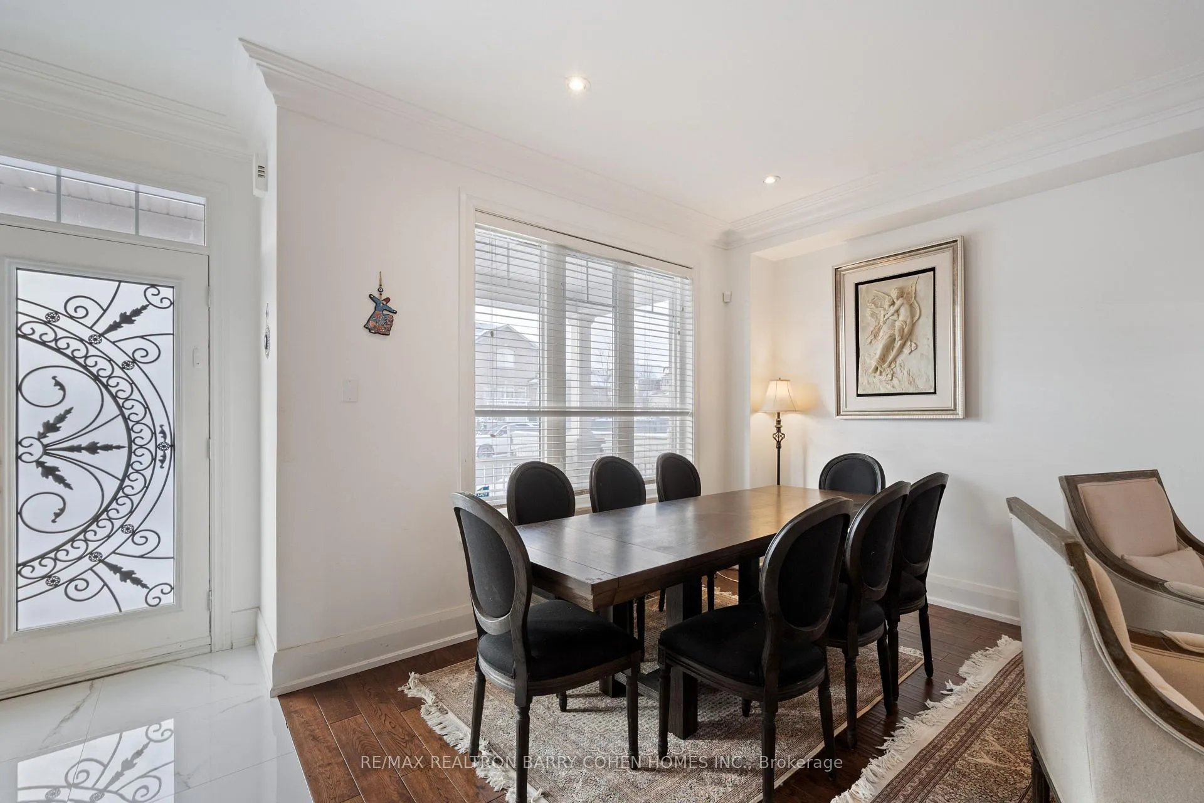
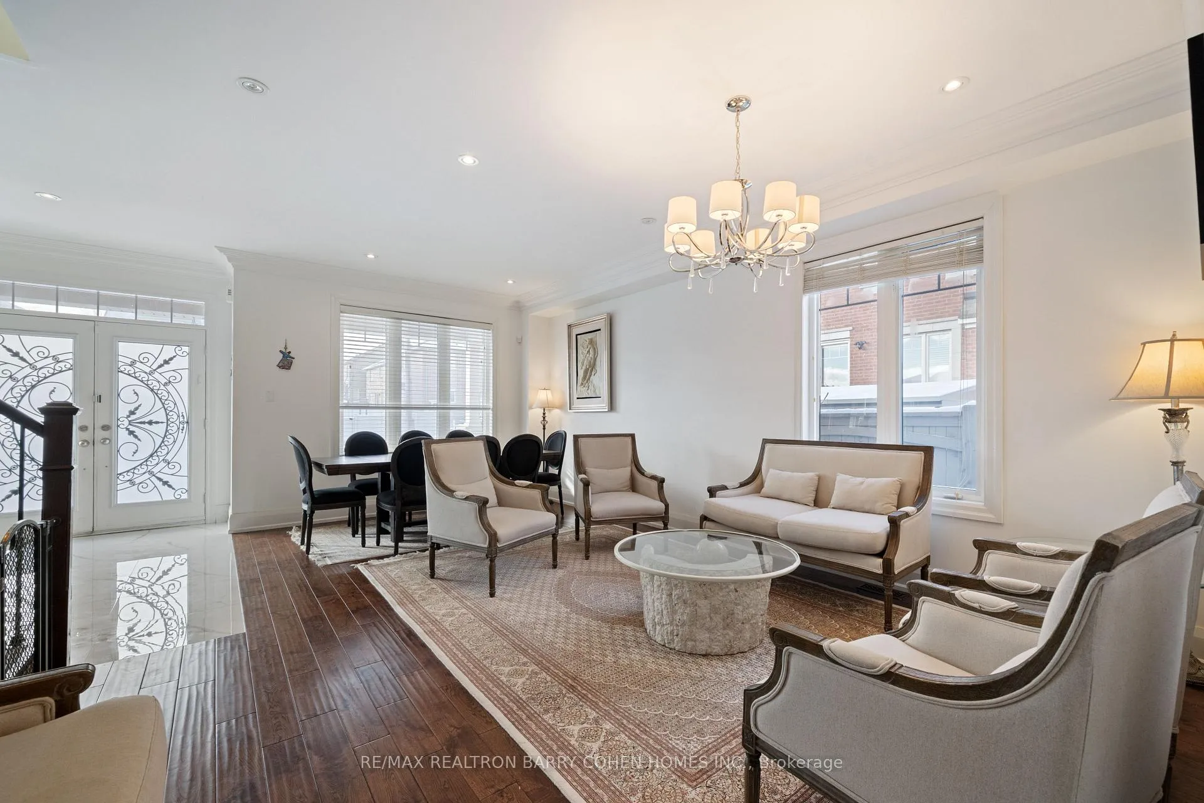
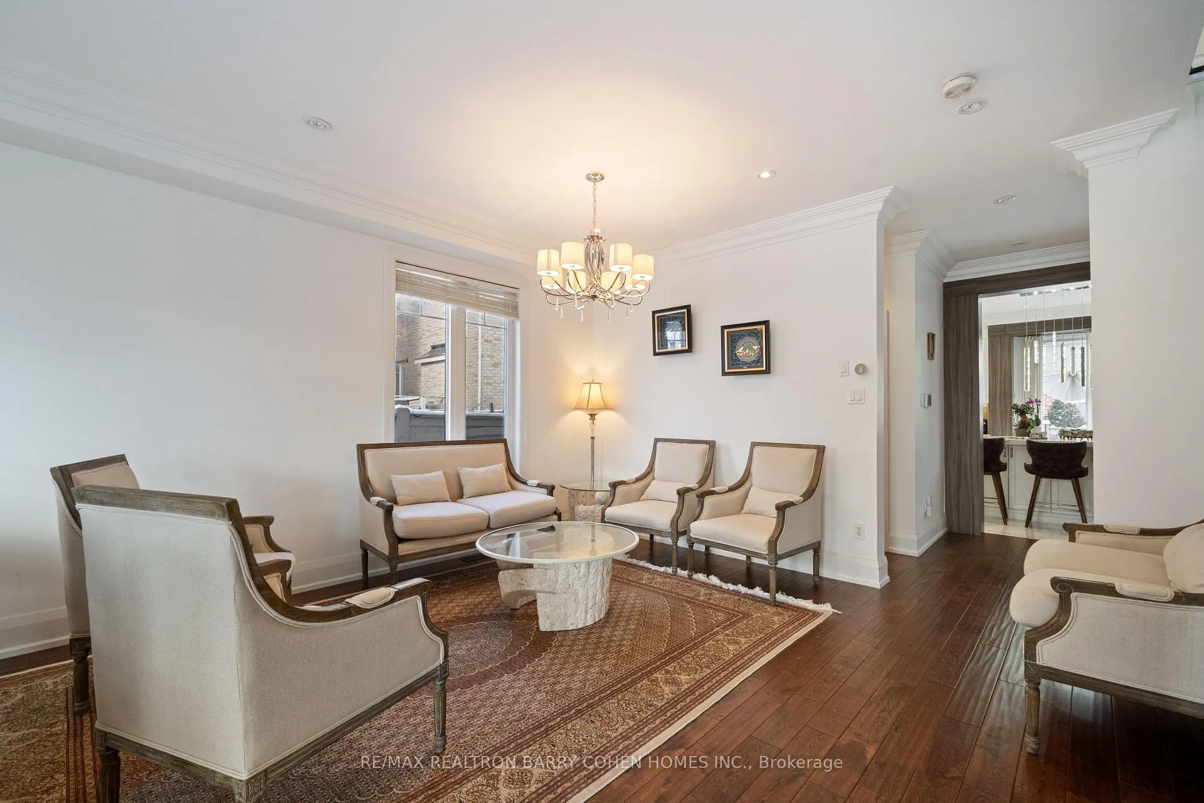 See all 36 photos
Property history
Facts and features
- BasementFinished
- Water, sewerMunicipal
- Lot shapeRectangular
- HeatingForced air
- Second kitchen
- Hardwood floors
- Fireplace
- Central air
The homeDetached, 2-storey, 2,500–3,000 sq ft
- Type: Detached
- Style: 2-storey
- Living space: 2,500–3,000 sq ft
- Basement: Finished
InsideFireplace Yes, Hardwood, Window floor to ceiling, Porcelain, Main level
- Fireplace: Yes
- Flooring: Hardwood, Window floor to ceiling, Porcelain
- Laundry: Main level
- Features: In-law suite
- Rooms above ground: 9
- Rooms in the basement: 4
- Bedrooms: 4 + 2 in the basement
- Bathrooms: 5
- Kitchens: 2
- Family room: Yes
Outside and lotStone, stucco (plaster), Shingles, Concrete
- Exterior: Stone, stucco (plaster)
- Roof: Shingles
- Foundation: Concrete
- Size: 44.98 × 88.5 ft
- Shape: Rectangular
Parking2 Garage, Attached, Private
- Spaces: 2 Garage
- Garage: Attached
- Driveway: Private
Heating, water and powerForced air, electric, Central air, Municipal water
- Heating: Forced air, electric
- Cooling: Central air
- Water: Municipal water
- Sewer: Municipal sewer
Costs and taxesTaxes $7,716 a year, HST included in the price, Hot water tank
- Taxes, 2025: $7,716 a year
- HST: HST included in the price
- Rental items: Hot water tank
Included in the sale2 x fridge, 2 x stove, 2 x dishwasher, microwave, washer, dryer, all electric light fixture and window coverings., Not included None
- Included: 2 x fridge, 2 x stove, 2 x dishwasher, microwave, washer, dryer, all electric light fixture and window coverings.
- Not included: None
Listing detailsN12762912, Sold, Feb 5, 2026
- MLS® number: N12762912
- Status: Sold
- Listed on: Feb 5, 2026
- Days on market: 13
- Updated: Feb 18, 2026
- Possession: 2026-03-02 / Flexible
- Occupied by: Owner
- Listing brokerage: RE/MAX REALTRON BARRY COHEN HOMES INC.
About this home
17 Lourakis Street, Richmond Hill (Jefferson), ON L4E 0J5
Welcome to 17 Lourakis St - Exceptional Living in Jefferson! Discover this beautifully upgraded 4+2 bedroom residence offering approximately 3,900 sq. ft. of finished living space in the highly sought-after Jefferson community. Thoughtfully designed with a main-floor office (or potential bedroom) and 5 bathrooms, this home blends comfort, style, and functionality. Premium features include hardwood flooring, pot lights, and a custom chef's kitchen with ceiling-height cabinetry, granite countertops, and an oversized centre island - perfect for everyday living and entertaining. The spacious primary retreat showcases custom closet organizers and a spa-inspired ensuite, creating a private sanctuary to unwind. A professionally finished basement with its own kitchen, 3-piece bath, and two versatile rooms ideal for bedrooms or office space offers excellent flexibility for extended family or guests. Ideally located within top-ranked school boundaries - Richmond Hill High School, St. Theresa of Lisieux CHS, Beynon Fields FI, and Moraine Hills PS - this home delivers the perfect blend of luxury, convenience, and lifestyle. Too many upgrades to list - an absolute must-see!
Ask about this home
A HOMEH agent will answer your questions about this home.
Around this home
Daily convenience, out of 100, from the distances below
Schools nearby
School rating, out of 10.
Helpful calculators
Your HOMEH agent

"Priced 1% under the Hestimate. I would see it this week."