

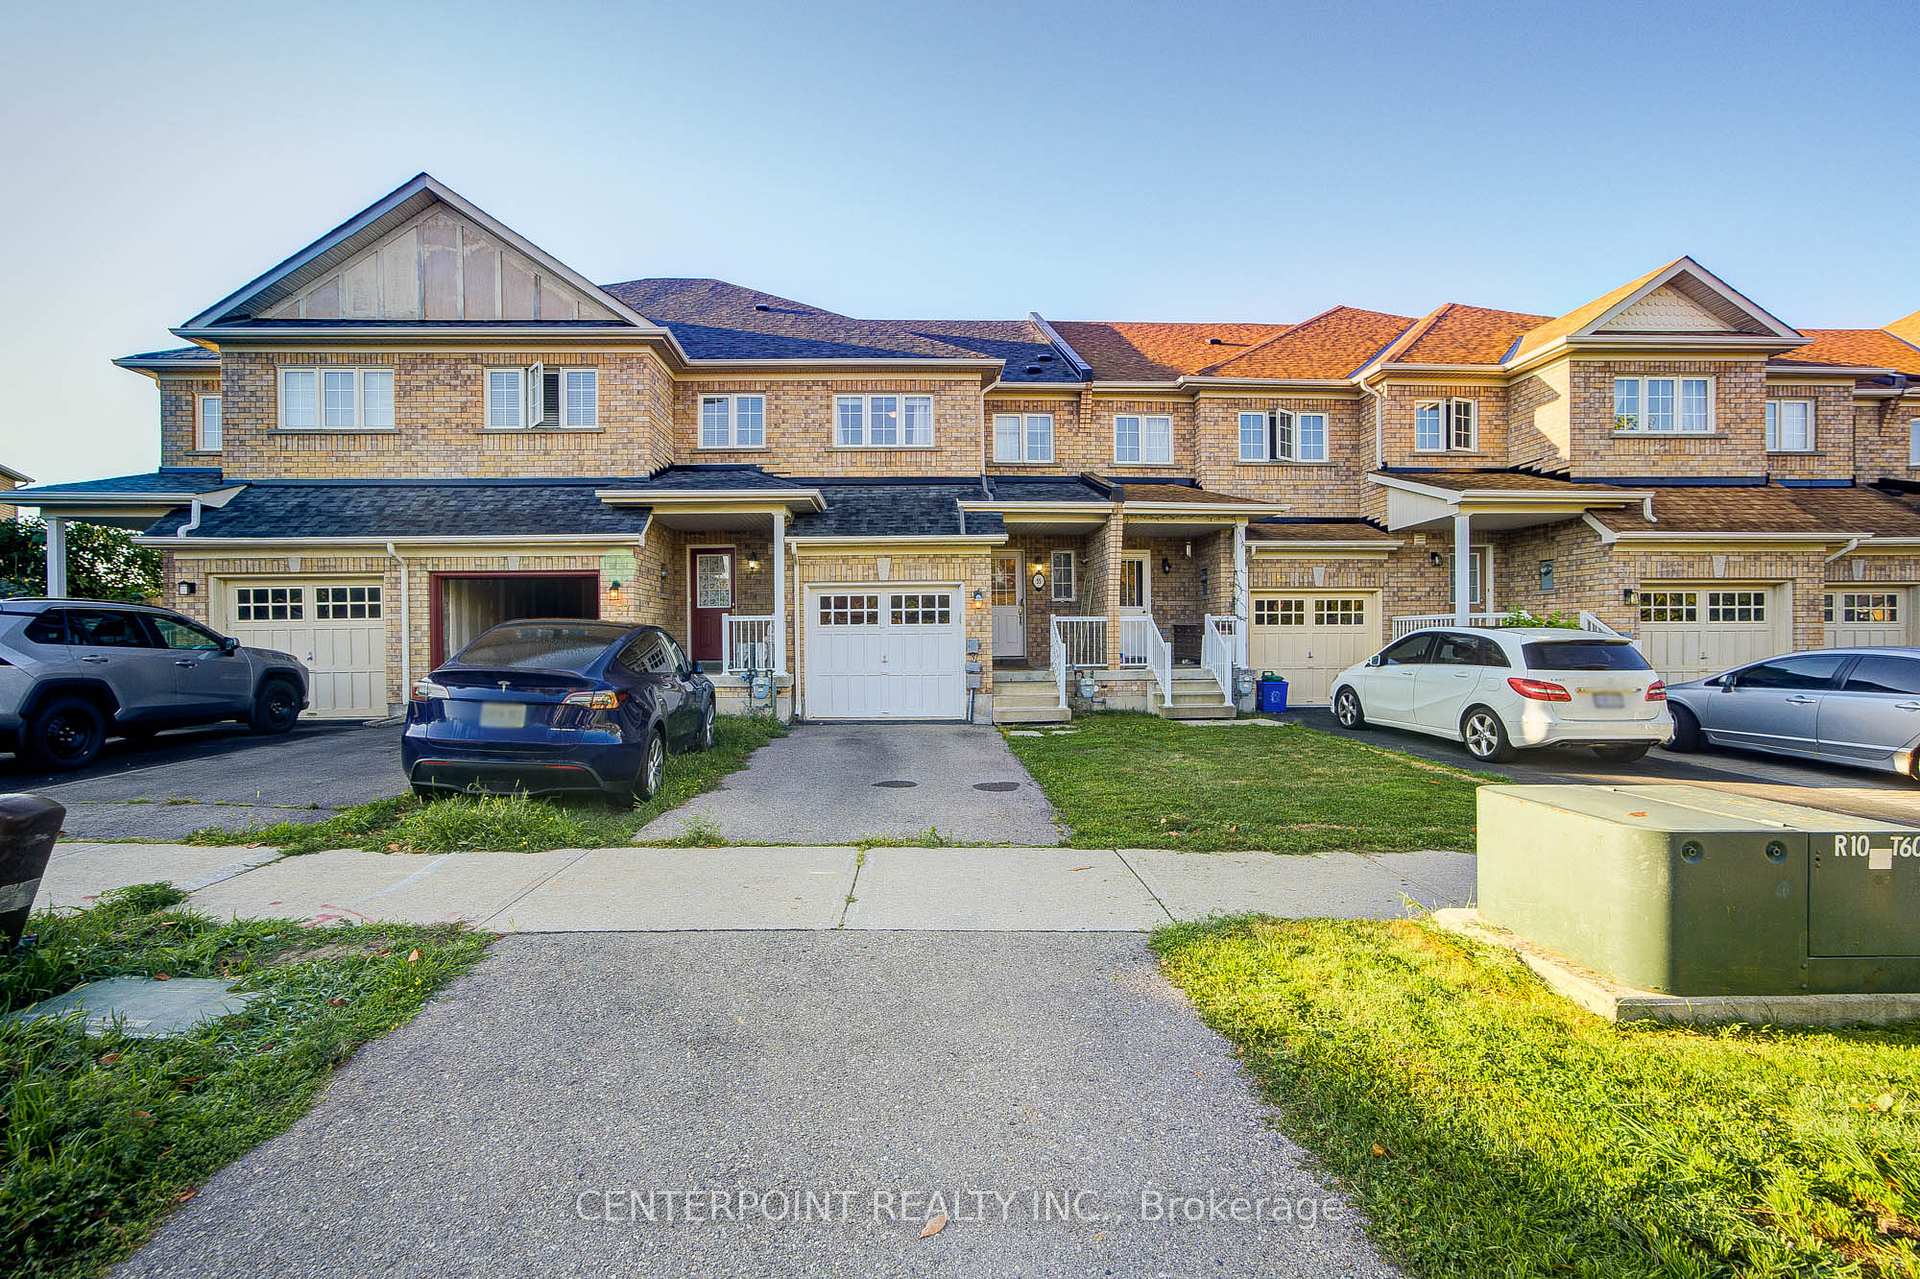
55 Amulet Crescent
Freehold Townhouse Terminated
1/4655 Amulet Crescent
Freehold Townhouse Terminated
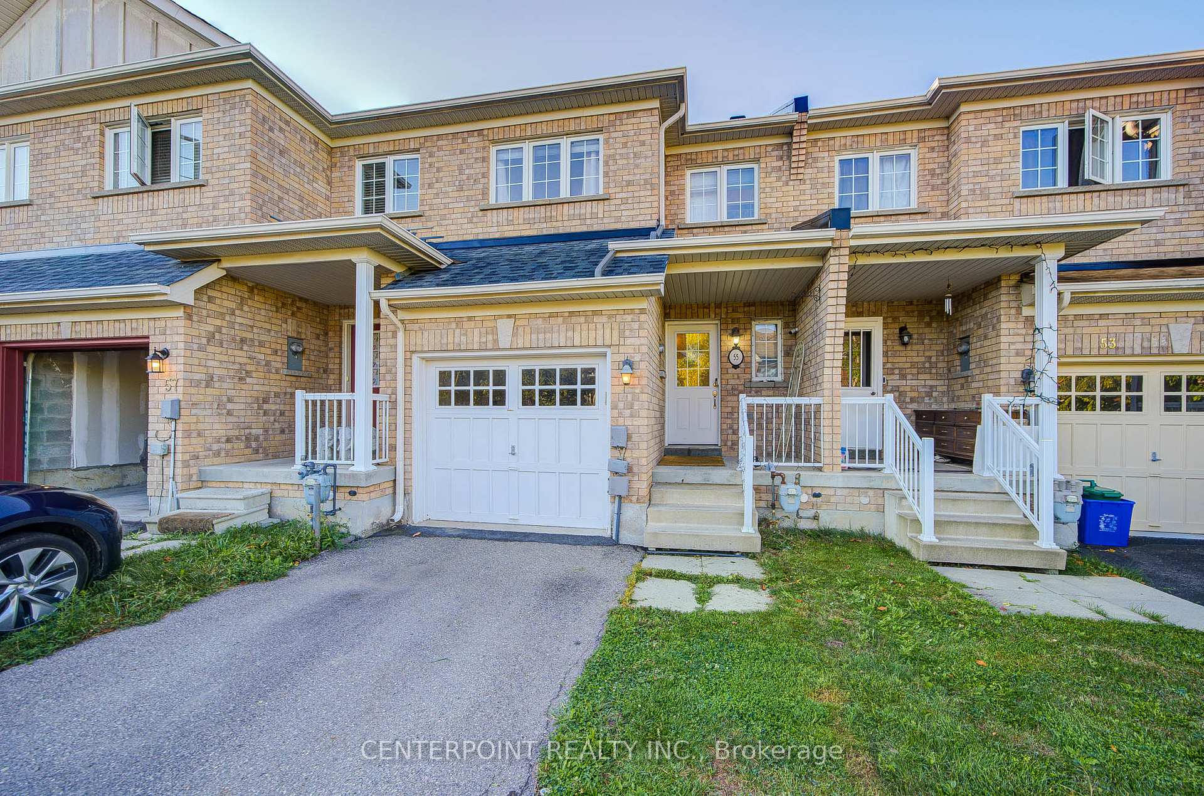
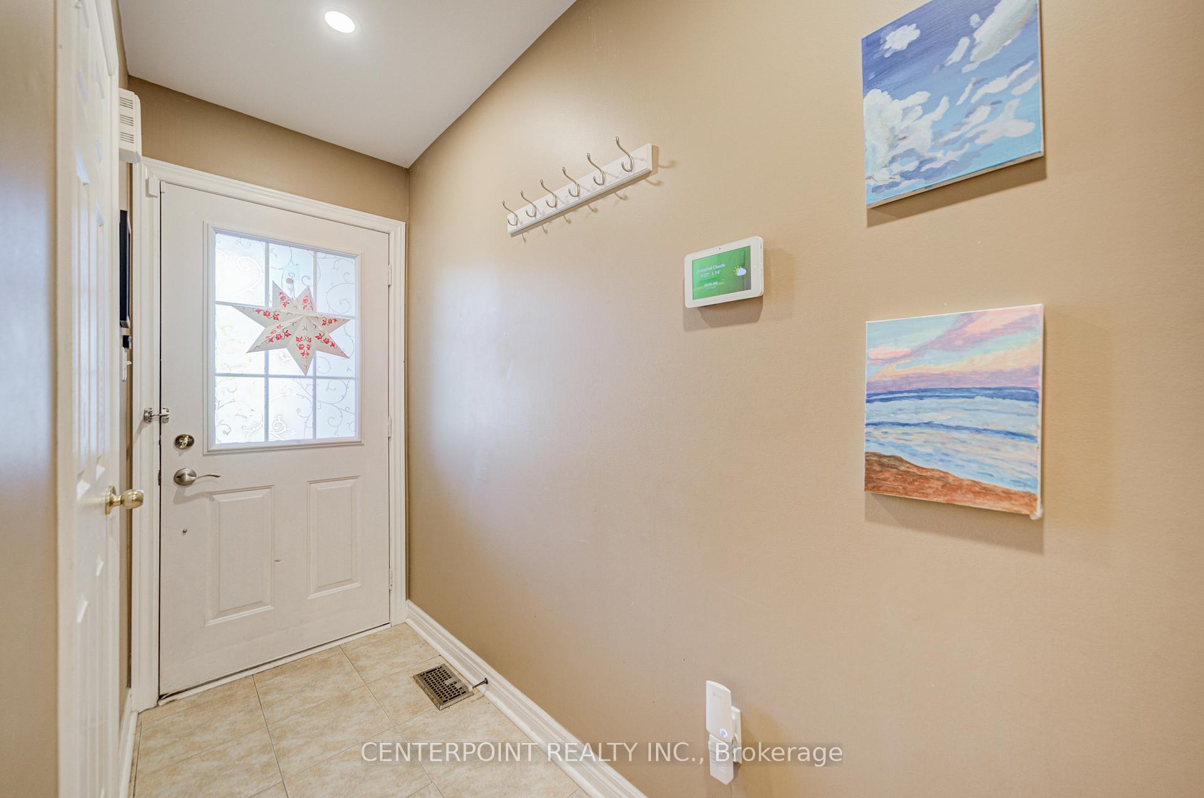
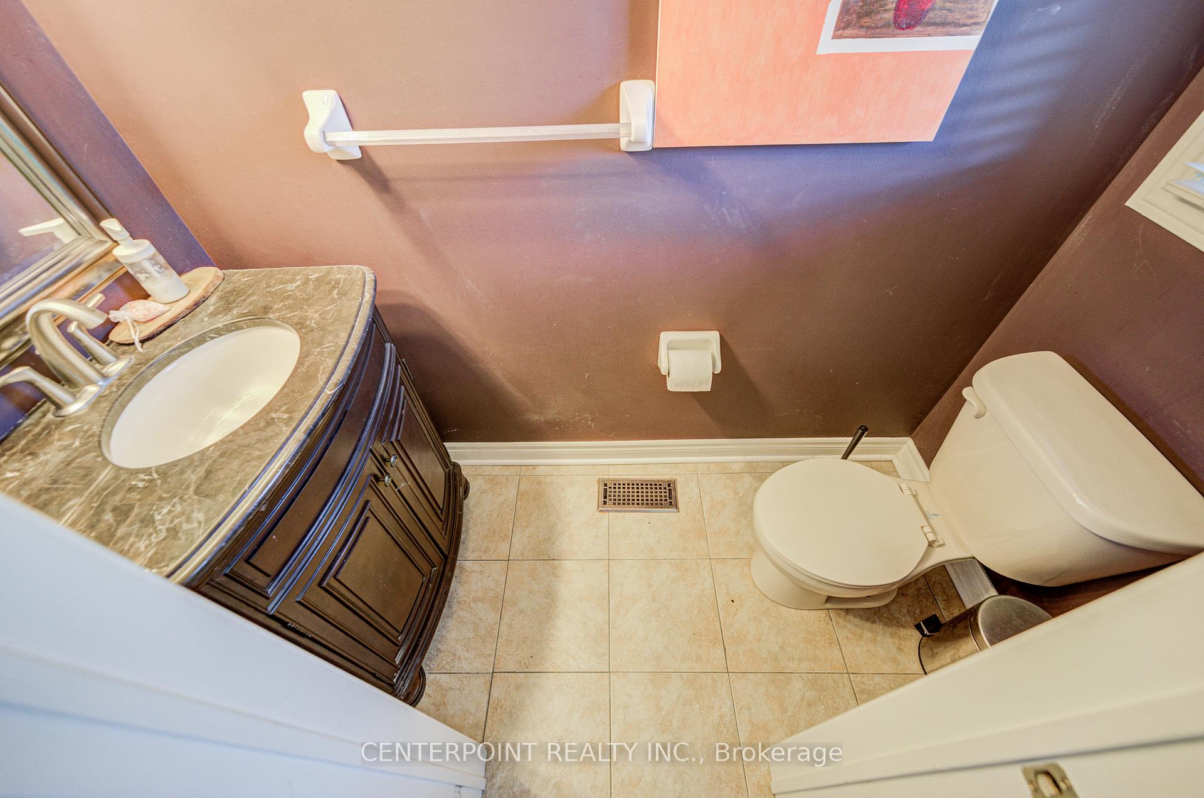
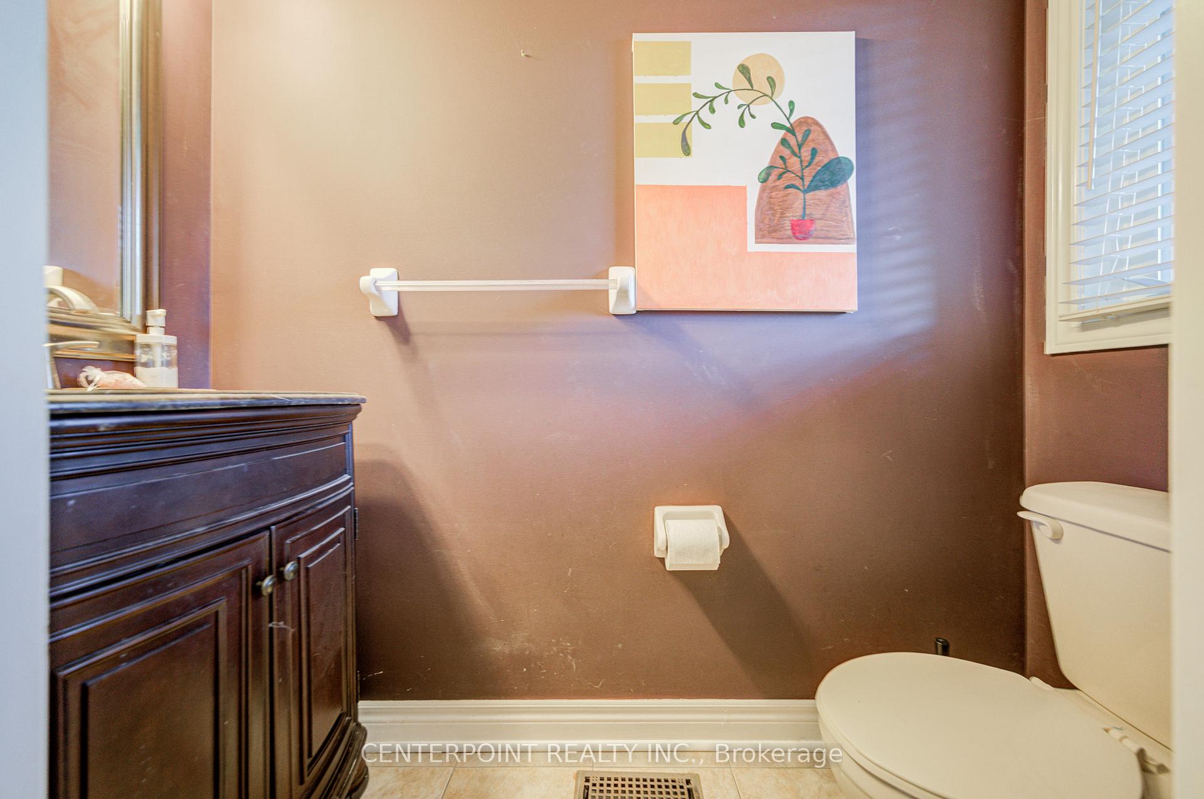 See all 46 photos
3 Bedrooms
3 Bathrooms
1 Garage
1.1K–1.5K sq.ft
5.5×30.39 m
$5,107/yr
Property history
- $990,000TerminatedList: 2026-01-08|End: 2026-03-24|75 daysN12681250
- $1,040,000TerminatedList: 2025-11-01|End: 2026-01-08|68 daysN12499232
- $990,000ExpiredList: 2025-08-22|End: 2025-10-31|70 daysN12360566
Facts and features
- BasementFinished
- Price per sq ft~$762
- Water, sewerMunicipal
- HeatingForced air
What stands out
- Fireplace
- Central air
The homeFreehold Townhouse, 2-storey, 1,100–1,500 sq ft
- Type: Freehold Townhouse
- Style: 2-storey
- Living space: 1,100–1,500 sq ft
- Basement: Finished
- Special designation: Other
InsideFireplace Yes, Lower level, Carpet free
- Fireplace: Yes
- Laundry: Lower level
- Features: Carpet free
- Rooms above ground: 9
- Bedrooms: 3
- Bathrooms: 3
- Kitchens: 1
- Family room: Yes
Outside and lotBrick front, Shingles, Concrete
Outside
- Exterior: Brick front
- Roof: Shingles
- Foundation: Concrete
- Size: 5.5 × 30.39 m
Parking1 Garage, Attached
- Spaces: 1 Garage
- Garage: Attached
Heating, water and powerForced air, gas, Central air, Municipal water
- Heating: Forced air, gas
- Cooling: Central air
- Water: Municipal water
- Sewer: Municipal sewer
Costs and taxesTaxes $5,107 a year, HST included in the price, N/a
- Taxes, 2025: $5,107 a year
- HST: HST included in the price
- Rental items: N/a
Listing detailsN12681250, Terminated, Jan 8, 2026
- MLS® number: N12681250
- Status: Terminated
- Listed on: Jan 8, 2026
- Days on market: 75
- Updated: Mar 24, 2026
- Possession: 2026-02-28 / 30-59 days
- Occupied by: Owner
- Listing brokerage: CENTERPOINT REALTY INC.
About this home
55 Amulet Crescent, Richmond Hill (Rouge Woods), ON L4S 2V8
Carpet Free
Client Remarks3 Bedroom Freehold Townhome In Rouge Wood Area. Lots Of Sun Light.Finished Basement.Open Concept, Granite Kitchen Counter Top, Stainless Steel Appliances. 4Pc Ensuite, W/I Closets, Above G/ Window, Close To All Amenities. Walking Distance To Richmond Green Hs, Community Centre, Great Park. Costco / Home Depot / Walmart. Easy Access To Hwys, Yrt, Go Station.Potential additional parking at the front with interlock.Must sell!!!
Read more
Ask about this home
A HOMEH agent will answer your questions about this home.
Ask a question
Thinking of selling your home?See what your home is worth today.
Around this home
ELGIN MILL/LESLIE
Errands
Parks
Schools
Daily convenience, out of 100, from the distances below
ParkChildren's Play Zone · 10 within 1 km8 min walk469 m
GroceryCircle K8 min walk516 m
SchoolOur Lady Help of Christians Catholic Elementary School6 min walk360 m
PharmacyGuardian3 min walk168 m
Cafés & foodAmy's Fish & Chips · 15 within 1 km3 min walk168 m
Gym & rec centre9Round3 min walk176 m
LibraryRichmond Hill Public Library - Richmond Green Branch15 min walk940 m
WalkDriveStraight-line distance, open map data
Grocery0.5 km
Park0.5 km
Coffee0.2 km
Dining0.2 km
Gym0.2 km
Schools nearby
School rating, out of 10.
Our Lady Help of Christians Catholic Elementary Schoolelementary · Catholic · 0.4 km
8.5/10Excellent
Redstone Public Schoolelementary · Public · 0.6 km
7.3/10Good
Richmond Green Secondary Summer Schoolsecondary · Public · 0.9 km
—
Contact agent
Helpful calculators
Mortgage
Affordability
Closing costs
Land transfer tax
Property tax
Down payment
CMHC insurance
Stress test
Cashback Rebate
Your HOMEH agent

NimaHOMEH agent · Richmond Hill
"I would see it this week."
Ask Nima