

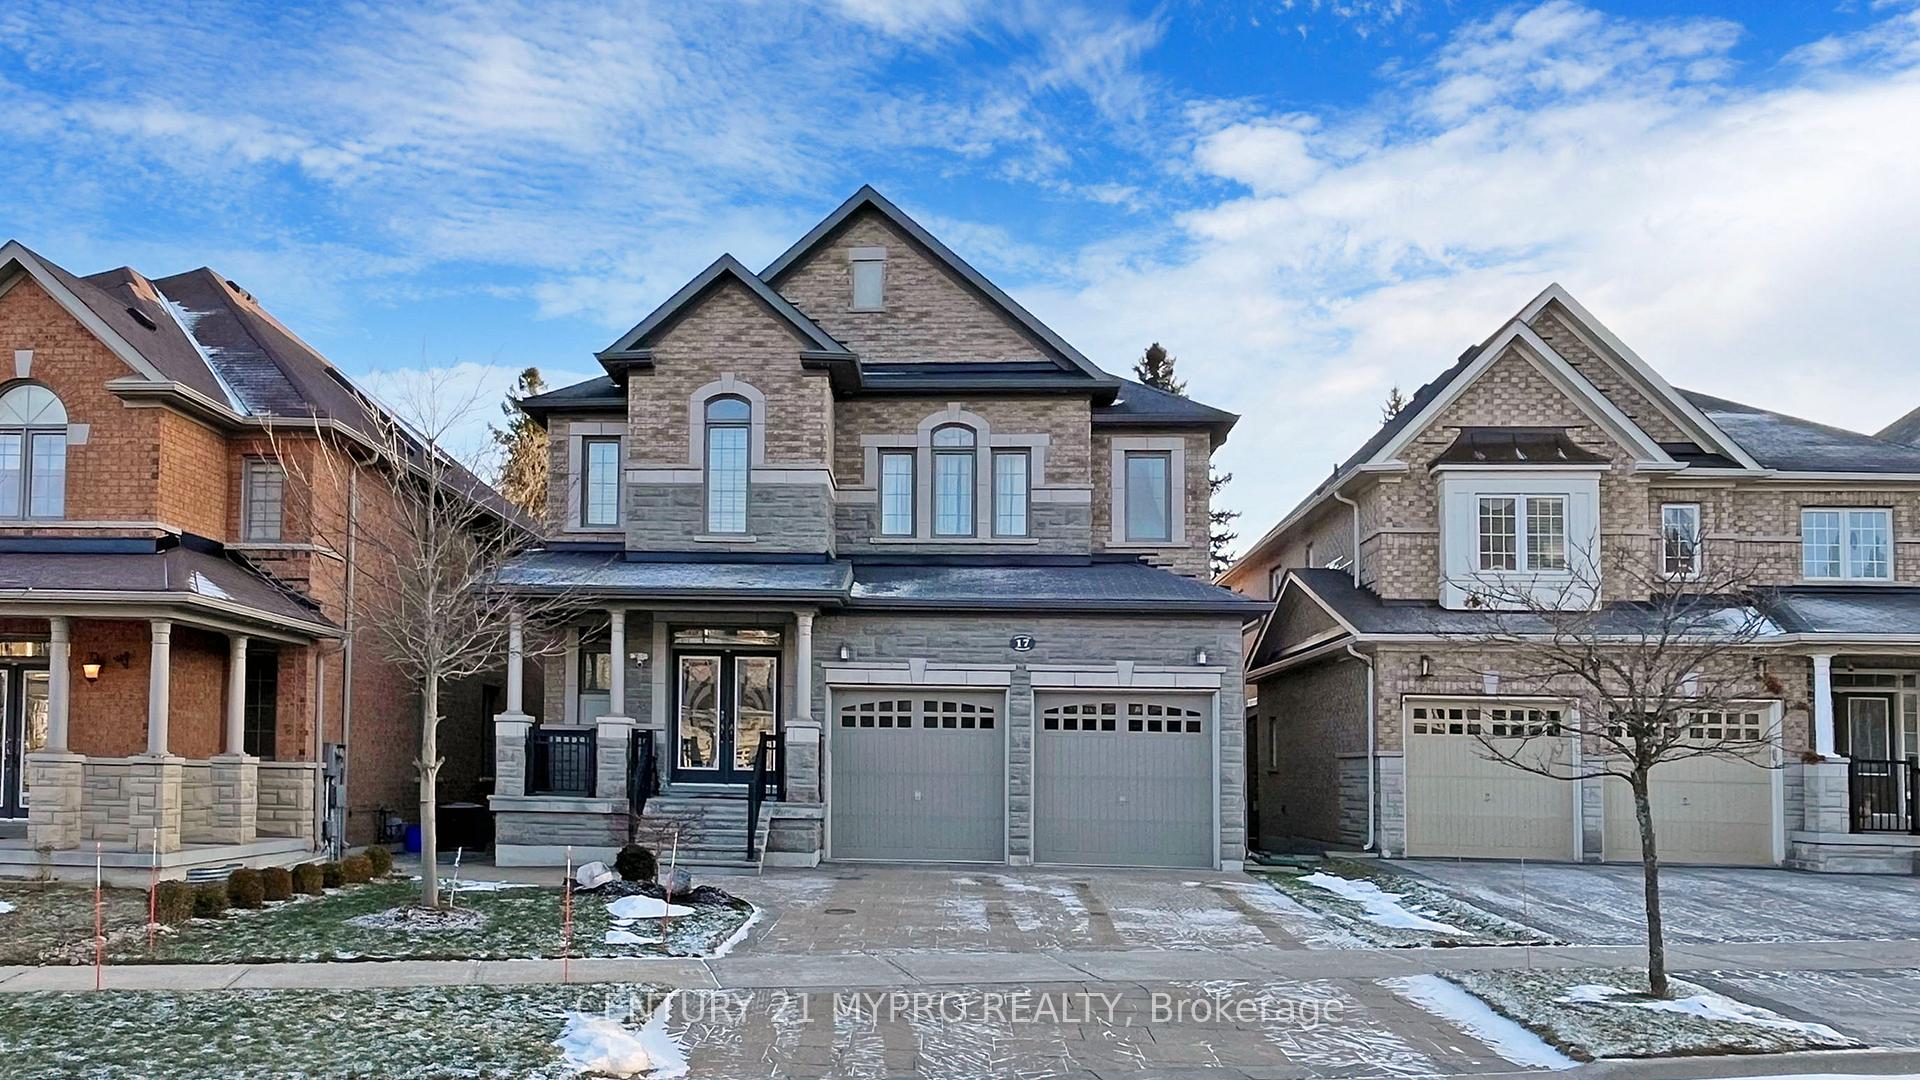
17 Magdalan Crescent
17 Magdalan Crescent
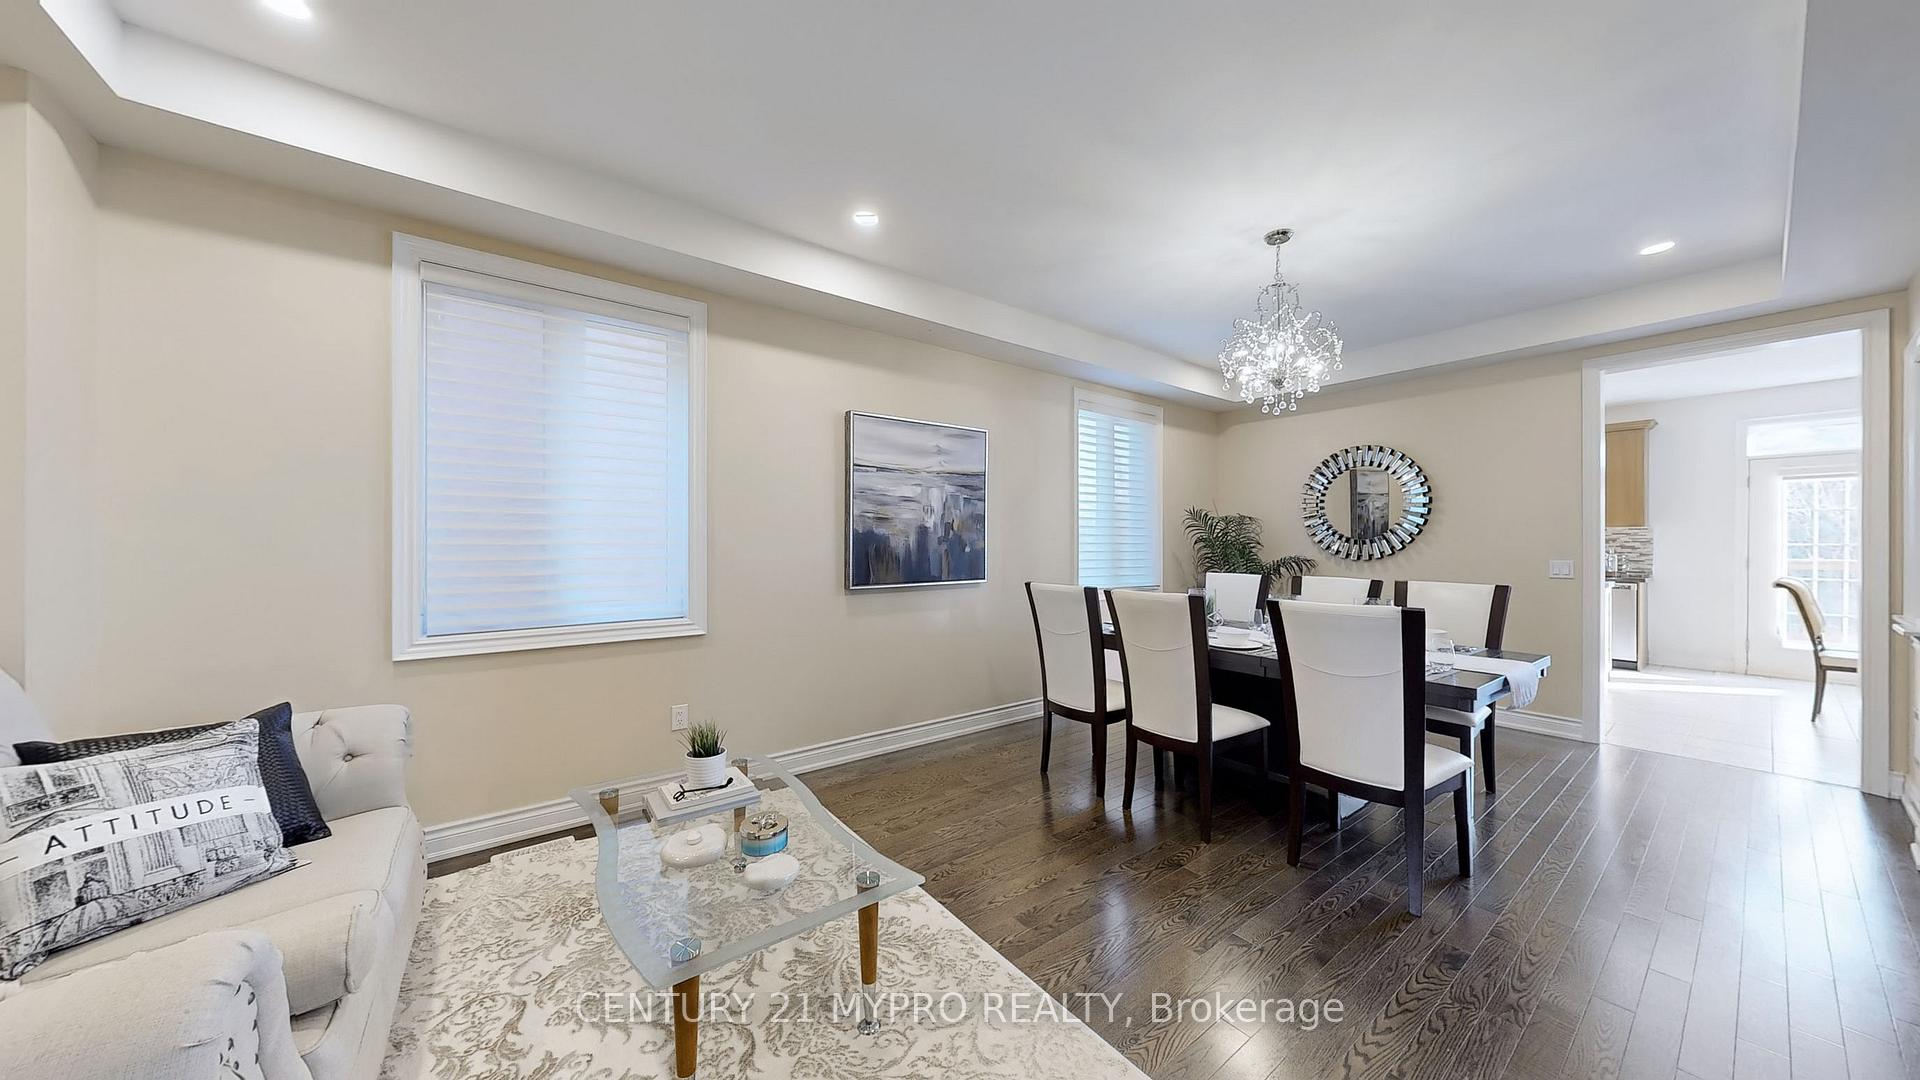 See all 35 photos
Property history
Facts and features
- BasementFinished
- Age of home6–15 years
- Water, sewerMunicipal
- HeatingForced air
- Hardwood floors
- Fireplace
- Central air
The homeDetached, 2-storey, Age 6–15 years
- Type: Detached
- Style: 2-storey
- Age: 6–15 years
- Living space: 3,000–3,500 sq ft
- Basement: Finished
InsideFireplace Yes, Hardwood, Ceramic, Main level
- Fireplace: Yes
- Flooring: Hardwood, Ceramic
- Laundry: Main level
- Features: Water softener, water heater, water heater owned, auto garage door remote, carpet free
- Rooms above ground: 12
- Bedrooms: 5
- Bathrooms: 5
- Kitchens: 1
- Family room: Yes
Outside and lotBrick, stone, Unknown, Unknown
- Exterior: Brick, stone
- Roof: Unknown
- Foundation: Unknown
- Size: 42.58 × 115.99 ft
Parking2 Garage, Attached, Private
- Spaces: 2 Garage
- Garage: Attached
- Driveway: Private
Heating, water and powerForced air, gas, Central air, Municipal water
- Heating: Forced air, gas
- Cooling: Central air
- Water: Municipal water
- Sewer: Municipal sewer
Costs and taxesTaxes $8,790 a year, HST included in the price, Hot water tank $41.3 plus hst/mo
- Taxes, 2024: $8,790 a year
- HST: HST included in the price
- Rental items: Hot water tank $41.3 plus hst/mo
NearbyFenced yard, ravine
- Close to: Fenced yard, ravine
Listing detailsN11915029, Sold, Jan 9, 2025
- MLS® number: N11915029
- Status: Sold
- Listed on: Jan 9, 2025
- Days on market: 13
- Updated: Jan 22, 2025
- Possession: 2025-04-07 / April 7, 2025
- Occupied by: Owner
- Listing brokerage: CENTURY 21 MYPRO REALTY
About this home
17 Magdalan Crescent, Richmond Hill (Jefferson), ON L4E 0W4
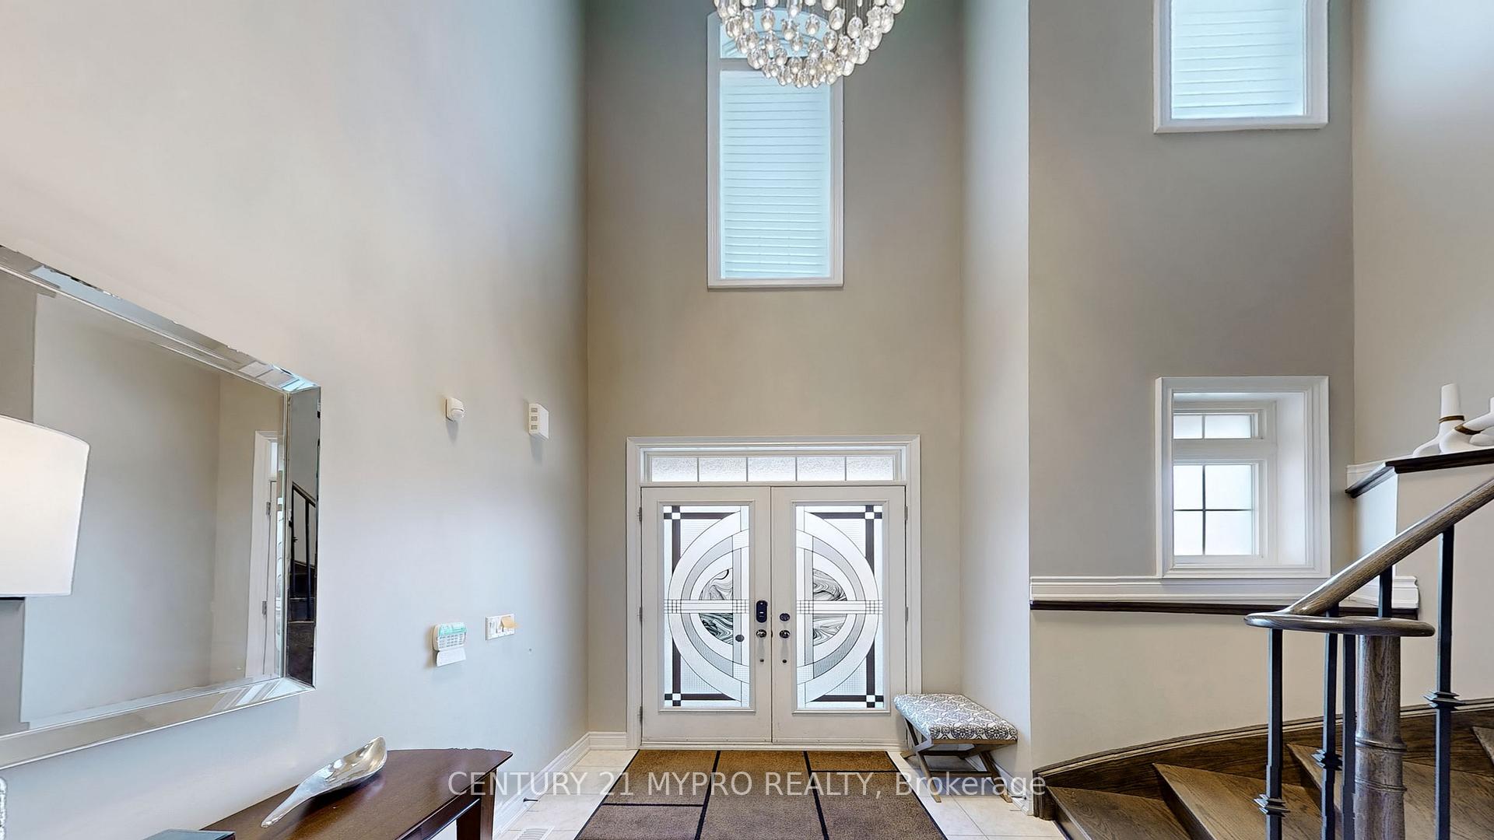
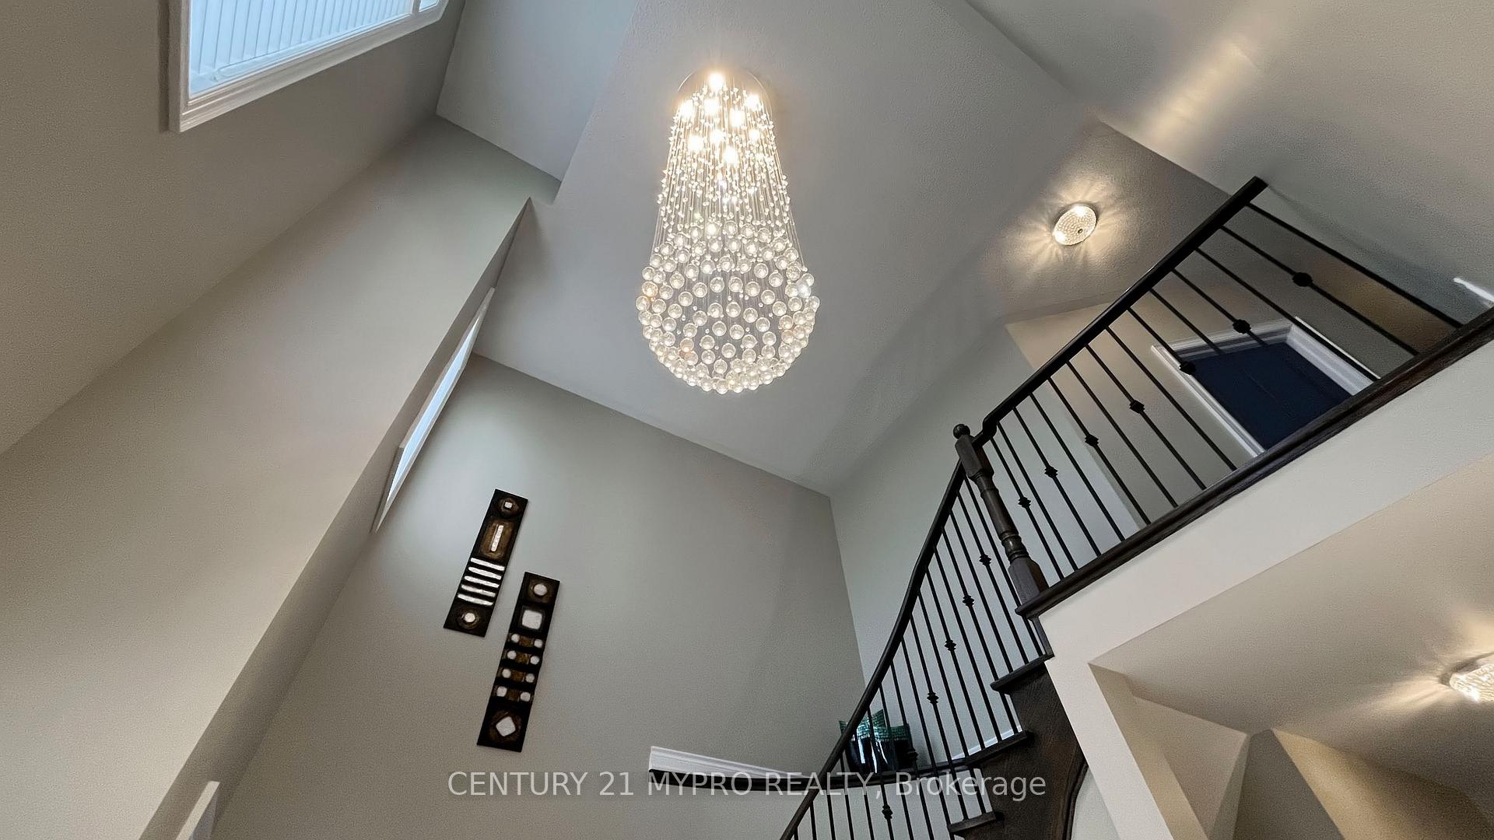
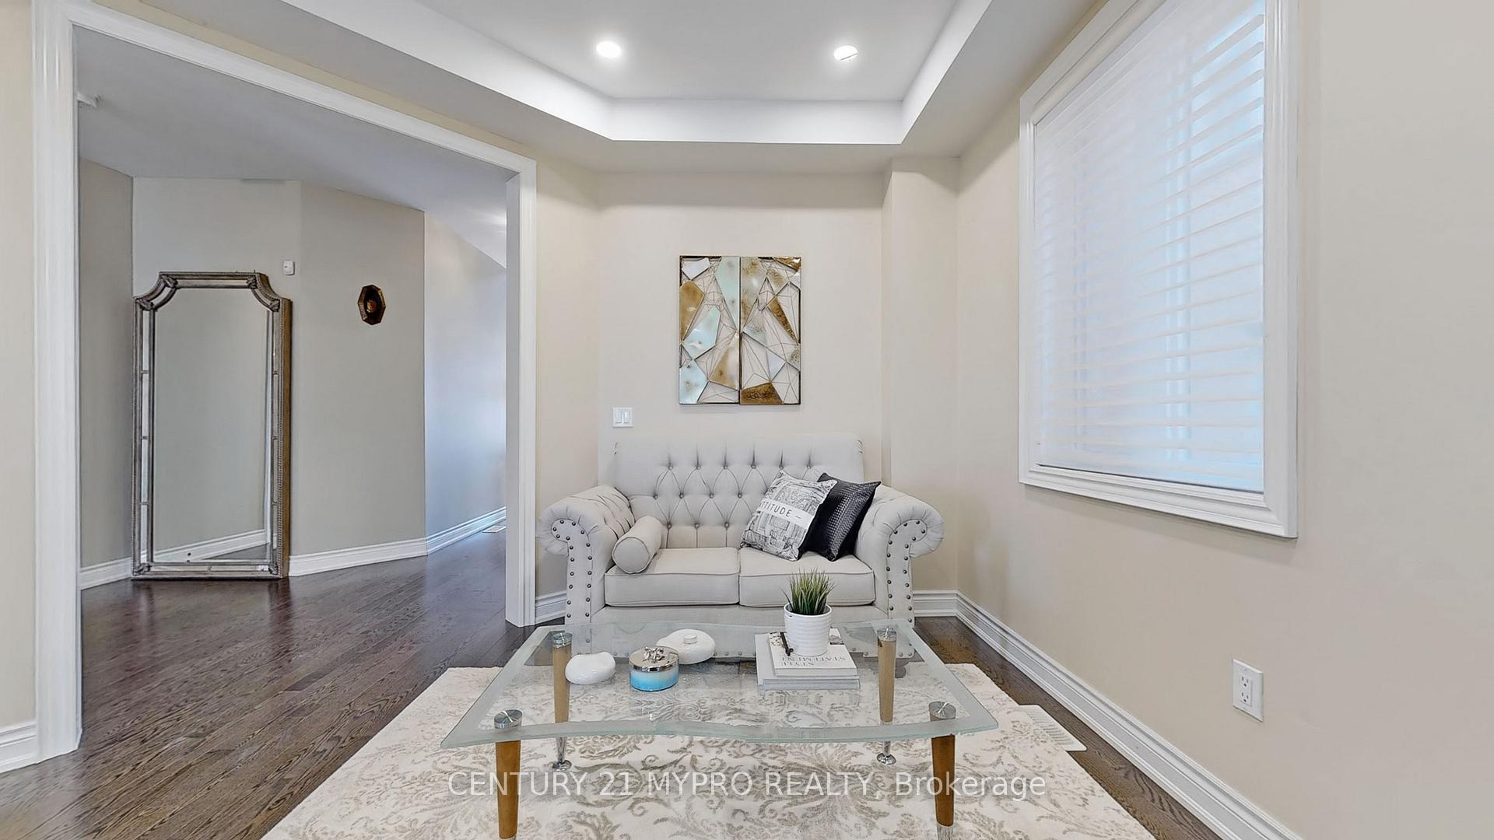
Nestled in the prestigious and highly sought-after Jefferson Forest community, this stunning 5-bedroom home combines elegance with functionality. Quiet Premium Ravine Lot, 9' Ceiling On Main & 2nd Floor, Exterior & Interior Pot Lights, Over 18' Ceiling Foyer W/Crystal Chandelier. The south-facing backyard offers breathtaking ravine views, providing a private retreat with no neighbors behind. The main floor boasts a spacious kitchen complete with Granite Countertops and island. Step outside to a beautiful two-level wood deck and interlocked backyard. The main floor also offers a south exposure family room, an office, separate living and dining rooms,. Finished basement with direct access to the garage via service stairs, offering excellent rental potential. Primary bedroom features a 5-piece ensuite. Additional 4 bedrooms all with functional Jack & Jill bathrooms, provide comfort and privacy for family and guests. The finished basement offers a large recreation room. **Highly Ranked School Area! ** Including St. Theresa of Lisieux CHS and Richmond Hill HS. Close to parks, Stores, Hwy 404 and other amenities. 200 Amp Service, Lots of recent upgrades including backyard deck and interlock, finished basement, upstairs hardwood floor. Water softener(2024) Spent $$$
Ask about this home
A HOMEH agent will answer your questions about this home.
Around this home
Daily convenience, out of 100, from the distances below
Schools nearby
School rating, out of 10.
Helpful calculators
Your HOMEH agent

"I would see it this week."