

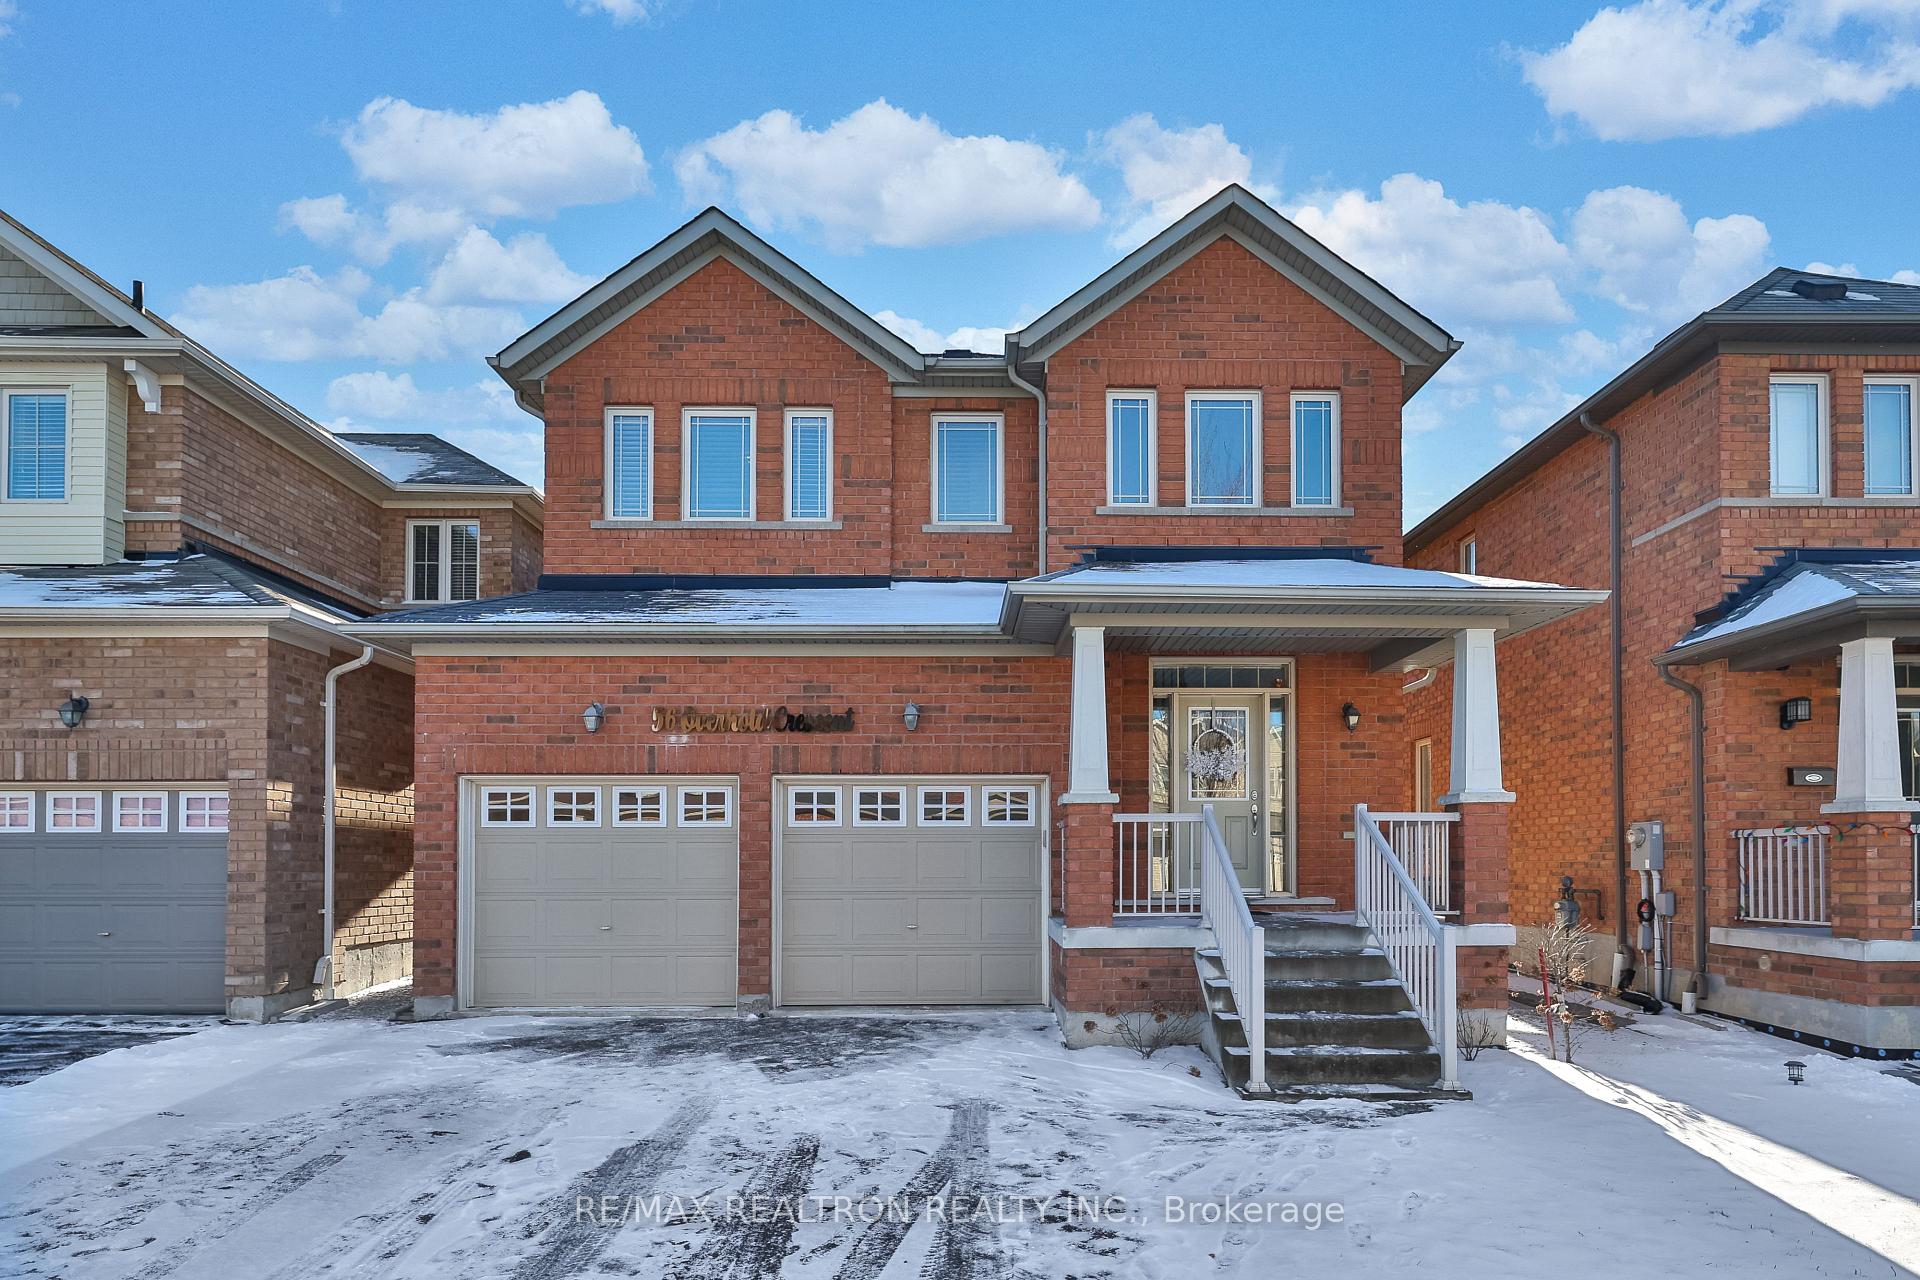
56 Overhold Crescent
56 Overhold Crescent
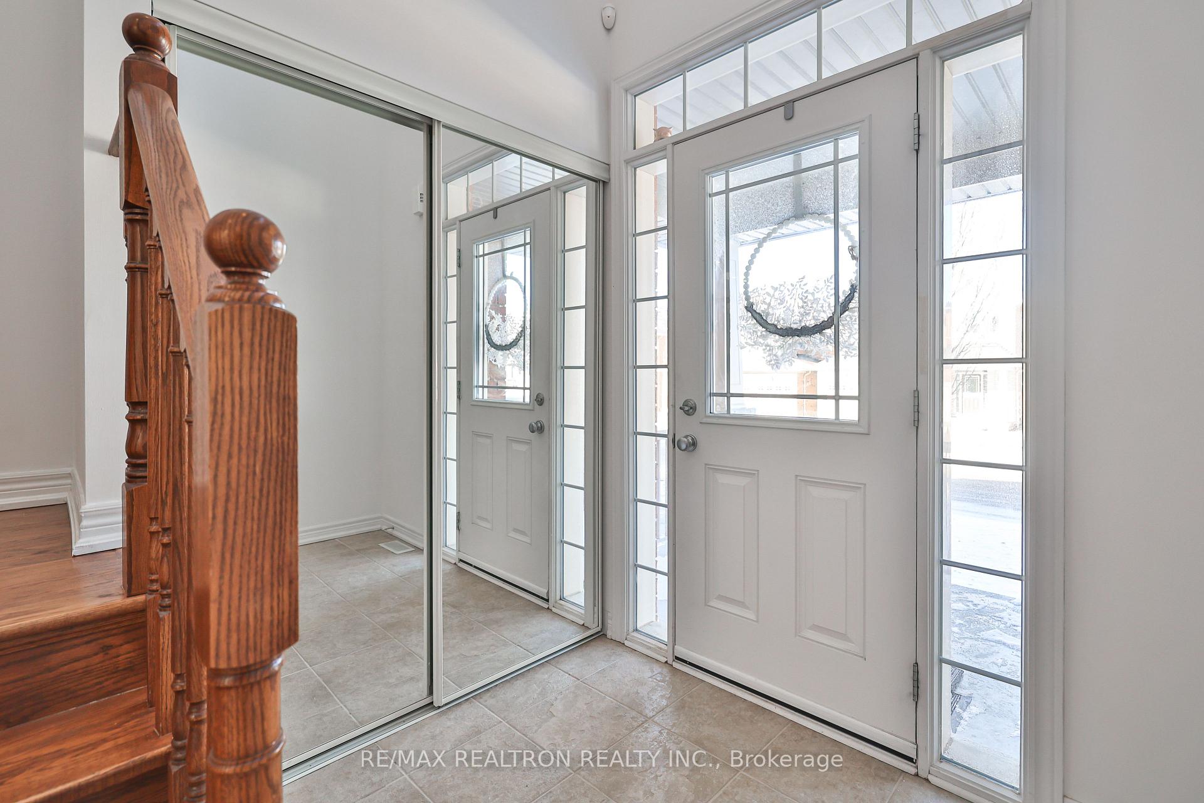
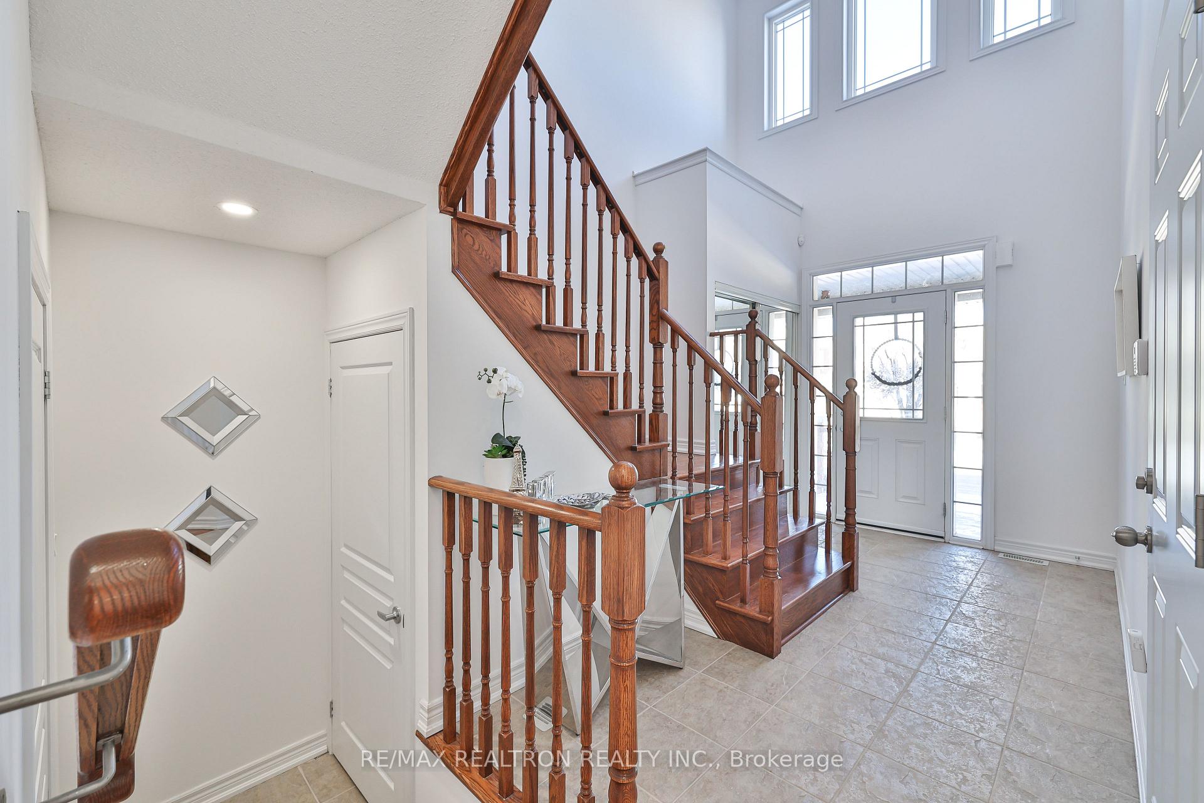
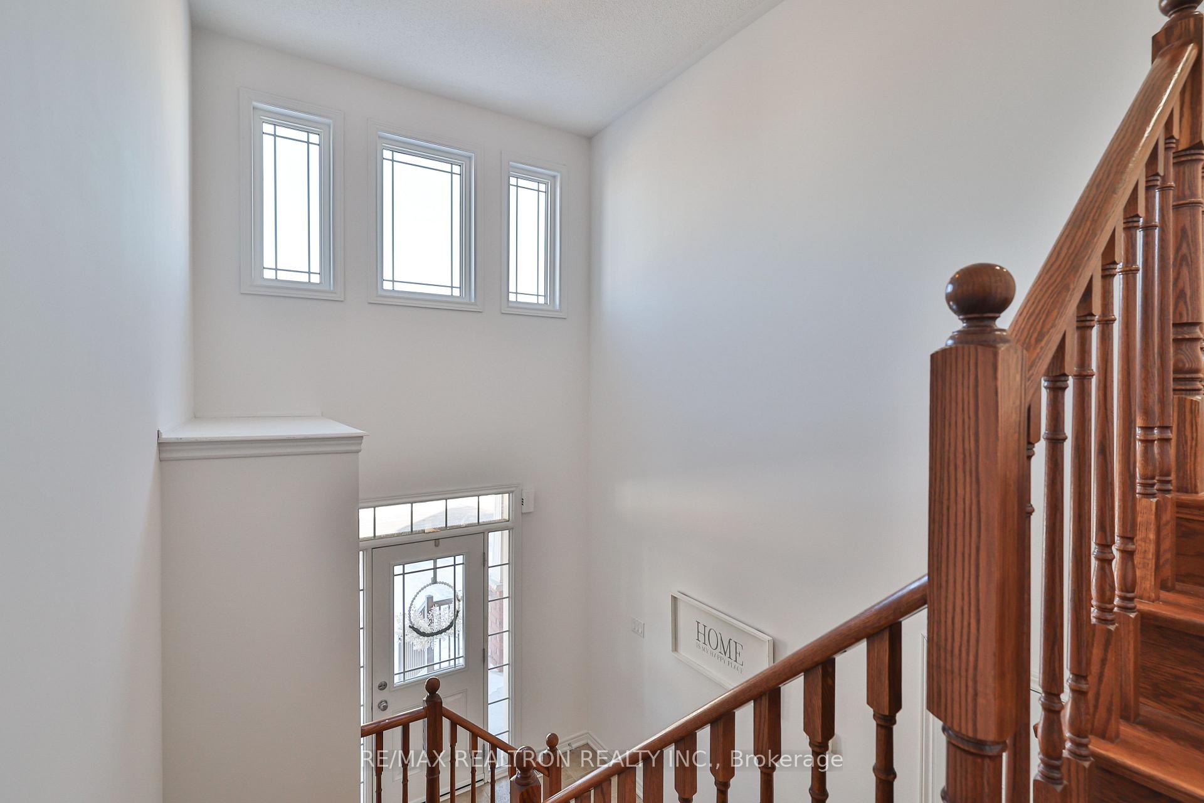
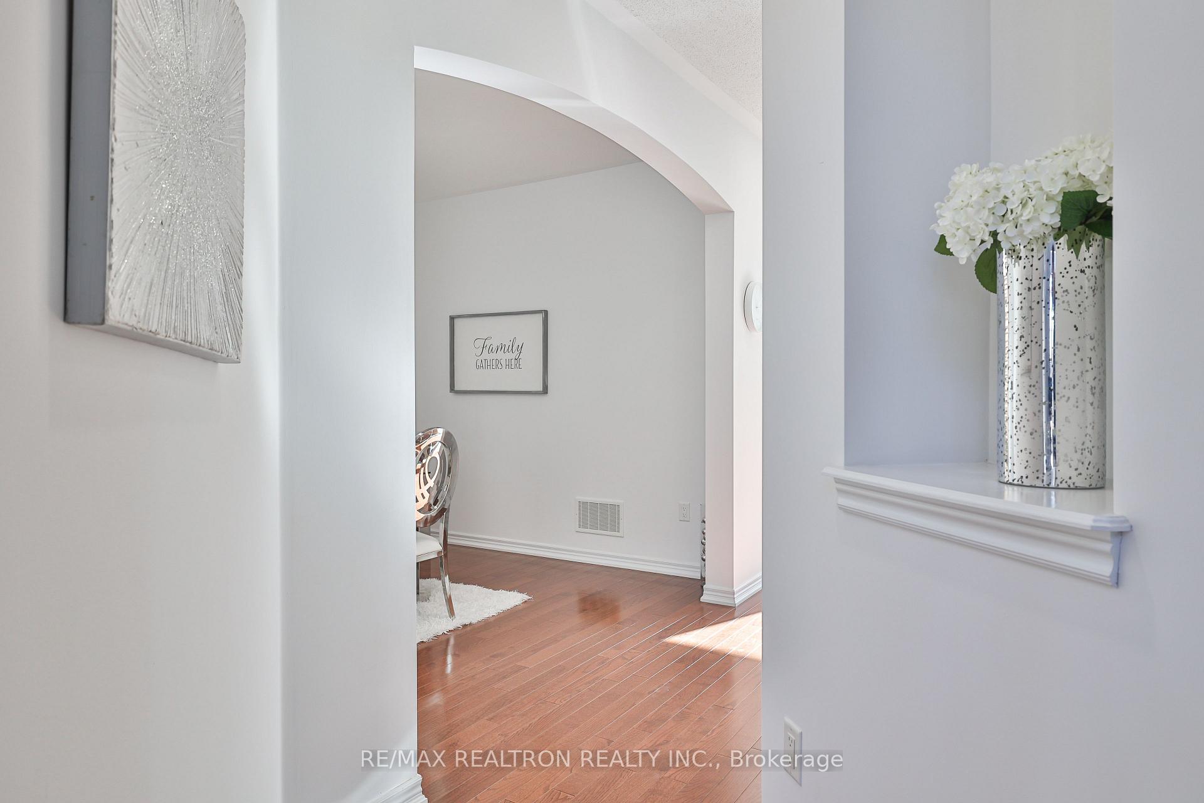 See all 33 photos
Property history
Facts and features
- BasementFull
- Age of home6–15 years
- Water, sewerMunicipal
- HeatingForced air
- Hardwood floors
- Central air
The homeDetached, 2-storey, Age 6–15 years
- Type: Detached
- Style: 2-storey
- Age: 6–15 years
- Living space: 2,000–2,500 sq ft
- Basement: Full
- Special designation: Other
InsideHardwood, Tile, Lower level, Central vacuum
- Flooring: Hardwood, Tile
- Laundry: Lower level
- Features: Central vacuum
- Rooms above ground: 9
- Bedrooms: 4
- Bathrooms: 3
- Kitchens: 1
- Family room: Yes
Outside and lotBrick front, Shingles, Concrete
- Exterior: Brick front
- Roof: Shingles
- Foundation: Concrete
- Size: 36.08 × 88.58 ft
- Zoning: Res
Parking2 Garage, Detached, Private double
- Spaces: 2 Garage
- Garage: Detached
- Driveway: Private double
Heating, water and powerForced air, gas, Central air, Municipal water
- Heating: Forced air, gas
- Cooling: Central air
- Water: Municipal water
- Sewer: Municipal sewer
Costs and taxesTaxes $6,036 a year, HST included in the price, Hwt(r)
- Taxes, 2024: $6,036 a year
- HST: HST included in the price
- Rental items: Hwt(r)
Listing detailsN11917746, Sold, Jan 10, 2025
- MLS® number: N11917746
- Status: Sold
- Listed on: Jan 10, 2025
- Days on market: 13
- Updated: Jan 23, 2025
- Possession: 2025-01-31 / January 31, 2025
- Occupied by: Vacant
- Listing brokerage: RE/MAX REALTRON REALTY INC.
About this home
56 Overhold Crescent, Richmond Hill (Jefferson), ON L4E 0L9
Happy 2025!! Come & Fall In Love With This Beautifully Maintained Family Home In The Blooming Jefferson Neighbourhood By Aspen Ridge! This Popular Model Has A Separate Dining Room, Open Concept For Family & Gourmet Kitchen, And A Breakfast Area That Walkouts To A Spacious Fenced Backyard. This Highly Desired Neighbourhood Is Perfect For Growing Familys. This House Features Freshly Painted Walls Throughout The Entire Home, New Quartz Kitchen Counters, New Upgraded Lights, New Laminate Floors On 2nd Floor, Huge Master Bedroom With Sitting Area And Spa Like Master Ensuite. Walking Distance To Parks, High Ranking Schools, Mins To Grocery, Restaurants And Lake Wilcox
Ask about this home
A HOMEH agent will answer your questions about this home.
Around this home
Daily convenience, out of 100, from the distances below
Schools nearby
School rating, out of 10.
Helpful calculators
Your HOMEH agent

"I would see it this week."