

106 Pine Bough Manor
106 Pine Bough Manor
 See all 40 photos
Property history
Facts and features
- BasementFull
- Age of home31–50 years
- Water, sewerMunicipal
- HeatingForced air
- Hardwood floors
- Fireplace
- Central air
The homeDetached, 2-storey, Age 31–50 years
- Type: Detached
- Style: 2-storey
- Age: 31–50 years
- Living space: 3,000–3,500 sq ft
- Basement: Full
InsideFireplace Yes, family room, wood, Hardwood, Broadloom, Main level
- Fireplace: Yes, family room, wood
- Flooring: Hardwood, Broadloom
- Laundry: Main level
- Features: In-law suite, carpet free, central vacuum
- Rooms above ground: 10
- Bedrooms: 5
- Bathrooms: 4
- Kitchens: 1
- Family room: Yes
Outside and lotBrick, Asphalt shingle, Concrete
- Exterior: Brick
- Roof: Asphalt shingle
- Foundation: Concrete
- Size: 44.29 × 109.91 ft
- Zoning: Res
Parking2 Garage, Attached, Private double
- Spaces: 2 Garage
- Garage: Attached
- Driveway: Private double
Heating, water and powerForced air, gas, Central air, Municipal water
- Heating: Forced air, gas
- Cooling: Central air
- Water: Municipal water
- Sewer: Municipal sewer
Costs and taxesTaxes $7,195 a year, HST included in the price, Hwt
- Taxes, 2024: $7,195 a year
- HST: HST included in the price
- Rental items: Hwt
Included in the saleStainless steel fridge, stainless steel stove, stainless steel dishwasher, washer, dryer, elf and window covering
- Included: Stainless steel fridge, stainless steel stove, stainless steel dishwasher, washer, dryer, elf and window covering
Listing detailsN11925631, Sold, Jan 15, 2025
- MLS® number: N11925631
- Status: Sold
- Listed on: Jan 15, 2025
- Days on market: 7
- Updated: Jan 22, 2025
- Possession: 2025-03-20 / March 20, 2025
- Occupied by: Owner
- Listing brokerage: eXp Realty
About this home
106 Pine Bough Manor, Richmond Hill (Devonsleigh), ON L4S 1A4
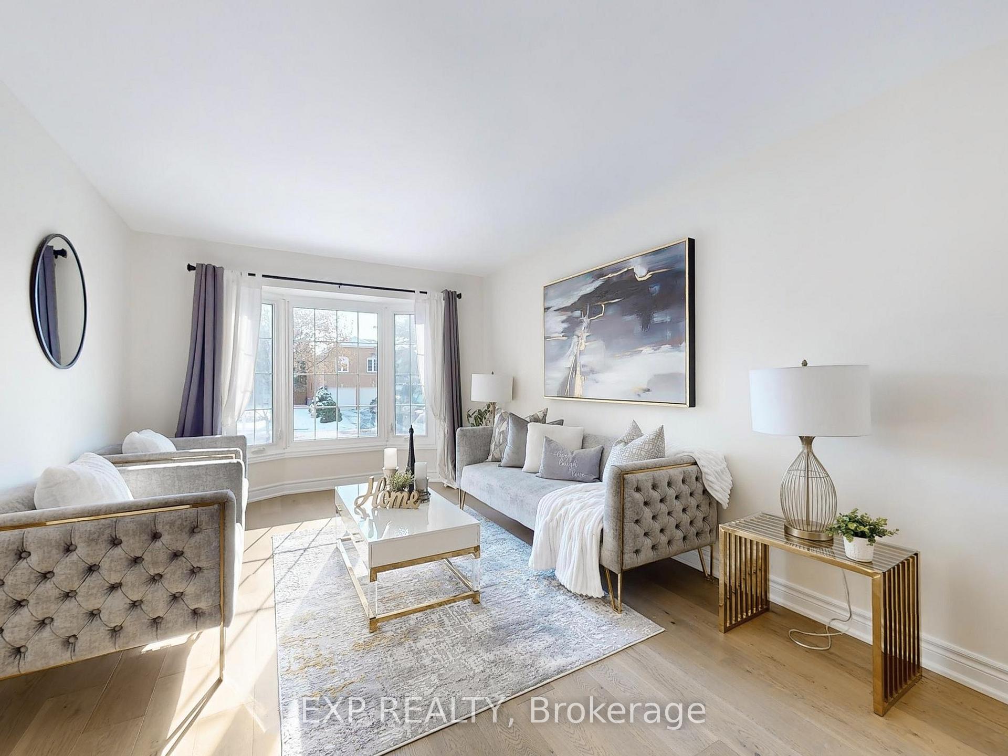
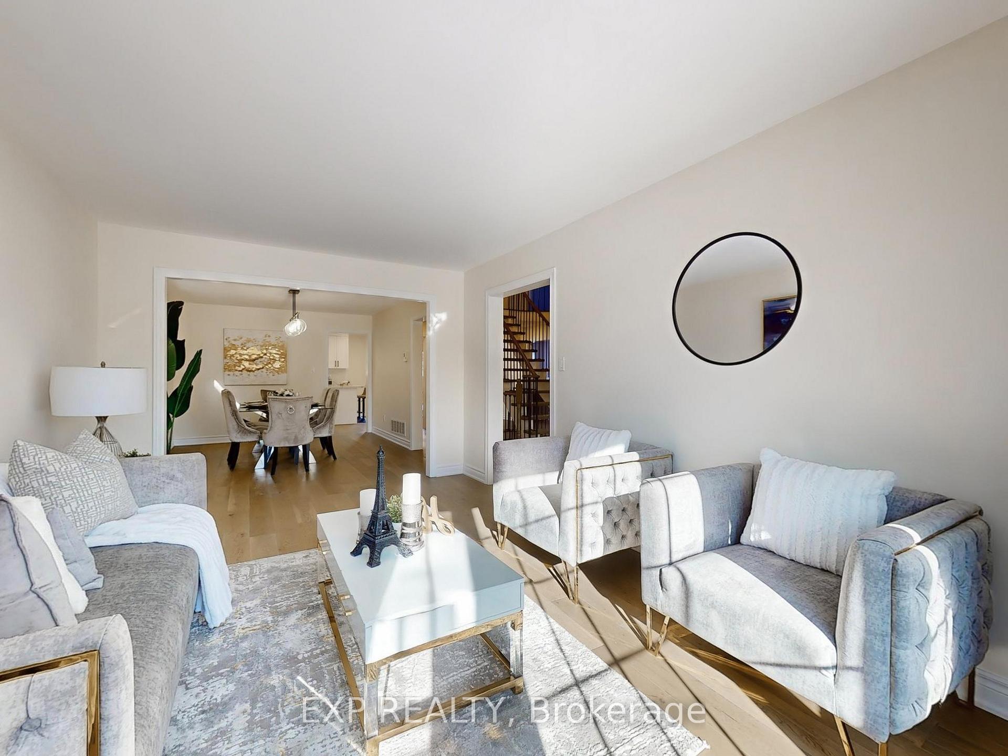
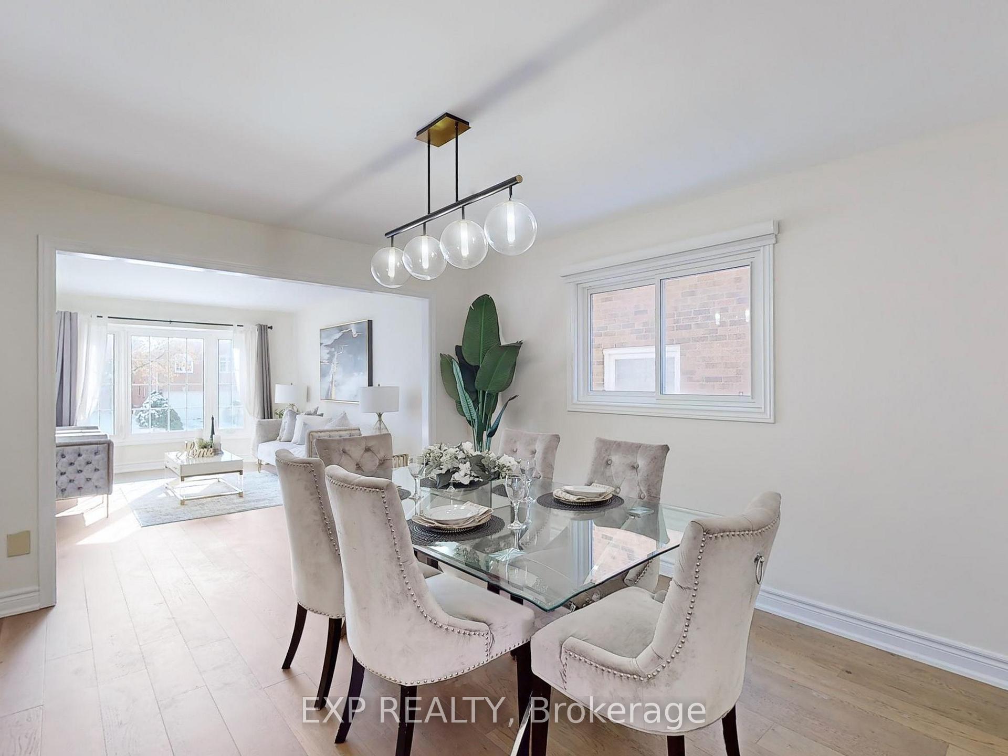
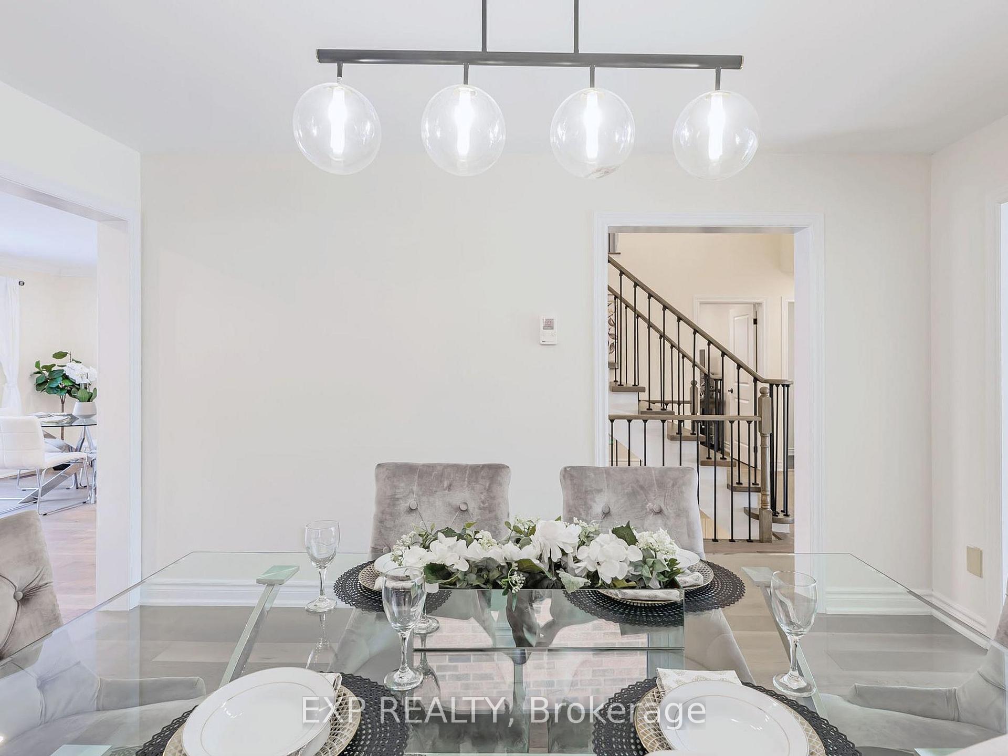
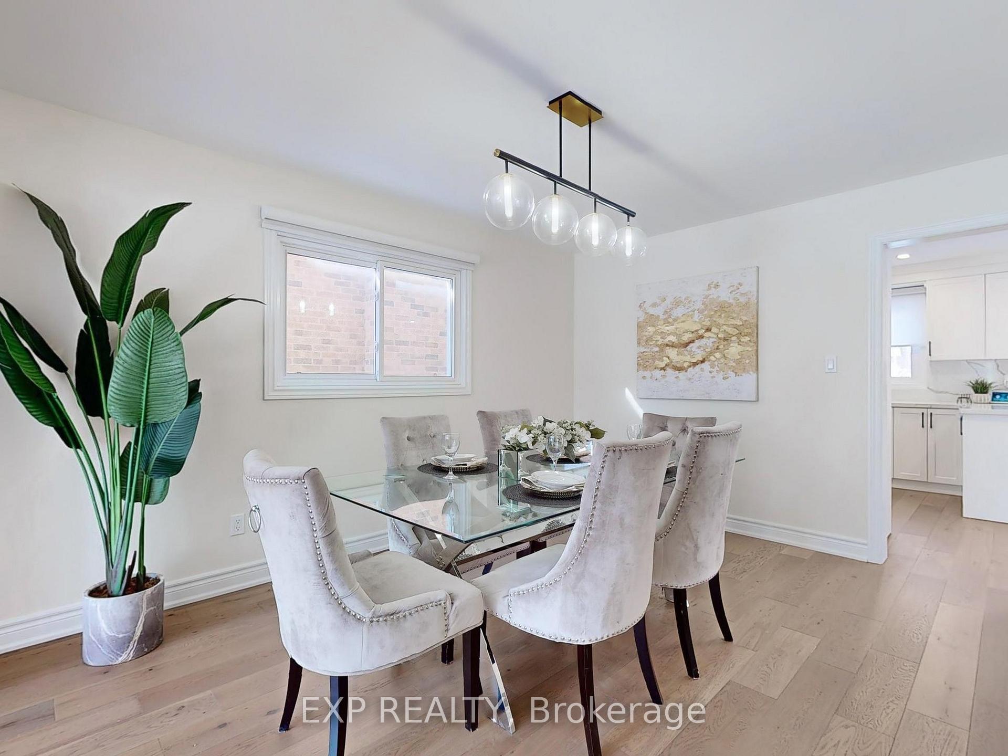
Welcome to this exquisite, fully renovated executive home in the coveted Devonsleigh neighbourhood. This modern masterpiece seamlessly blends sophistication with comfort, featuring top-tier finishes and meticulous attention to detail throughout. As you enter, you are greeted by a grand foyer with an impressive Scarlet O'Hare staircase that exudes elegance. The open-concept design is highlighted by smooth ceilings, pot lights throughout, new floors, and freshly painted walls, creating an inviting and spacious atmosphere. The newly updated kitchen is a chef's dream, boasting sleek quartz countertops and high-end stainless steel appliances, perfect for entertaining. Main floor includes a private office, ideal for remote work. Four spacious, bright bedrooms are perfect for family living, with the primary suite featuring a private sitting area ideal for a nursery, or relaxation. The spa-like en-suite bathroom provides a serene retreat with high-end finishes. Upstairs, you'll also find a versatile loft with its own bathroom, making it an excellent option for a nanny or in-law suite. Located on a tranquil crescent, this home is close to highly reputable schools, shopping, entertainment and many other amenities. With its impressive design and prime location, this home offers the perfect blend of luxury, comfort, and convenience. breathtaking Scarlet O'Hare staircase that exudes elegance.
Ask about this home
A HOMEH agent will answer your questions about this home.
Around this home
Daily convenience, out of 100, from the distances below
Schools nearby
School rating, out of 10.
Helpful calculators
Your HOMEH agent

"I would see it this week."