

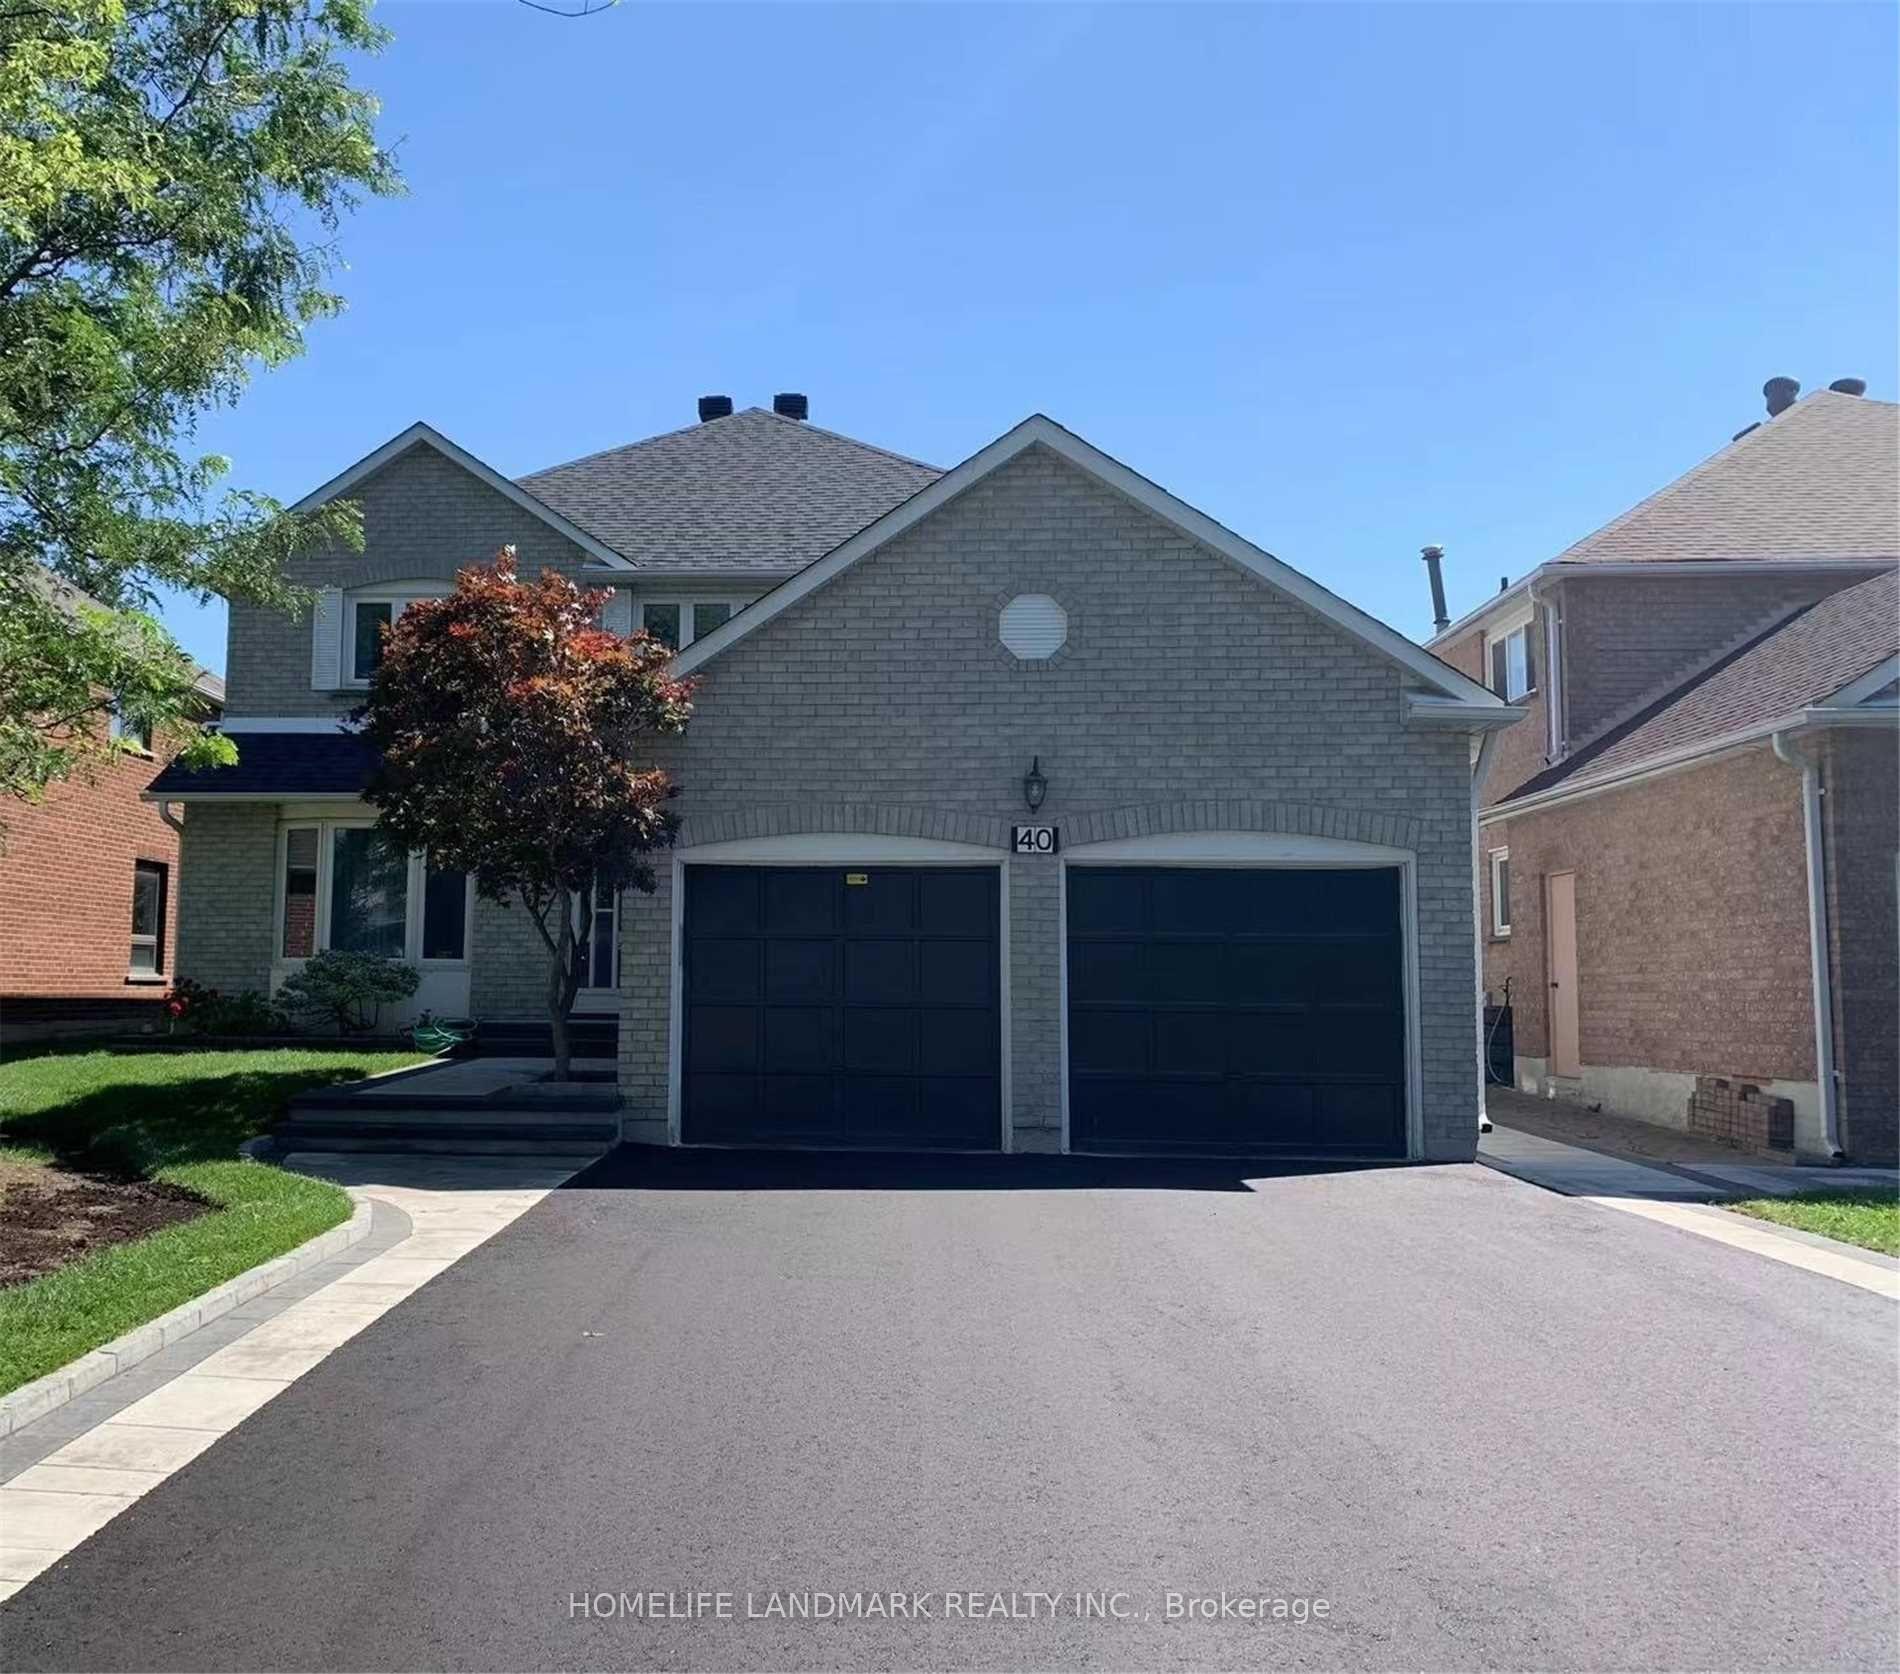
Bsmt, 40 Crystal Drive
Detached Rented
1/12Bsmt, 40 Crystal Drive
Detached Rented
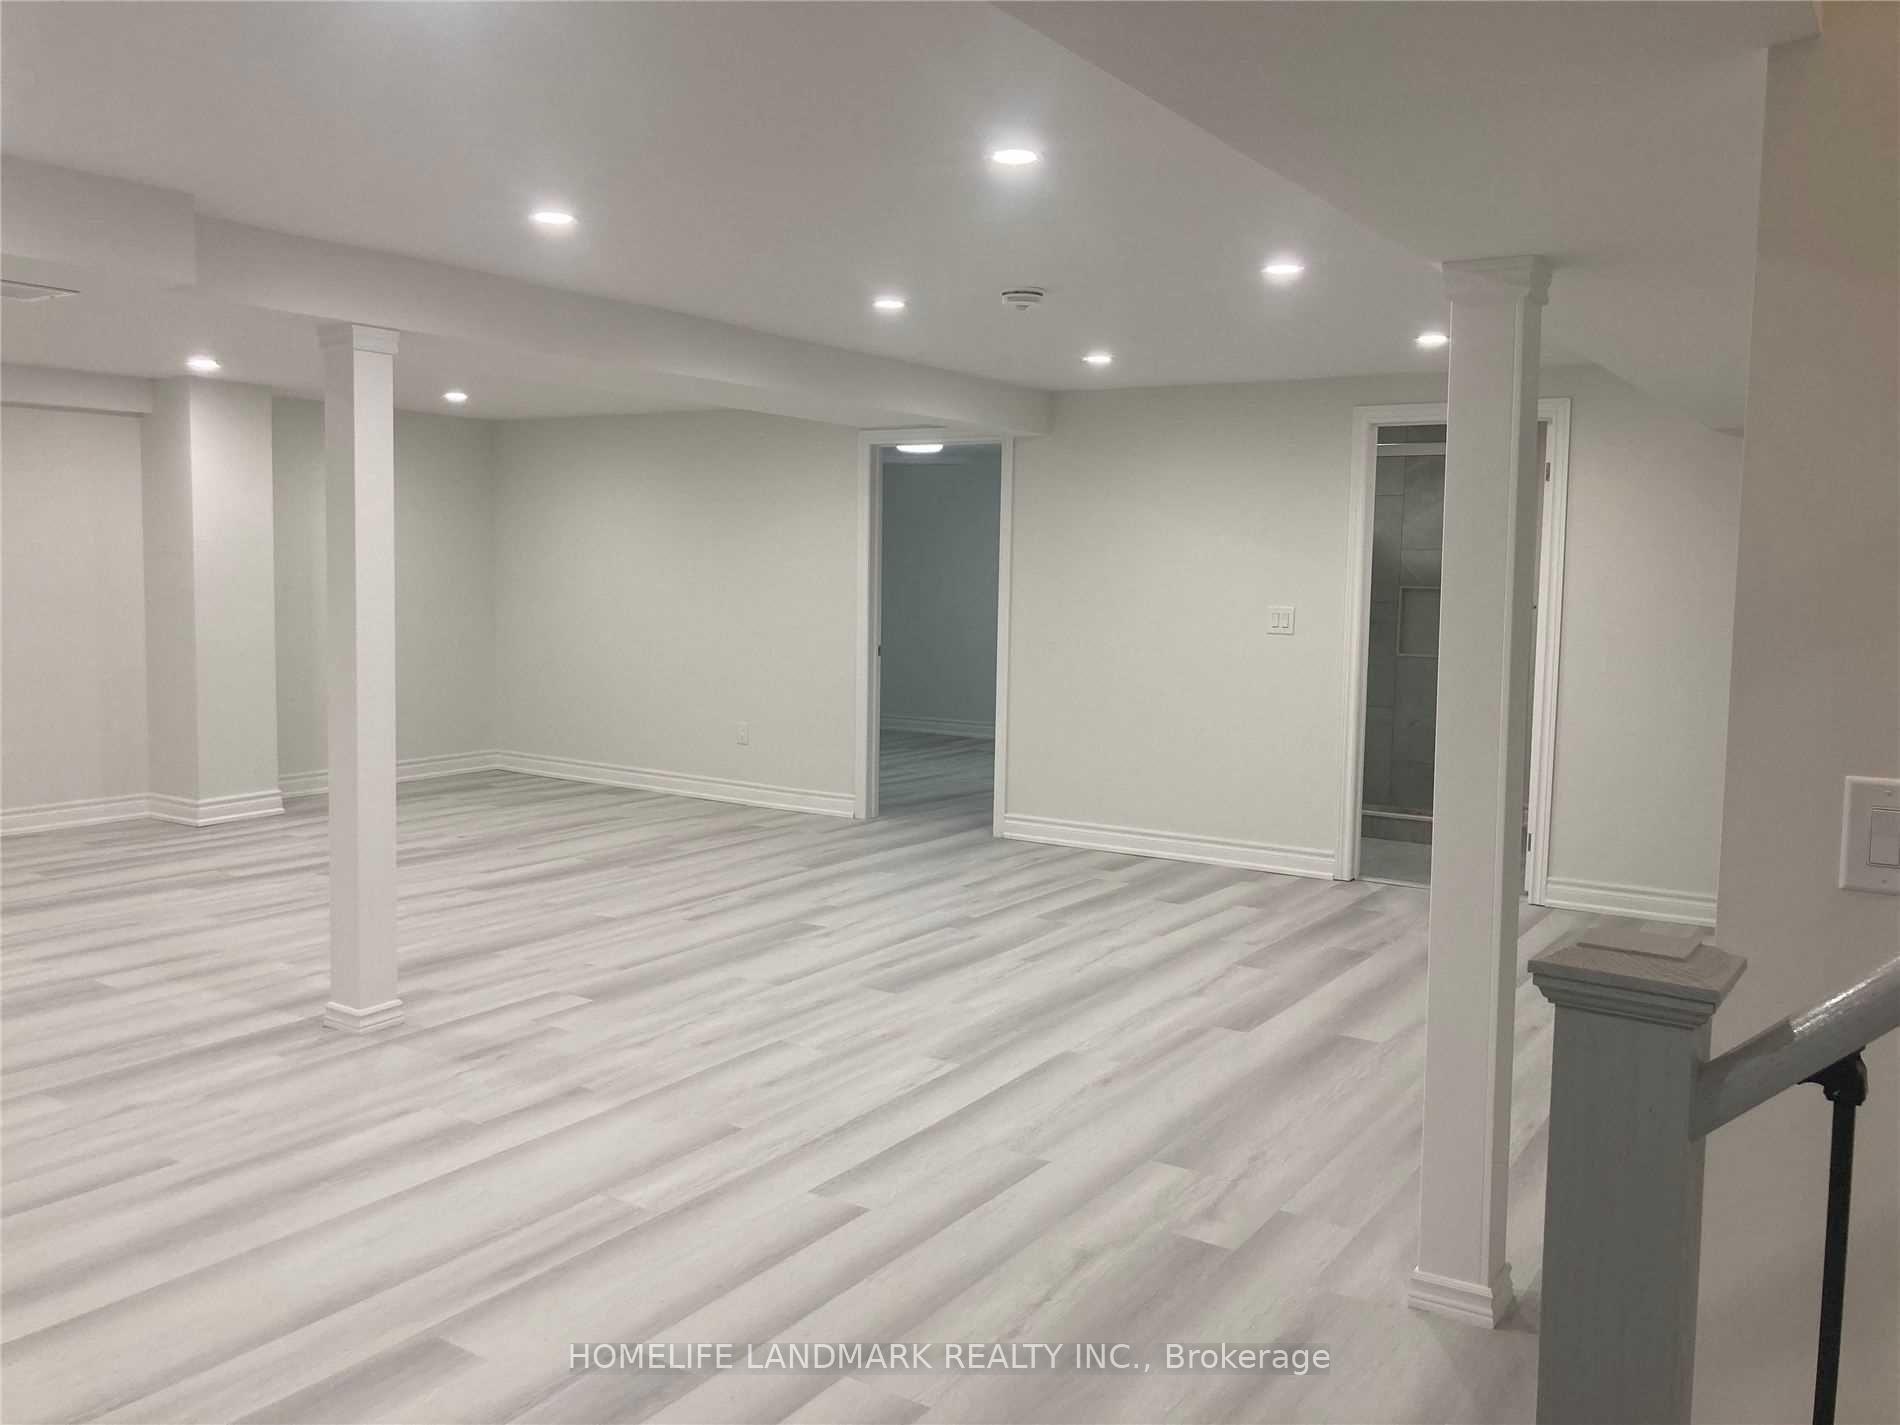 See all 12 photos
2 Bedrooms
2 Bathrooms
0 Garage
— sq.ft
Basement
— Unit
Property history
Facts and features
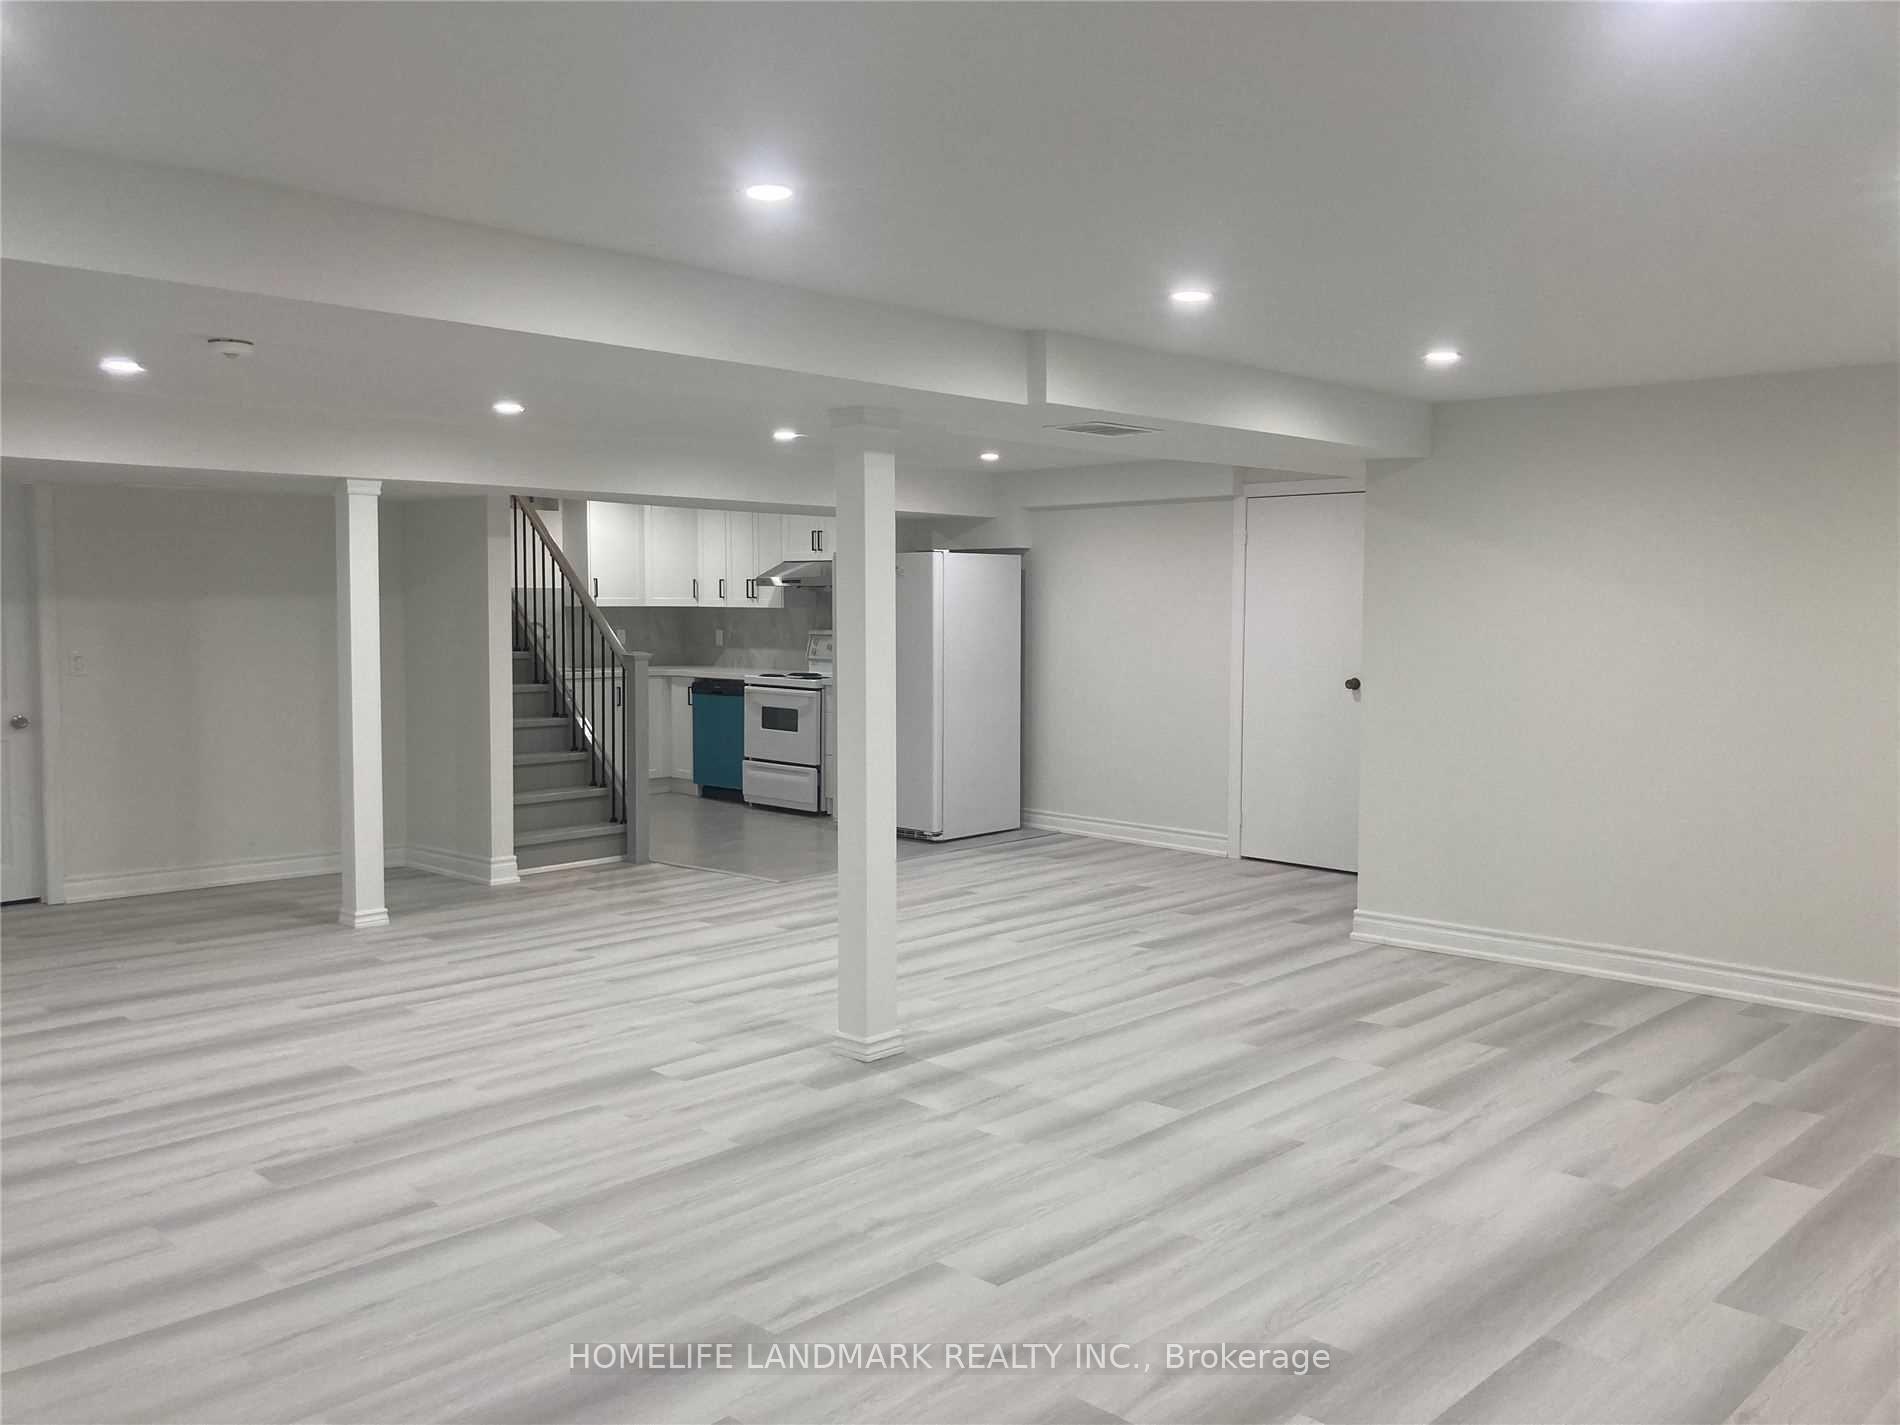
- BasementFinished
- Lot size49 × 110 ft
- Lease term12 months
- FurnishedUnfurnished
What stands out
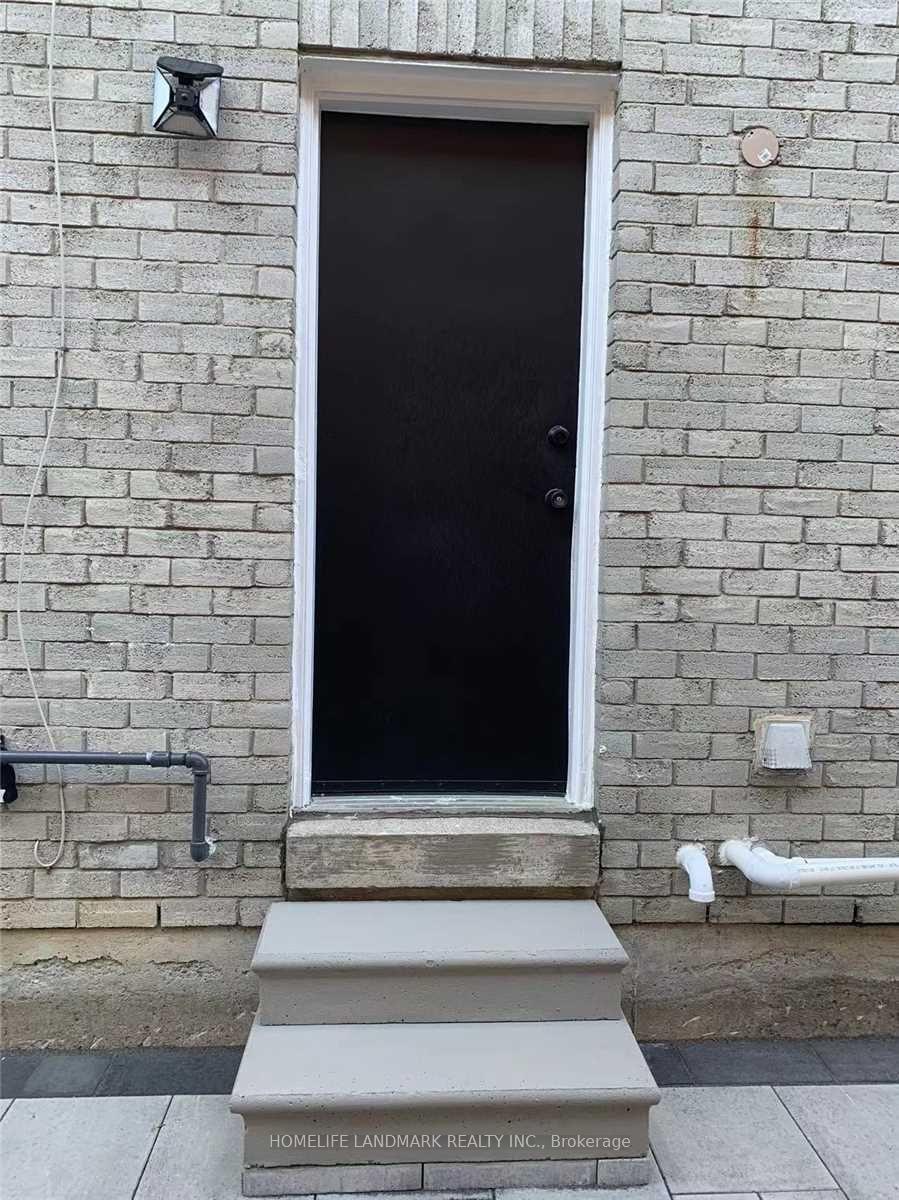
- Separate entrance
- Central air
The homeDetached, 2-storey, Finished, separate entrance
- Type: Detached
- Style: 2-storey
- Basement: Finished, separate entrance
InsideEnsuite, lower level, Rooms above ground 6, Bedrooms 2
- Laundry: Ensuite, lower level
- Rooms above ground: 6
- Bedrooms: 2
- Bathrooms: 2
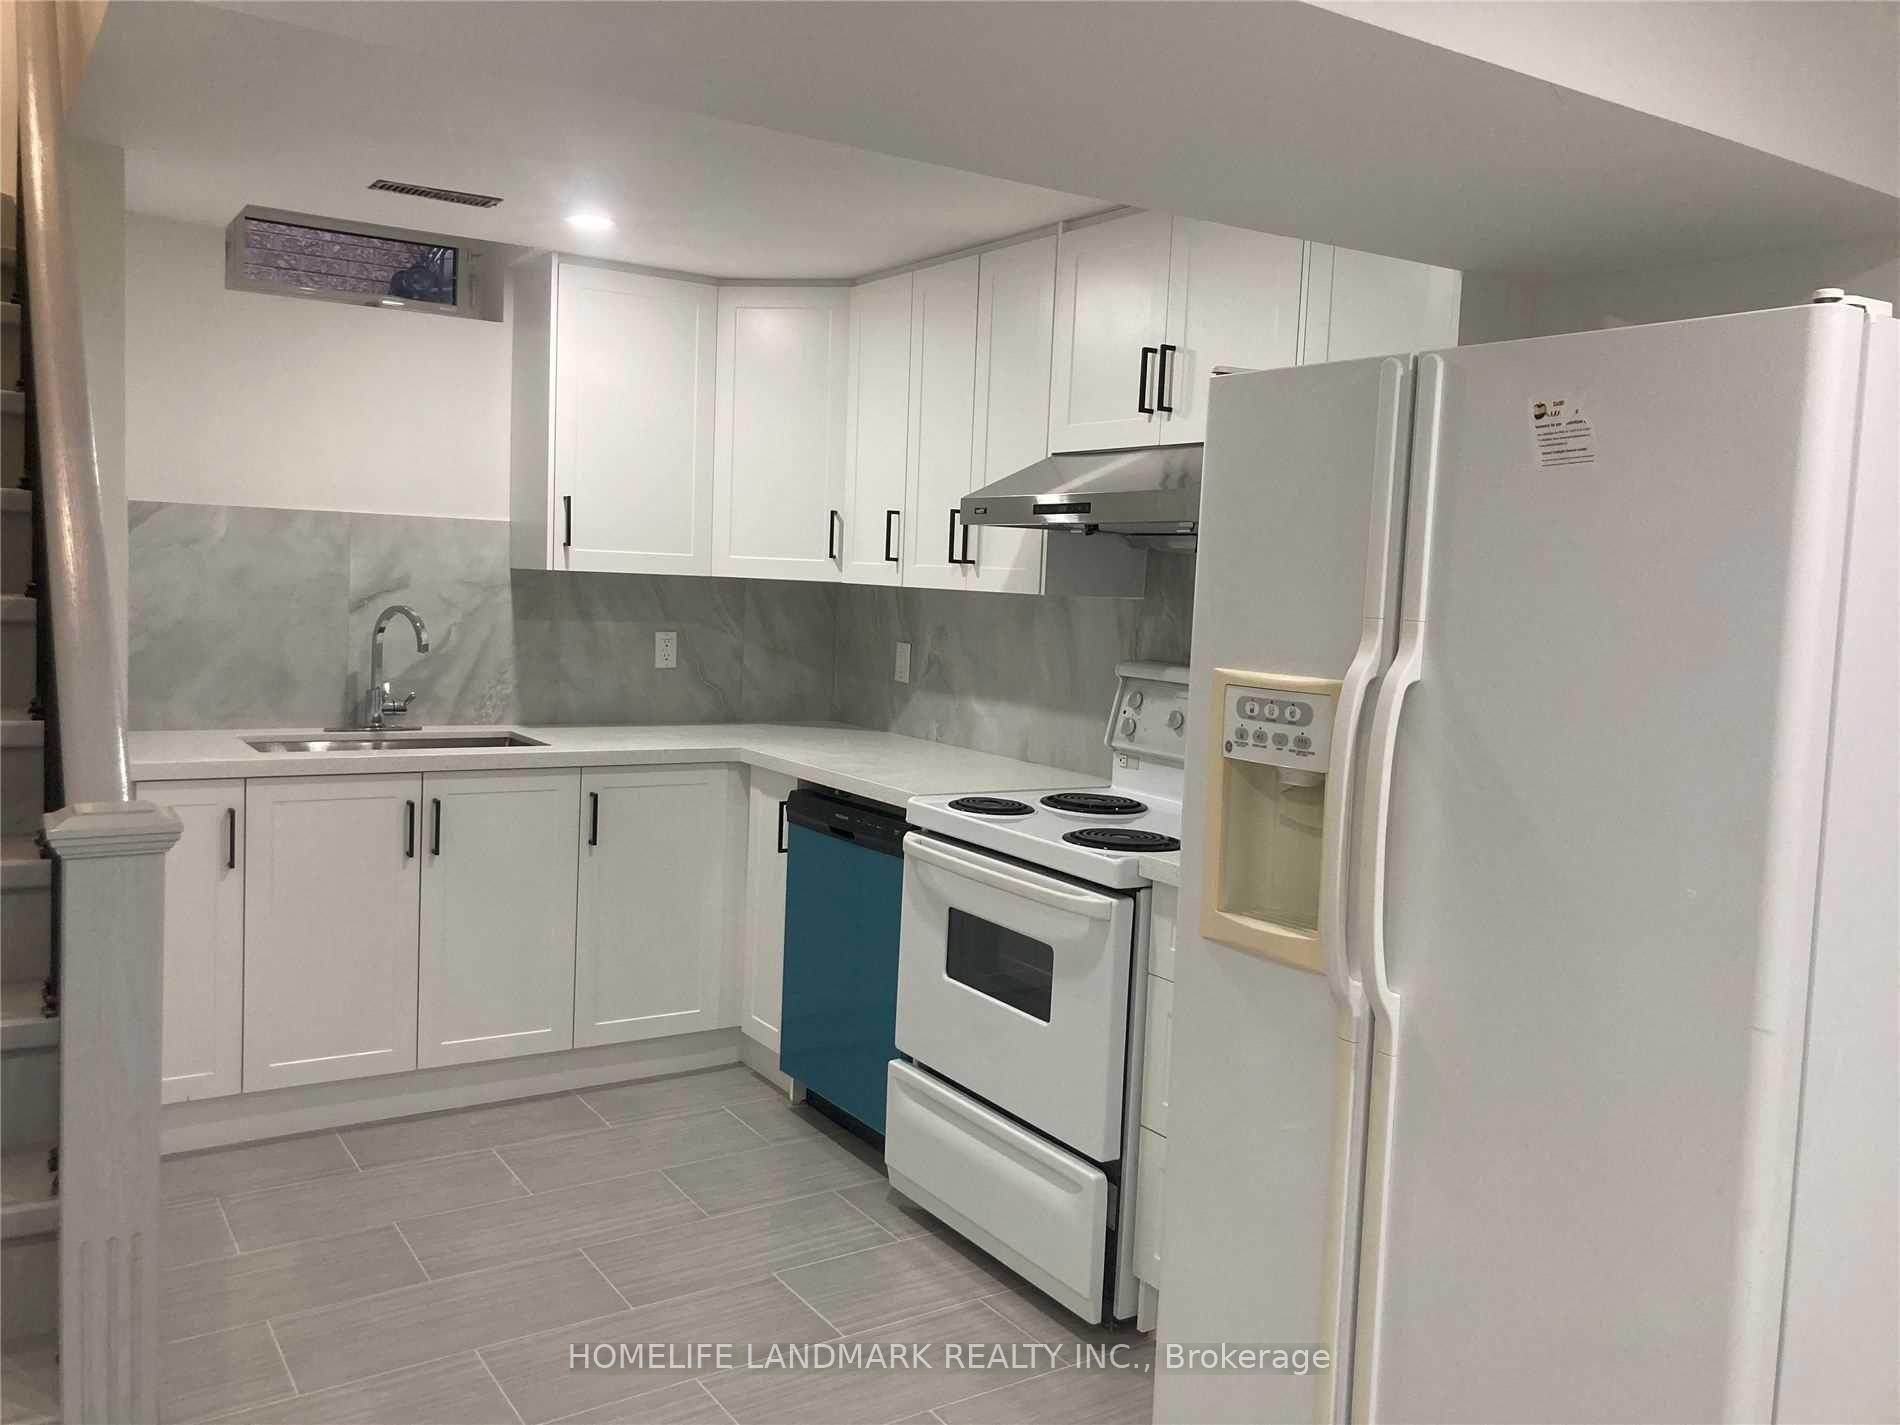
- Kitchens: 1
Outside and lotBrick, Asphalt shingle, Concrete
Outside
- Exterior: Brick
- Roof: Asphalt shingle
- Foundation: Concrete
- Size: 49.21 × 109.91 ft
Parking2 Parking, Attached, Available
- Spaces: 2 Parking
- Garage: Attached
- Driveway: Available
Heating, water and powerForced air, gas, Central air, Municipal sewer
- Heating: Forced air, gas
- Cooling: Central air
- Sewer: Municipal sewer
- Natural gas: Available
- Hydro: Available
- Cable: Available
- Telephone: No
Rent and termsRent $1,950 a month, Basement, Unfurnished
- Rent: $1,950 a month
- Space for rent: Basement
- Furnished: Unfurnished
- Lease: 12 months
- Paid: Monthly
- Rent includes: Water, heat, hydro, parking
- Deposit: Required
- Credit check: Required
- Employment letter: Required
- Rental application: Required
- References: Required
IncludedFridge, stove, range hood, washer, dryer, dishwasher
- Included: Fridge, stove, range hood, washer, dryer, dishwasher
NearbyHospital, park, public transit, school
- Close to: Hospital, park, public transit, school
Listing detailsN11954897, Rented, Feb 4, 2025
- MLS® number: N11954897
- Status: Rented
- Listed on: Feb 4, 2025
- Days on market: 6
- Updated: Feb 10, 2025
- Possession: Immediately
- Occupied by: Vacant
- Listing brokerage: HOMELIFE LANDMARK REALTY INC.
About this home
Bsmt, 40 Crystal Drive, Richmond Hill (Mill Pond), ON L4C 7Y4
HospitalParkPublic TransitSchool
Renovated 2 Br And 2 Washrooms Self-Contained Basement Apartment In A Mature And Sought-After Neighborhood. Spacious And Right In The Heart Of The Picturesque Mill Pond Community. Decent And Private. Near To Public Transit, Hospital, Parks, Shopping Malls And Schools. Sep Entrance. All utilities included. 2 Parking Spot Included. **EXTRAS** All utilities included. 2 Parking Spot Included.
Read more
Ask about this home
A HOMEH agent will answer your questions about this home.
Ask a question
Around this home
Bathurst/Major Mackenzie
Errands
Parks
Schools
Daily convenience, out of 100, from the distances below
ParkCordave Parkette · 7 within 1 km3 min walk208 m
GroceryWaterford Convenience3 min walk212 m
SchoolPrestige School, the -Richmond Hill3 min walk190 m
PharmacyMain Drug Mart4 min walk228 m
Cafés & foodDynasty · 5 within 1 km4 min walk221 m
Gym & rec centreLois Hancey Wave Pool24 min walk1.4 km
LibraryCarrville Library22 min walk1.4 km
HospitalMacKenzie Health - Richmond Hill11 min walk676 m
WalkDriveStraight-line distance, open map data
Grocery0.2 km
Park0.2 km
Coffee0.6 km
Dining0.2 km
Gym1.6 km
Hospital0.7 km
Schools nearby
School rating, out of 10.
Prestige School, the -Richmond Hillelementary · Private · 0.2 km
—
Pleasantville Public Schoolelementary · Public · 0.6 km
7.6/10Good
St Anne Catholic Elementary Schoolelementary · Catholic · 0.6 km
8.5/10Excellent
Contact agent
Helpful calculators
Rent vs buy
Affordability
Mortgage
Down payment
Stress test
CMHC insurance
Your HOMEH agent

NimaHOMEH agent · Richmond Hill
"I would see it this week."
Ask Nima