

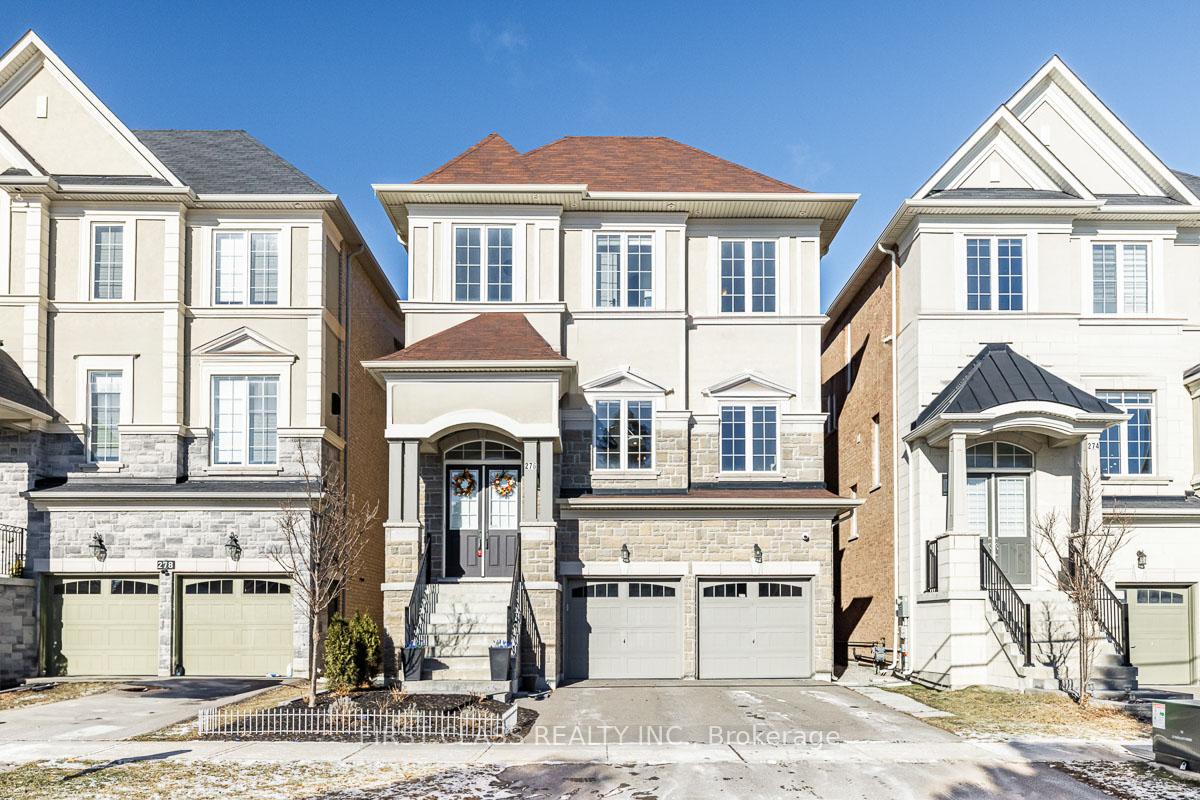
276 Oxford Street
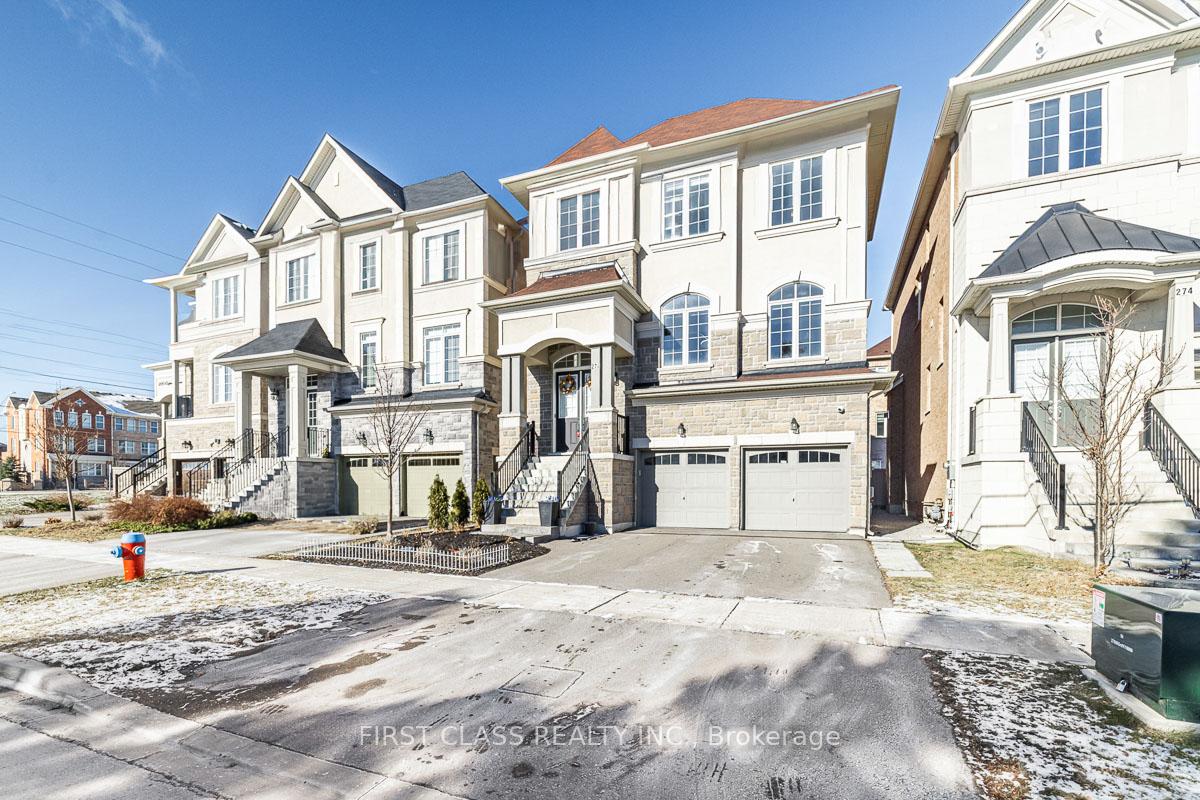
276 Oxford Street
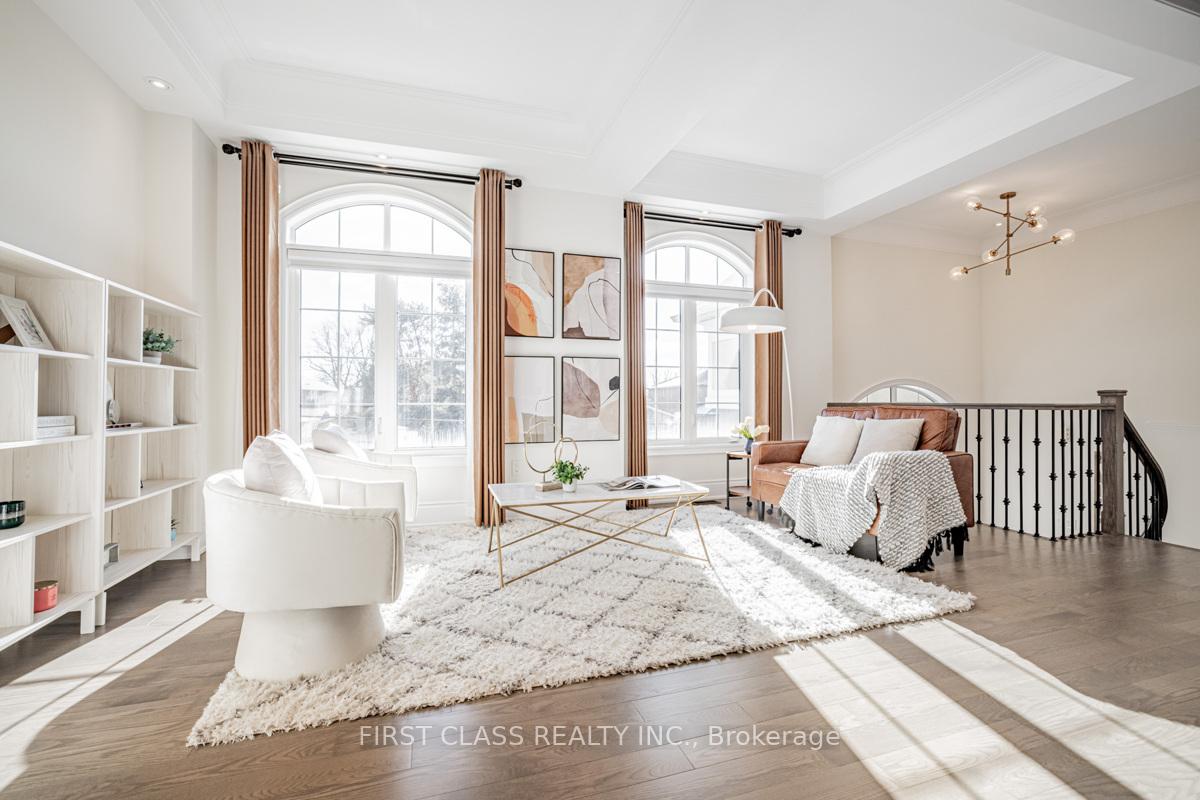 See all 34 photos
Property history
- $1,999,990TerminatedList: 2025-01-13|End: 2025-01-26|13 daysN11920208
Facts and features
- BasementUnfinished
- Price per sq ft~$471
- Water, sewerMunicipal
- HeatingForced air
- Hardwood floors
- Fireplace
- Central air
The homeDetached, 3-storey, 3,500–5,000 sq ft
- Type: Detached
- Style: 3-storey
- Living space: 3,500–5,000 sq ft
- Basement: Unfinished
InsideFireplace Yes, natural gas, Hardwood, Tile, Rooms above ground 14
- Fireplace: Yes, natural gas
- Flooring: Hardwood, Tile
- Rooms above ground: 14
- Bedrooms: 5
- Bathrooms: 5
- Kitchens: 1
- Family room: Yes
Outside and lotBrick, stone, Asphalt shingle, Concrete
- Exterior: Brick, stone
- Roof: Asphalt shingle
- Foundation: Concrete
- Size: 36.12 × 88.58 ft
Parking2 Garage, Built-in, Private double
- Spaces: 2 Garage
- Garage: Built-in
- Driveway: Private double
Heating, water and powerForced air, gas, Central air, Municipal water
- Heating: Forced air, gas
- Cooling: Central air
- Water: Municipal water
- Sewer: Municipal sewer
Costs and taxesTaxes $8,640 a year, HST included in the price, Hot water tank $60.03 after tax
- Taxes, 2024: $8,640 a year
- HST: HST included in the price
- Rental items: Hot water tank $60.03 after tax
Included in the saleStainless steel fridge, range, range hood and dishwasher., Japanese maple tree at backyard
- Included: Stainless steel fridge, range, range hood and dishwasher.
- Not included: Japanese maple tree at backyard
NearbyGreenbelt/conservation, hospital, park, place of worship, public transit, school
- Close to: Greenbelt/conservation, hospital, park, place of worship, public transit, school
Listing detailsN11920208, Terminated, Jan 13, 2025
- MLS® number: N11920208
- Status: Terminated
- Listed on: Jan 13, 2025
- Days on market: 13
- Updated: Jan 26, 2025
- Possession: 2025-03-13 / March 13, 2025
- Occupied by: Owner
- Listing brokerage: FIRST CLASS REALTY INC.
About this home
276 Oxford Street, Richmond Hill (Mill Pond), ON L4C 7V6
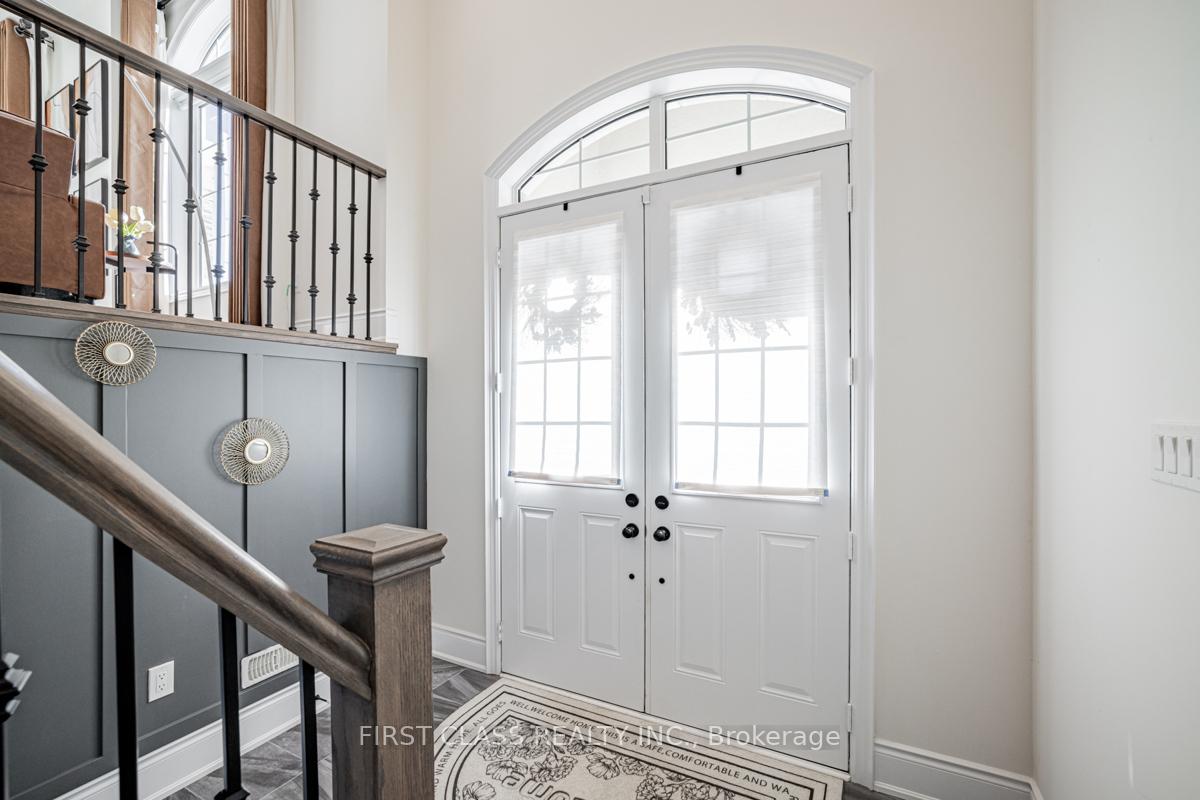
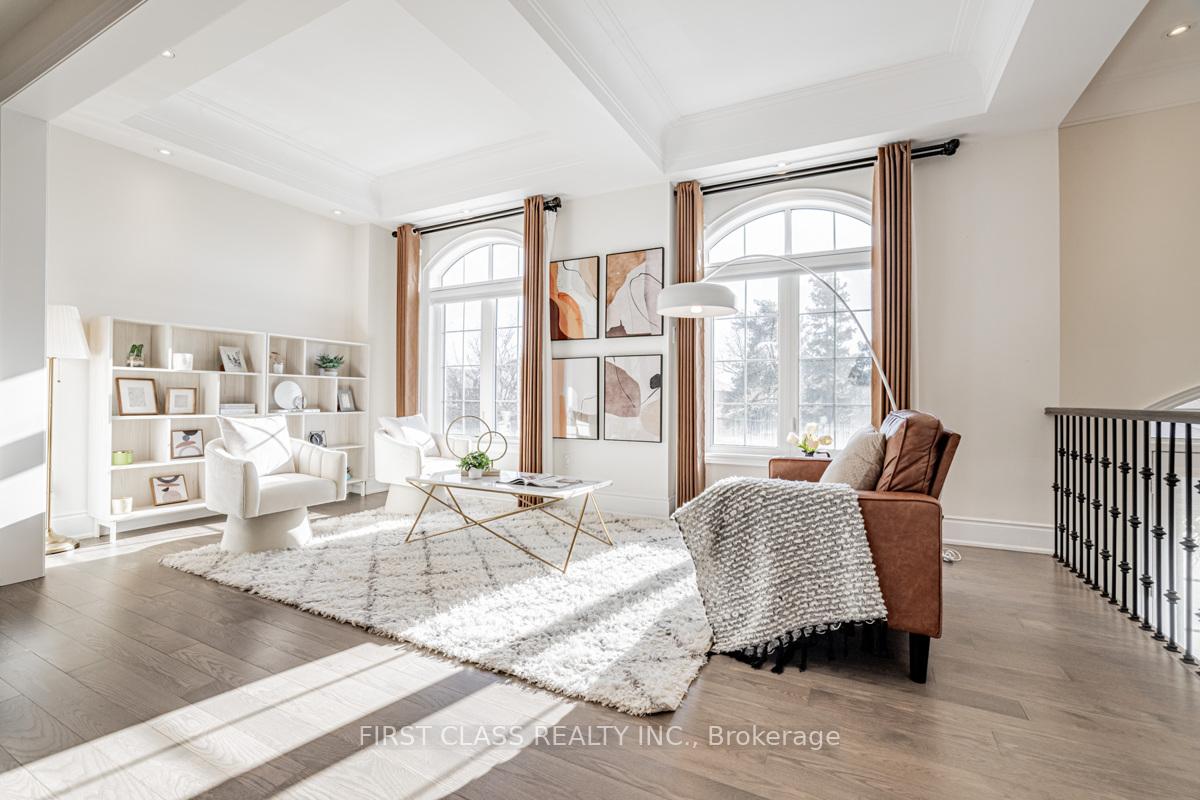
Exquisite custom-built detached home located in the serene Mill Pond Community. Spacious open concept design w/luxury features. 5 bedrooms/5 bathrooms. Over 3600 sq.ft. interior space above ground. 10' ceiling Main floor. 9' ceiling 2nd floor. Waffle/coffered ceiling & crown mouldings. Upgraded lighting fixtures & Pots lights. Solid oak flooring throughout & oak stairs w/iron pickets. Gas fireplace. Grey modern kitchen w/large centre island & stainless steel appliances. Quartz counter top. Sliding french patio door. 4 bedrooms on 2nd flr and 1 bedroom w/full bathrooms on ground flr. Fully landscaped backyard w/interlocking, flower bed, gazebo & trees. Separate entrance for basement. Surrounded by top schools. Mins driving to restaurants, parks, grocery stores, library and community centre.
Ask about this home
A HOMEH agent will answer your questions about this home.
Around this home
Daily convenience, out of 100, from the distances below
Schools nearby
School rating, out of 10.
Helpful calculators
Your HOMEH agent

"I would see it this week."