

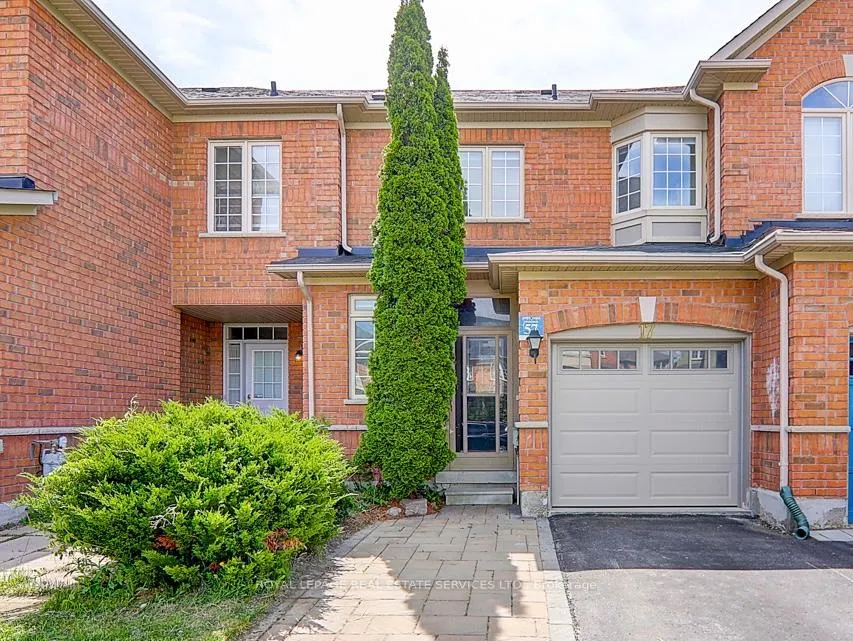
17 Venture Avenue
17 Venture Avenue
 See all 38 photos
Property history
- $1,180,000TerminatedList: 2025-08-14|End: 2025-10-01|48 daysN12344640
- $1,198,800TerminatedList: 2025-05-22|End: 2025-08-14|84 daysN12166071
- $1,268,000TerminatedList: 2025-02-03|End: 2025-02-21|18 daysN11953067
- $1,088,000SuspendedList: 2025-01-20|End: 2025-02-02|13 daysN11931155
- $1,180,000SuspendedList: 2025-01-06|End: 2025-01-18|12 daysN11907921
Facts and features
- BasementApartment
- Price per sq ft~$908
- Water, sewerMunicipal
- HeatingForced air
- Second kitchen
- Central air
The homeFreehold Townhouse, 2-storey, 1,100–1,500 sq ft
- Type: Freehold Townhouse
- Style: 2-storey
- Living space: 1,100–1,500 sq ft
- Basement: Finished, apartment
InsideTile, Auto garage door remote, carpet free, in-law suite, Rooms above ground 7
- Flooring: Tile
- Features: Auto garage door remote, carpet free, in-law suite
- Rooms above ground: 7
- Rooms in the basement: 2
- Bedrooms: 3
- Bathrooms: 4
- Kitchens: 2
Outside and lotBrick, Asphalt shingle, Poured concrete
- Exterior: Brick
- Roof: Asphalt shingle
- Foundation: Poured concrete
- Size: 24.77 × 122.54 ft
Parking1 Garage, Detached
- Spaces: 1 Garage
- Garage: Detached
Heating, water and powerForced air, gas, Central air, Municipal water
- Heating: Forced air, gas
- Cooling: Central air
- Water: Municipal water
- Sewer: Municipal sewer
Costs and taxesTaxes $5,336 a year, HST included in the price, Hot water tank at $23.44/month
- Taxes, 2025: $5,336 a year
- HST: HST included in the price
- Rental items: Hot water tank at $23.44/month
Included in the saleNew roof. energy saved freehold townhome, luxury renovated throughout by its previous european owner. appliances include 2 fridges, 1 dishwasher, 1 microwave range hood in kitchen, 2 stoves. washer and dryer. pot lights, all existing light fixtures. all window coverings. garage door opener., Not included None
- Included: New roof. energy saved freehold townhome, luxury renovated throughout by its previous european owner. appliances include 2 fridges, 1 dishwasher, 1 microwave range hood in kitchen, 2 stoves. washer and dryer. pot lights, all existing light fixtures. all window coverings. garage door opener.
- Not included: None
NearbyGreenbelt/conservation, library, park, public transit, rec./commun.centre, school
- Close to: Greenbelt/conservation, library, park, public transit, rec./commun.centre, school
Listing detailsN12344640, Terminated, Aug 14, 2025
- MLS® number: N12344640
- Status: Terminated
- Listed on: Aug 14, 2025
- Days on market: 48
- Updated: Oct 1, 2025
- Possession: Immediate
- Occupied by: Partial
- Listing brokerage: ROYAL LEPAGE REAL ESTATE SERVICES LTD.
About this home
17 Venture Avenue, Richmond Hill (Rouge Woods), ON L4S 2P2
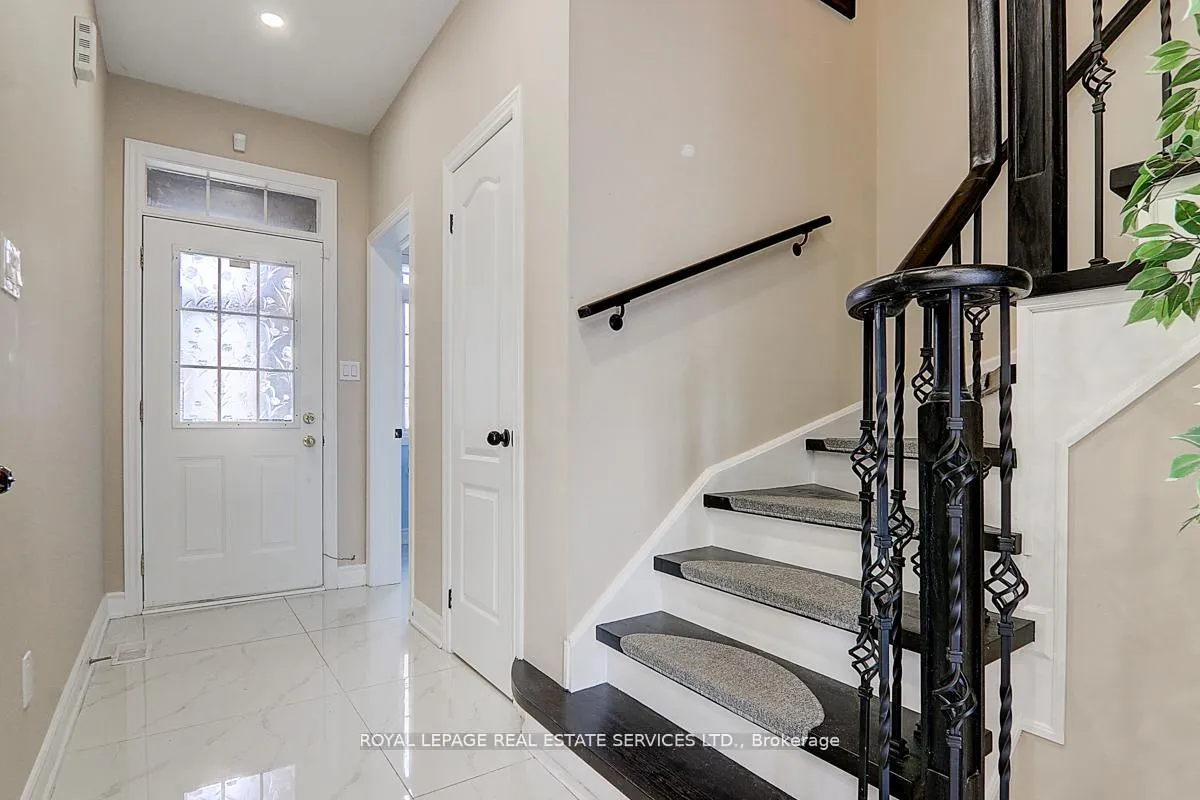
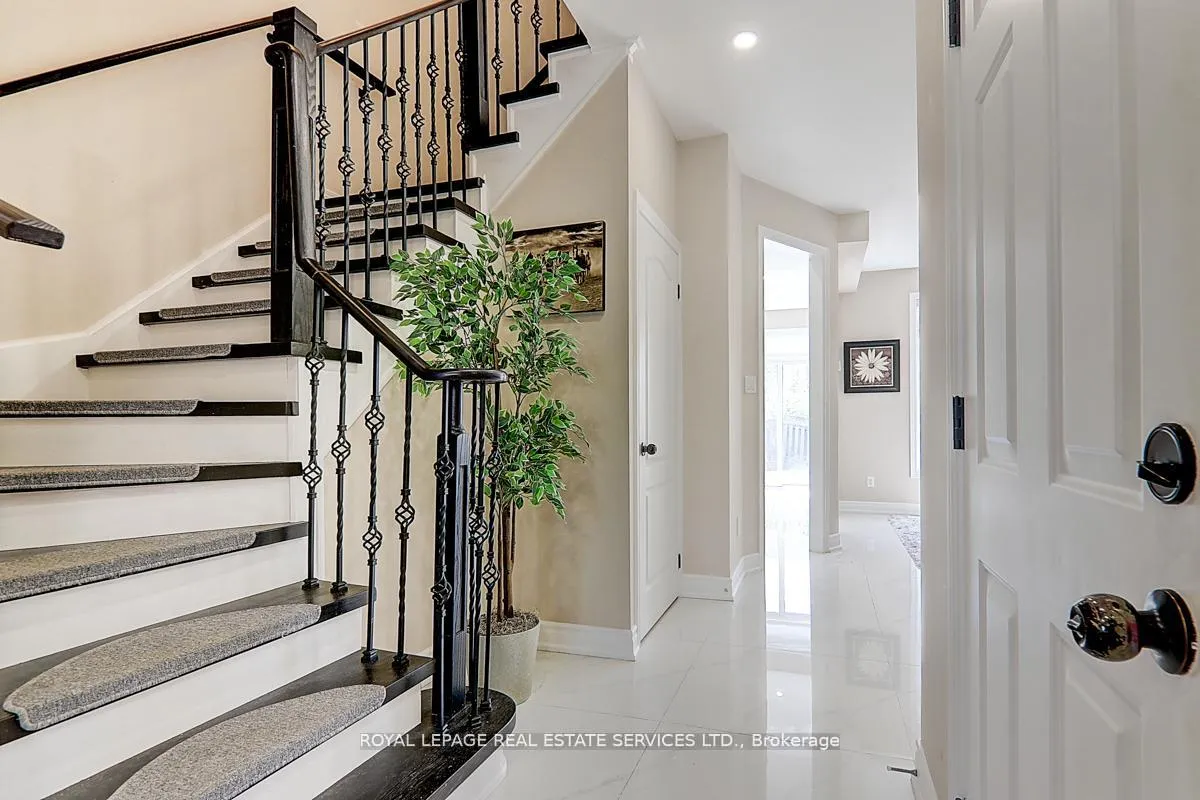
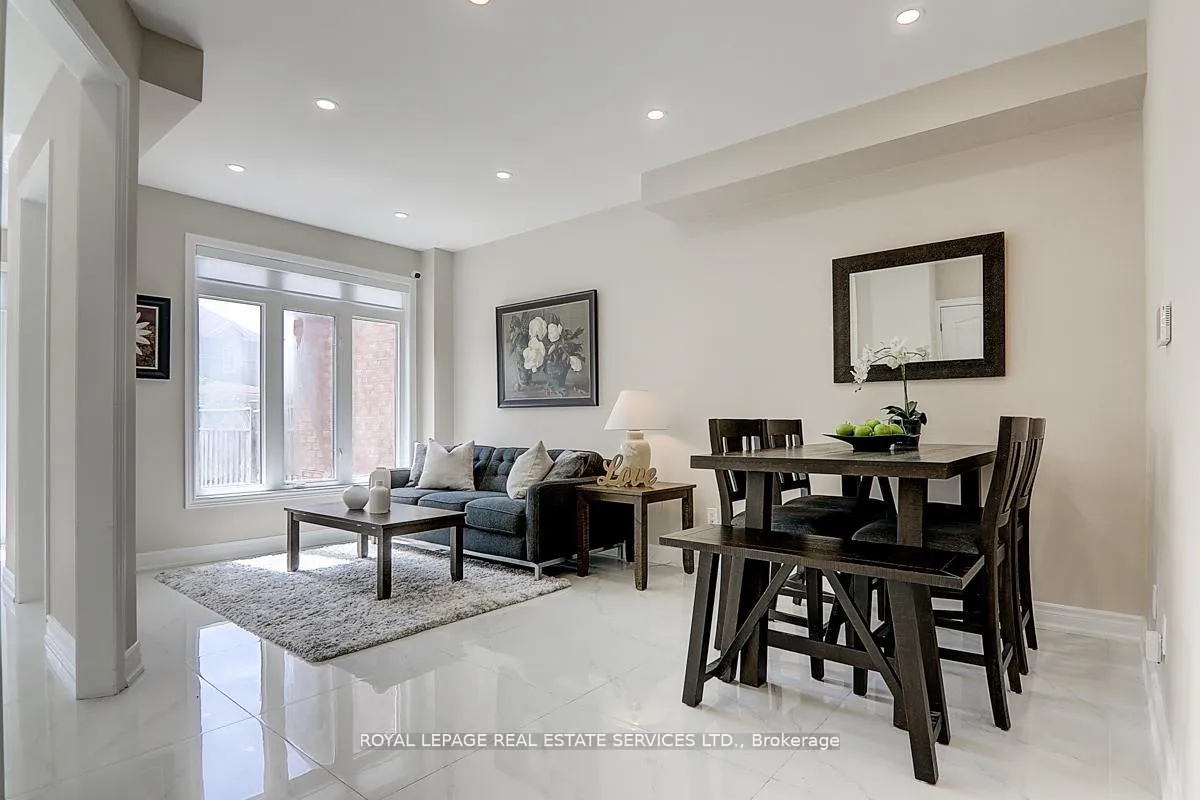
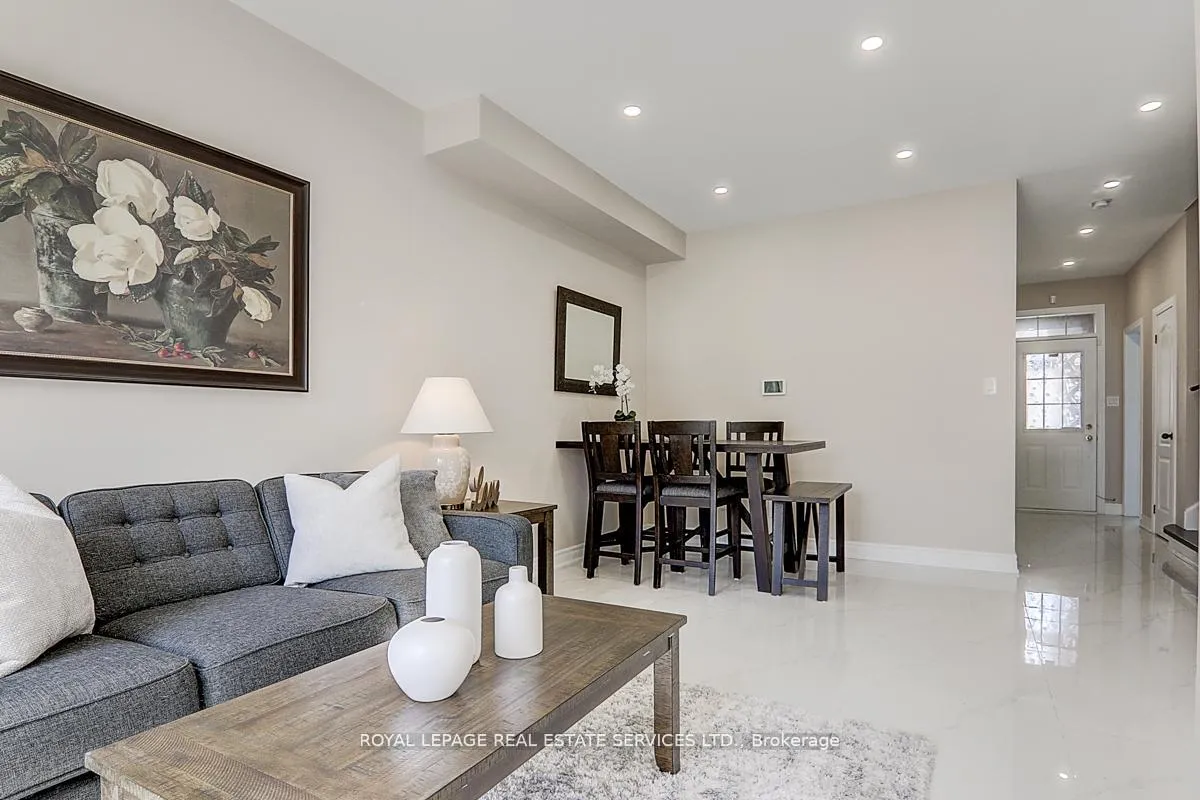
Welcome to this beautifully renovated freehold townhome featuring a modern design! This bright & spacious home is located in the desirable Rouge Woods neighborhood, surrounded by scenic trails & parks, within the boundaries of a top-ranked school district. Perfect for a growing family. The home boastsa very functional open-concept layout with 9 ceilings on 1st floor. The seamless flow between the living areas creates an inviting space ideal for gatherings, enhanced by the sunny south-facing view to the backyard. The luxurious, renovated kitchen and breakfast area provide access to a large, sun-filled backyard. A hardwood staircase with iron pickets leads to the second floor to 3 bedrooms. The primary bedroom offers a full ensuite bathroom, a walk-in closet, and charming bay windows. The other well-sized bedrooms overlook the backyard. The fully finished basement provides valuable additional living space,suitable for a home gym & entertainment. It also includes a full kitchen, a 3pc bathroom, Cold Cellar &le storage. Potential a separate entrance by adding a stairs from the extra-long garage for a self-contained apartment which the rental income potentially covers a significant portion of the mortgage.The home also features garage access to the main floor, an extra-long driveway with extended width for 3cars parking with no sidewalk. Located in an excellent school zone, proximity to Bayview Secondary School (ranked #9 in Ontario with IB & Gifted Programs), Richmond Rose Public School, Michaelle Jean Public School (French Immersion), and daycares. All essential amenities are just minutes away, including the community center, trails, parks, ponds, Richmond Green Sports Centre, large shopping plazas (including Costco, Walmart & Home Depot), public transportation, HWY 404 & Go Station. Enjoy theUnique Blend of Elegance and Convenience with Natural Beauty Retreat! Don't Miss Your OpportunityTo Call This Home!
Ask about this home
A HOMEH agent will answer your questions about this home.
Around this home
Daily convenience, out of 100, from the distances below
Schools nearby
School rating, out of 10.
Helpful calculators
Your HOMEH agent

"Priced 20% over the Hestimate. I would see it this week."