

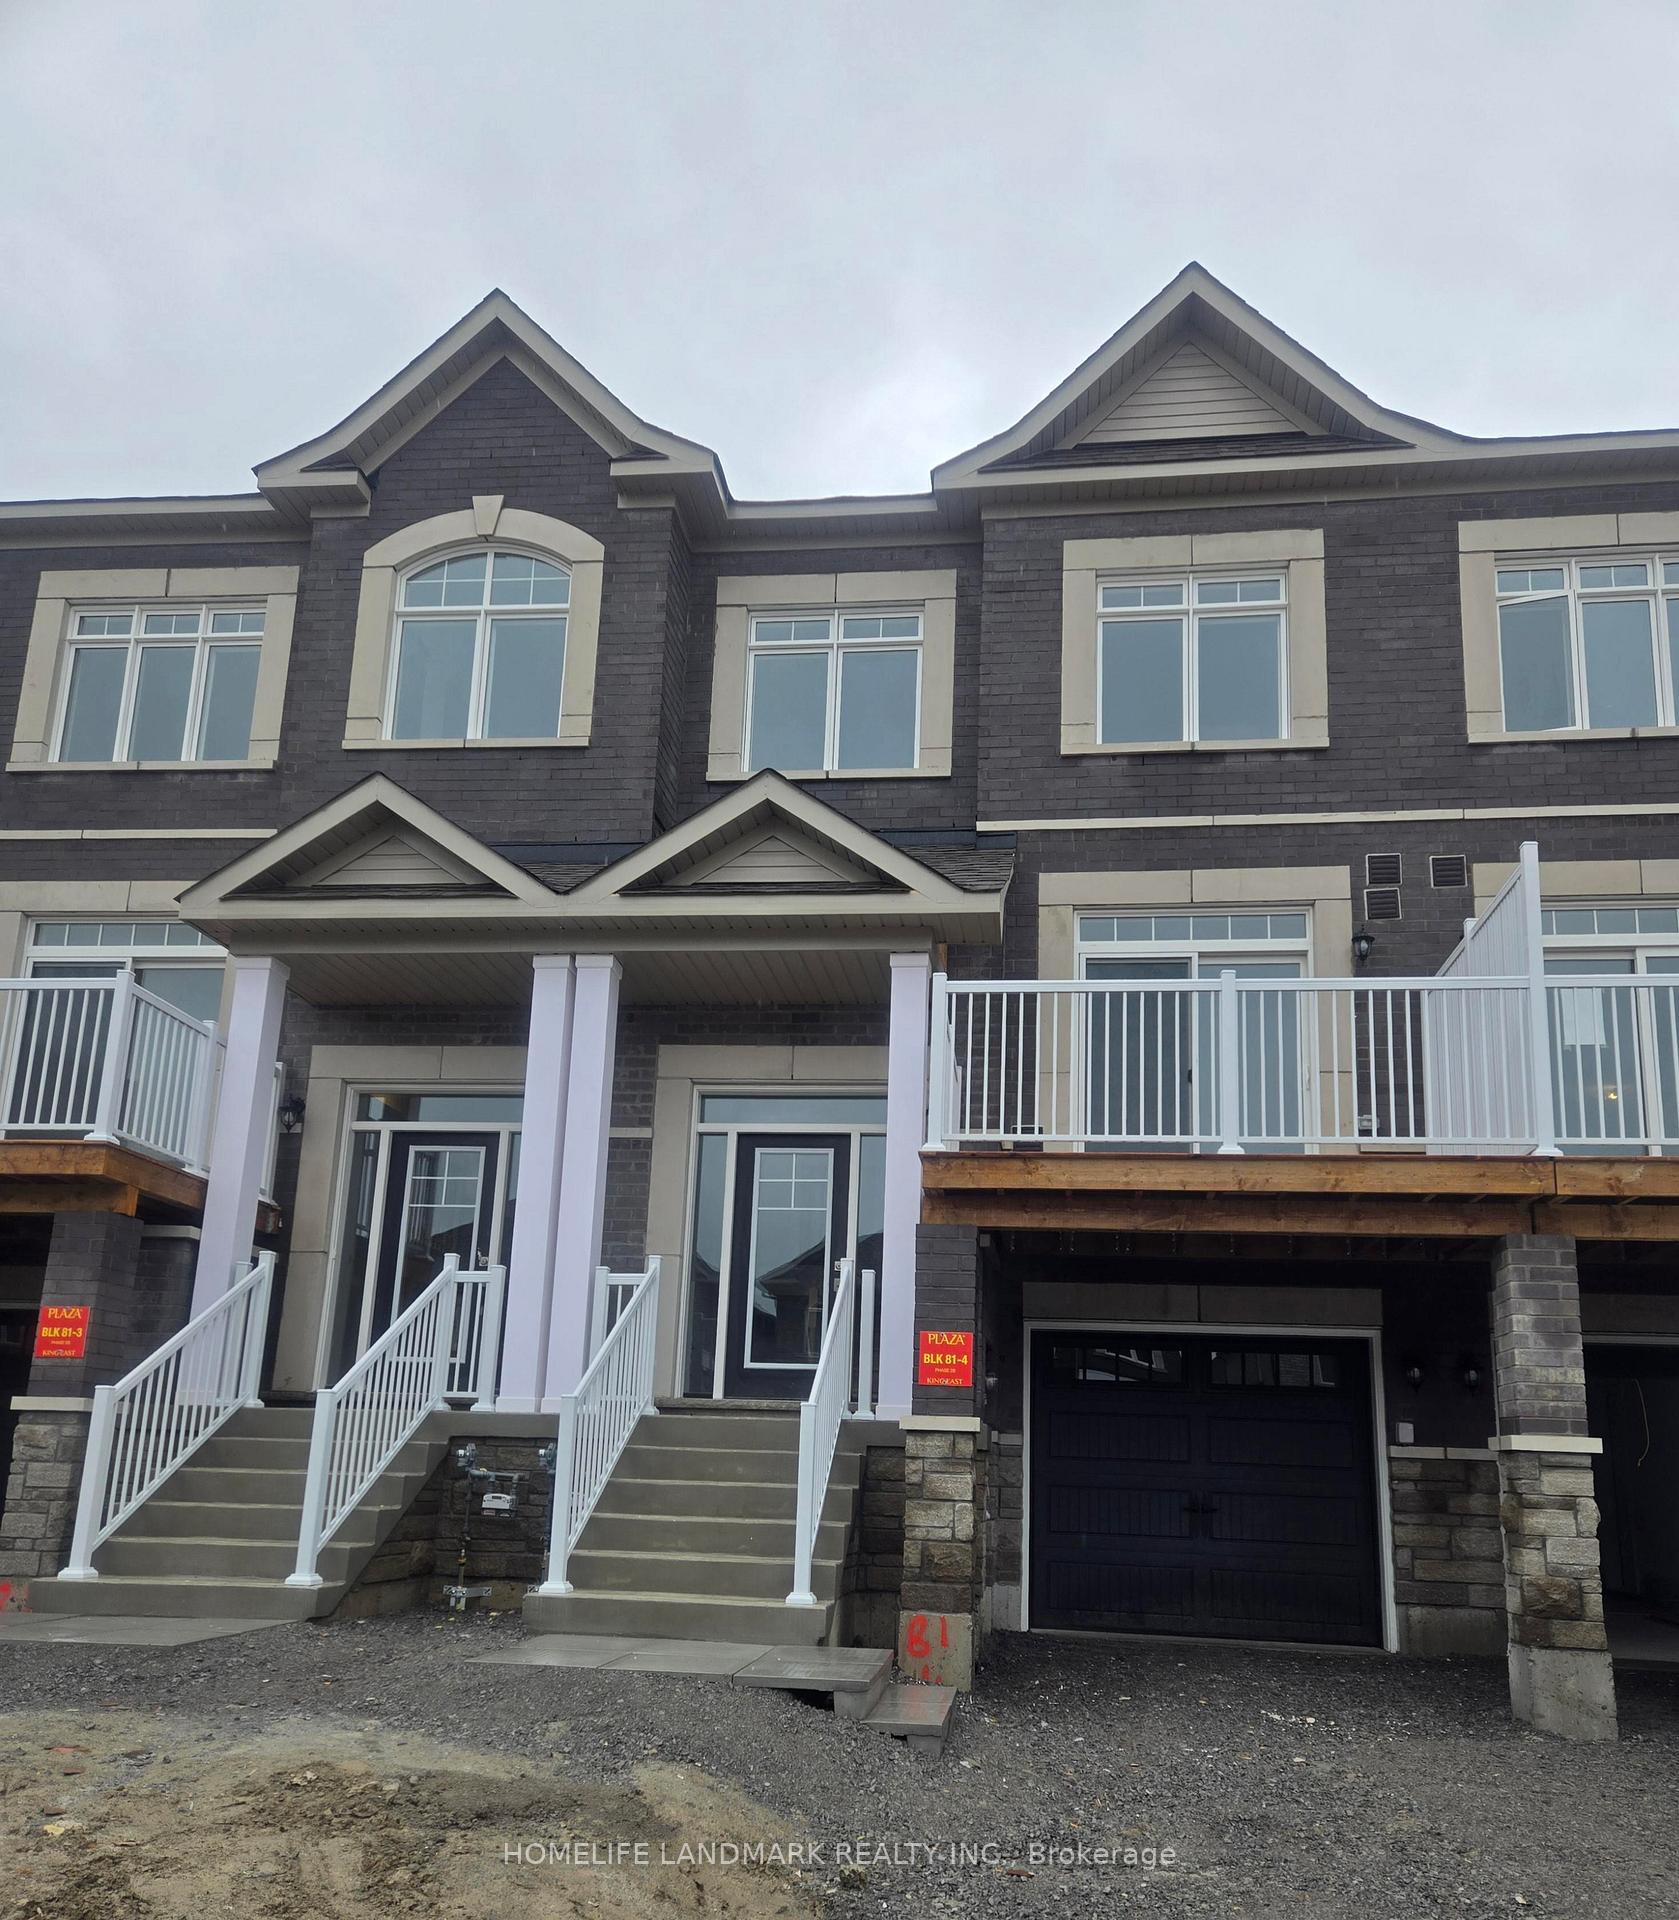
171 Seguin Street
171 Seguin Street
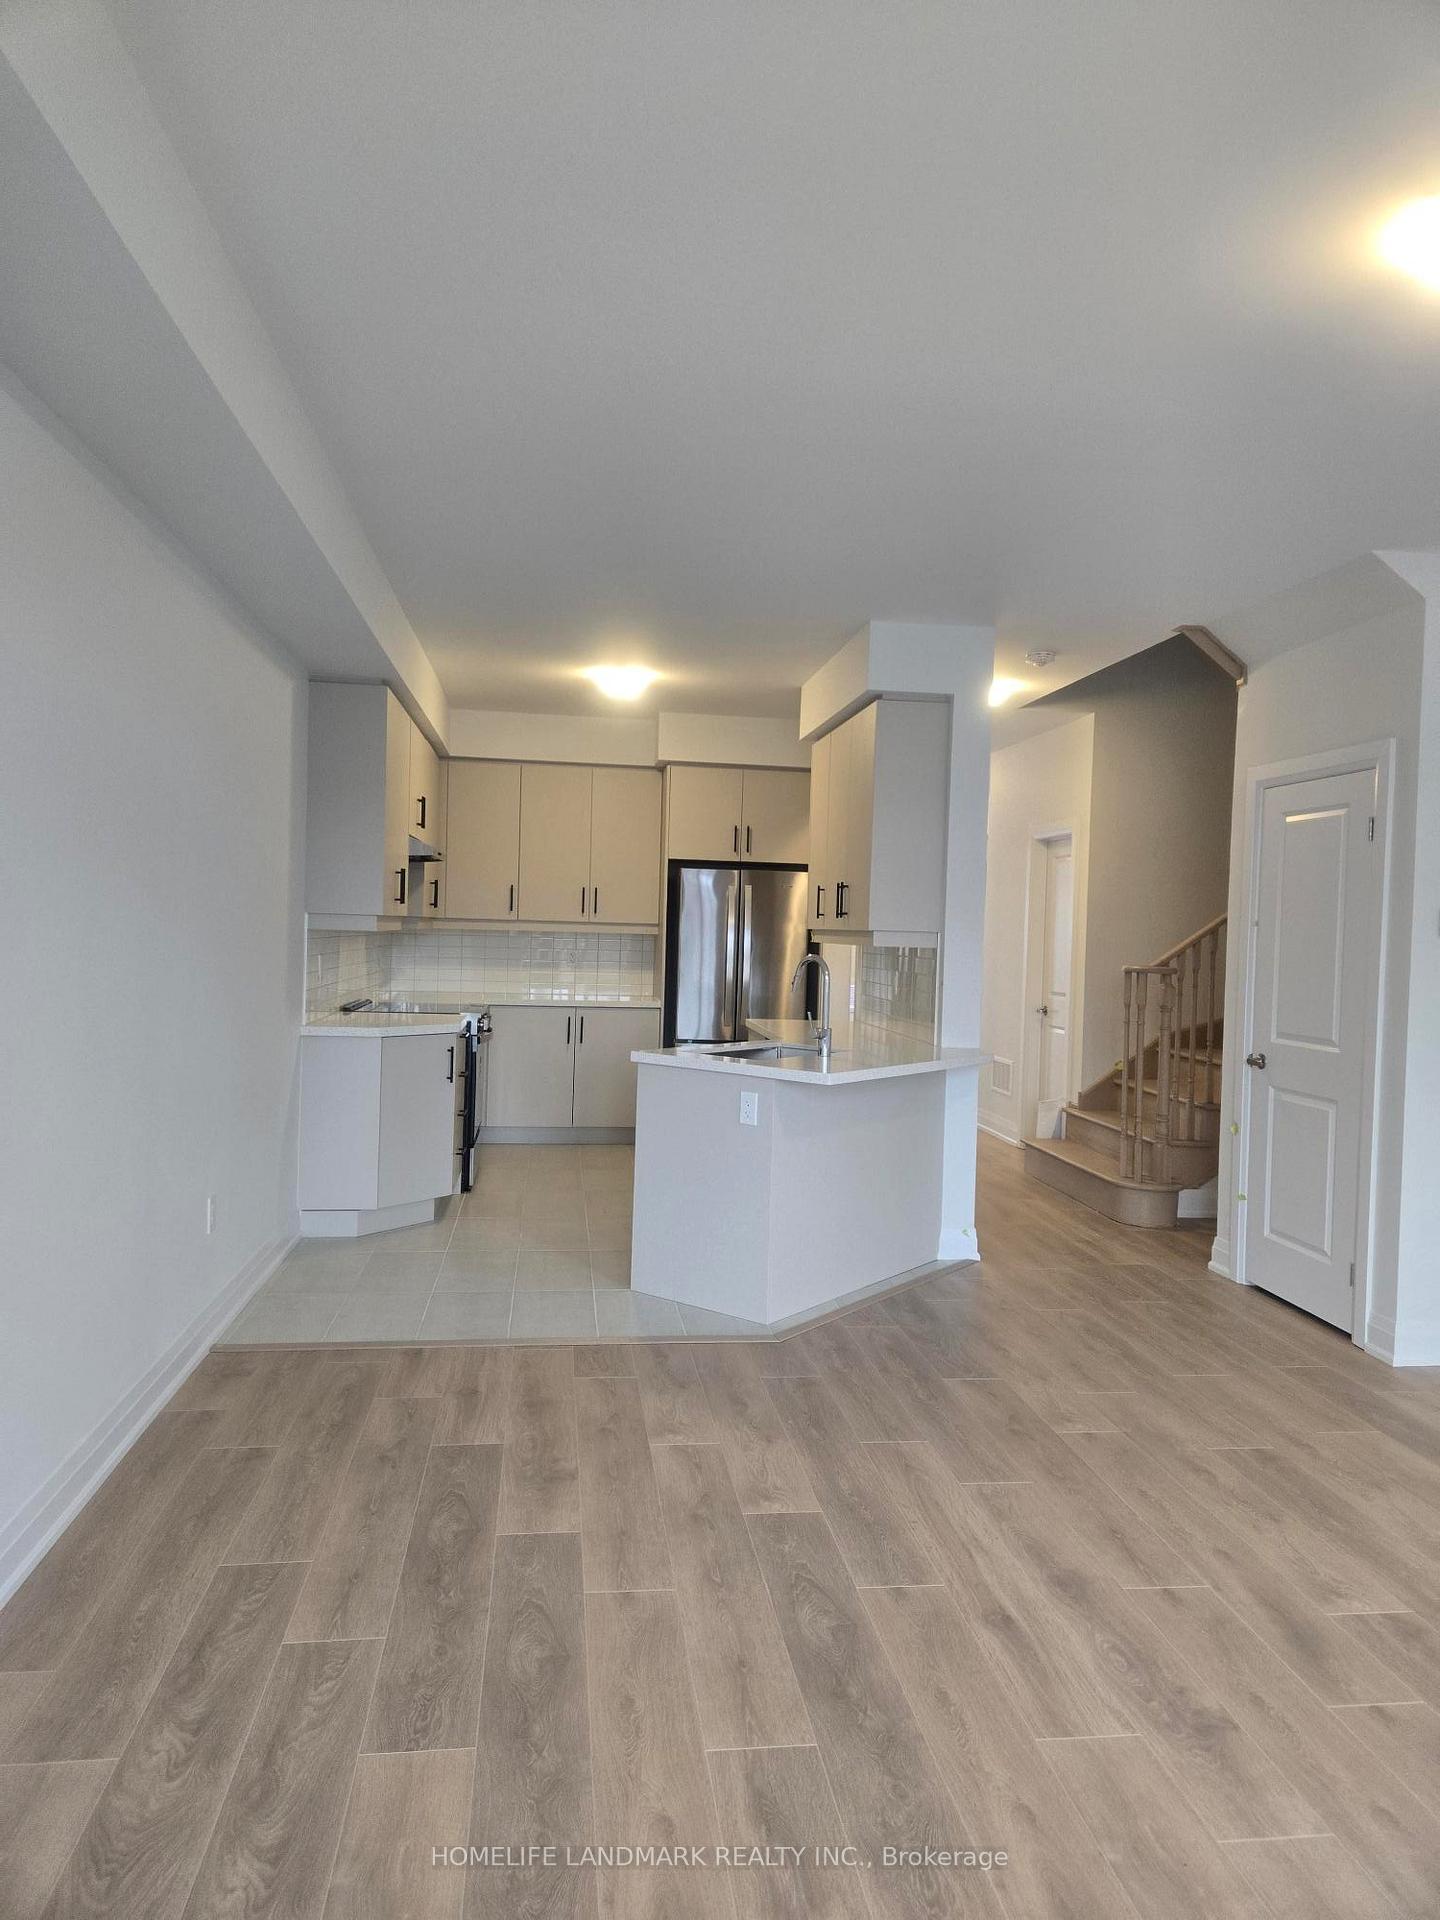 See all 16 photos
Property history
Facts and features
- BasementWalk-out
- Lot size10 × 100 ft
- Lease term12 months
- FurnishedUnfurnished
- Central air
The homeFreehold Townhouse, 2-storey, 2,000–2,500 sq ft
- Type: Freehold Townhouse
- Style: 2-storey
- Living space: 2,000–2,500 sq ft
- Basement: Finished with walk-out
InsideTile, Ensuite, Carpet free, erv/hrv
- Flooring: Tile
- Laundry: Ensuite
- Features: Carpet free, erv/hrv
- Rooms above ground: 8
- Bedrooms: 4
- Bathrooms: 4
- Kitchens: 1
- Family room: Yes
Outside and lotBrick, stone, Shingles, Concrete
- Exterior: Brick, stone
- Roof: Shingles
- Foundation: Concrete
- Size: 10 × 100 ft
Parking1 Garage, Built-in, Private
- Spaces: 1 Garage
- Garage: Built-in
- Driveway: Private
Heating, water and powerForced air, gas, Central air, Municipal water
- Heating: Forced air, gas
- Cooling: Central air
- Water: Municipal water
- Sewer: Municipal sewer
Rent and termsRent $3,350 a month, Entire property, Unfurnished
- Rent: $3,350 a month
- Space for rent: Entire property
- Furnished: Unfurnished
- Lease: 12 months
- Paid: Monthly
- Rent includes: Parking
- Deposit: Required
- Credit check: Required
- Employment letter: Required
- Rental application: Required
- References: Required
- Rental items: Hot water tank
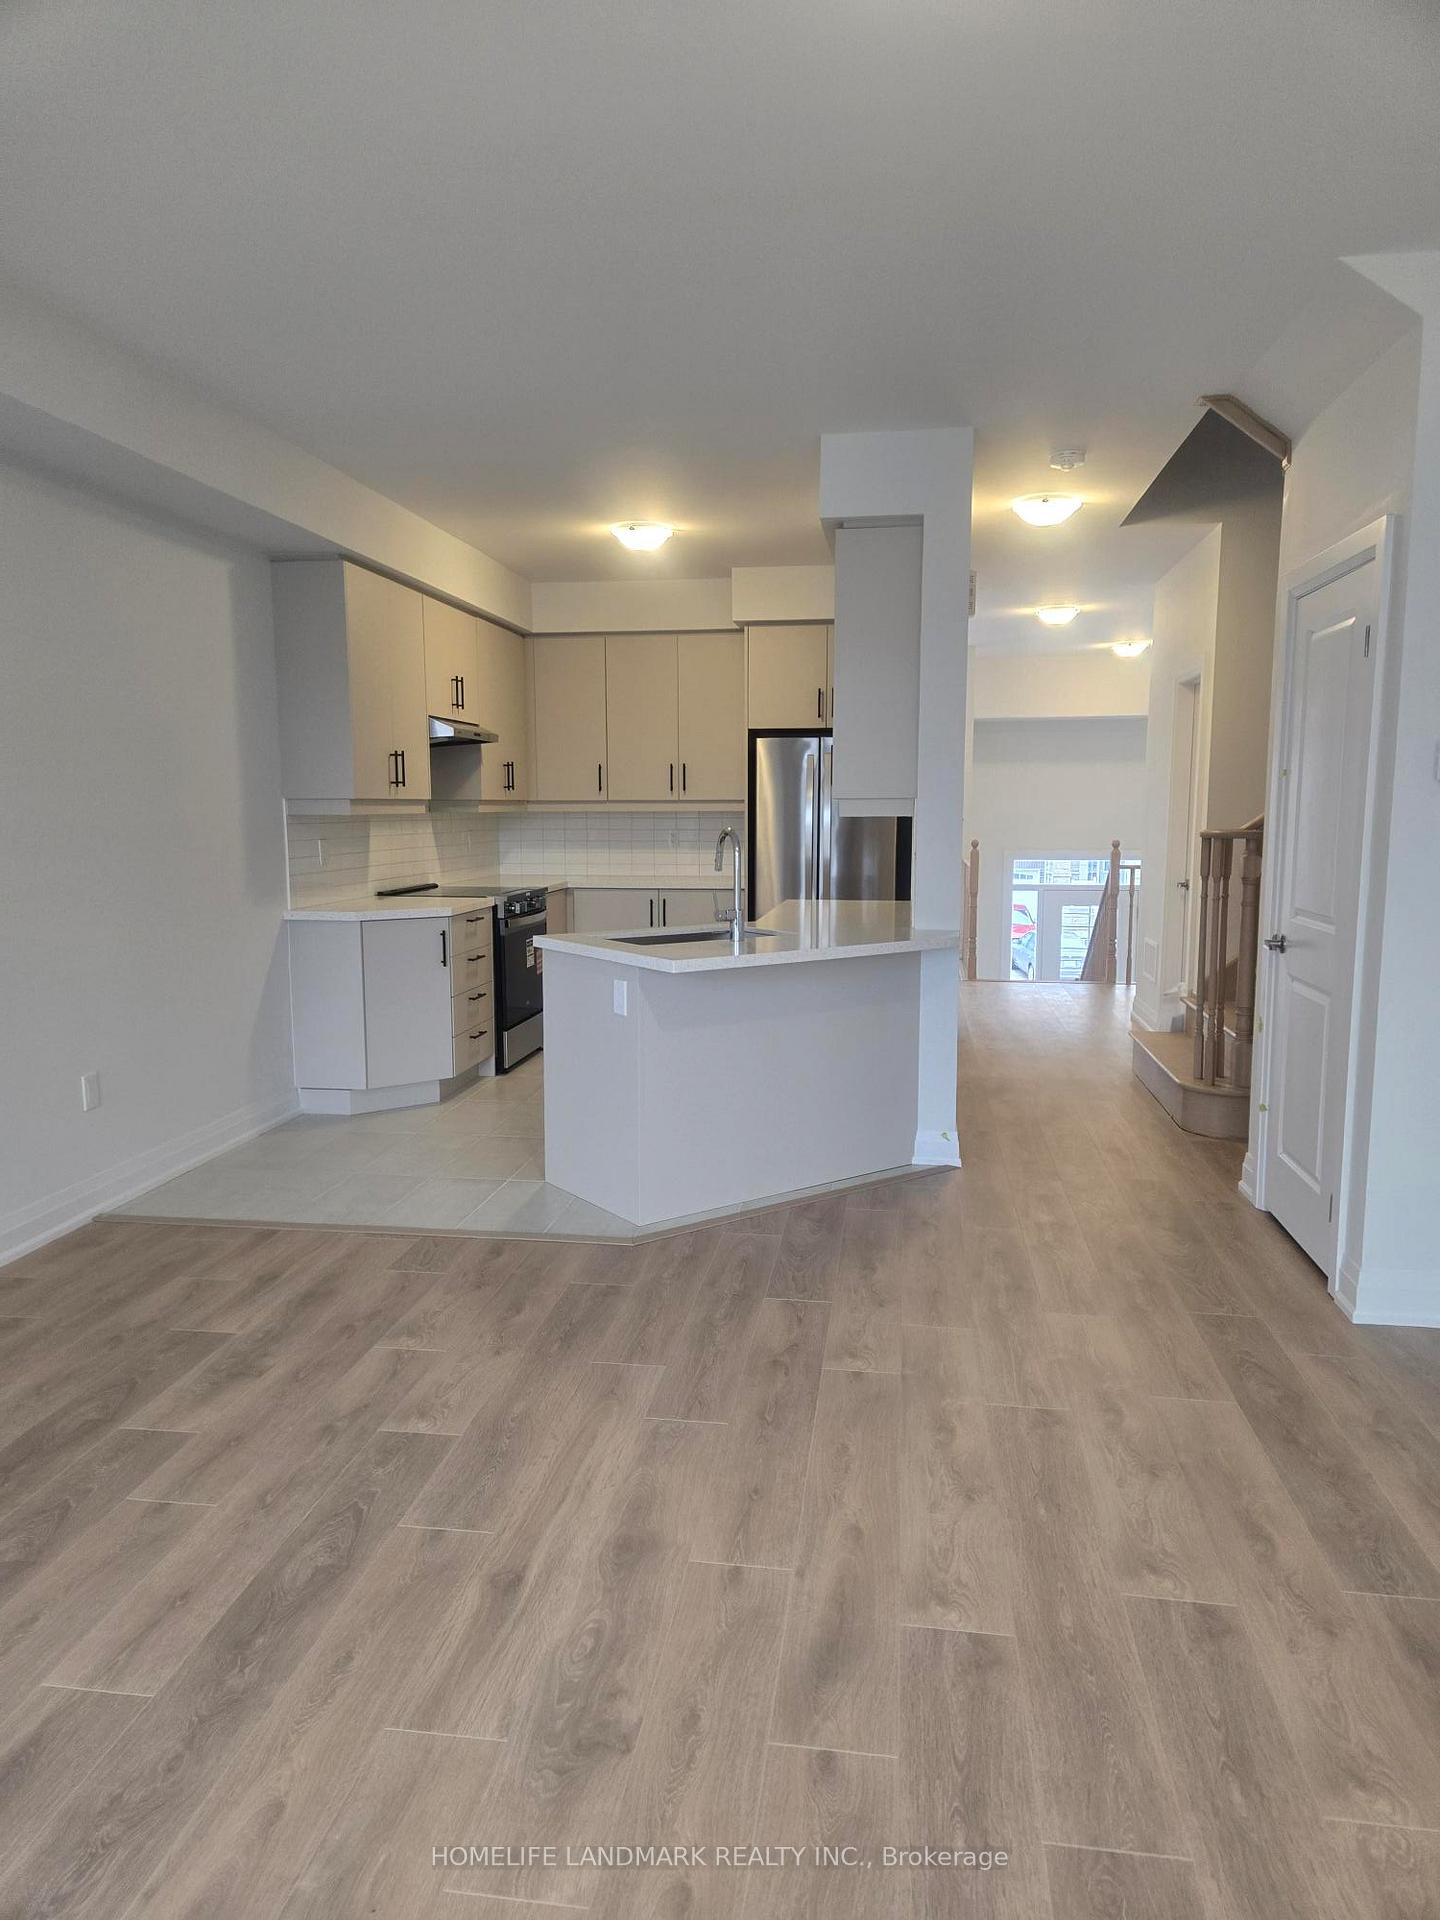
IncludedBrand new s/s appliance: french door fridge, slide-in stove , b/i dishwasher, washer & dryer. all lighting fixtures.
- Included: Brand new s/s appliance: french door fridge, slide-in stove , b/i dishwasher, washer & dryer. all lighting fixtures.
Listing detailsN12493676, Rented, Oct 30, 2025
- MLS® number: N12493676
- Status: Rented
- Listed on: Oct 30, 2025
- Days on market: 7
- Updated: Nov 6, 2025
- Possession: 2025-11-01 / Immediate
- Occupied by: Vacant
- Listing brokerage: HOMELIFE LANDMARK REALTY INC.
About this home
171 Seguin Street, Richmond Hill (Oak Ridges), ON L4E 1N3
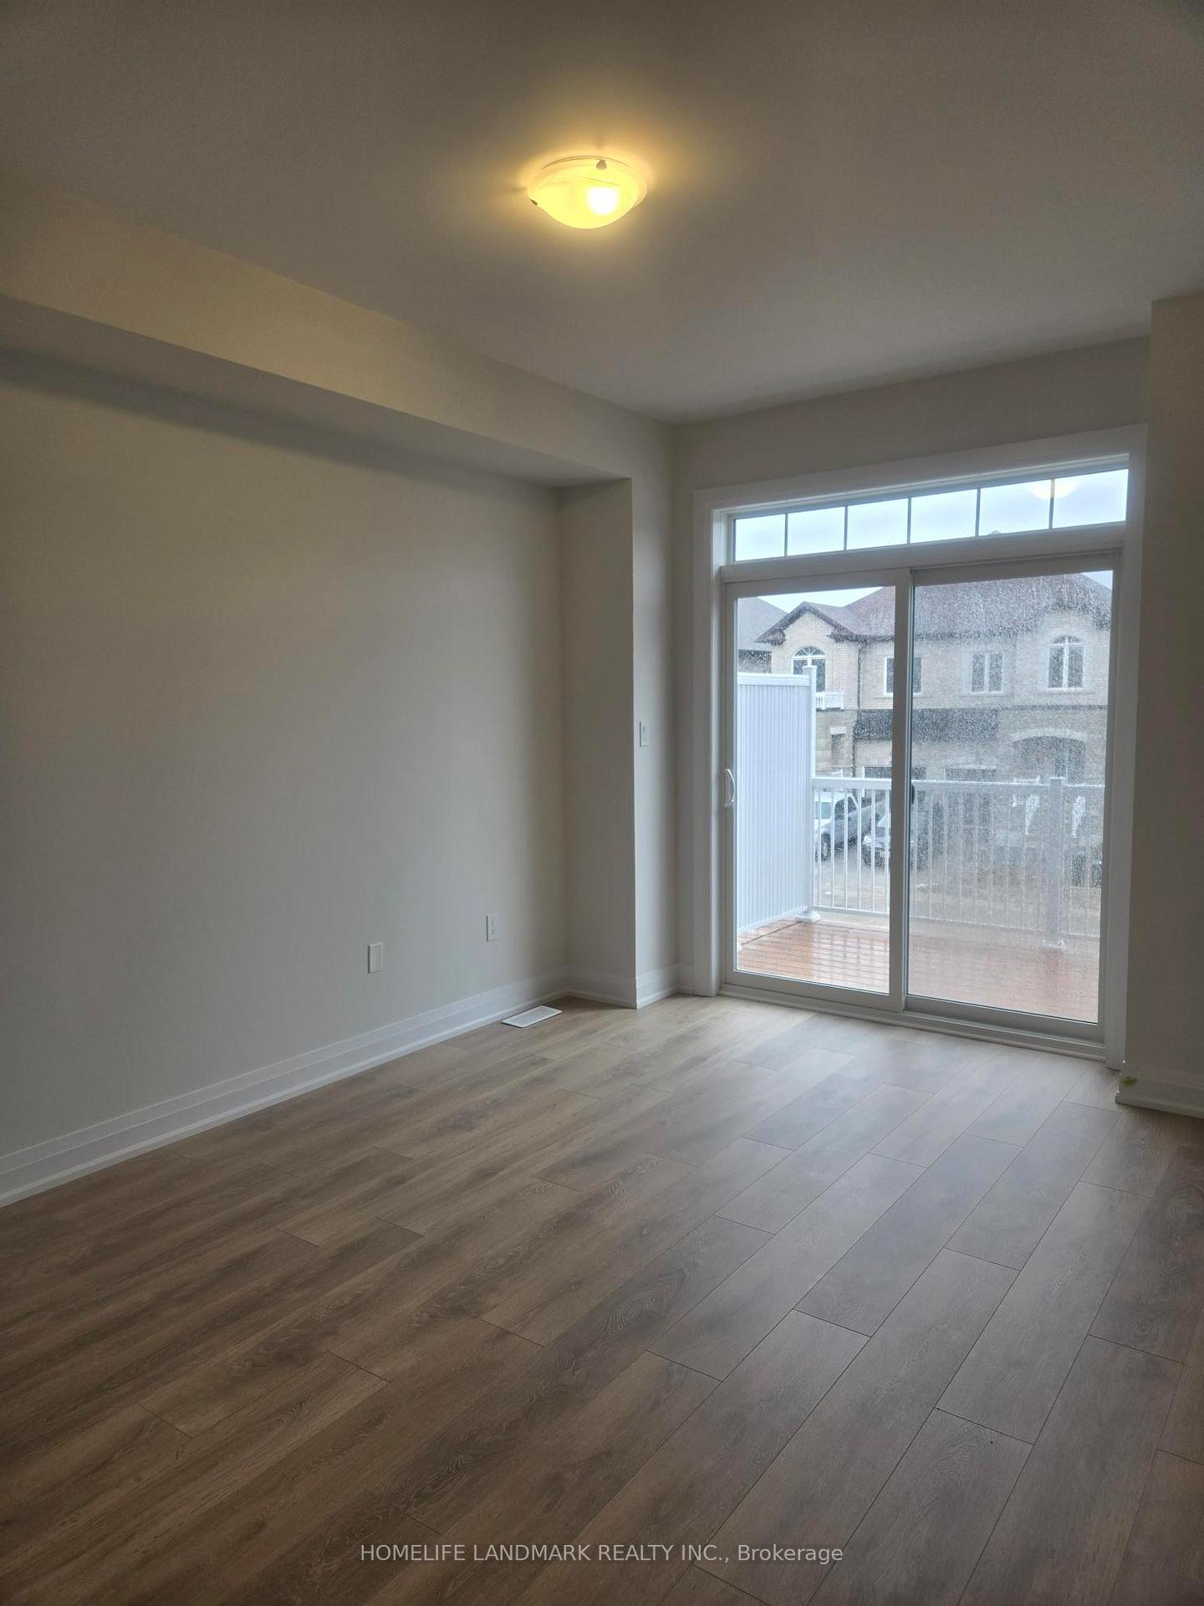
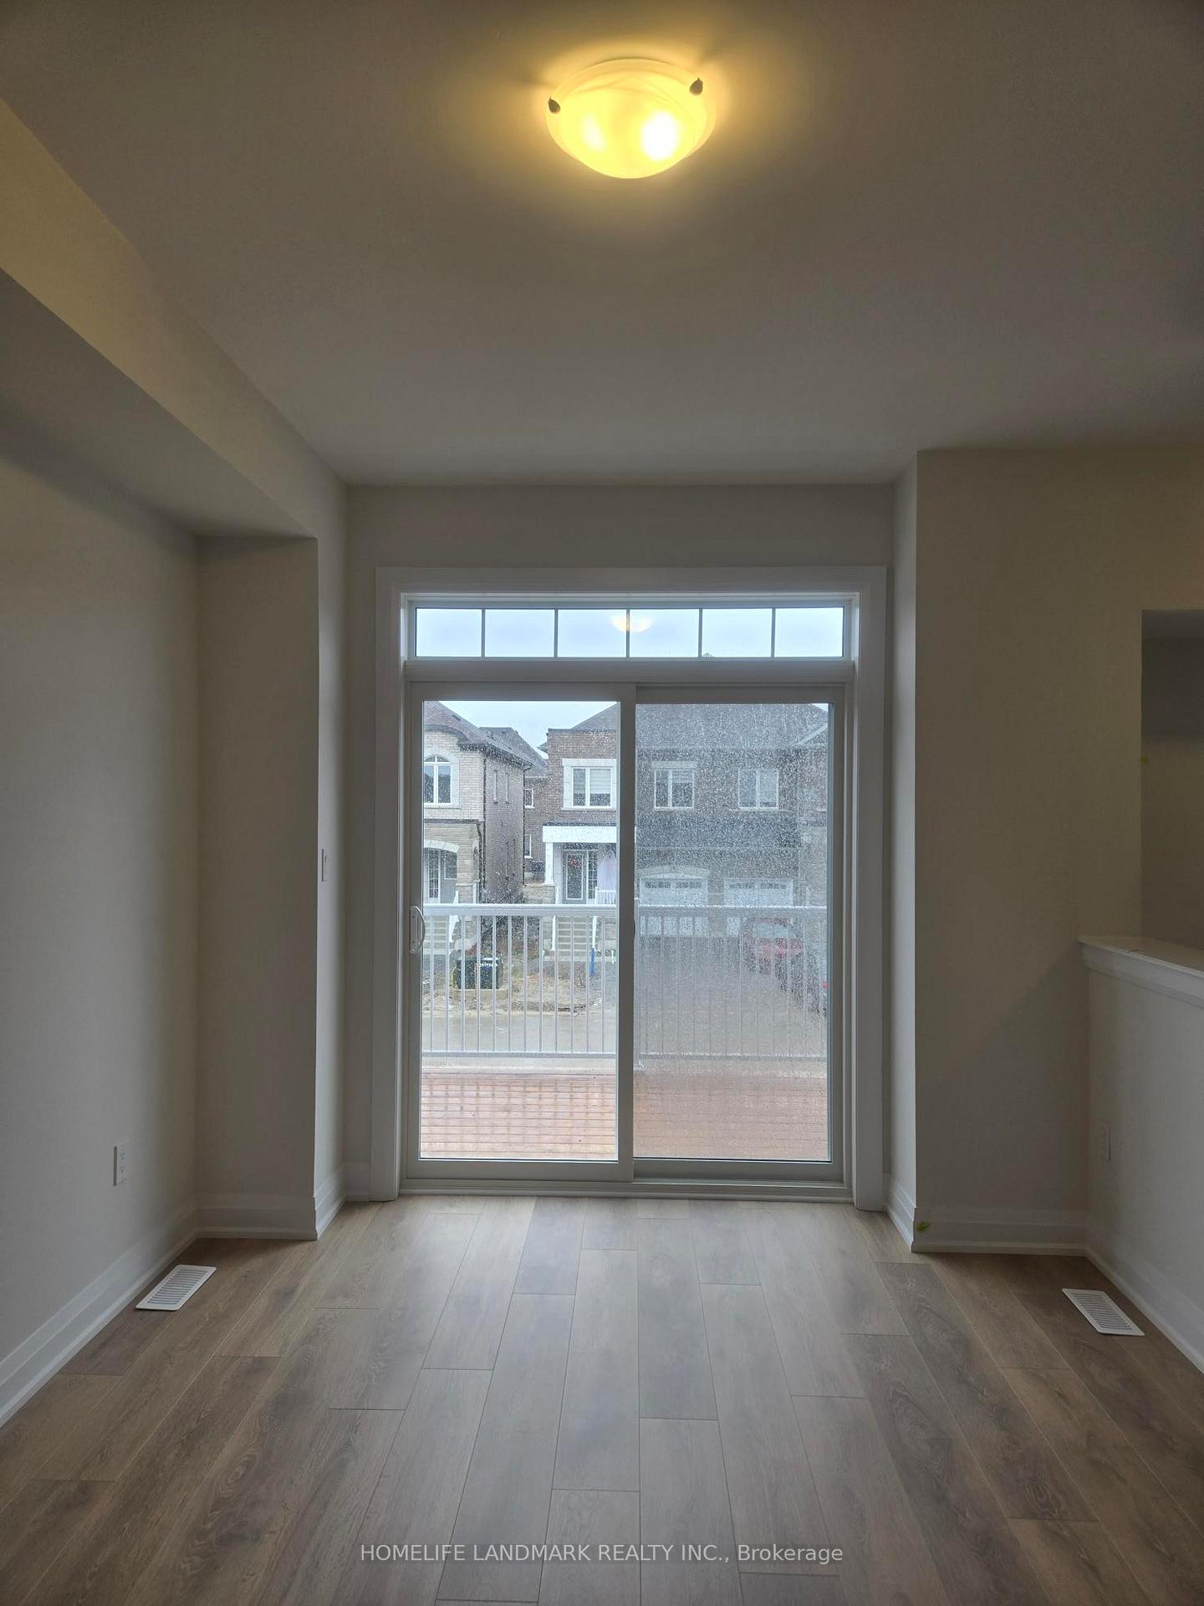
Absolutely Stunning! Brand New 2-storey Townhome Located At Family Friendly Community Of Richmond Hill. Sunny South Backyard. Large Windows Through Out. Abundant Natural Lights. Functional Layout. Open Concept. 4 Spacious Bedrooms, 4 Washrooms, 1 Garage Parking, 1 Driveway Parking. Lots Of Upgrades. Soaring 9' Ceiling On Main & 2nd Floor. Smooth Ceiling Through Out. Laminate Floor Through Out, Carpet Free. Quartz Countertop Through Out All Washrooms. Modern Kitchen With Many Counter Spaces, High Cabinets, Quartz Countertops, Backsplash, High End Stainless Steel Appliances. Large Master Bedroom With Walk-in Closet & Spa-like 5pcs Ensuite, Freestanding Soaker Tub. Bright Finished Walk-out Basement With Spacious Recreation Room & 4th Bedroom/Home Office & 3pc Bathroom. Convenient Second Floor laundry. Private Backyard For Entertaining & Gardening. Garage With Direct Interior Access. Minutes To Schools, Parks & trails, Shops, GO Train, and Hwy 400 & Hwy 404.
Ask about this home
A HOMEH agent will answer your questions about this home.
Around this home
Daily convenience, out of 100, from the distances below
Schools nearby
School rating, out of 10.
Helpful calculators
Your HOMEH agent

"I would see it this week."