

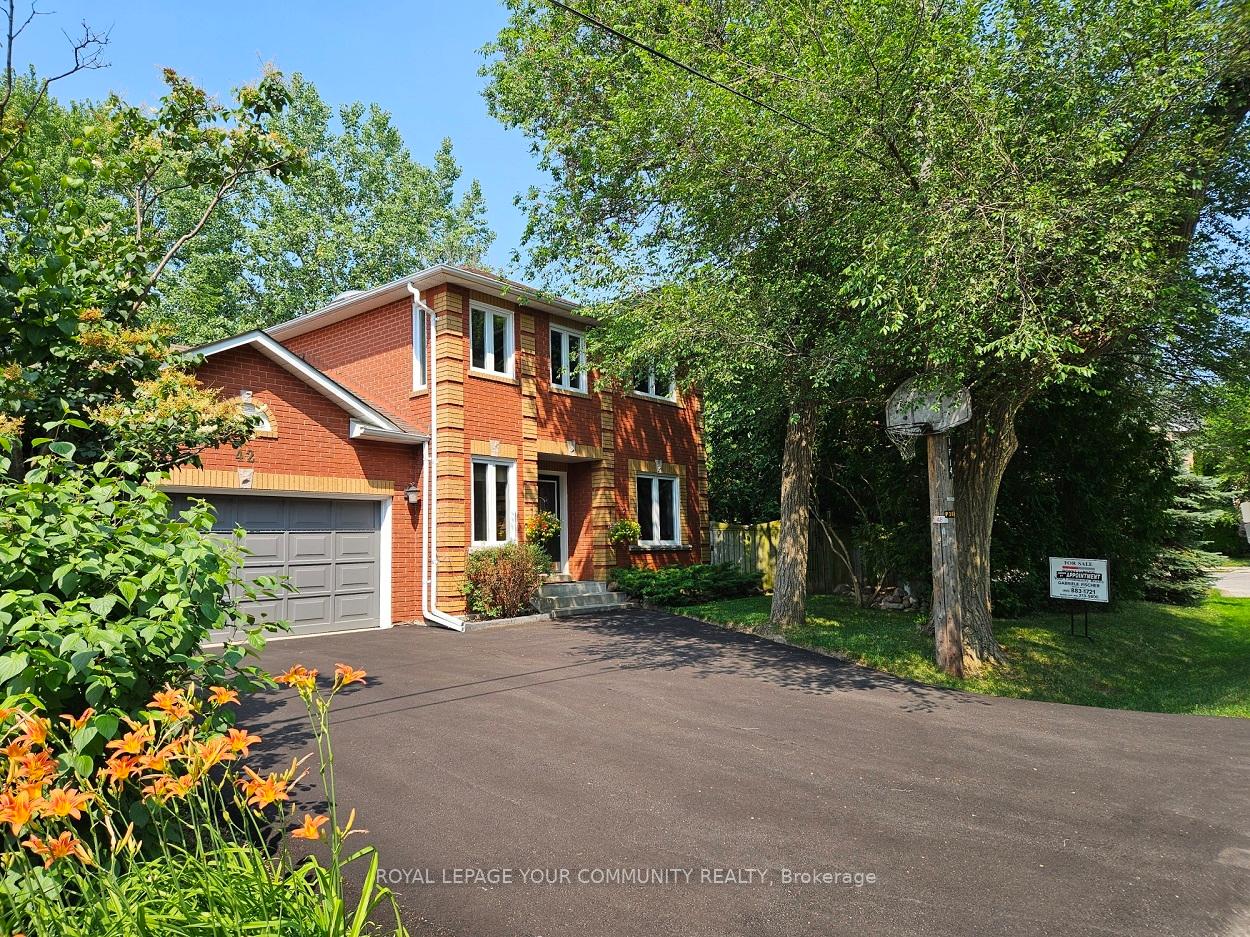
42 Willowbank Avenue
42 Willowbank Avenue
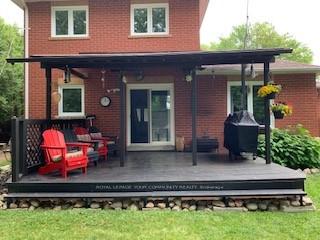 See all 49 photos
Property history
Facts and features
- BasementFinished
- Water, sewerMunicipal
- Lot shapeIrregular
- HeatingForced air
- Hardwood floors
- Fireplace
- Central air
- Waterfront
The homeDetached, 2-storey, 1,500–2,000 sq ft
- Type: Detached
- Style: 2-storey
- Living space: 1,500–2,000 sq ft
- Basement: Finished
- View: Garden, trees/woods
- Waterfront: Indirect
InsideFireplace Yes, natural gas, Hardwood, Ceramic, Broadloom, Main level
- Fireplace: Yes, natural gas
- Flooring: Hardwood, Ceramic, Broadloom
- Laundry: Main level
- Features: Auto garage door remote, water heater owned, water purifier
- Security: Carbon monoxide detectors
- Rooms above ground: 8
- Rooms in the basement: 3
- Bedrooms: 3 + 1 in the basement
- Bathrooms: 4
- Kitchens: 1
- Family room: Yes
Outside and lotBrick, Shingles, Poured concrete
- Exterior: Brick
- Roof: Shingles
- Foundation: Poured concrete
- Features: Deck, landscaped
- Other structures: Fence - full, garden shed
- Size: 76.44 × 100.07 ft
- Shape: Irregular
Parking2 Garage, Attached, Private double
- Spaces: 2 Garage
- Garage: Attached
- Driveway: Private double
Heating, water and powerForced air, gas, Central air, Municipal water
- Heating: Forced air, gas
- Cooling: Central air
- Water: Municipal water
- Sewer: Municipal sewer
Costs and taxesTaxes $5,933 a year, HST included in the price
- Taxes, 2025: $5,933 a year
- HST: HST included in the price
Included in the saleWasher, dryer, stainless whirlpool fridge ice dispenser/water, whirlpool dishwasher, ceran-top self clean whirlpool stove , ss hood -fan, all light-fixtures, 2 exterior cielings fans+ remote, blinds, garage door-opener+ 1 remote, fire-pit bowl, storage box in side yard, 2 garden sheds, prime bedroom wardrobe +dresser, central air, hot water tank, roof antenna ( free channels), Bedroom mirror, fire pit grill, small windmill
- Included: Washer, dryer, stainless whirlpool fridge ice dispenser/water, whirlpool dishwasher, ceran-top self clean whirlpool stove , ss hood -fan, all light-fixtures, 2 exterior cielings fans+ remote, blinds, garage door-opener+ 1 remote, fire-pit bowl, storage box in side yard, 2 garden sheds, prime bedroom wardrobe +dresser, central air, hot water tank, roof antenna ( free channels)
- Not included: Bedroom mirror, fire pit grill, small windmill
NearbyBeach, cul de sac/dead end, lake access, park, public transit, rec./commun.centre
- Close to: Beach, cul de sac/dead end, lake access, park, public transit, rec./commun.centre
Listing detailsN12264550, Sold, Jul 4, 2025
- MLS® number: N12264550
- Status: Sold
- Listed on: Jul 4, 2025
- Days on market: 12
- Updated: Jul 16, 2025
- Possession: Flexible
- Occupied by: Owner
- Listing brokerage: ROYAL LEPAGE YOUR COMMUNITY REALTY
About this home
42 Willowbank Avenue, Richmond Hill (Oak Ridges Lake Wilcox), ON L4E 3B2
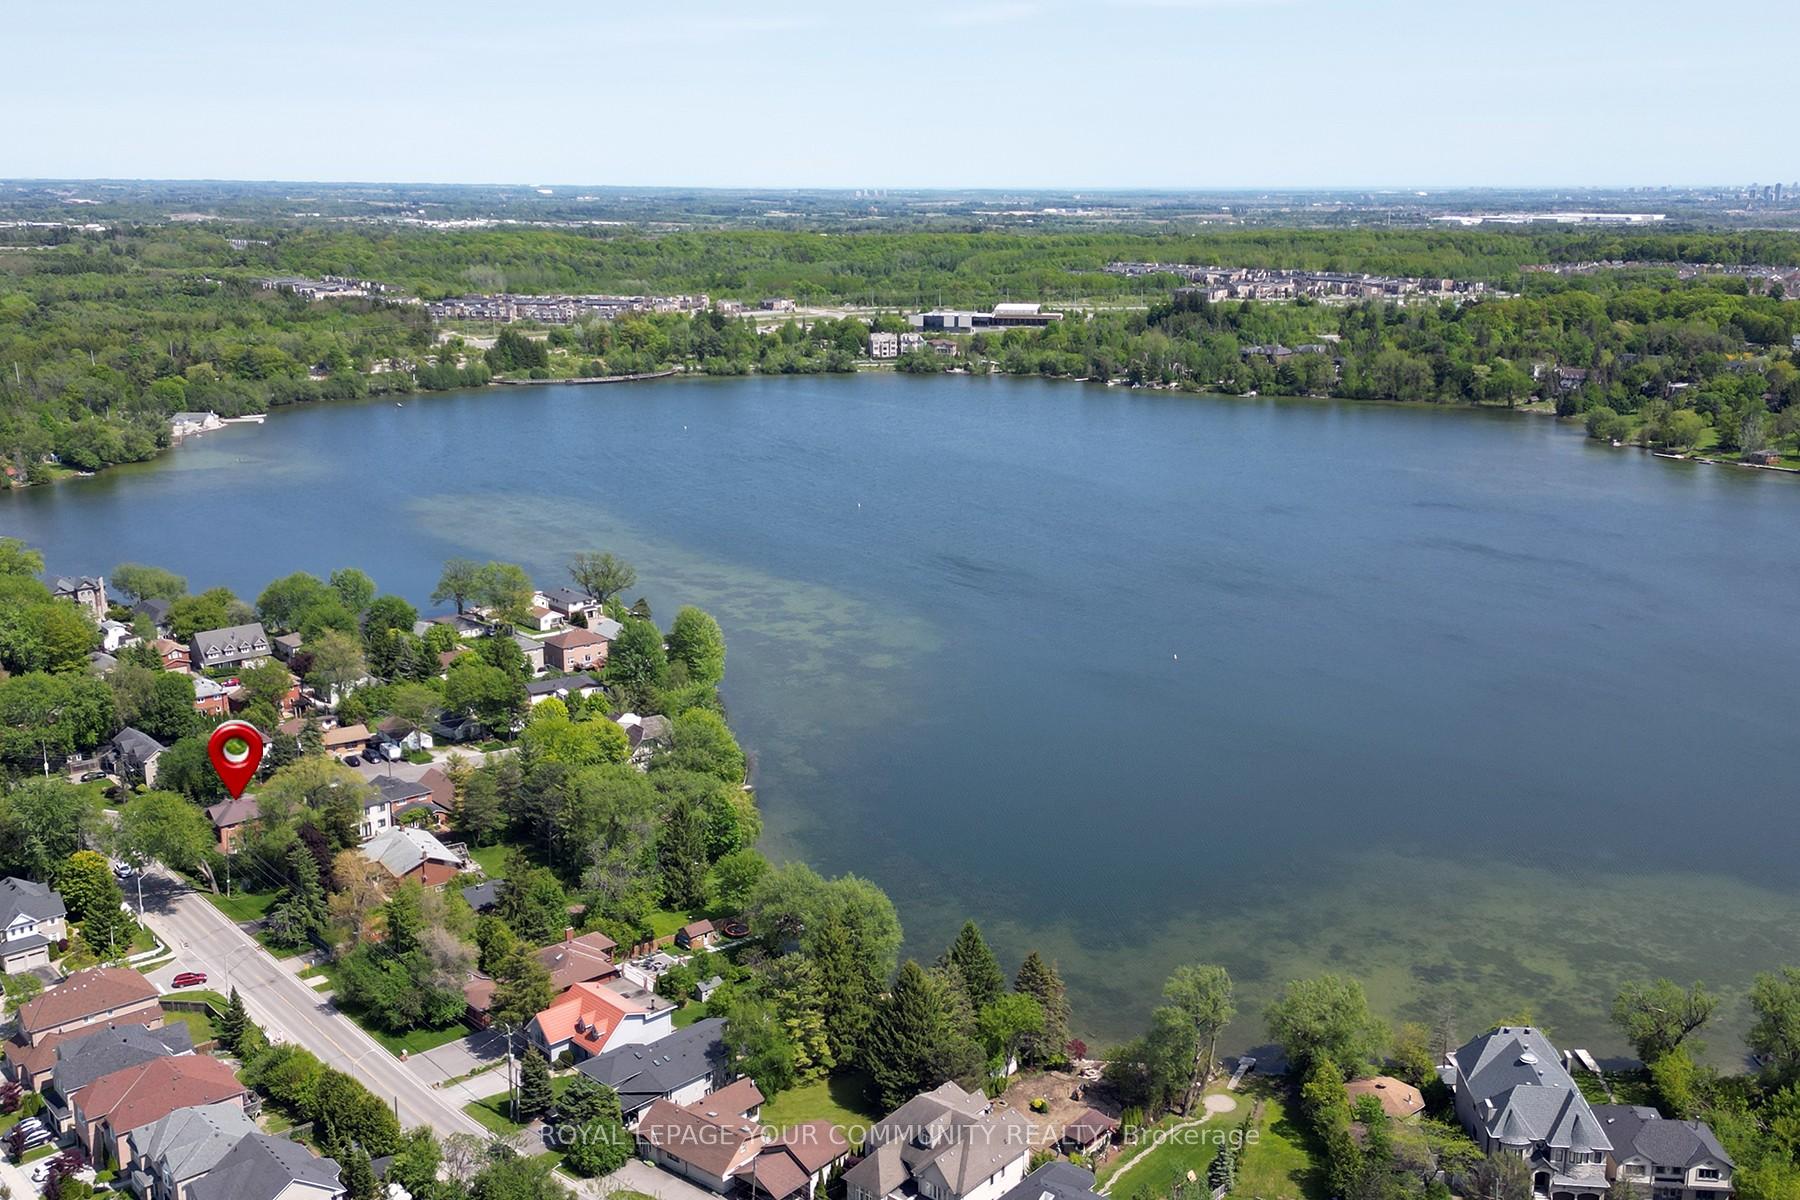
Inviting Family Home Steps to Lake Wilcox with Private Lakefront Beach Access.Welcome to this custom 3-bed, 4-bath home on a quiet cul-de-sac in a highly sought-after family community. Enjoy deeded access to the private Elmwood Beach Club with beach, boat launch ramp, and bonfire area ideal for creating unforgettable family memories. This oversized corner lot features a brand new driveway, fully fenced yard, double garage has direct Entrance to Home, and two 8x8 sheds for flexible use (storage, workshop, studio, etc.). Spacious side yard with a separate basement entrance potential. Inside, enjoy updated hardwood floors on main and upper level, new windows and sliding doors (2023), a large eat-in kitchen, family room with gas fireplace, and a covered back porch for year-round outdoor living. Upstairs boasts 3 spacious bedrooms. Primary has a renovated ensuite with walk-in closet. Main bath features gorgeous skylight. Main floor laundry and powder room add convenience for busy families. The finished lower level includes above-grade windows, a rec room, 3-pc bath, cold room, and new high-efficiency furnace. This home offers comfort, privacy, and lake lifestyle living all in one! Full home inspection and list of updates available
Ask about this home
A HOMEH agent will answer your questions about this home.
Around this home
Daily convenience, out of 100, from the distances below
Schools nearby
School rating, out of 10.
Helpful calculators
Your HOMEH agent

"I would see it this week."