

26 Woodhaven Crescent
26 Woodhaven Crescent
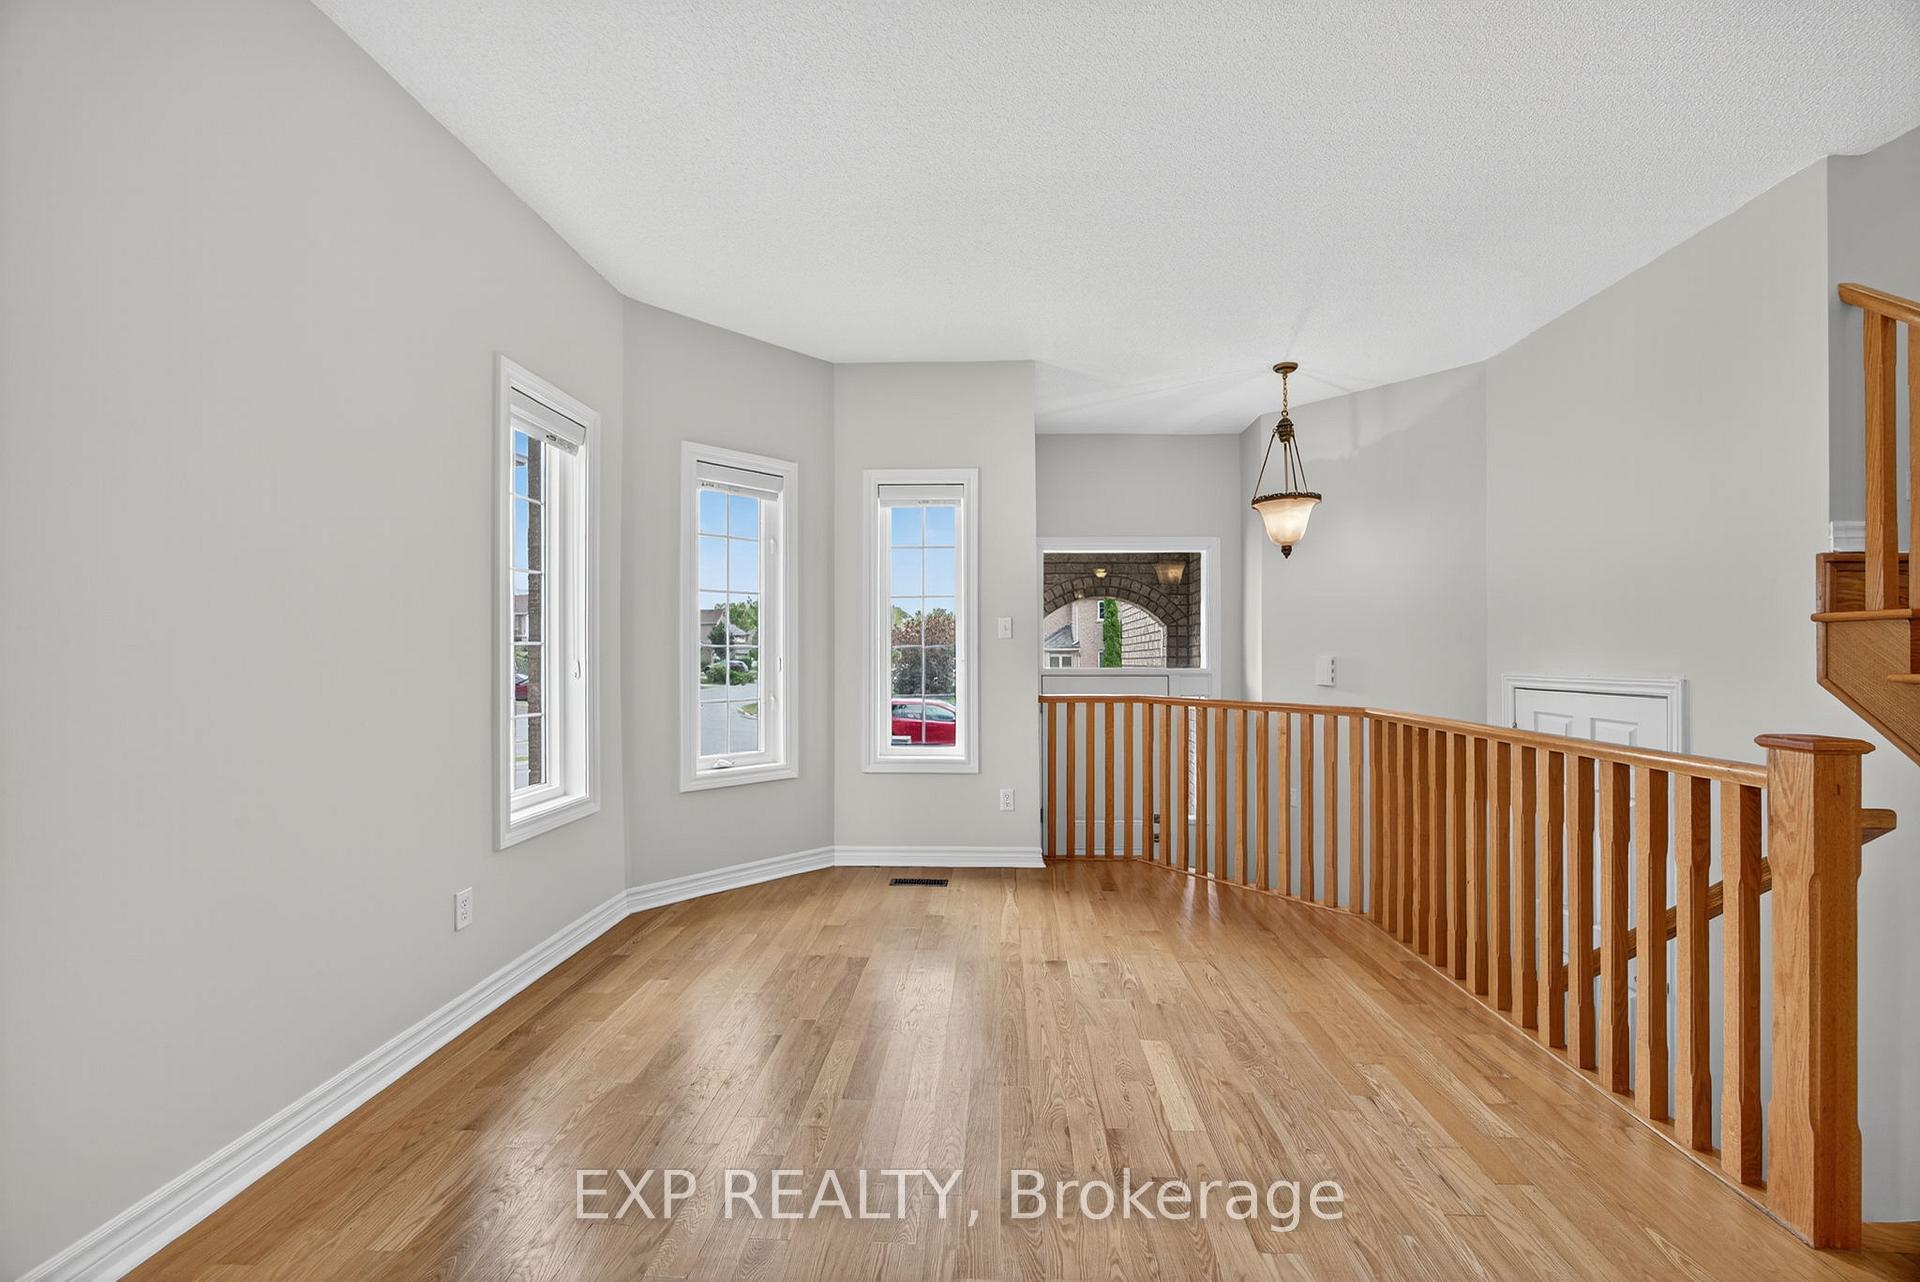 See all 50 photos
Property history
Facts and features
- BasementWalk-out
- Water, sewerMunicipal
- HeatingForced air
- CoolingCentral air
- Second kitchen
- Fireplace
- Central air
The homeDetached, 2-storey, 1,500–2,000 sq ft
- Type: Detached
- Style: 2-storey
- Living space: 1,500–2,000 sq ft
- Basement: Full, finished with walk-out
InsideFireplace Yes, In-law suite, in-law capability, Rooms above ground 8
- Fireplace: Yes
- Features: In-law suite, in-law capability
- Rooms above ground: 8
- Rooms in the basement: 5
- Bedrooms: 4 + 1 in the basement
- Bathrooms: 4
- Kitchens: 2
- Family room: Yes
Outside and lotBrick, Asphalt shingle, Poured concrete
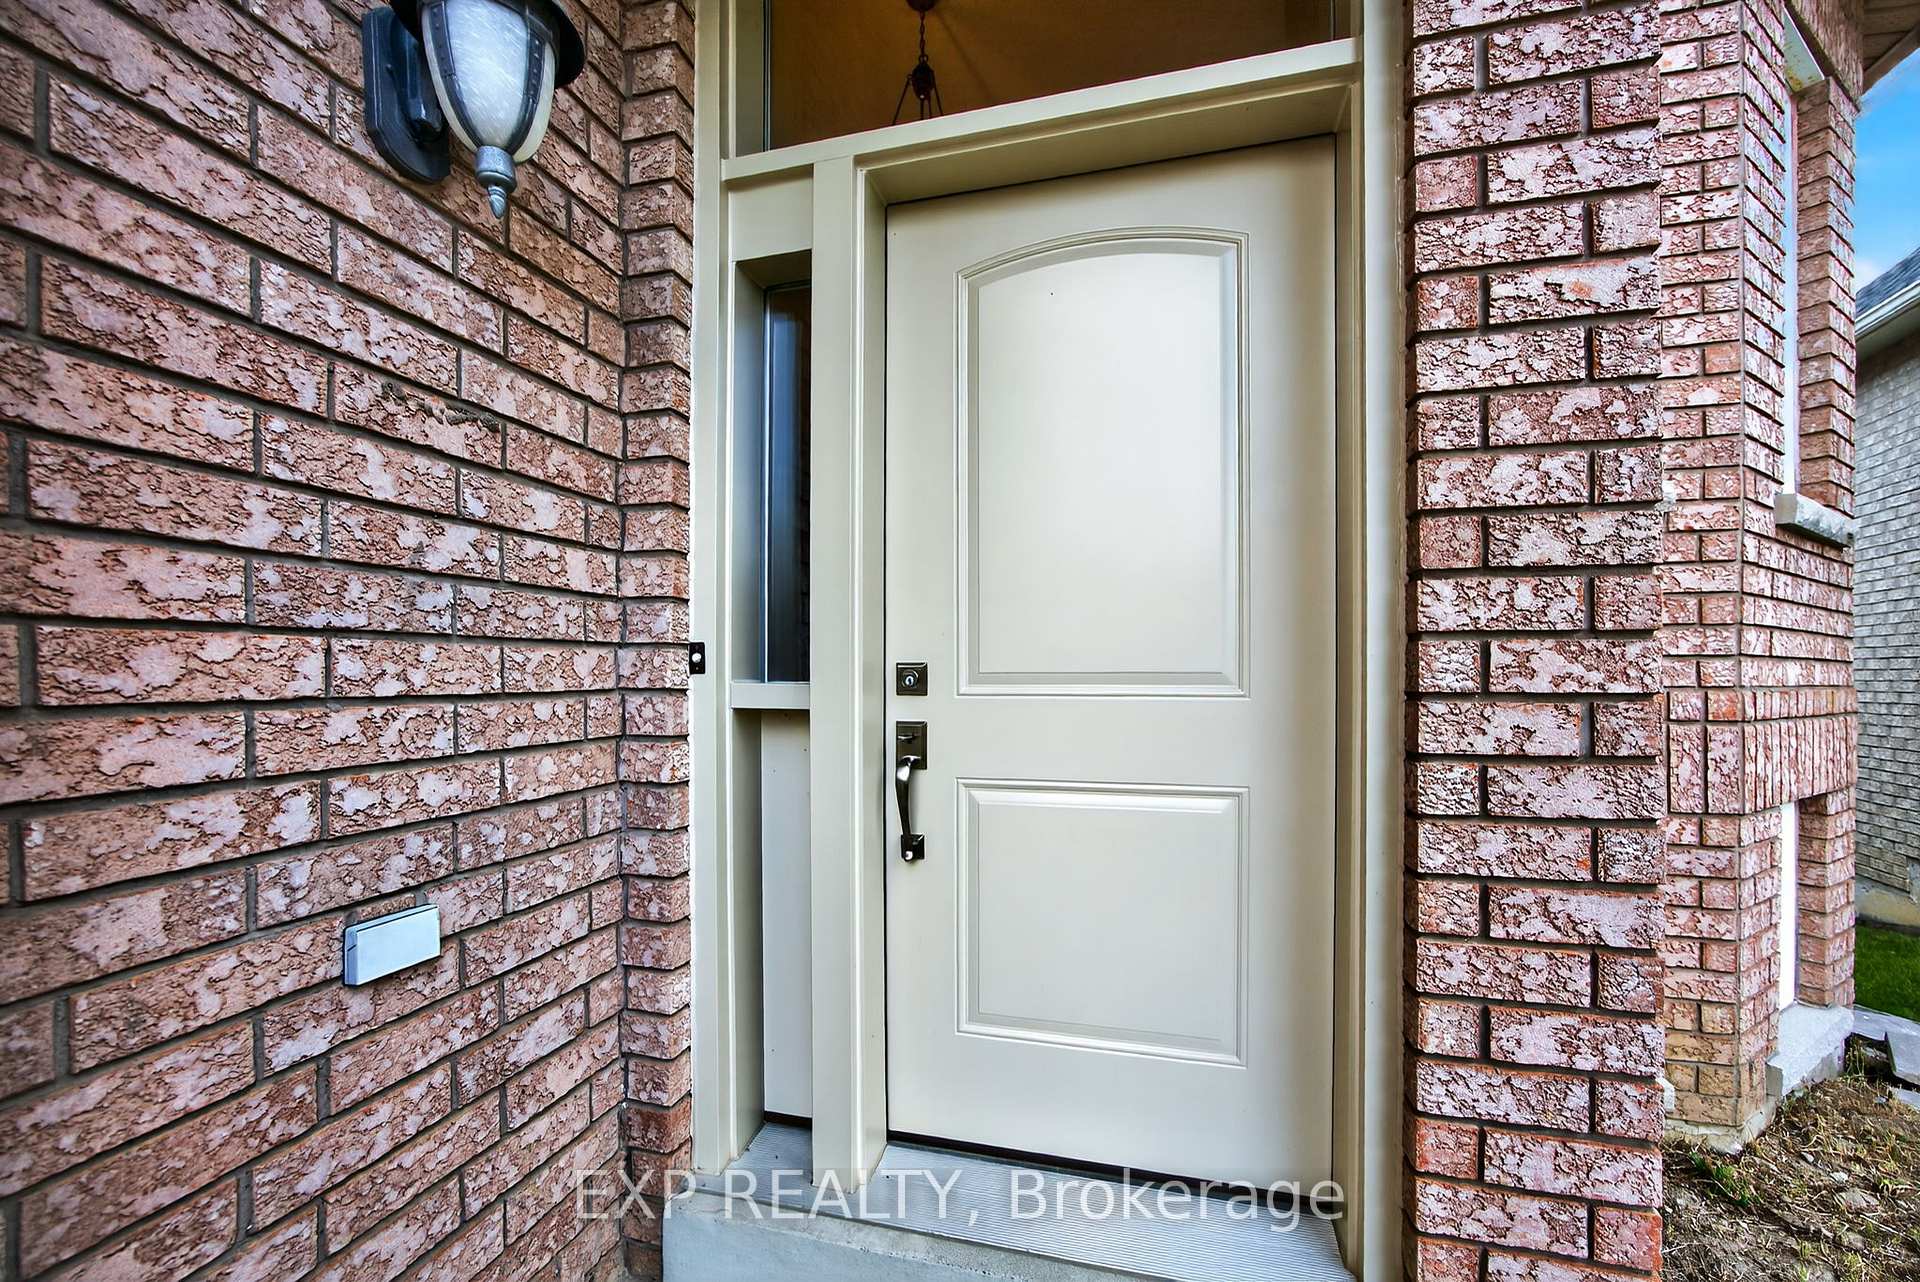
- Exterior: Brick
- Roof: Asphalt shingle
- Foundation: Poured concrete
- Size: 40.03 × 114.83 ft
Parking2 Garage, Attached, Private
- Spaces: 2 Garage
- Garage: Attached
- Driveway: Private
Heating, water and powerForced air, gas, Central air, Municipal water
- Heating: Forced air, gas
- Cooling: Central air
- Water: Municipal water
- Sewer: Municipal sewer
Costs and taxesTaxes $5,872 a year, HST included in the price
- Taxes, 2024: $5,872 a year
- HST: HST included in the price
Included in the sale2 refrigerators, 2 electric ranges, 1 hood fan, 1 microwave hood fan, 2 dishwashers, 1 washer, 1 dryer, all elf's, all window coverings., Not included None.
- Included: 2 refrigerators, 2 electric ranges, 1 hood fan, 1 microwave hood fan, 2 dishwashers, 1 washer, 1 dryer, all elf's, all window coverings.
- Not included: None.
Listing detailsN12263511, Sold, Jul 2, 2025
- MLS® number: N12263511
- Status: Sold
- Listed on: Jul 2, 2025
- Days on market: 22
- Updated: Jul 24, 2025
- Possession: Flexible
- Occupied by: Vacant
- Listing brokerage: eXp Realty
About this home
26 Woodhaven Crescent, Richmond Hill (Oak Ridges), ON L4E 3T1
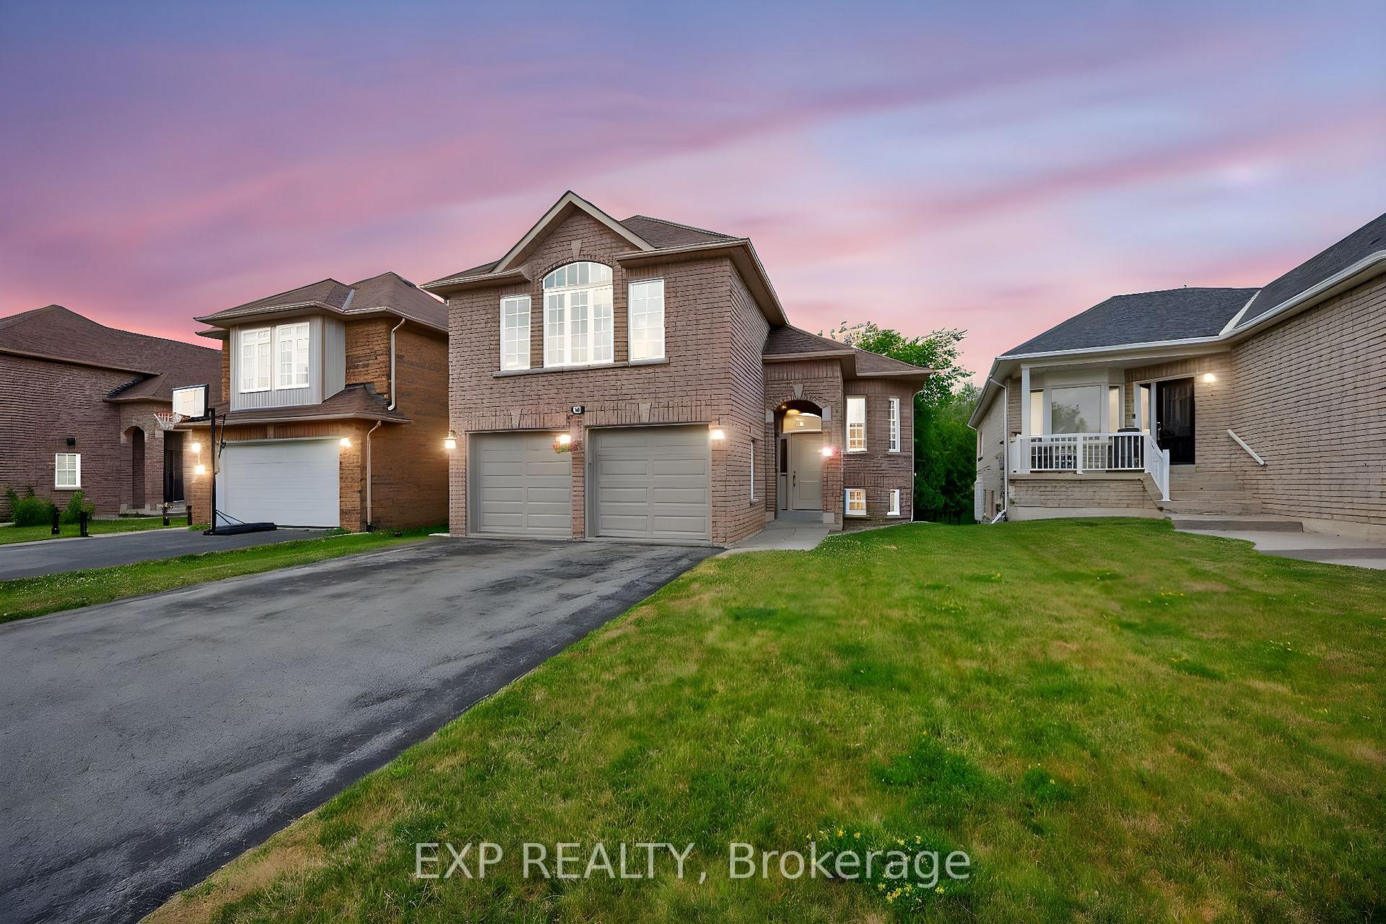
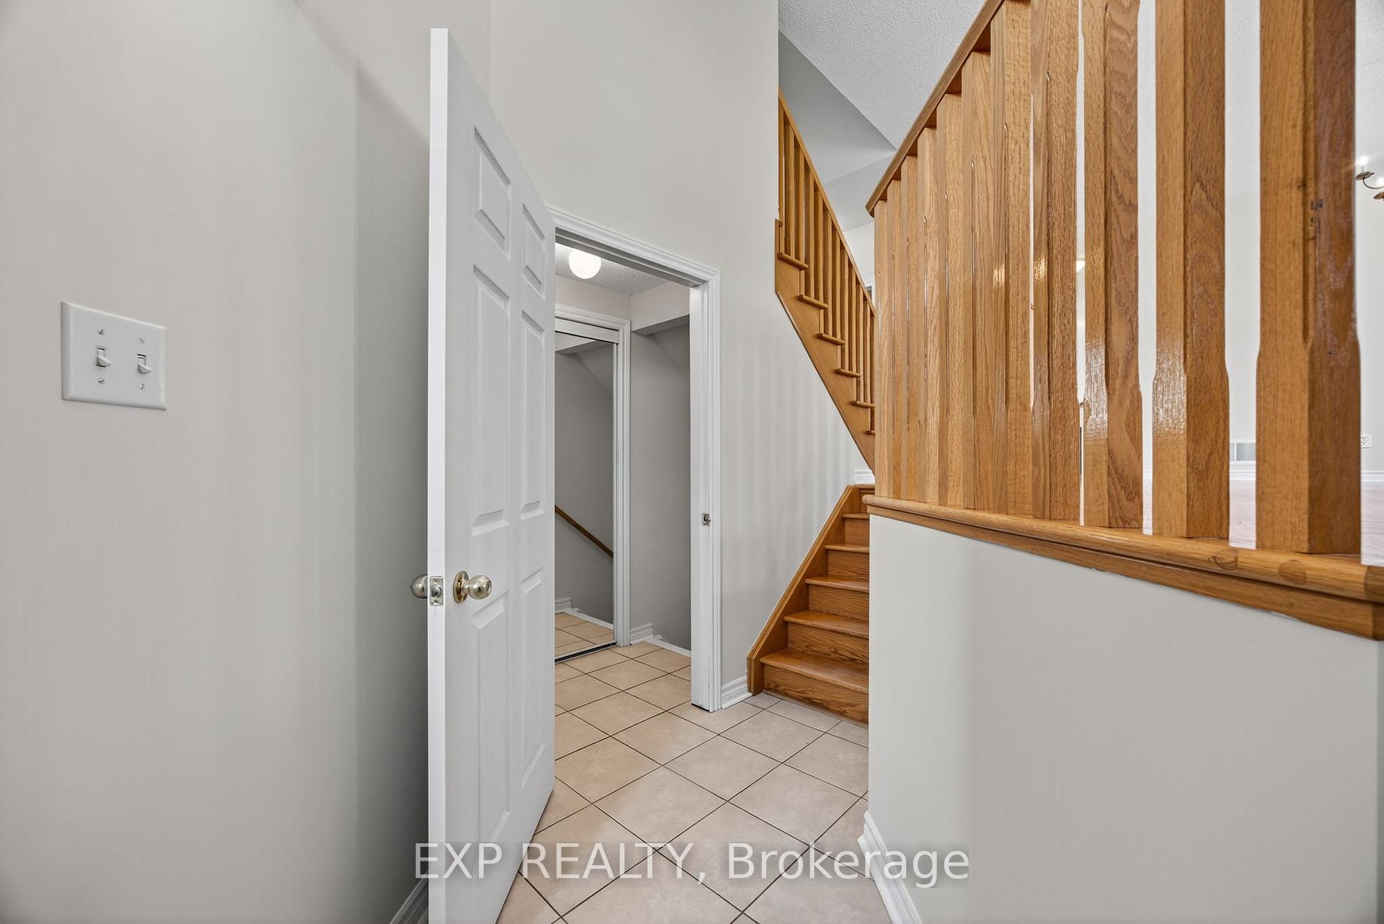
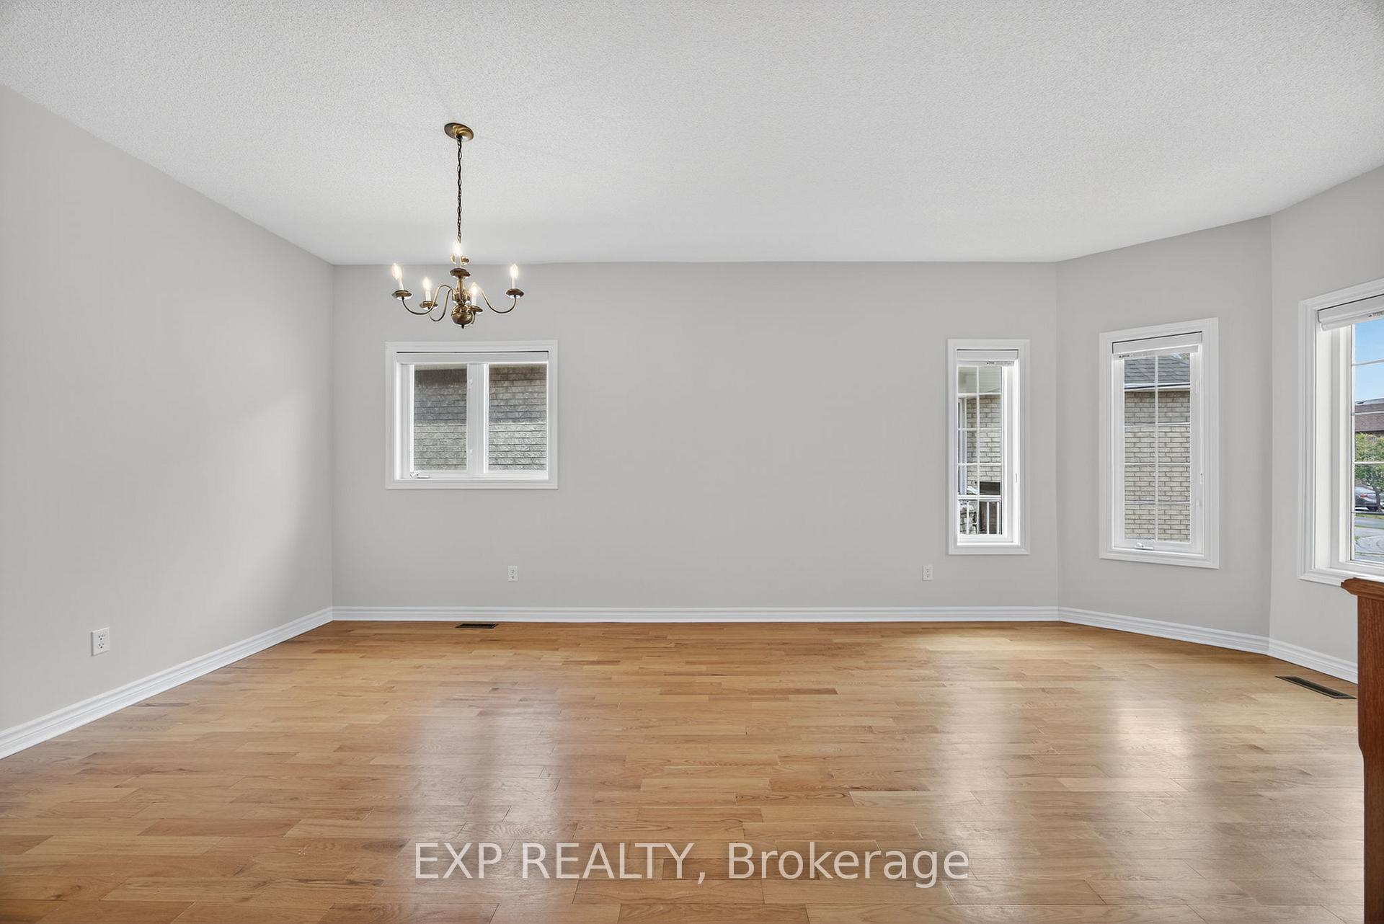
Backs onto Greenspace | Walkout Basement Apartment | Room to Personalize. Tucked away on a quiet crescent in one of Richmond Hills most sought-after neighbourhoods, this 4+1 bedroom, 4-bathroom home offers a rare combination of privacy, space, and versatility. Backing directly onto lush greenspace, its an ideal setting for families, investors, or anyone looking to add their personal touch to a solid home. This refreshed home features a classic layout with a bright eat-in kitchen, spacious living and dining areas, and large windows that bring in tons of natural light. The upper level offers four generous bedrooms, including a primary suite with a walk-in closet and ensuite. Downstairs, the fully finished walkout basement apartment has its own entrance, kitchen, bedroom, and full bath - perfect for multigenerational living or rental income. Enjoy all the amenities this location has to offer: top-ranked schools, trails, parks, community centres, shopping, and easy access to Hwy 404 & 407.Move in, make it your own, and build equity in a fantastic neighbourhood.
Ask about this home
A HOMEH agent will answer your questions about this home.
Around this home
Daily convenience, out of 100, from the distances below
Schools nearby
School rating, out of 10.
Helpful calculators
Your HOMEH agent

"I would see it this week."